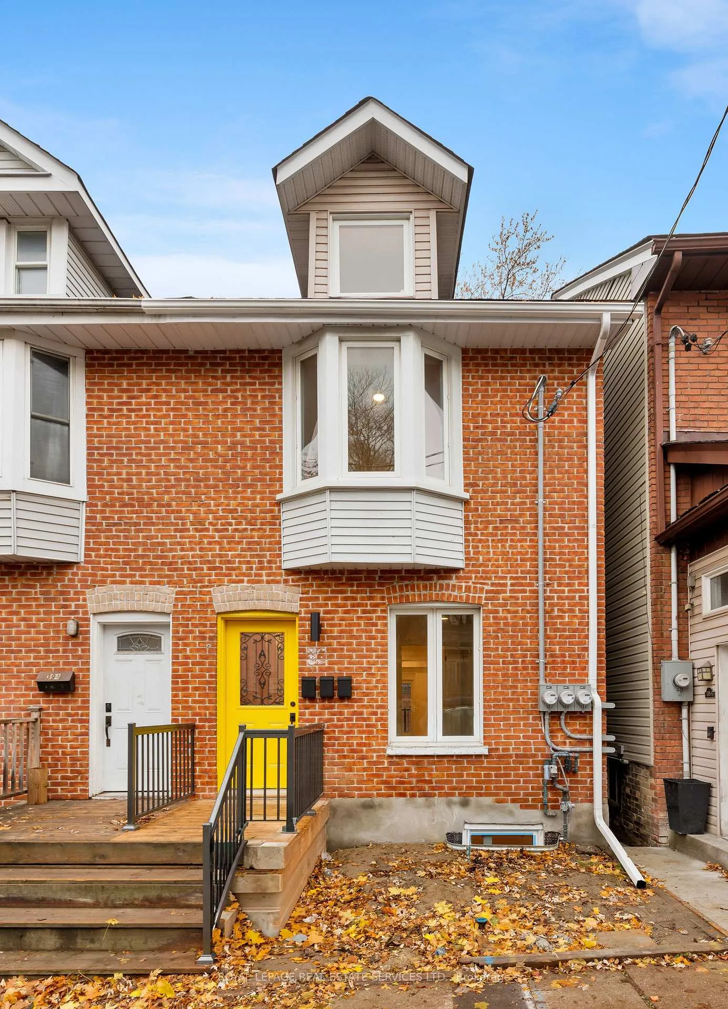
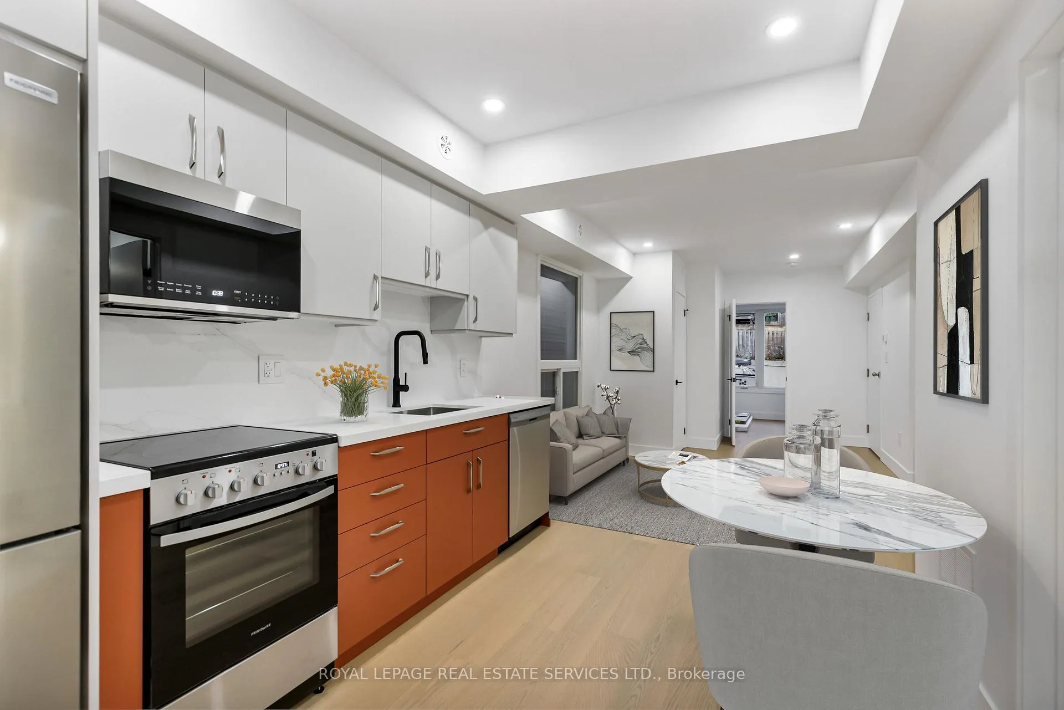
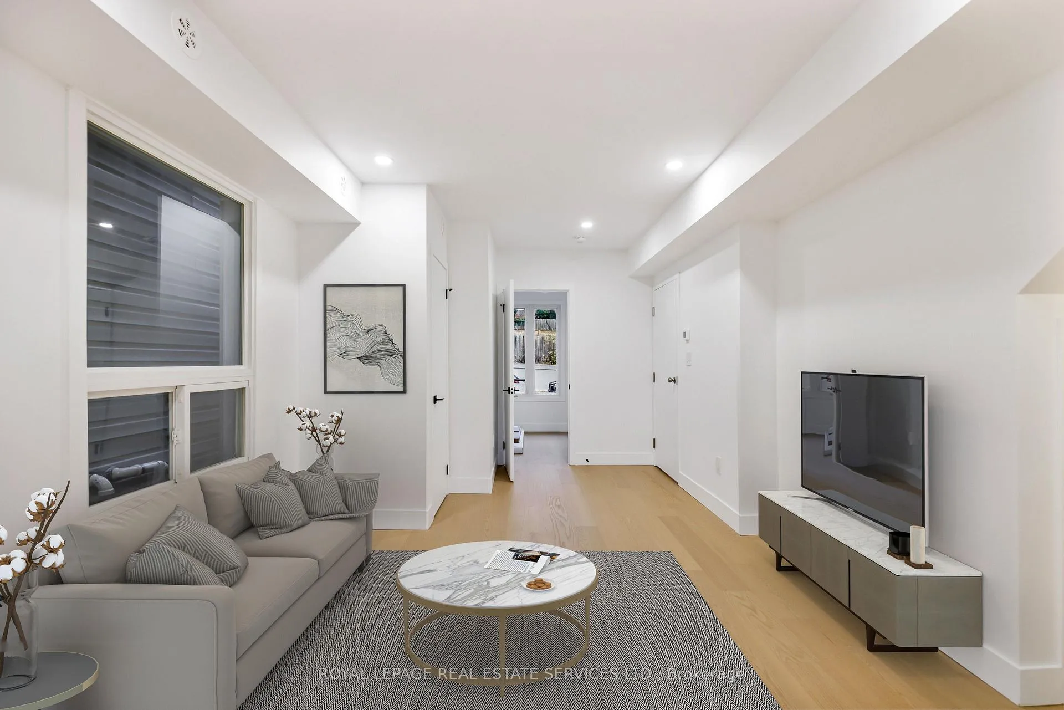
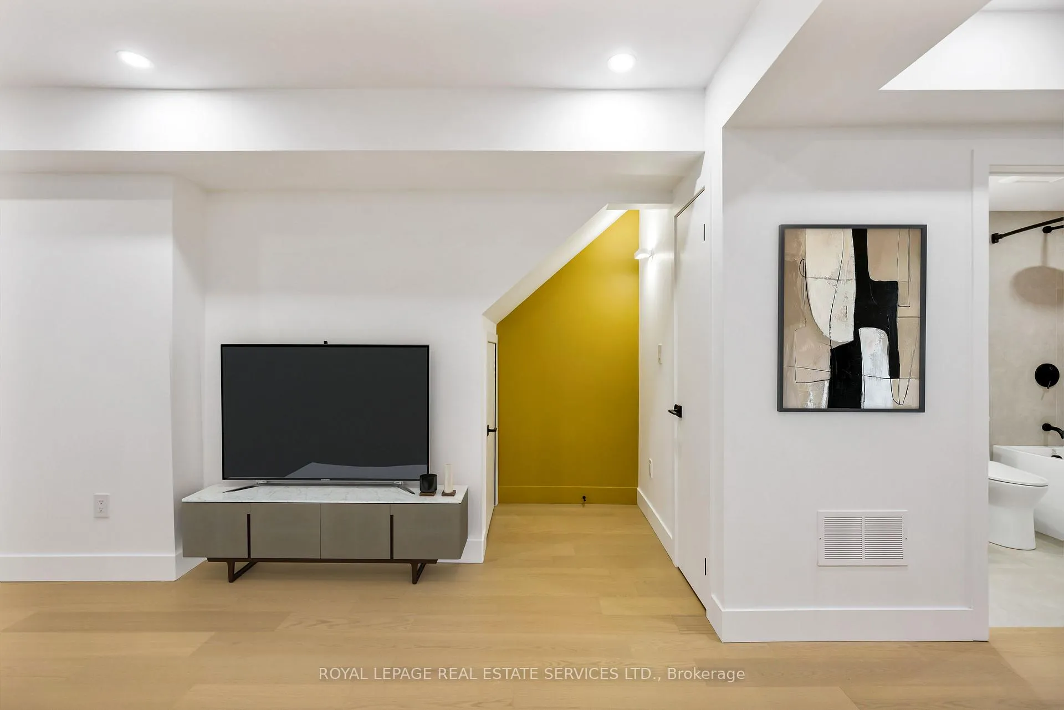
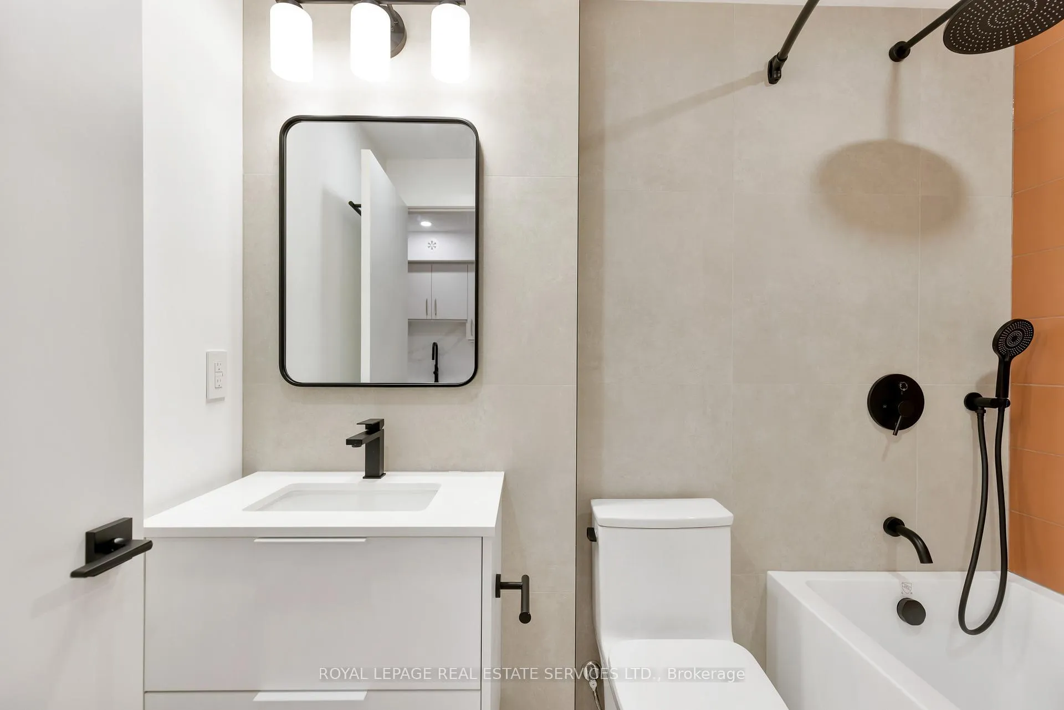
Be the first to call this brand-new, professionally finished 2-bedroom suite home - complete with your own private deck.Beautifully designed with modern finishes throughout, this spacious unit offers a fantastic kitchen with stainless steel appliances, ensuite laundry, pot lights, and laminate flooring. Large windows fill the space with natural light, and the private west-facing deck off the walkout provides an ideal spot for relaxing or entertaining. The second bedroom also functions perfectly as a work-from-home space.Just steps from the subway, restaurants, cafés, and shops, this stylish, never-lived-in suite sits in one of Toronto's most vibrant neighbourhoods. A rare opportunity to enjoy comfort, convenience, and contemporary living in a brand-new space!
Read more
Other
Facts & features
TypeMultiplex
Style2-storey
Size<700 Sq.Ft.
Lot16.67 x 113 ft
HeatingForced air, gas
CoolingCentral air
WaterMunicipal
Book a viewing
Wed28Oct
Thu29Oct
Fri30Oct
Sat31Oct
Sun1Nov
Pick a time
Rooms
5 rooms · 1 bathroom
Main floor5 rooms
Living room14′9″ × 16′1″237 sq.ft.
Dining room14′9″ × 16′1″237 sq.ft.
Bedroom10′4″ × 9′9″101 sq.ft.
Kitchen8′6″ × 10′7″90 sq.ft.
Bedroom 212′5″ × 8′2″102 sq.ft.
Bathrooms1
4-pcBasement
Around this home
Danforth & Jones
10Walking
Schools nearby
School rating, out of 10.
Blake Streetelementary · Public · 0.2 km
6.2/10
Pape Avenueelementary · Public · 0.5 km
8.6/10
Riverdalesecondary · Public · 0.5 km
8.7/10
Listing details
MLS® numberE12599294
Listed onDec 2, 2025
Days on market55
UpdatedJan 26, 2026
Listing brokerageROYAL LEPAGE REAL ESTATE SERVICES LTD.
Possession2025-12-02 / Immediate
Helpful tools
Mortgage calculator
Closing costs
Land transfer tax
Buyer guide
Your HOMEH agent
KimHOMEH agent · Toronto
"I would see it this week."
Ask Kim
Ask HOMEH about this home
Price, neighbourhood, monthly cost. Ask anything.
HOMEH Intelligent Agent is an AI, not a licensed representative. Check anything important with your agent.

 See all 12 photos
