
Unit Upper, 396 Lansdowne AvenueToronto (Dufferin Grove)
Rented
1/14Ontario Real Estate › Toronto › Dufferin Grove
Unit Upper, 396 Lansdowne AvenueToronto (Dufferin Grove)
Rented
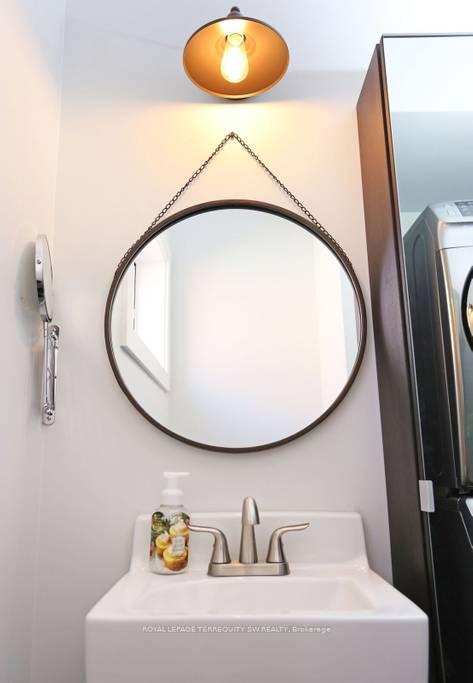 See all 14 photos
2 Bedrooms
1 Bathroom
700~1.1K Sq.Ft.
2nd Floor
Property history
2 rentalsSign in to see rented prices

This home has been leased. It is no longer available.
Property not available for sale or for rent.
Ask about this home
A HOMEH agent will answer your questions about this home.Ask a question
Ask HOMEH
Ask about this home
About this home
Unit Upper, 396 Lansdowne Avenue, Toronto
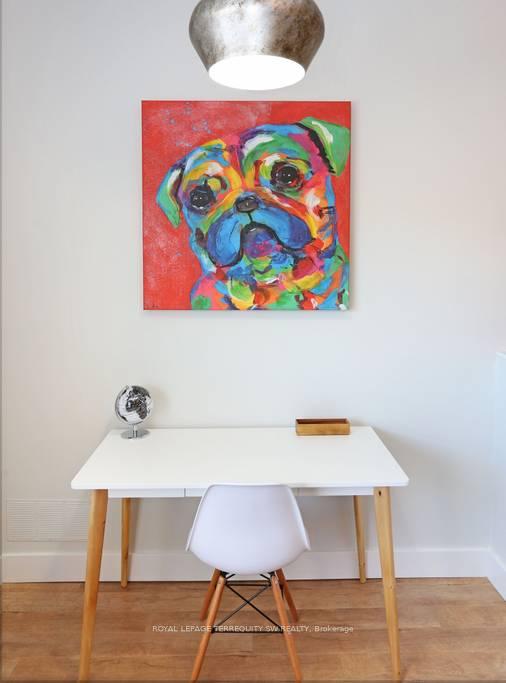
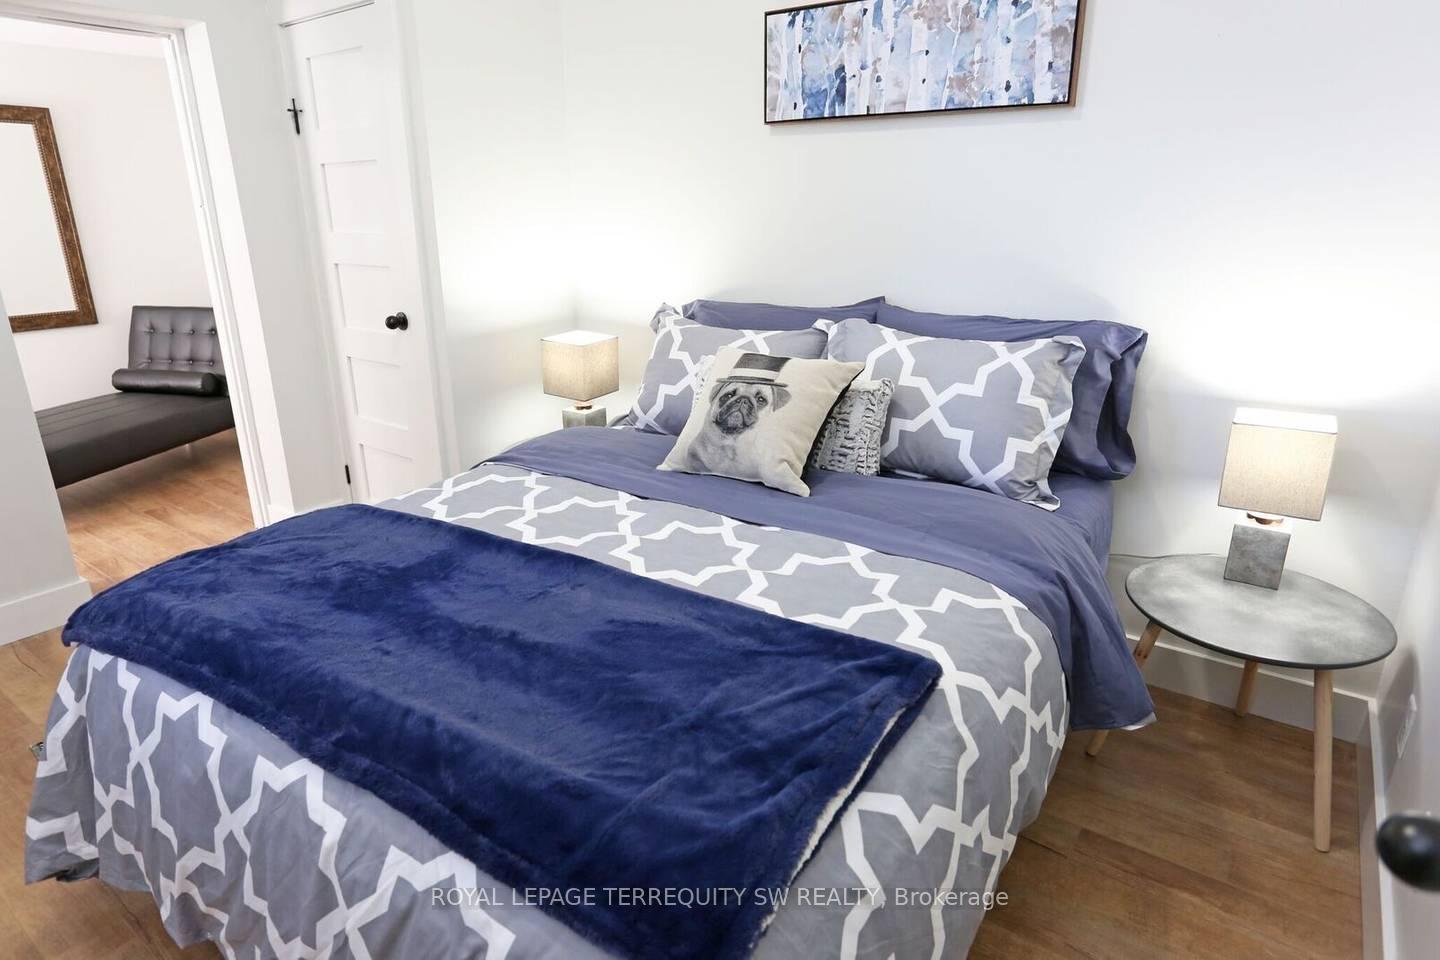
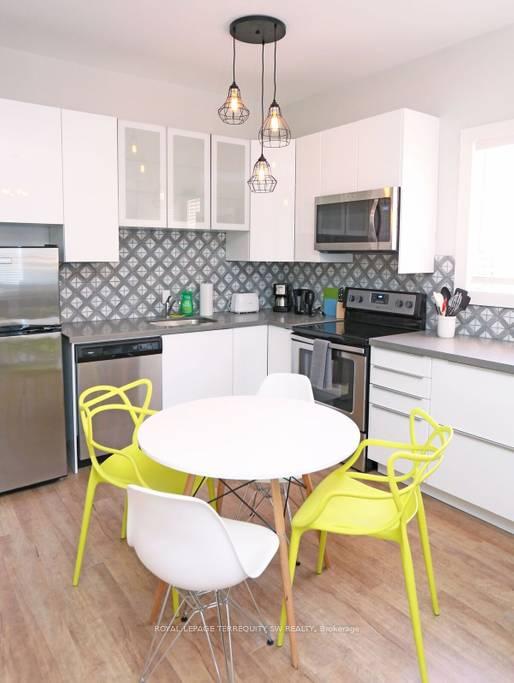
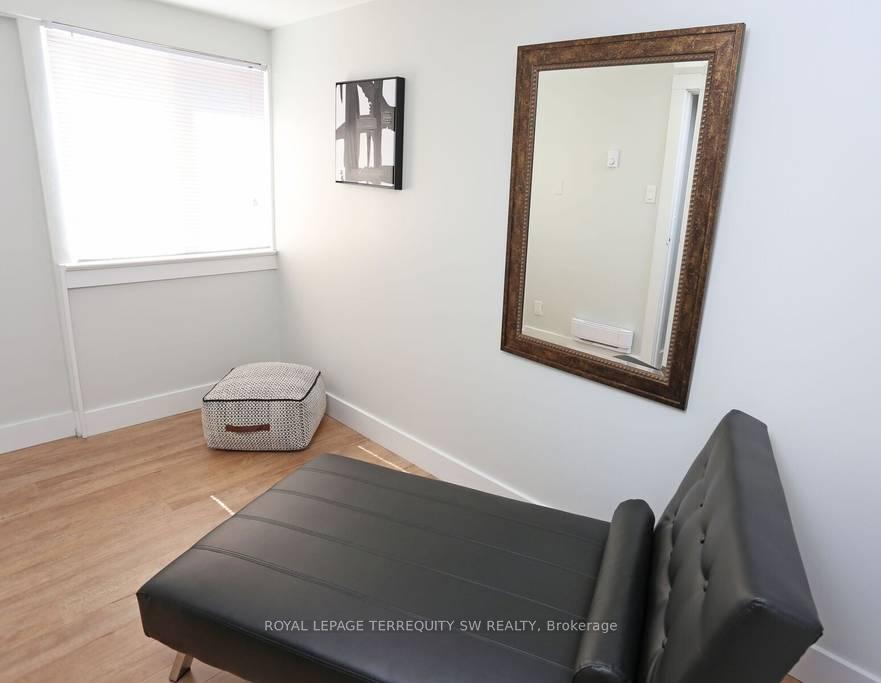
Bright & Private 2 Bedroom + Den Upper-Level Apartment with Ensuite Laundry Included! Enjoy Open Concept Living with High Ceilings & Modern Finishes Throughout the Main Living Areas. Walking Distance to the Bloor Subway System At Lansdowne Station. Pedestrian Friendly Neighborhood & Walking Distance To Many Shops, Markets, Grocery Stores, Bars, Restaurants & More!
Read more
Carpet FreeLibraryParkPublic Transit
Facts & features
TypeDetached
Style2-storey
Size700~1.1K Sq.Ft.
HeatingBaseboard, electric
CoolingWindow unit(s)
WaterMunicipal
Ask about this home
A HOMEH agent will answer your questions about this home.
Ask a question
Rooms
6 rooms · 1 bathroom
Upper floor6 rooms
- Living room25′3″ × 15′5″390 sq.ft.
- Dining room25′3″ × 15′5″390 sq.ft.
- Kitchen25′3″ × 15′5″390 sq.ft.
- Primary bedroom10′10″ × 12′2″131 sq.ft.
- Bedroom 212′10″ × 11′10″151 sq.ft.
- Den11′6″ × 6′7″75 sq.ft.
Bathrooms1
4-pcSecond
Around this home
Lansdowne & Bloor
Listing details
MLS® numberC12184385
Listed onMay 30, 2025
Days on market7
UpdatedJun 6, 2025
Listing brokerageROYAL LEPAGE TERREQUITY SW REALTY
Possession2025-07-01 / Other
Helpful tools
Mortgage calculator
Closing costs
Land transfer tax
Buyer guide
Your HOMEH agent
KimHOMEH agent · Toronto
"I would see it this week."
Ask Kim
Ask HOMEH about this home
Price, neighbourhood, monthly cost. Ask anything.
HOMEH Intelligent Agent is an AI, not a licensed representative. Check anything important with your agent.