
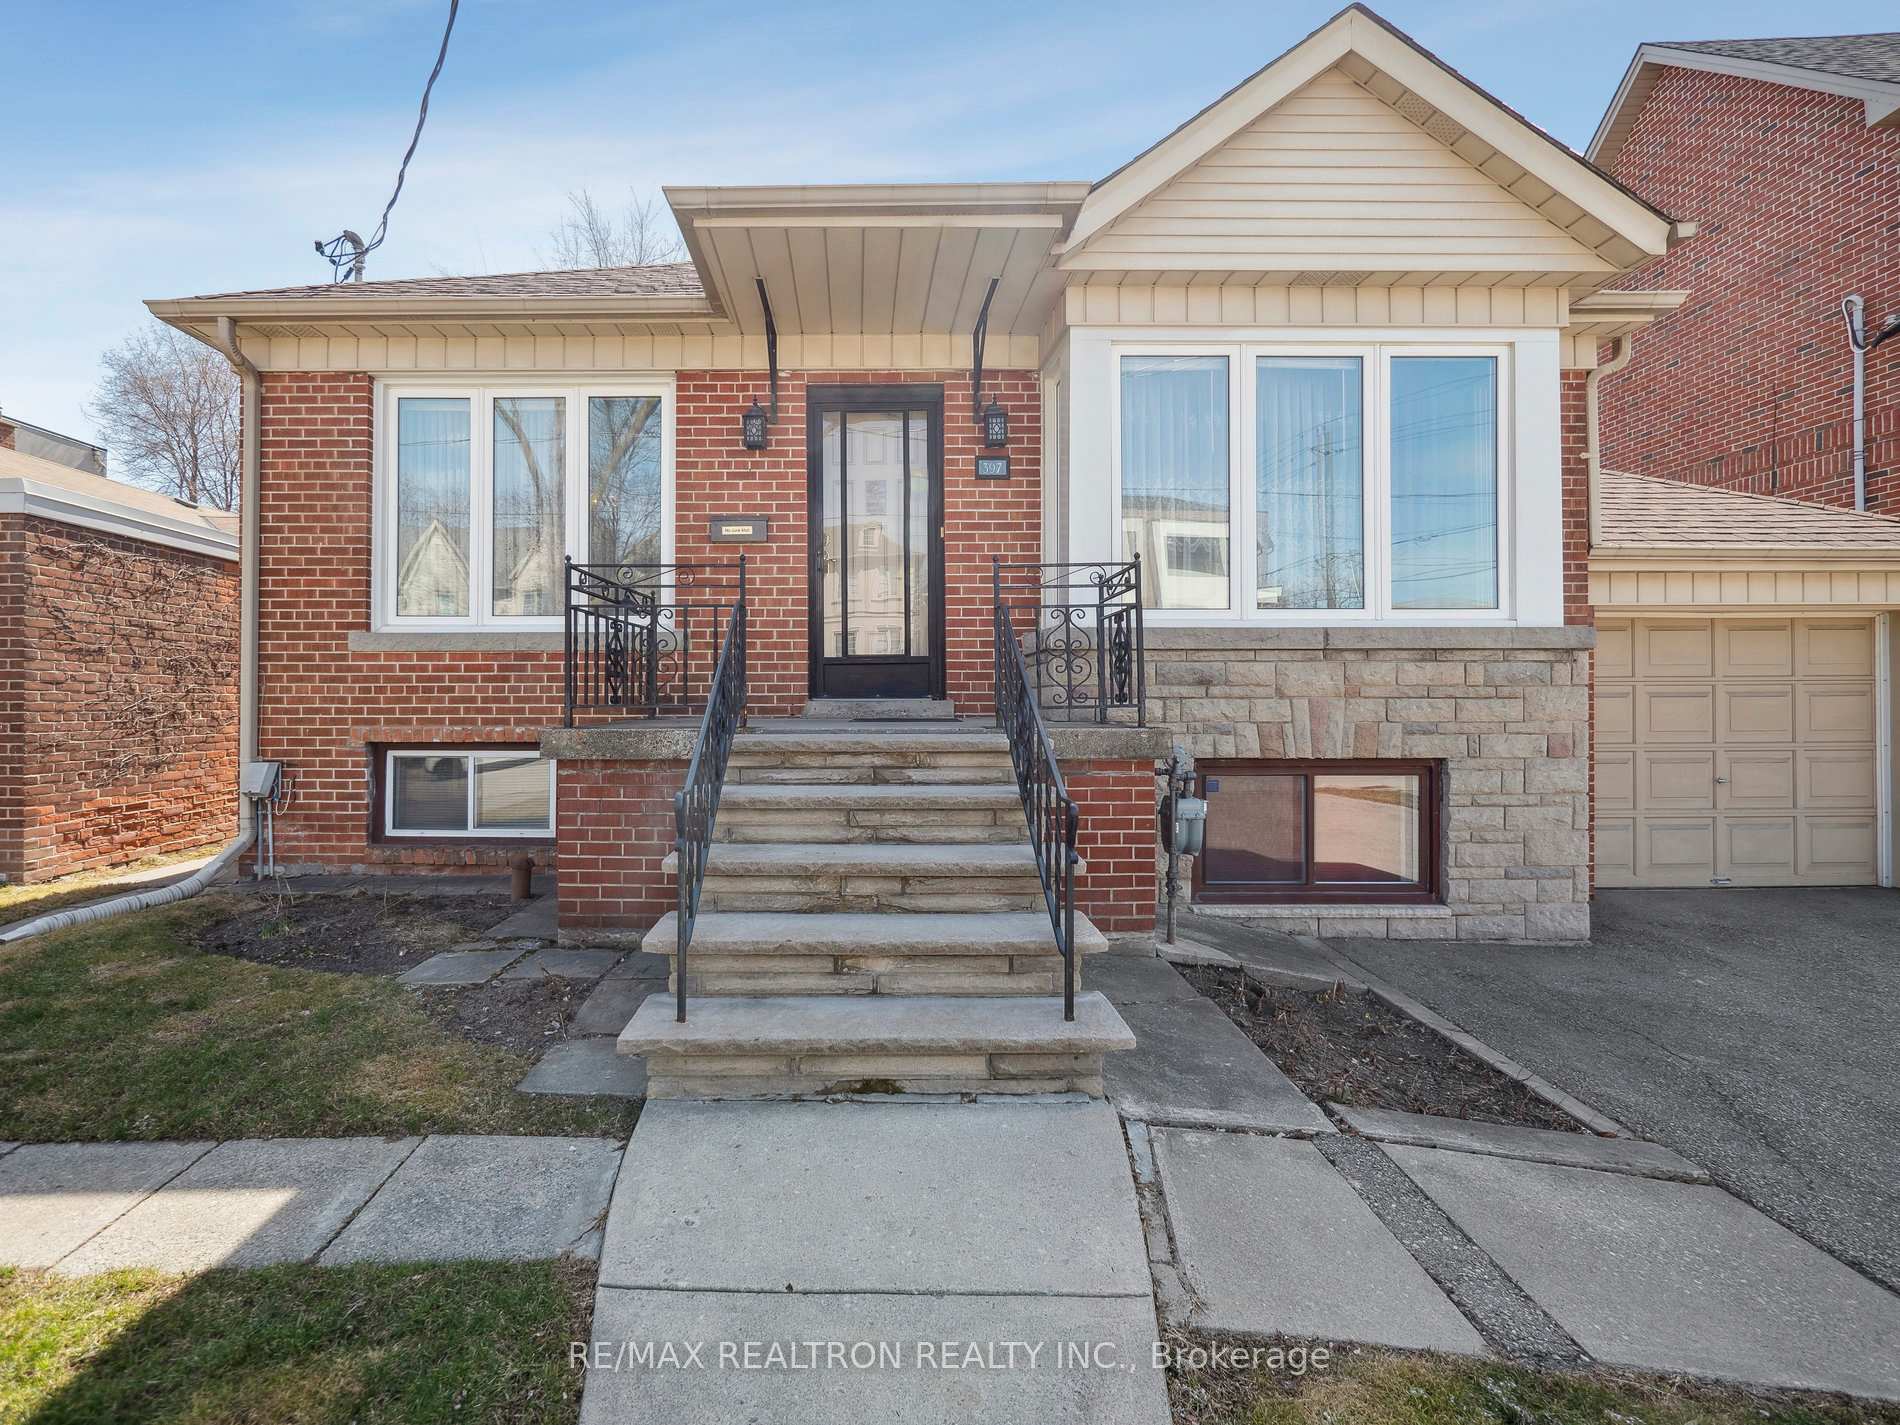
 See all 45 photos
Property history

This listing has ended. It is no longer available.
Property not available for sale or for rent.
Ask about this home
A HOMEH agent will answer your questions about this home.Ask HOMEH
About this home
397 Cortleigh Boulevard, Toronto
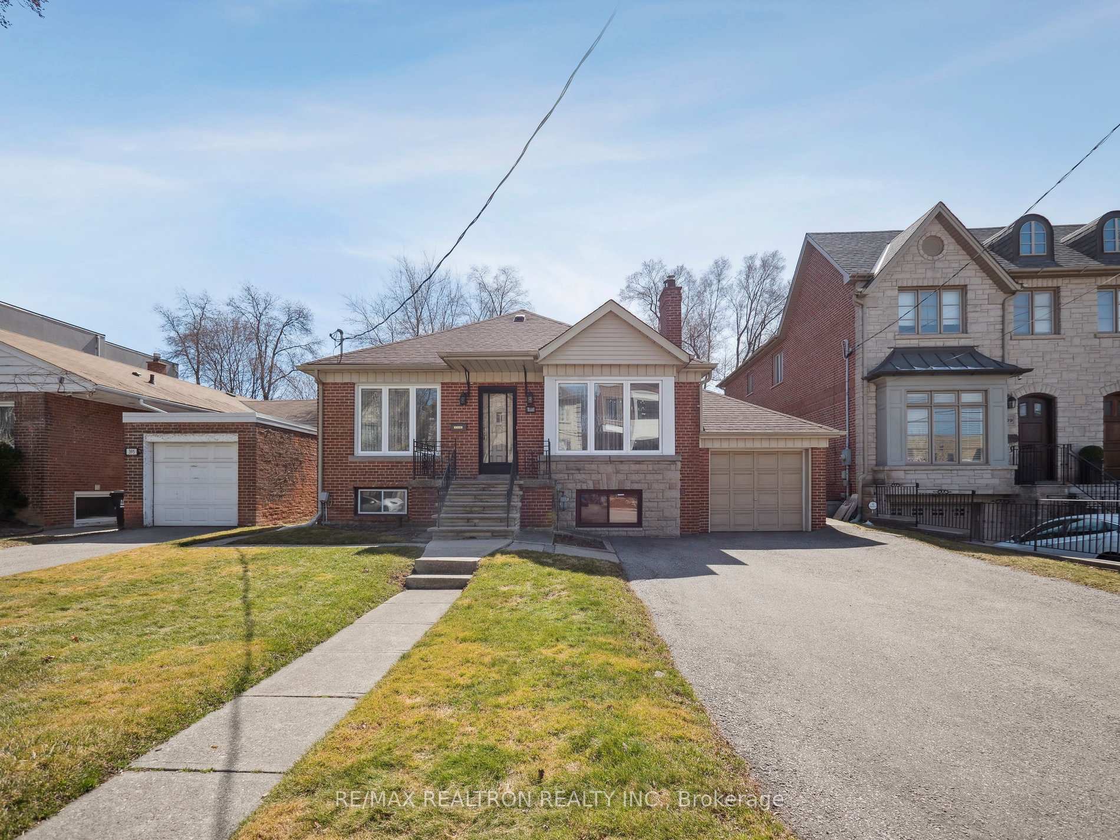
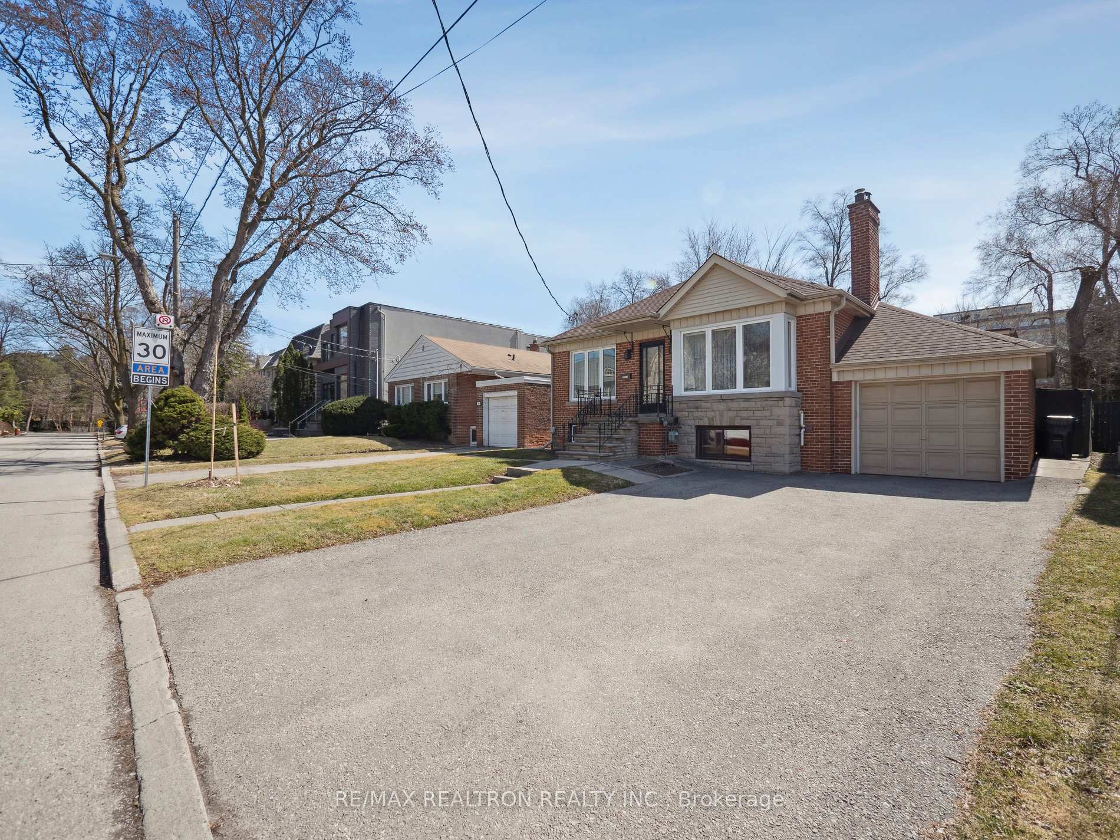
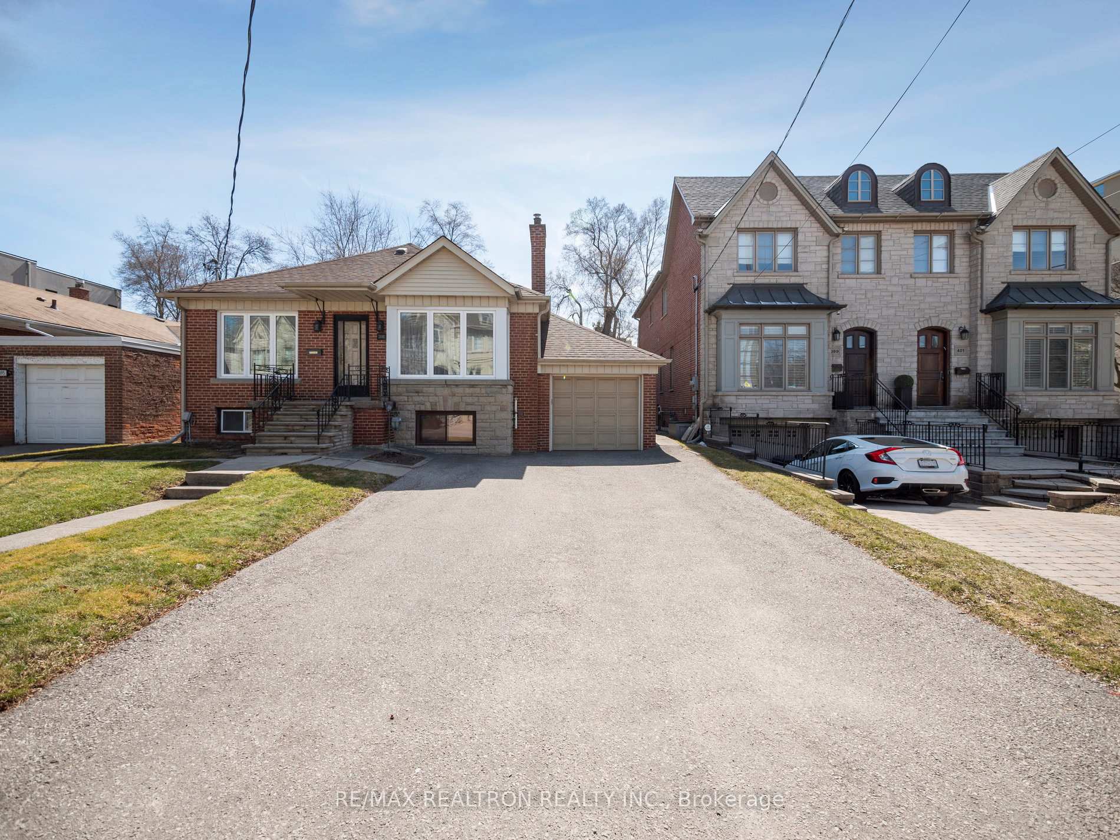
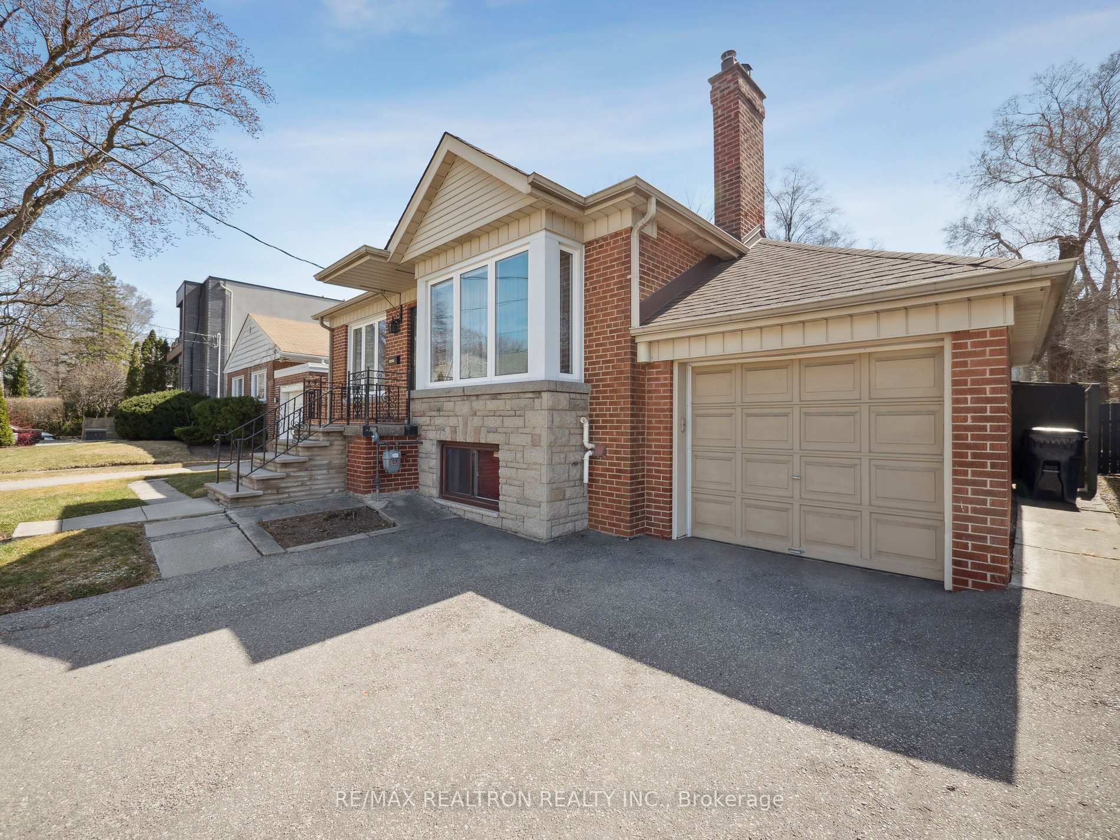
Presenting an exceptional opportunity in the highly coveted Bedford Park-Nortown neighborhood! This bright and spacious Bungalow is situated on an expansive 46.5' x 131' lot and zoned **residential multiple**, offering incredible potential for customization or re-development. This large and very well-maintained 3-bedroom bungalow offers a perfect blend of comfort and functionality. Upon entering, you'll be greeted by a bright and inviting living space that flows seamlessly into a formal dining room ideal for family meals and entertaining guests. The kitchen is thoughtfully designed with ceramic floors and ample storage space, making it both practical and inviting. Each of the three large bedrooms are enhanced by hardwood floors, with one bedroom featuring a sunroom addition that opens to a charming South-facing backyard porch. Underneath the sunroom, you'll find a separate workshop, offering plenty of space for storage or creative work. The fully finished basement, accessible through a separate side entrance, offers a special layout with two private areas each featuring its own 4-piece bathroom. One area includes a large eat-in kitchen and additional bedroom, while the other is designed with a spacious rec room, an additional office space, fridge, and bar sink. This layout provides endless possibilities. Located among other multi-million-dollar homes, this property is a fantastic opportunity to own in one of Toronto's most desirable neighborhoods. Whether you're ready to move in, invest, or explore redevelopment options, this home is a must-see!
Facts & features
Ask about this home
A HOMEH agent will answer your questions about this home.
Rooms
12 rooms · 3 bathrooms
- Living room19′3″ × 12′10″247 sq.ft.
- Dining room12′9″ × 11′5″146 sq.ft.
- Kitchen11′8″ × 9′105 sq.ft.
- Sunroom21′4″ × 8′5″180 sq.ft.
- Primary bedroom14′5″ × 11′8″168 sq.ft.
- Bedroom12′10″ × 11′141 sq.ft.
- Bedroom11′10″ × 10′4″122 sq.ft.
- Kitchen15′4″ × 14′10″227 sq.ft.
- Bedroom13′2″ × 10′6″138 sq.ft.
- Bedroom14′ × 11′154 sq.ft.
- Recreation17′7″ × 14′246 sq.ft.
- Laundry30′8″ × 12′10″394 sq.ft.
Around this home
Schools nearby
School rating, out of 10.
Listing details
Helpful tools
Your HOMEH agent
"I would see it this week."
Ask HOMEH about this home
Price, neighbourhood, monthly cost. Ask anything.
HOMEH Intelligent Agent is an AI, not a licensed representative. Check anything important with your agent.