

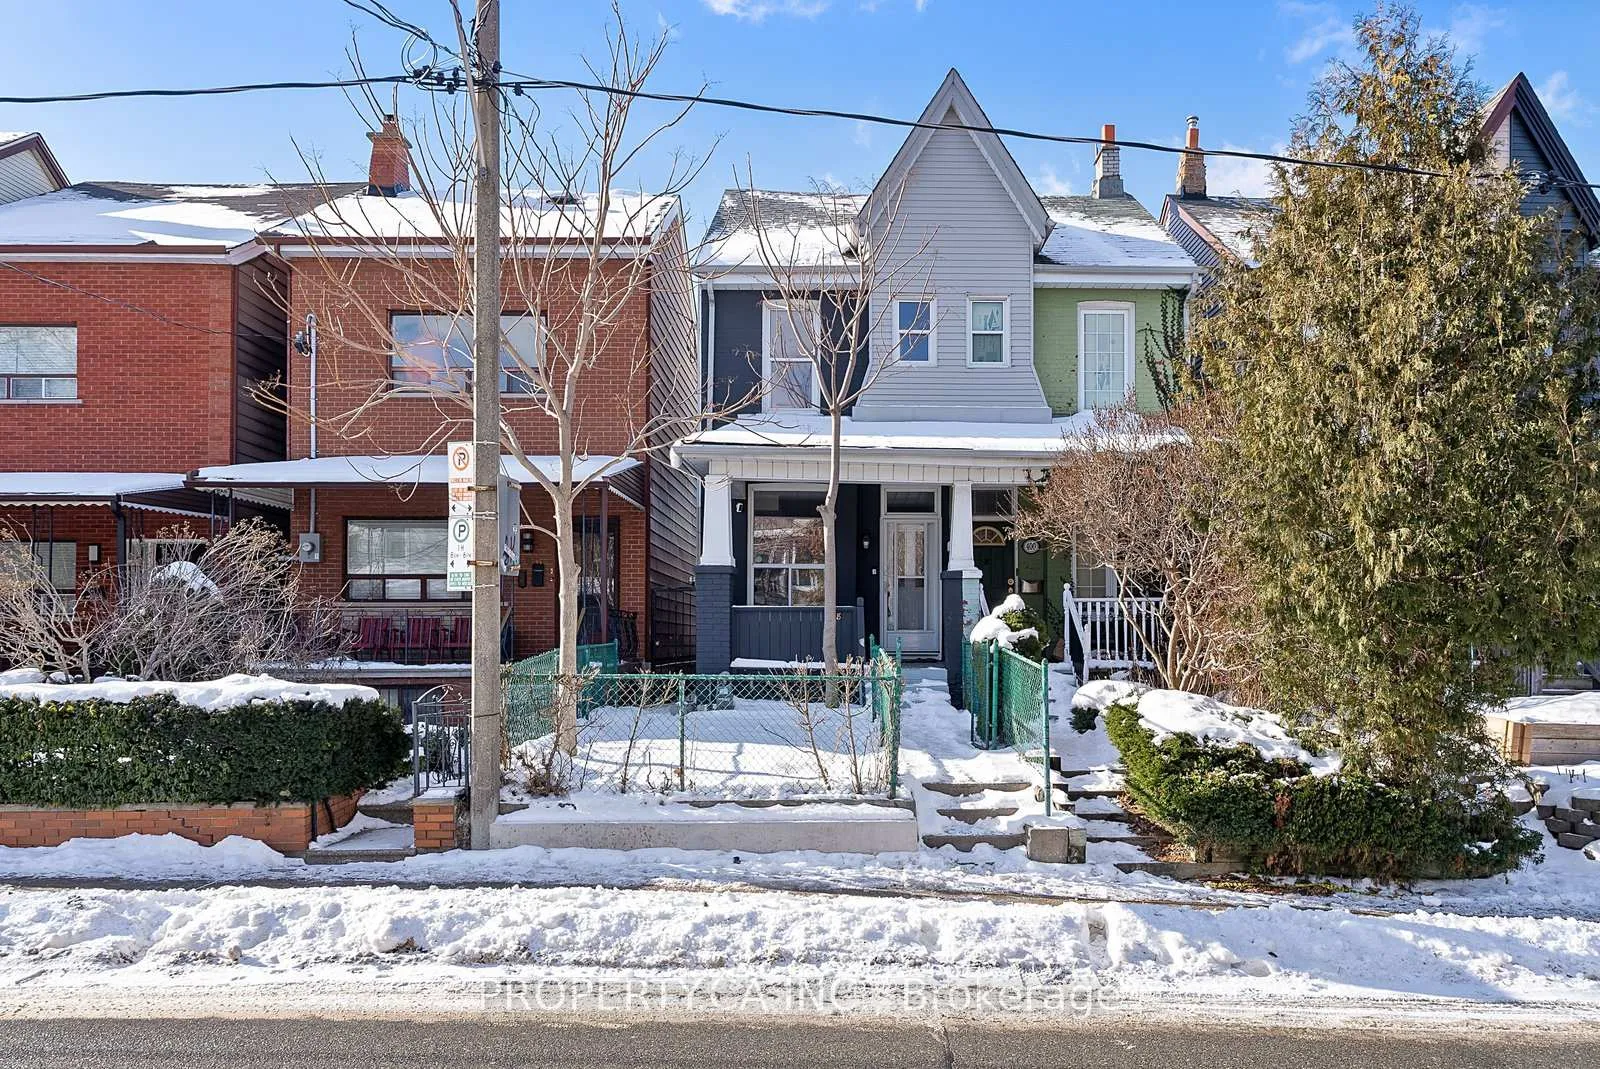
398 Crawford Street
398 Crawford Street
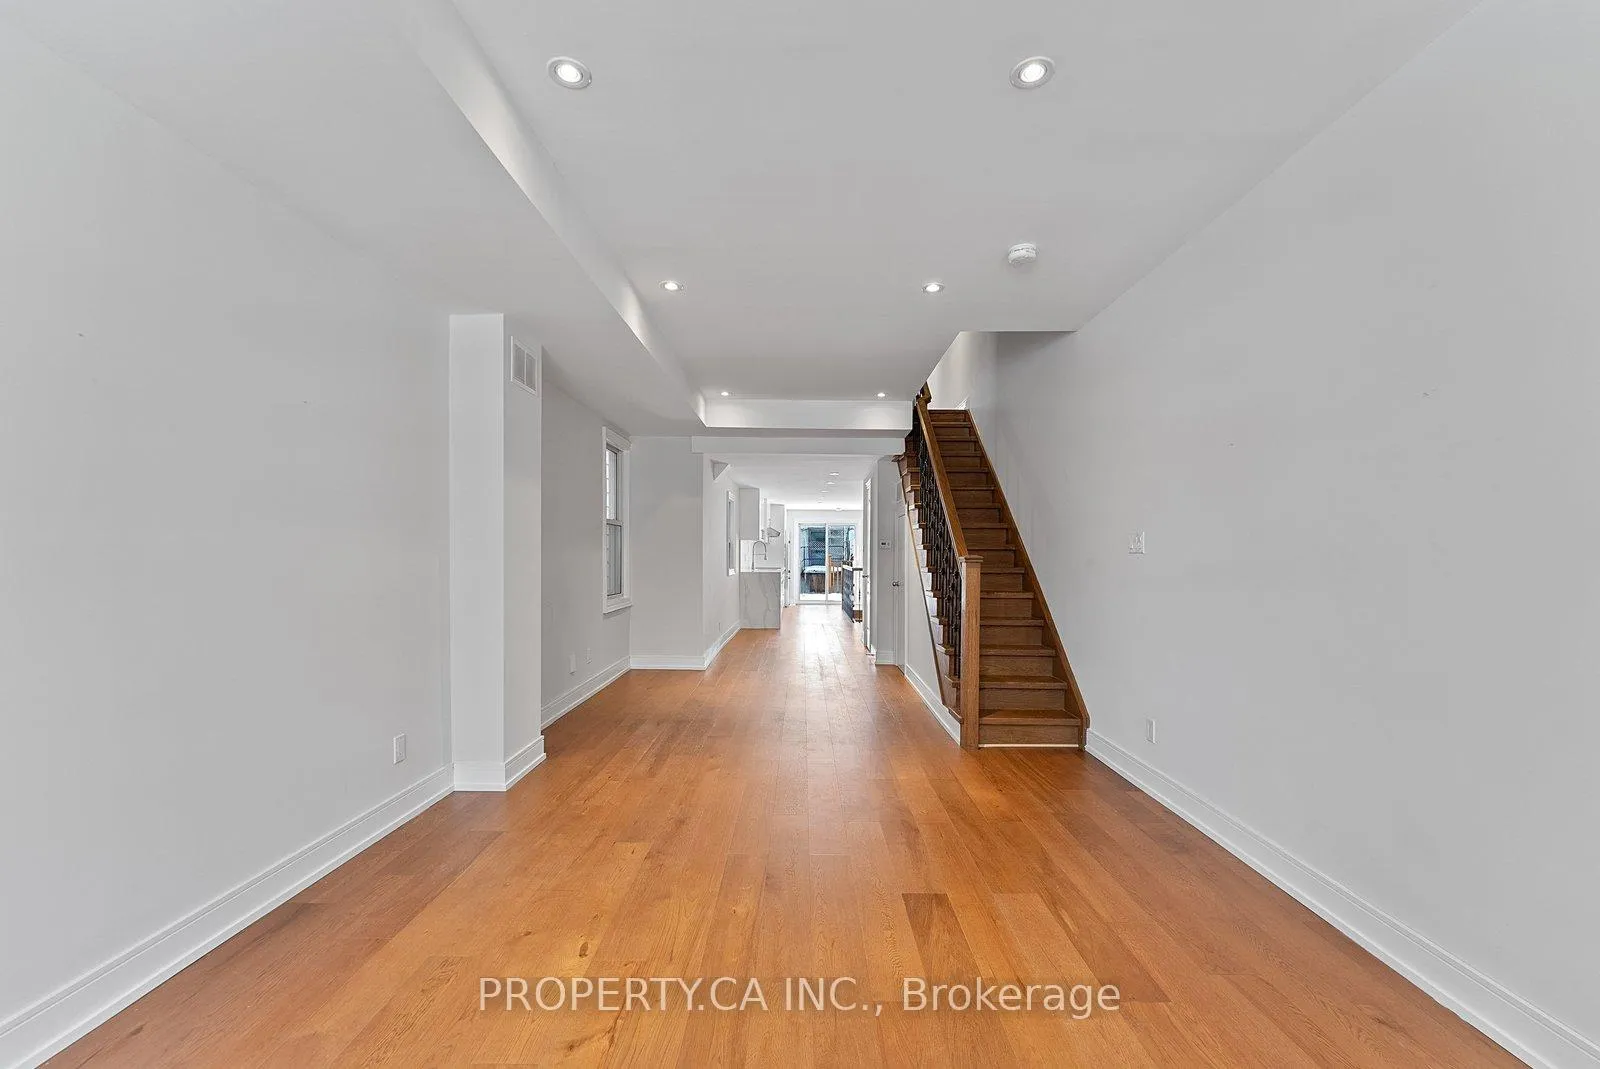 See all 47 photos
Property history
- $5,600TerminatedList: 2026-01-21|End: 2026-01-30|9 daysC12717410
Facts and features
- BasementApartment
- Lot size15 × 127 ft
- Lease term12 months
- FurnishedUnfurnished
- Separate entrance
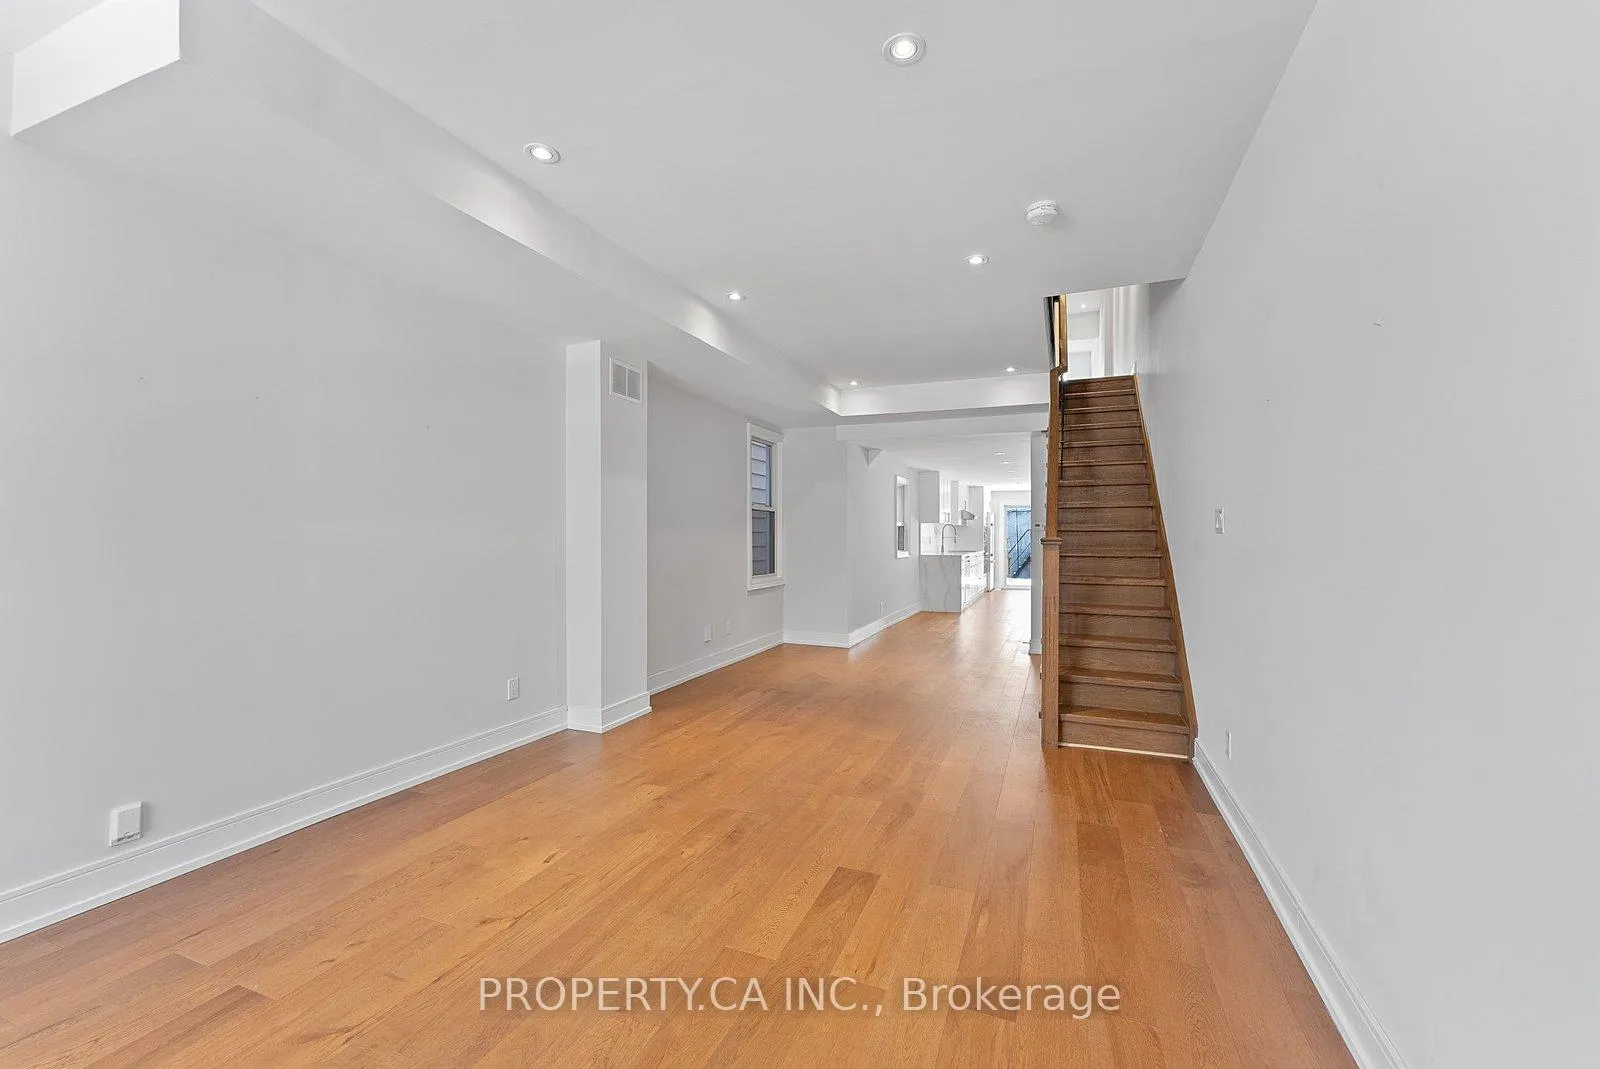
- Hardwood floors
The homeSemi-Detached, 2-storey, 1,500–2,000 sq ft
- Type: Semi-Detached
- Style: 2-storey
- Living space: 1,500–2,000 sq ft
- Basement: Apartment, separate entrance
InsideHardwood, Tile, In-suite laundry, Built-in oven, carpet free, central vacuum
- Flooring: Hardwood, Tile
- Laundry: In-suite laundry
- Features: Built-in oven, carpet free, central vacuum
- Rooms above ground: 7
- Rooms in the basement: 3
- Bedrooms: 4
- Bathrooms: 4
- Kitchens: 1
- Family room: Yes
Outside and lotAluminum siding, brick, Asphalt shingle, Concrete
- Exterior: Aluminum siding, brick
- Roof: Asphalt shingle
- Foundation: Concrete
- Size: 15.25 × 127 ft
Parking2 Garage, Detached
- Spaces: 2 Garage
- Garage: Detached
Heating, water and powerForced air, gas, Municipal water, Municipal sewer
- Heating: Forced air, gas
- Water: Municipal water
- Sewer: Municipal sewer
Rent and termsRent $5,600 a month, Entire property, Unfurnished
- Rent: $5,600 a month
- Space for rent: Entire property
- Furnished: Unfurnished
- Lease: 12 months
- Rent includes: Parking
- Deposit: Required
- Credit check: Required
- Employment letter: Required
- Rental application: Required
- References: Required
Listing detailsC12717410, Terminated, Jan 21, 2026
- MLS® number: C12717410
- Status: Terminated
- Listed on: Jan 21, 2026
- Days on market: 9
- Updated: Jan 30, 2026
- Possession: Immediate
- Occupied by: Vacant
- Listing brokerage: PROPERTY.CA INC.
About this home
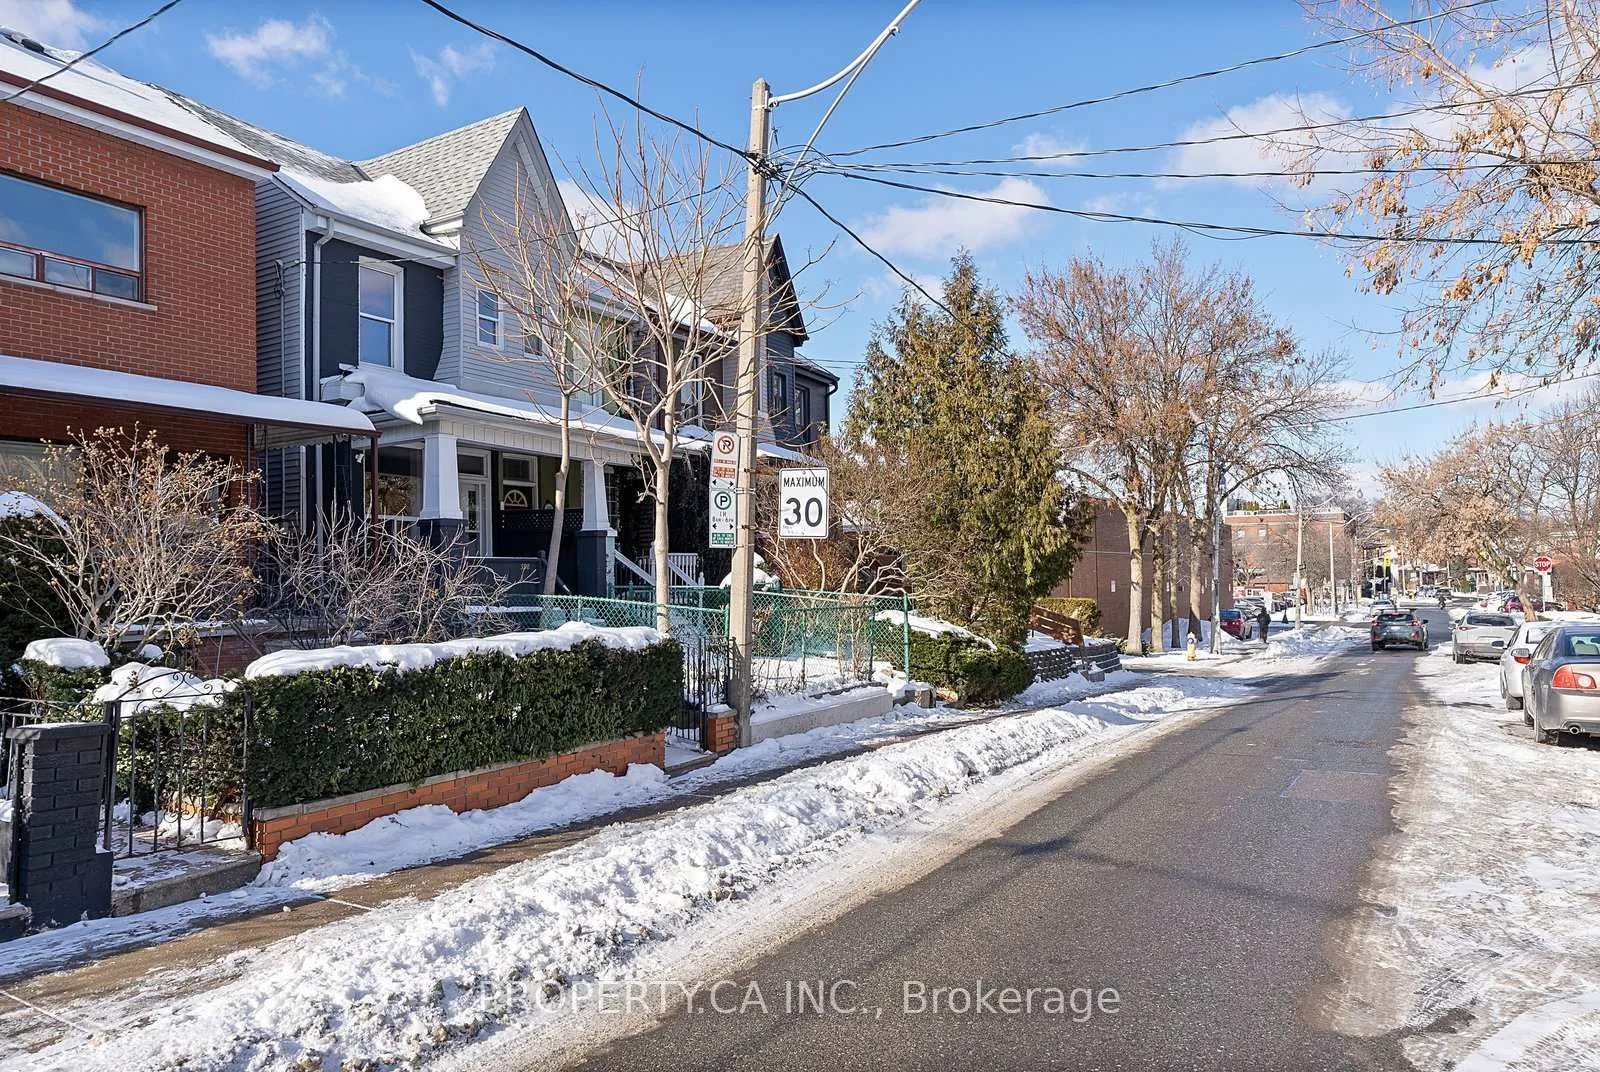
398 Crawford Street, Toronto (Trinity-Bellwoods), ON M6J 2V9
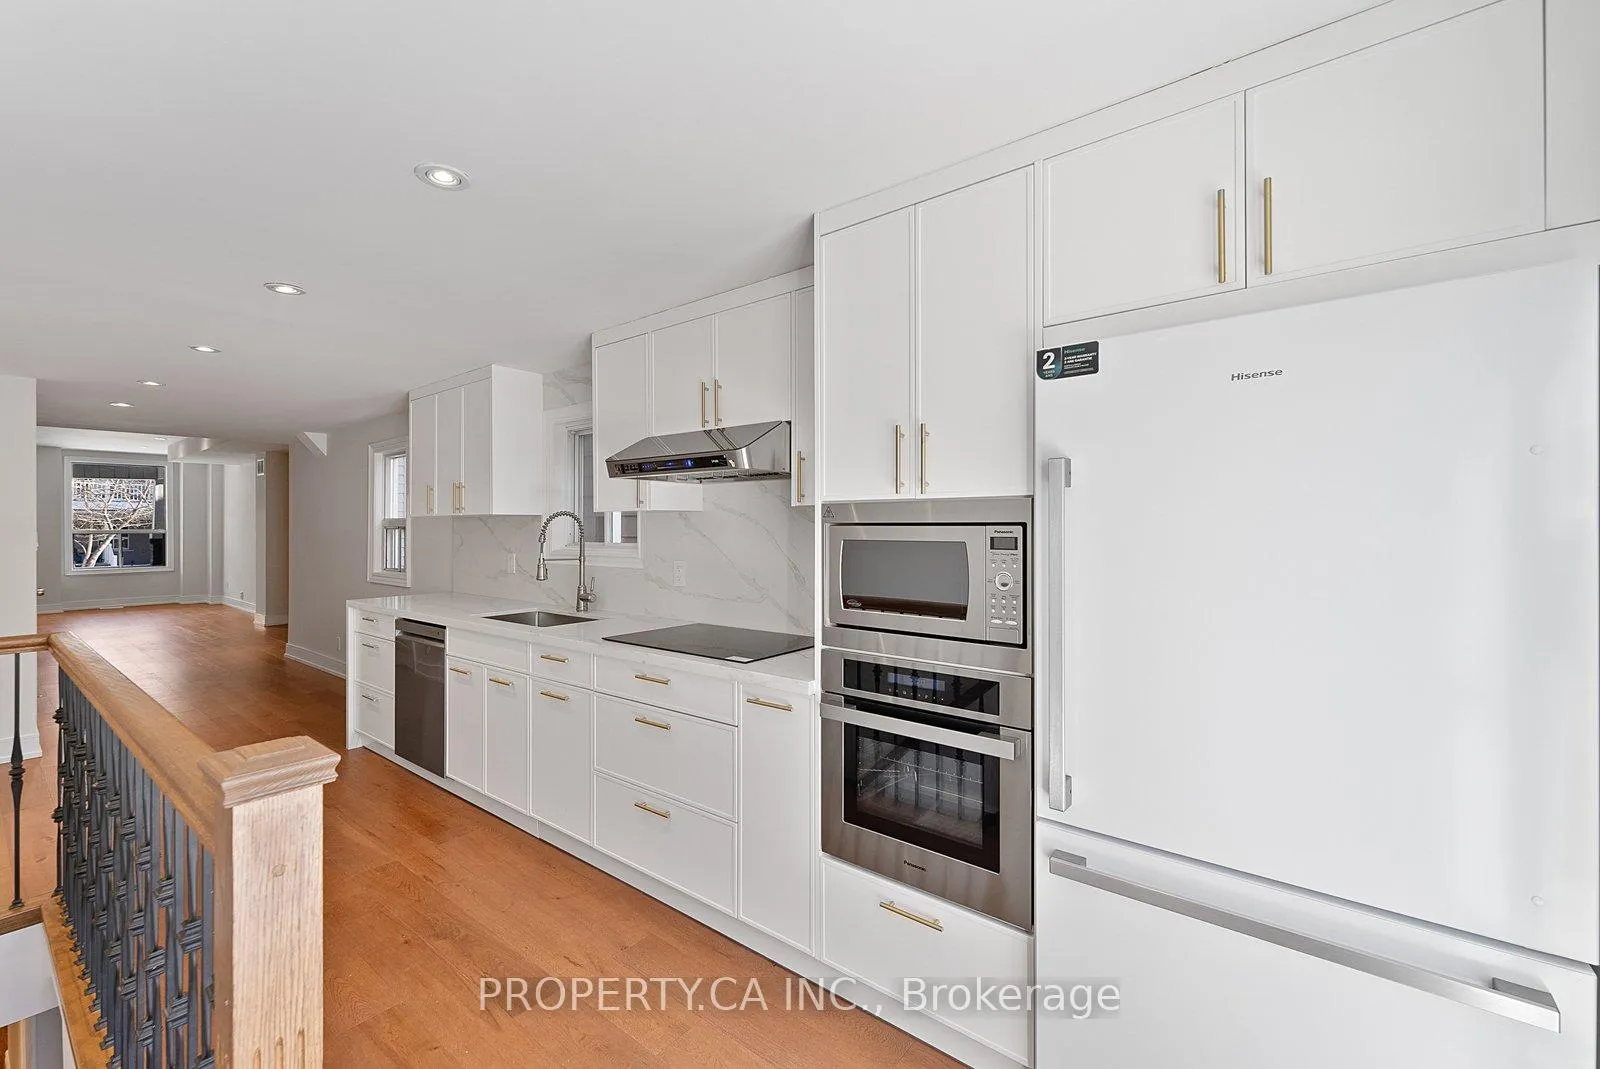
Located In The Heart Of Toronto's Beloved Little Italy, Close To Top-Rated Schools And Transit,This Sun-Filled 4-Bed, 4-Bath Victorian Sits On A Charming Tree-Lined Street Just Steps From Trinity Bellwoods Park. Featuring Brand New Kitchen Cabinetry And Appliances, This Extensively Upgraded Home Includes A Full Main Floor Renovation In 2025 And Blends Classic Character With Modern Design. The Open-Concept Main Floor Offers Engineered Hardwood Floors, Smooth Ceilings With Recessed Lighting, And A Gourmet Kitchen With Custom White Cabinetry, Brass Hardware, Marble Counters And Backsplash, Stainless Steel Appliances, And A Walkout To A Landscaped Backyard With Interlock Patio (2023) And A Large Wood Deck. Upstairs Features Spacious Bedrooms And Stylish Bathrooms With High-End Finishes, Including An Oversized Walk-In Shower. The Fully Finished Basement With Separate Walkout Includes A Bathroom, Kitchenette, And Laundry, Ideal For Extended Family Or Workspace. Additional Features Include Central Vacuum, Tankless Water Heater, And Upgraded Soundproofing Along The Shared Wall For Enhanced Privacy. A Rare Detached 1.5 Car Garage Adds Significant Value. Landlord Will Remove The Green Front-Yard Fence And Improve The Garage Faucet Facing From The Kitchen In The Spring.
Ask about this home
A HOMEH agent will answer your questions about this home.
Around this home
Daily convenience, out of 100, from the distances below
Schools nearby
School rating, out of 10.
Helpful calculators
Your HOMEH agent

"I would see it this week."