

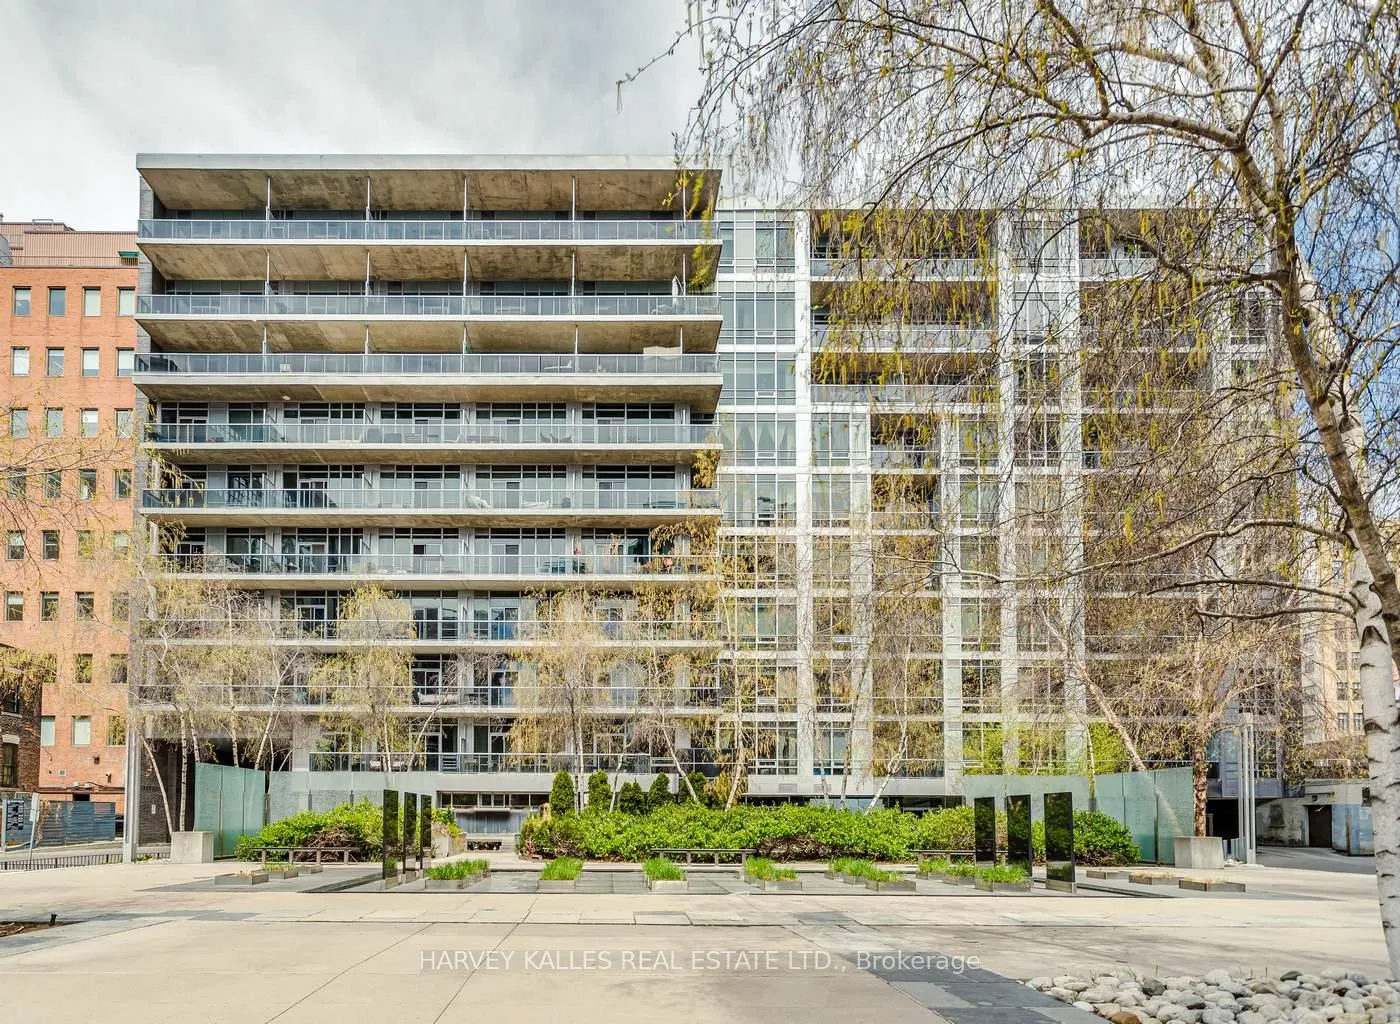
Unit 713, 399 Adelaide Street
Unit 713, 399 Adelaide Street
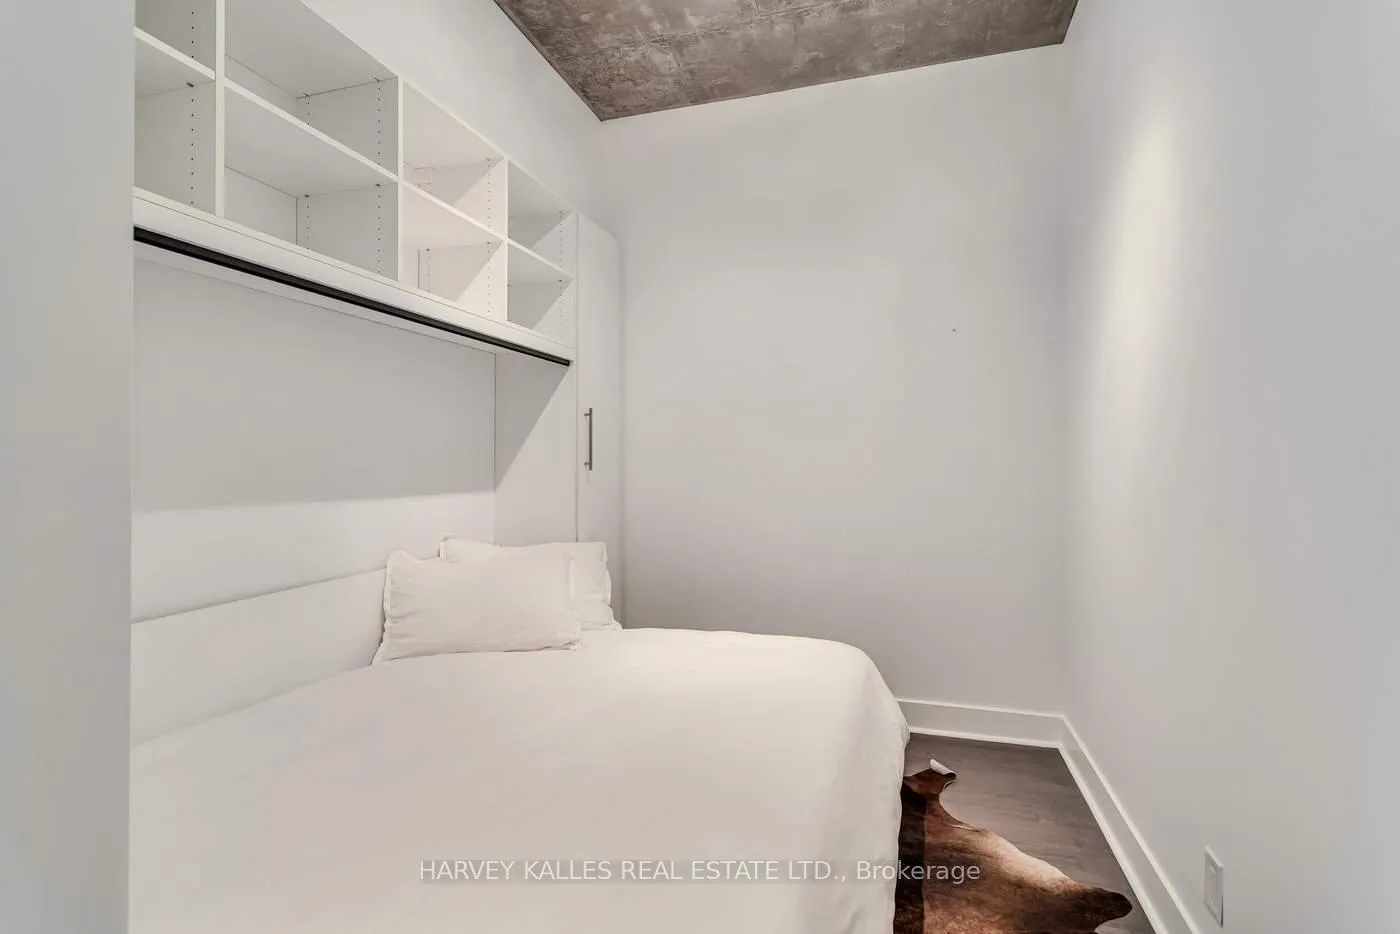 See all 24 photos
Property history
Facts and features
- ExposureSouth
- LaundryEnsuite
- LockerOwned
- BalconyOpen
- Hardwood floors
- Central air
The homeCondo Apartment, 1 storey/apt, 700–799 sq ft
- Type: Condo Apartment
- Style: 1 storey/apt
- Living space: 700–799 sq ft
- Basement: None
- Exposure: South
InsideHardwood, Porcelain, Ensuite, Other
- Flooring: Hardwood, Porcelain
- Laundry: Ensuite
- Features: Other
- Rooms above ground: 4
- Bedrooms: 1 + 1 in the basement
- Bathrooms: 1
- Kitchens: 1
OutsideConcrete, Open
- Exterior: Concrete
- Balcony: Open
Parking and locker1 Parking, Underground, Parking type Owned
- Spaces: 1 Parking
- Garage: Underground
- Parking type: Owned
- Driveway: Reserved/assigned
- Locker: Owned
BuildingLofts 399, Storeys 10, Units 158
- Name: Lofts 399
- Storeys: 10
- Units: 158
- Registered: 2013
- Condo corporation: 2310
- Pets: Allowed
Heating, water and powerHeat pump, gas, Central air
- Heating: Heat pump, gas
- Cooling: Central air
Rent and termsRent $2,875 a month, Entire property, Unfurnished
- Rent: $2,875 a month
- Space for rent: Entire property
- Furnished: Unfurnished
- Lease: 12 months
- Paid: Monthly
- Rent includes: Building insurance, common elements, heat, parking, water
- Deposit: Required
- Credit check: Required
- Employment letter: Required
- Rental application: Required
- References: Required
- Rental items: None
IncludedAll electric light fixtures, all appliances: frigidaire stainless steel stove, microwave and fridge, smeg stainless steel dishwasher (brand new 2025), stackable washer/dryer. new heat pump installed in 2024. murphy bed and mattress., Not included None
- Included: All electric light fixtures, all appliances: frigidaire stainless steel stove, microwave and fridge, smeg stainless steel dishwasher (brand new 2025), stackable washer/dryer. new heat pump installed in 2024. murphy bed and mattress.
- Not included: None
Listing detailsC12282489, Rented, Jul 14, 2025
- MLS® number: C12282489
- Status: Rented
- Listed on: Jul 14, 2025
- Days on market: 2
- Updated: Jul 16, 2025
- Possession: 2025-07-21 / Flexible
- Occupied by: Vacant
- Listing brokerage: HARVEY KALLES REAL ESTATE LTD.
About this home
Unit 713, 399 Adelaide Street, Toronto (Waterfront Communities), ON M5V 1S4
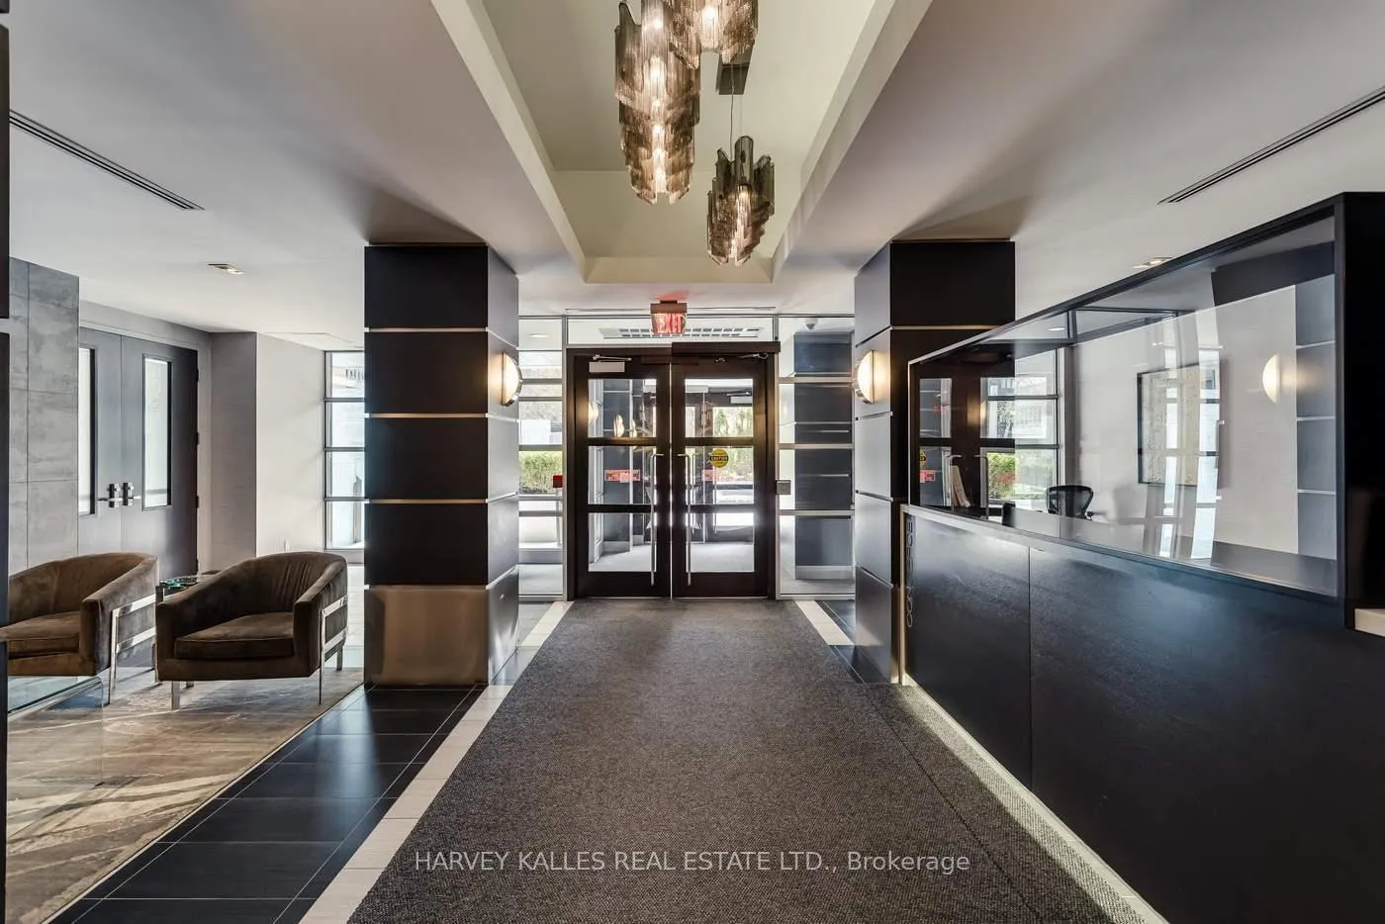
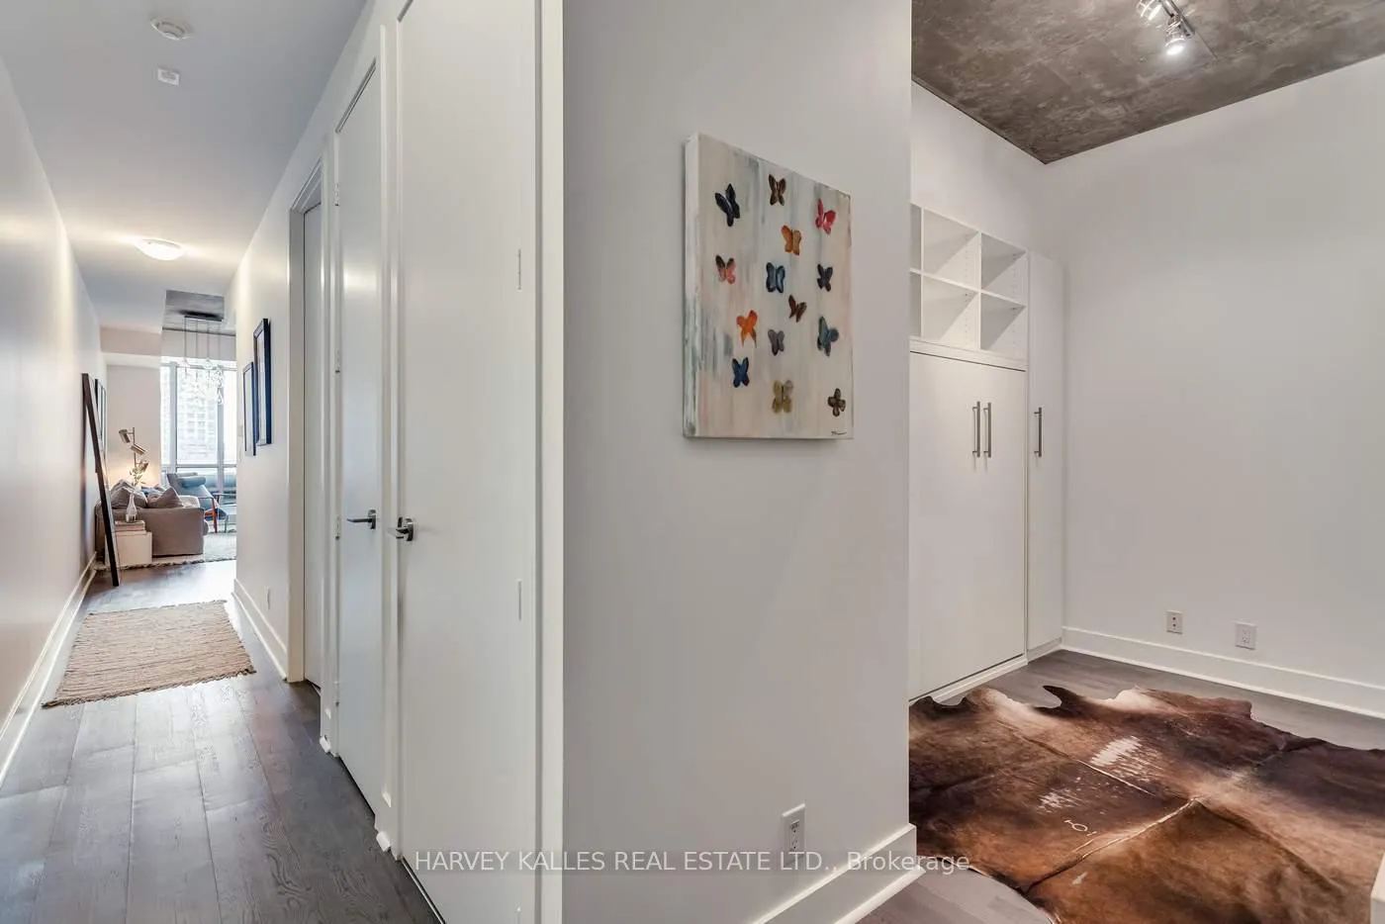
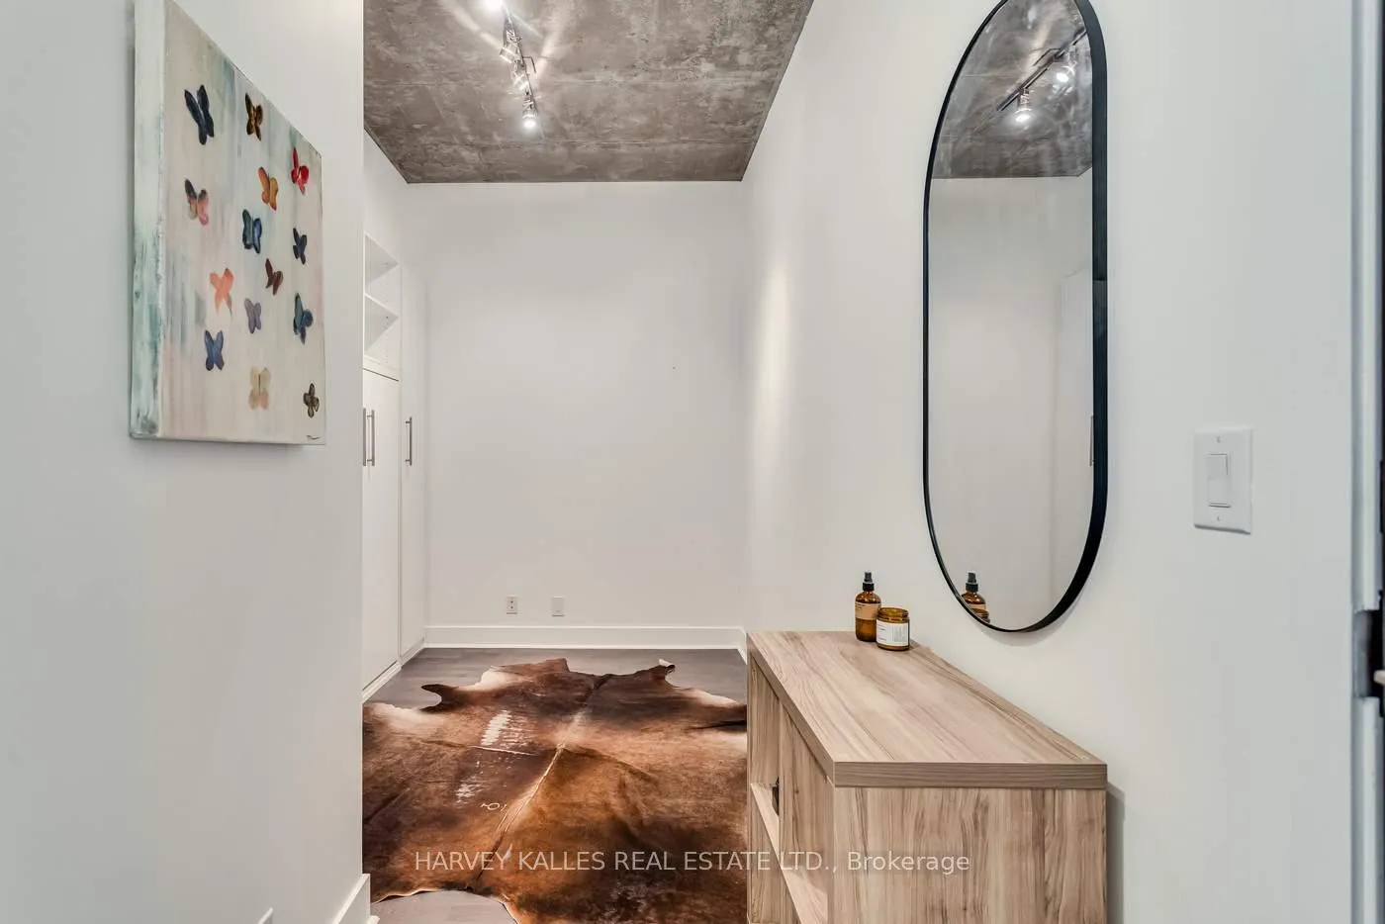
Welcome to this stunning 771 sq ft suite that offers the perfect blend of modern luxury and comfortable living. Enjoy summer on your expansive balcony, complete with a natural gas hook up for your BBQ. With a spacious one bedroom plus a large den with a queen Murphy bed, and 3 piece bathroom this unit is ideal for those seeking style and functionality. Unobstructed south-facing views that flood the space with natural light, highlighting the gorgeous hardwood floors and the sleek, bright atmosphere. The open-concept layout boasts 10ft concrete ceilings, offering an airy, elevated feel. Updated lighting throughout, freshly painted walls, and a customized large California Closet in the master bedroom add thoughtful touches that make this suite truly unique. This well managed building of only 10 floors has a nice community vibe to it, particularly compared to some of the larger anonymous buildings where nobody knows your name. Here, the friendly doormen usually greet you by name on your way in and out! On top of this there are many great amenities including 24 hour concierge, visitor parking, a great gym, pool and sauna, plus games room and party room. This place is not to be missed!
Ask about this home
A HOMEH agent will answer your questions about this home.
Know more about Lofts 399
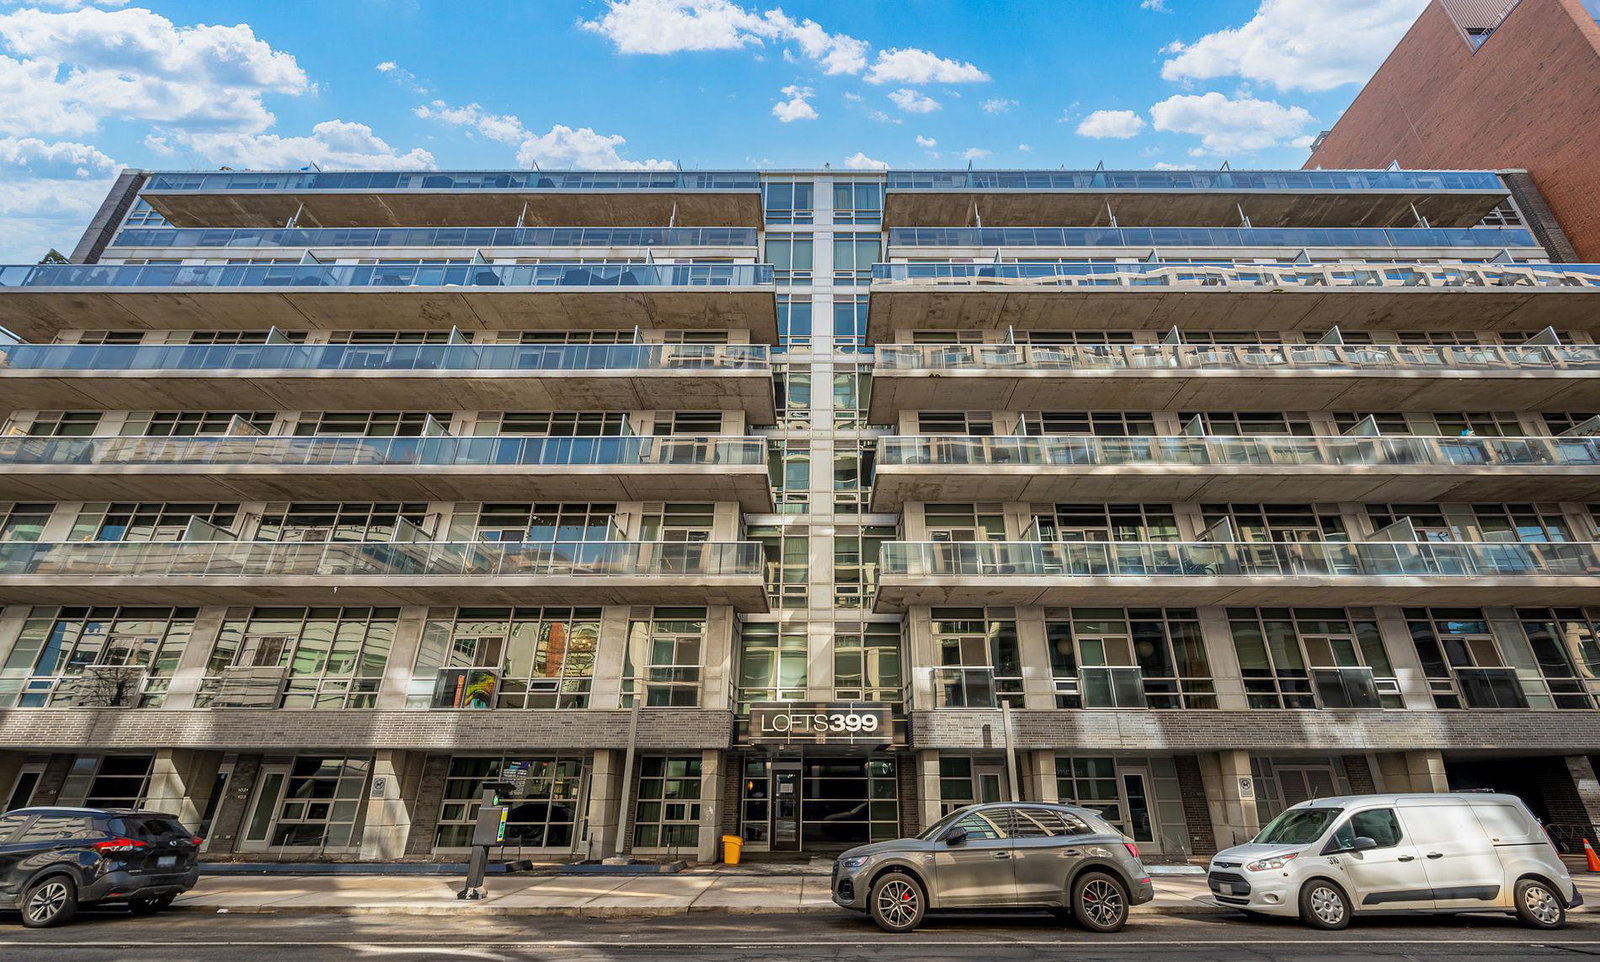
Condo building · 719 Adelaide St W
Lofts 399 is a 10-storey condo with 158 suites, built in 2013 by Cresford Developments. Right now 4 for sale and 2 for rent are on the market here.
- 10storeys
- 158suites
- $906/sq ft
- 2013built
No similar units for rent in Lofts 399 right now.
Around this home
Daily convenience, out of 100, from the distances below
Schools nearby
School rating, out of 10.
Helpful calculators
Your HOMEH agent

"I would see it this week."