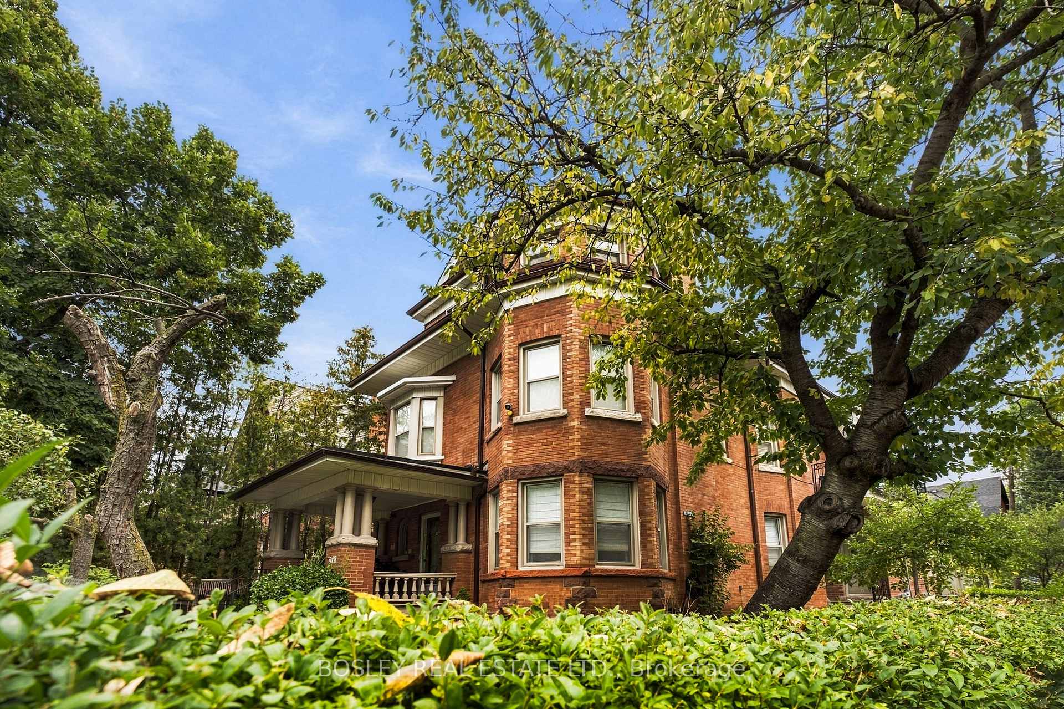
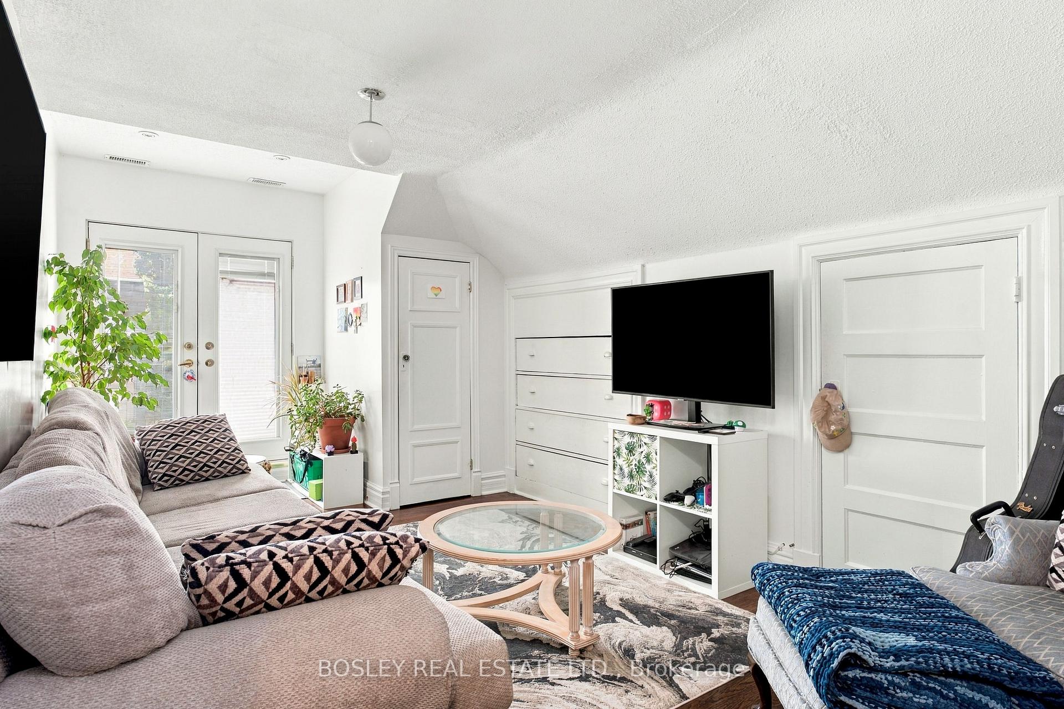
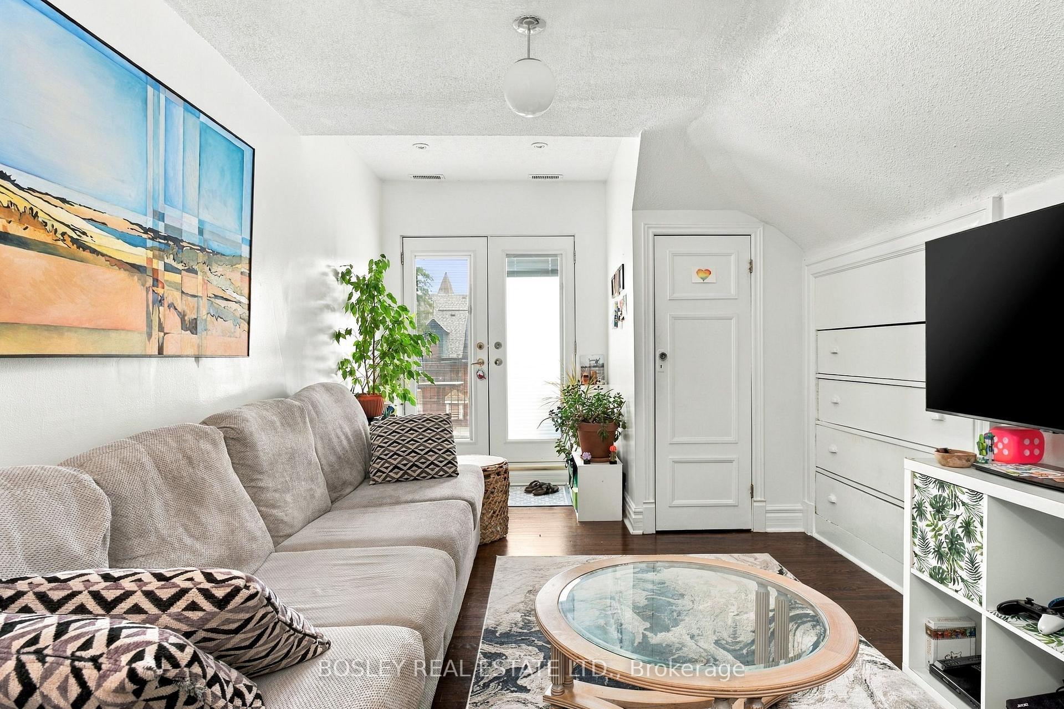
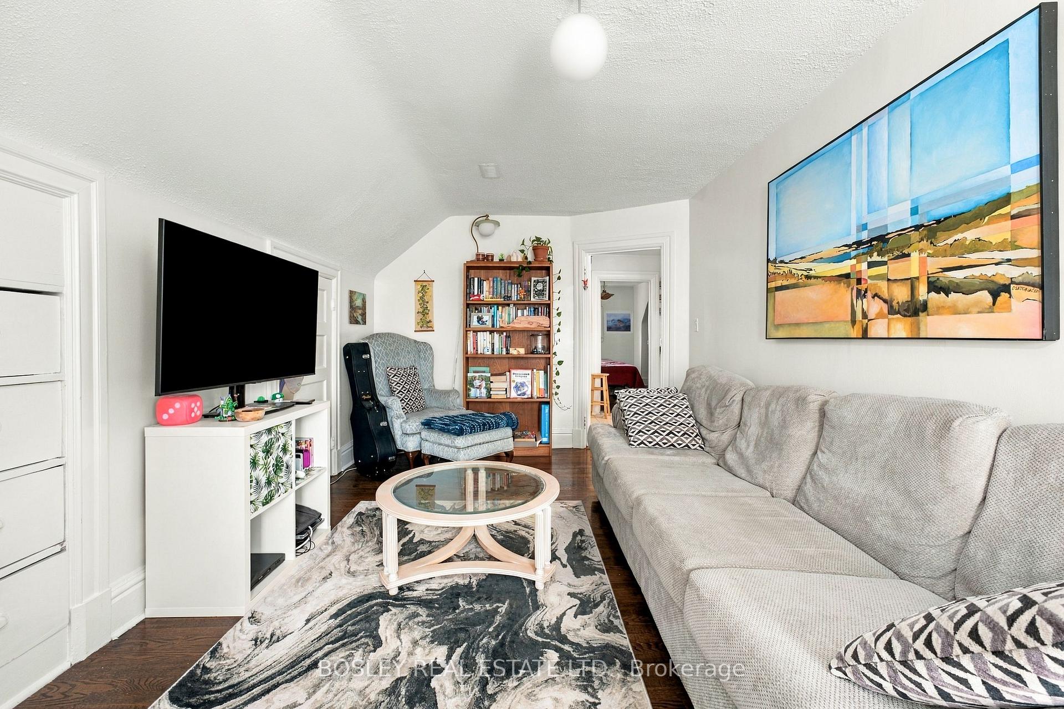
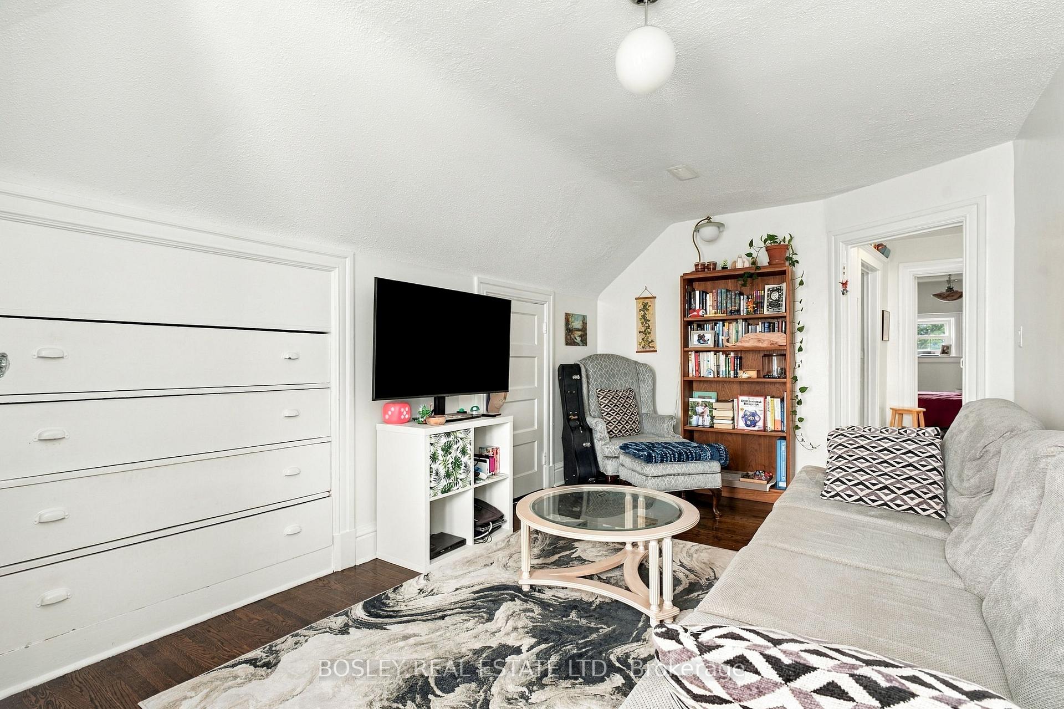
A private outdoor space this big in the middle of the city? That changes apartment living quite a bit. Perched on the third floor of a beautiful brick home on Palmerston Boulevard, this approximately 932 sq. ft. suite combines generous indoor space with a huge private deck overlooking the neighbourhood to the southeast. At roughly 13' x 25', there's room to BBQ, eat outside, lounge in the sun, entertain friends - or do all of the above.Inside, the layout gives you options. The large turret-windowed room currently serves as a dining room, but could easily become a second bedroom, while a separate office means working from home doesn't have to happen at the kitchen table. The living room is nearly 20 feet long, the primary bedroom is generously sized, and hardwood floors run through much of the suite.This isn't a freshly renovated apartment pretending to be something it isn't. It's an older home with character that has been very well cared for, kept exceptionally clean, and offers the kind of room sizes that are increasingly difficult to find.Then there's Palmerston. You're tucked into a residential pocket west of Bathurst and south of Harbord, but an easy walk from everything happening along College Street - Bar Raval, DaiLo, Café Diplomatico and plenty more. Bickford Park is nearby, transit is easy to reach, and some of the west end's best neighbourhoods are yours to explore on foot.Nearly 1,000 square feet inside, an enormous private deck outside, and enough flexibility to make the space work the way you want it to - all from one of those classic Palmerston homes that gives the neighbourhood so much of its character.
Read more
Central VacuumIntercomSeparate Heating ControlsSeparate Hydro Meter
Facts & features
TypeMultiplex
Style3-storey
Size700~1.1K Sq.Ft.
Lot34.85 x 127.11 ft
HeatingForced air, gas
CoolingCentral air
WaterMunicipal
Book a viewing
Wed28Oct
Thu29Oct
Fri30Oct
Sat31Oct
Sun1Nov
Pick a time
Rooms
7 rooms · 1 bathroom
Third floor7 rooms
Breakfast10′6″ × 5′11″62 sq.ft.
Kitchen12′6″ × 7′10″98 sq.ft.
Bedroom14′5″ × 10′6″152 sq.ft.
Living room17′7″ × 10′2″179 sq.ft.
Office6′ × 10′5″63 sq.ft.
Other14′ × 23′322 sq.ft.
Bedroom15′5″ × 10′6″162 sq.ft.
Bathrooms1
4-pcThird
Around this home
Ulster St/Palmerston Blvd
Listing details
MLS® numberC13811144
Listed onSep 21, 2026
Days on market8
UpdatedSep 29, 2026
Listing brokerageBOSLEY REAL ESTATE LTD.
Possession2026-11-01 / 30-59 days
Helpful tools
Mortgage calculator
Closing costs
Land transfer tax
Buyer guide
Your HOMEH agent
NimaHOMEH agent · Toronto
"I would see it this week."
Ask Nima
Ask HOMEH about this home
Price, neighbourhood, monthly cost. Ask anything.
HOMEH Intelligent Agent is an AI, not a licensed representative. Check anything important with your agent.

 See all 37 photos
