
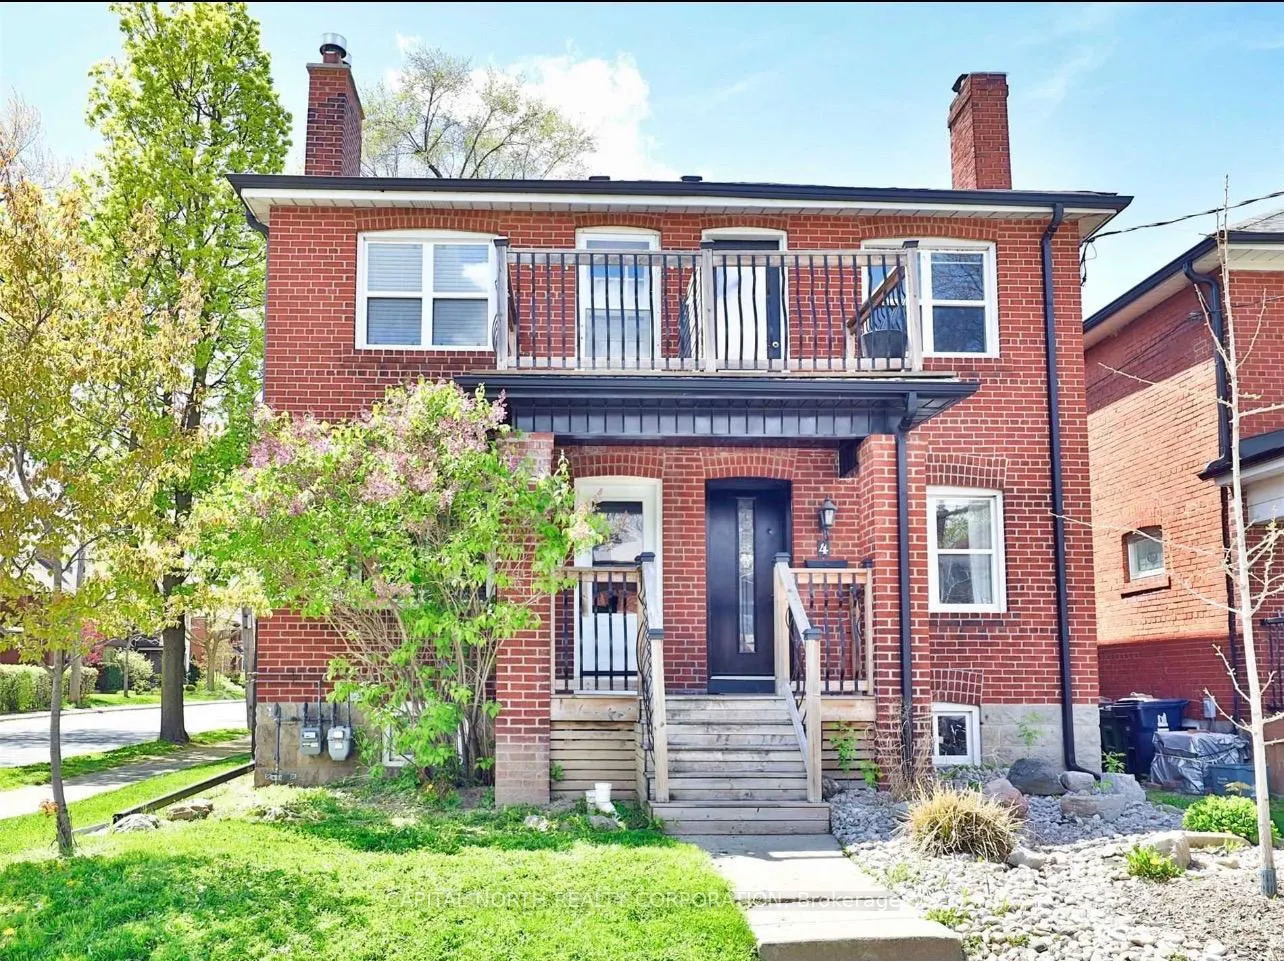
Unit Upper, 4 Belle Ayre BoulevardToronto (Mount Pleasant East), ON M4S 2P7
1 bd · 1 ba
1/13Ontario Real Estate › Toronto › Mount Pleasant East
Unit Upper, 4 Belle Ayre BoulevardToronto (Mount Pleasant East), ON M4S 2P7
Rented
1 bd · 1 ba
 See all 13 photos
1 Bedrooms
1 Bathrooms
0 Garage
1.1K~1.5K Sq.Ft.
16.01 x 95.5 ft Lot
Property history
$1,800,000first asked
$1,699,000asking now
▼ 6%since March
MarSepAprNow
Taken off marketSep 18, 2026
$1,699,000
Taken off marketJul 31, 2026
$1,525
Listed for saleMay 15, 2026
$1,525
Taken off marketMay 15, 2026
$1,700
Listed for saleApr 20, 2026
$2,225
Listed for saleMar 24, 2026
$1,699,000
Taken off marketMar 17, 2026
$2,200
Listed for saleMar 10, 2026
$2,200
Listed for saleFeb 27, 2026
$1,700
Taken off marketFeb 26, 2026
$1,800
Taken off marketJan 29, 2026
$1,700,000
Listed for saleNov 25, 2025
$1,800
Listed for saleSep 19, 2025
$1,700,000
Taken off marketAug 13, 2025
$1,700,000
Taken off marketMay 28, 2025
$2,300
Listed for saleMay 15, 2025
$2,300
Taken off marketMar 29, 2025
$1,800,000
Listed for saleMar 18, 2025
$1,700,000
Listed for saleMar 10, 2025
$1,800,000
Book a viewing
Wed28
Thu29
Fri30
Sat31
Pick a time
Ask HOMEH
Ask about this home

Nima MirderrickvandReal Estate Broker · HOMEH
"I would see it this week."
Unit Upper, 4 Belle Ayre Boulevard, Toronto
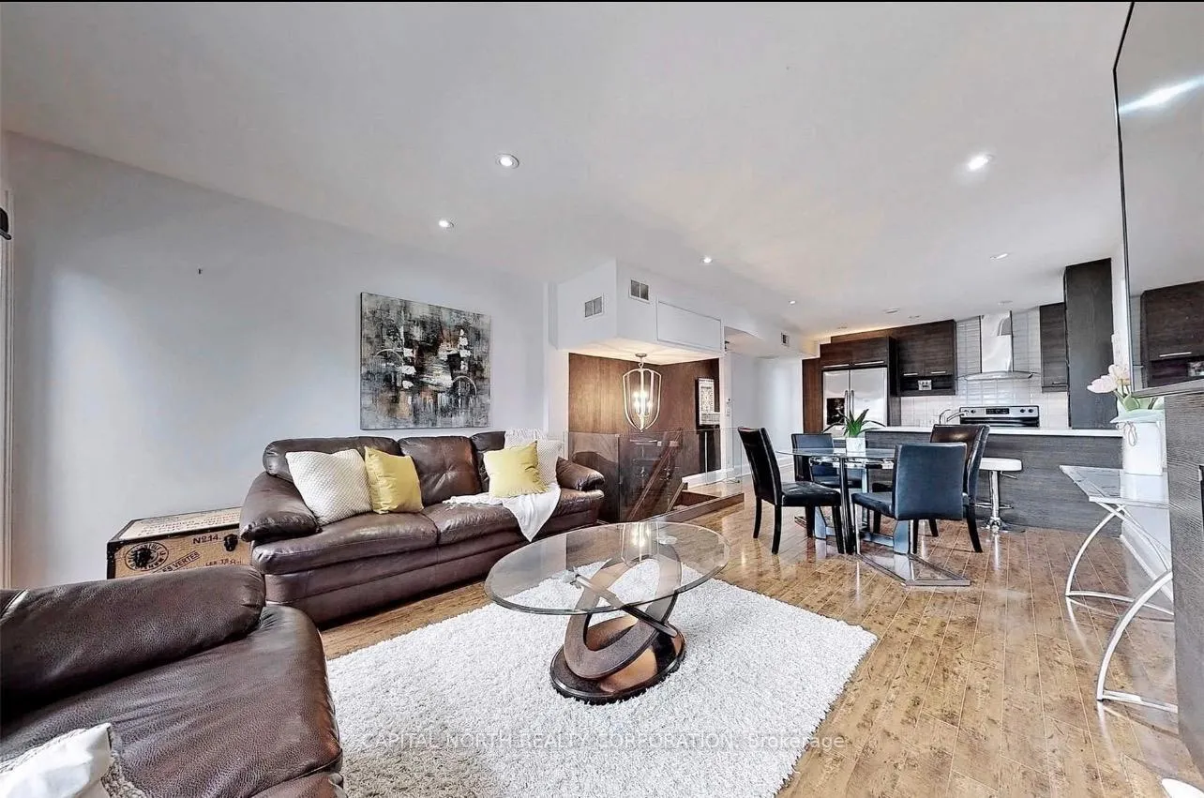
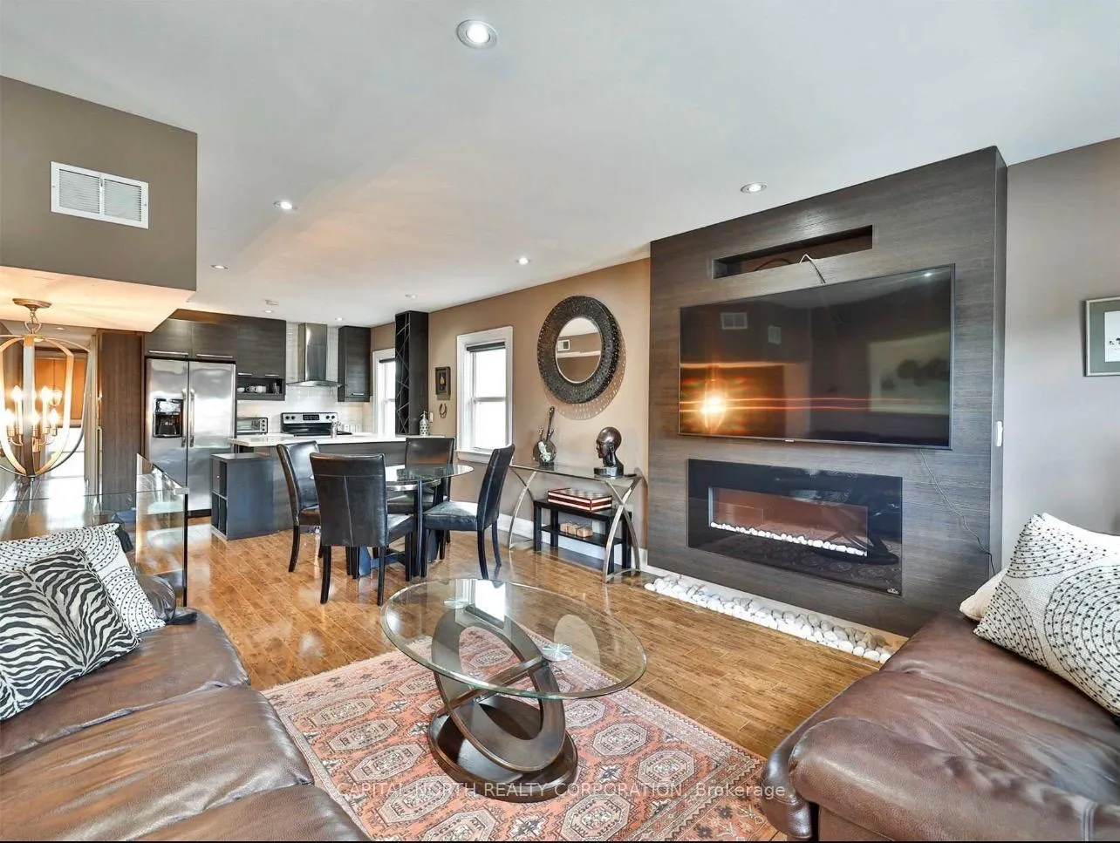
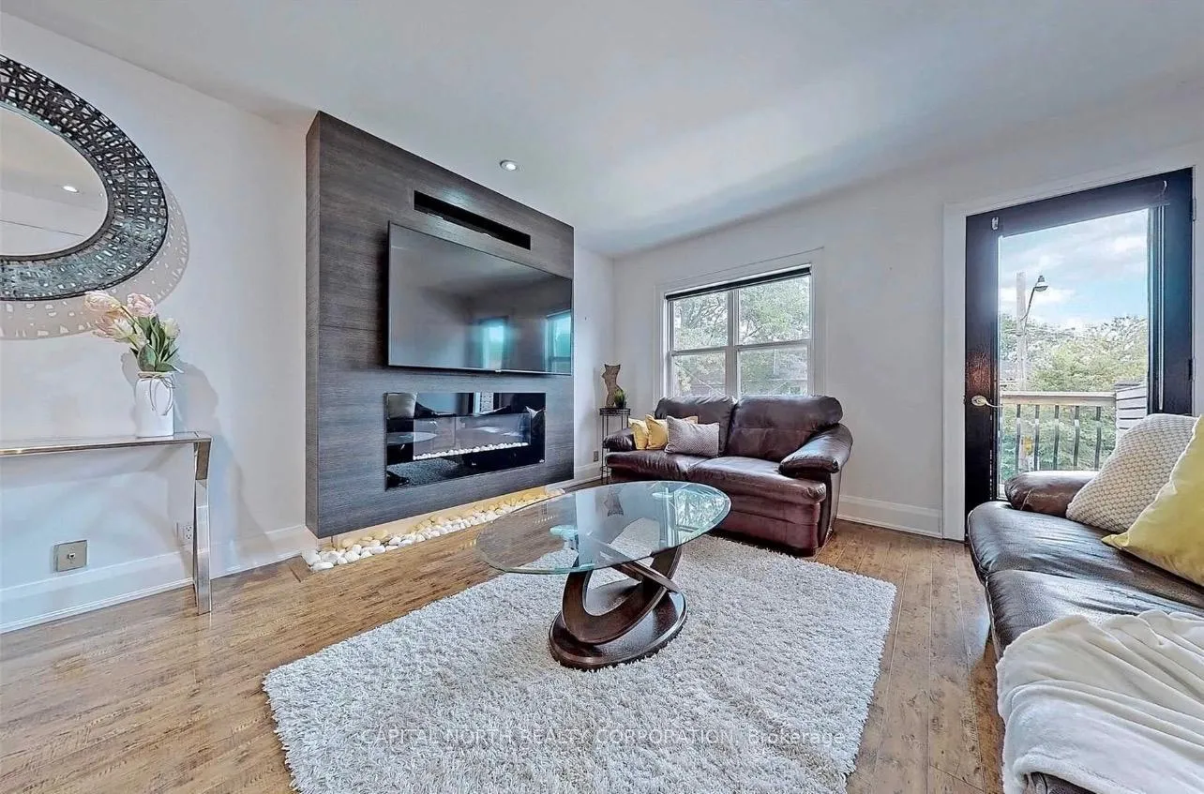
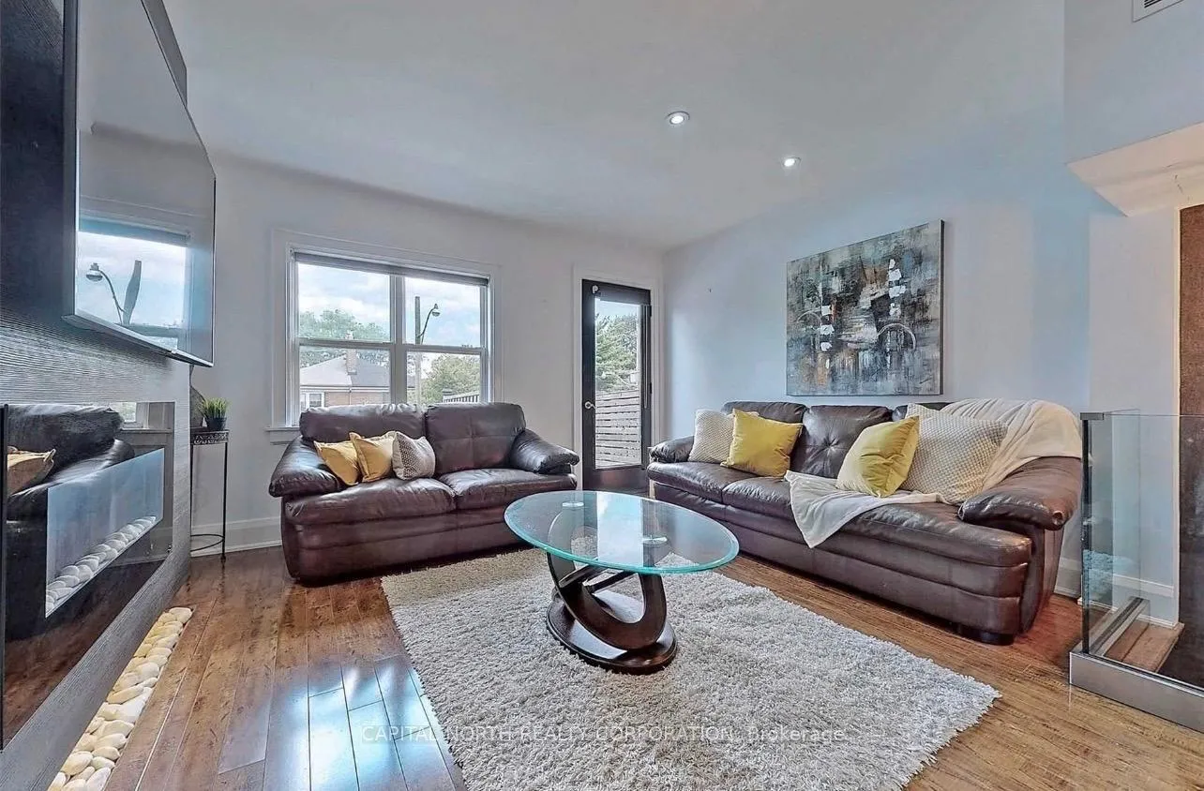
Welcome Home To The Heart Of Davisville Village. Prime Location, With TTC Outside Your Doorstep. Open Concept Living/Dining/Kitchen - Exposed Brick Wall, Fireplace. Stacked Clothing Washer And Clothing Dryer. Completely Upgraded And Luxurious Finishes Throughout. Pot-Lights And Hardwood Flooring Throughout The Entire Unit. No Expense Missed, This Unit Is A Must See. Available By June 7th, 2026.
Read more
Carpet Free
Facts & features
TypeSemi-Detached
Style2-storey
Size1.1K~1.5K Sq.Ft.
Lot16.01 x 95.5 ft
HeatingForced air, gas
CoolingCentral air
BasementFinished
Parking1 drive
WaterMunicipal
FireplaceYes, electric
Book a viewing
Wed28Oct
Thu29Oct
Fri30Oct
Sat31Oct
Sun1Nov
Pick a time
Rooms
5 rooms · 1 bathroom
Upper floor5 rooms
- Foyer—
- Living room—
- Kitchen—
- Dining room—
- Bedroom—
Bathrooms1
3-pcUpper
Around this home
Mt Pleasant/Davisville
8Walking
Schools nearby
School rating, out of 10.
Davisvilleelementary · Public · 0.9 km
8.0/10
St Anselmelementary · Private · 1.1 km
7.3/10
Northernsecondary · Public · 1.2 km
8.2/10
Listing details
MLS® numberC13020978
Listed onApr 20, 2026
Days on market78
UpdatedJul 7, 2026
Listing brokerageCAPITAL NORTH REALTY CORPORATION
Possession2026-06-07 / Other
Helpful tools
Mortgage calculator
Closing costs
Land transfer tax
Buyer guide
Your HOMEH agent
NimaHOMEH agent · Toronto
"I would see it this week."
Ask Nima
Ask HOMEH about this home
Price, neighbourhood, monthly cost. Ask anything.
HOMEH Intelligent Agent is an AI, not a licensed representative. Check anything important with your agent.