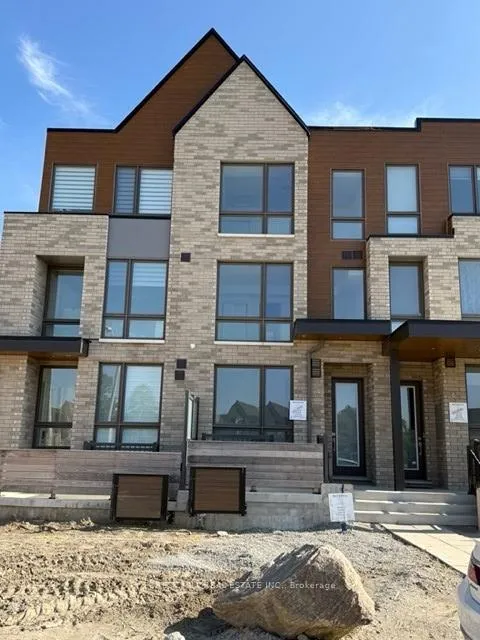
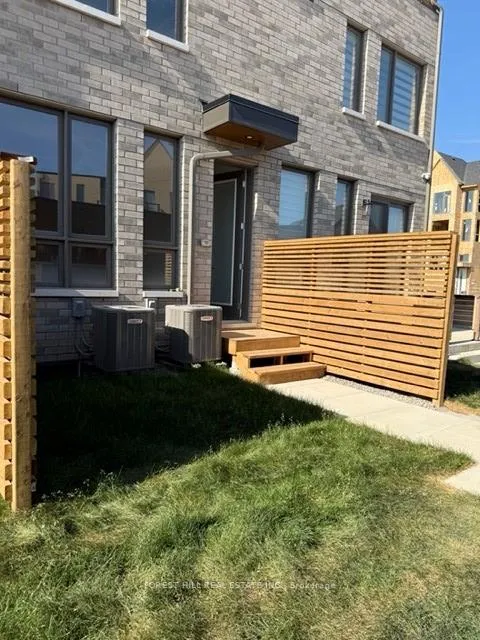
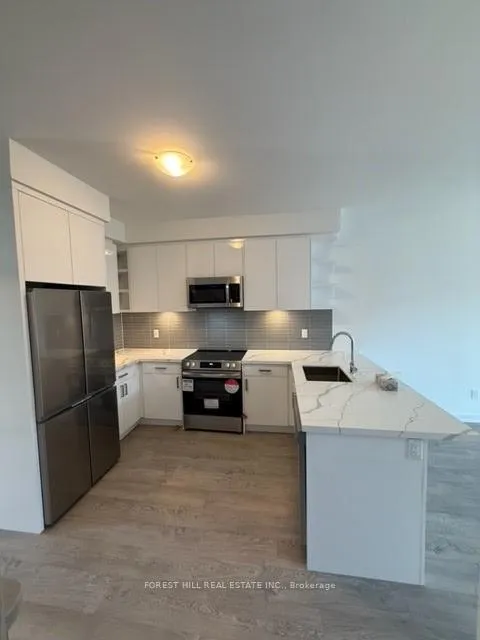
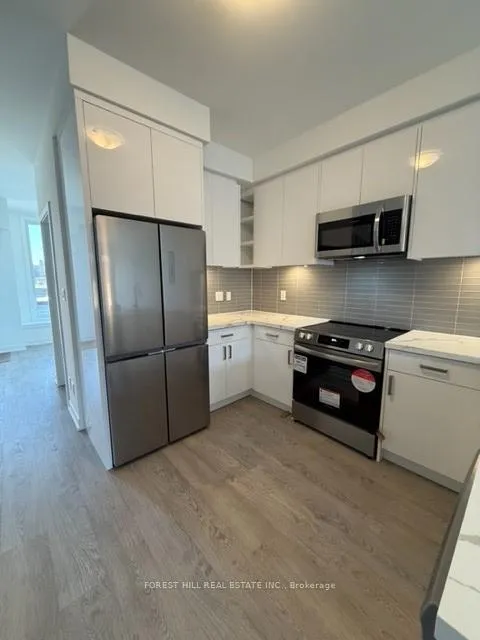
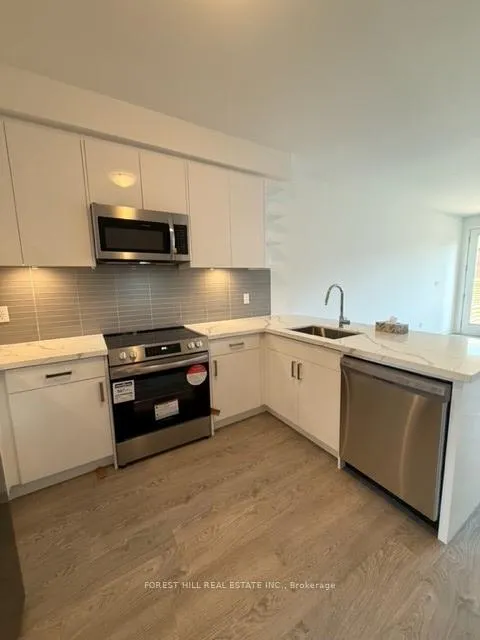
Gorgeous new, never-lived-in 4-bedroom, 4-bathroom home with den. With a finished basement and custom window coverings throughout. Double-car garage. Located in the Englemount-Lawrence community of Toronto. Over 2006 sq ft of living spaces, plus-a finished basement. This home features laminate flooring and smooth ceilings throughout, a fabulous kitchen with quartz countertops, under-counter lighting, backsplash, and 4 stainless steel appliances. A bright office on the ground Level. And another Den/office space on the 2nd level. Lots of upgrades, including a bathtub replaced with stylish, modern showers, smart thermostats, energy-saving lighting, and double-glazed windows to lower utility costs. A garden off the living room. This home is perfect for professionals, families, with an upscale lifestyle. Excellent location, close to Yorkdale Subway Station, Yorkdale Mall, parks, schools, Lawrence Heights community centre, High ay 401 & 400 and Allen road. **EXTRAS: All light fixtures, custom window coverings and double car garage.** Professional photos will be added after the custom window coverings are installed.
Read more
Water HeaterPark/GreenbeltPorch
Facts & features
TypeFreehold Townhouse
Style3-storey
BuiltNew
Size2K~2.5K Sq.Ft.
HeatingForced air, gas
CoolingCentral air
BasementFinished
Parking2 drive
WaterMunicipal
Book a viewing
Wed28Oct
Thu29Oct
Fri30Oct
Sat31Oct
Sun1Nov
Pick a time
Rooms
8 rooms · 4 bathrooms
Main floor2 rooms
Office10′ × 11′9″118 sq.ft.
Kitchen12′7″ × 10′1″127 sq.ft.
Second floor3 rooms
Bedroom 39′1″ × 14′128 sq.ft.
Family room9′6″ × 10′5″99 sq.ft.
Bedroom 210′8″ × 11′9″125 sq.ft.
Third floor1 room
Primary bedroom15′ × 11′9″176 sq.ft.
Lower level2 rooms
Bedroom 517′2″ × 13′11″239 sq.ft.
Media room11′10″ × 13′11″164 sq.ft.
Bathrooms4
4-pcSecond4-pcSecond3-pcThird2-pcMain
Around this home
LAWRENCE & BLOOSOMFIELD
6Walking
Schools nearby
School rating, out of 10.
Baycrestelementary · Public · 0.4 km
6.4/10
John Polanyisecondary · Public · 0.7 km
4.4/10
Glen Parkelementary · Public · 1.3 km
5.6/10
Listing details
MLS® numberC12235809
Listed onJun 19, 2025
Days on market76
UpdatedSep 3, 2025
Listing brokerageFOREST HILL REAL ESTATE INC.
Possession2025-07-01 / Immediate
Helpful tools
Mortgage calculator
Closing costs
Land transfer tax
Buyer guide
Your HOMEH agent
NimaHOMEH agent · Toronto
"I would see it this week."
Ask Nima
Ask HOMEH about this home
Price, neighbourhood, monthly cost. Ask anything.
HOMEH Intelligent Agent is an AI, not a licensed representative. Check anything important with your agent.

 See all 7 photos
