
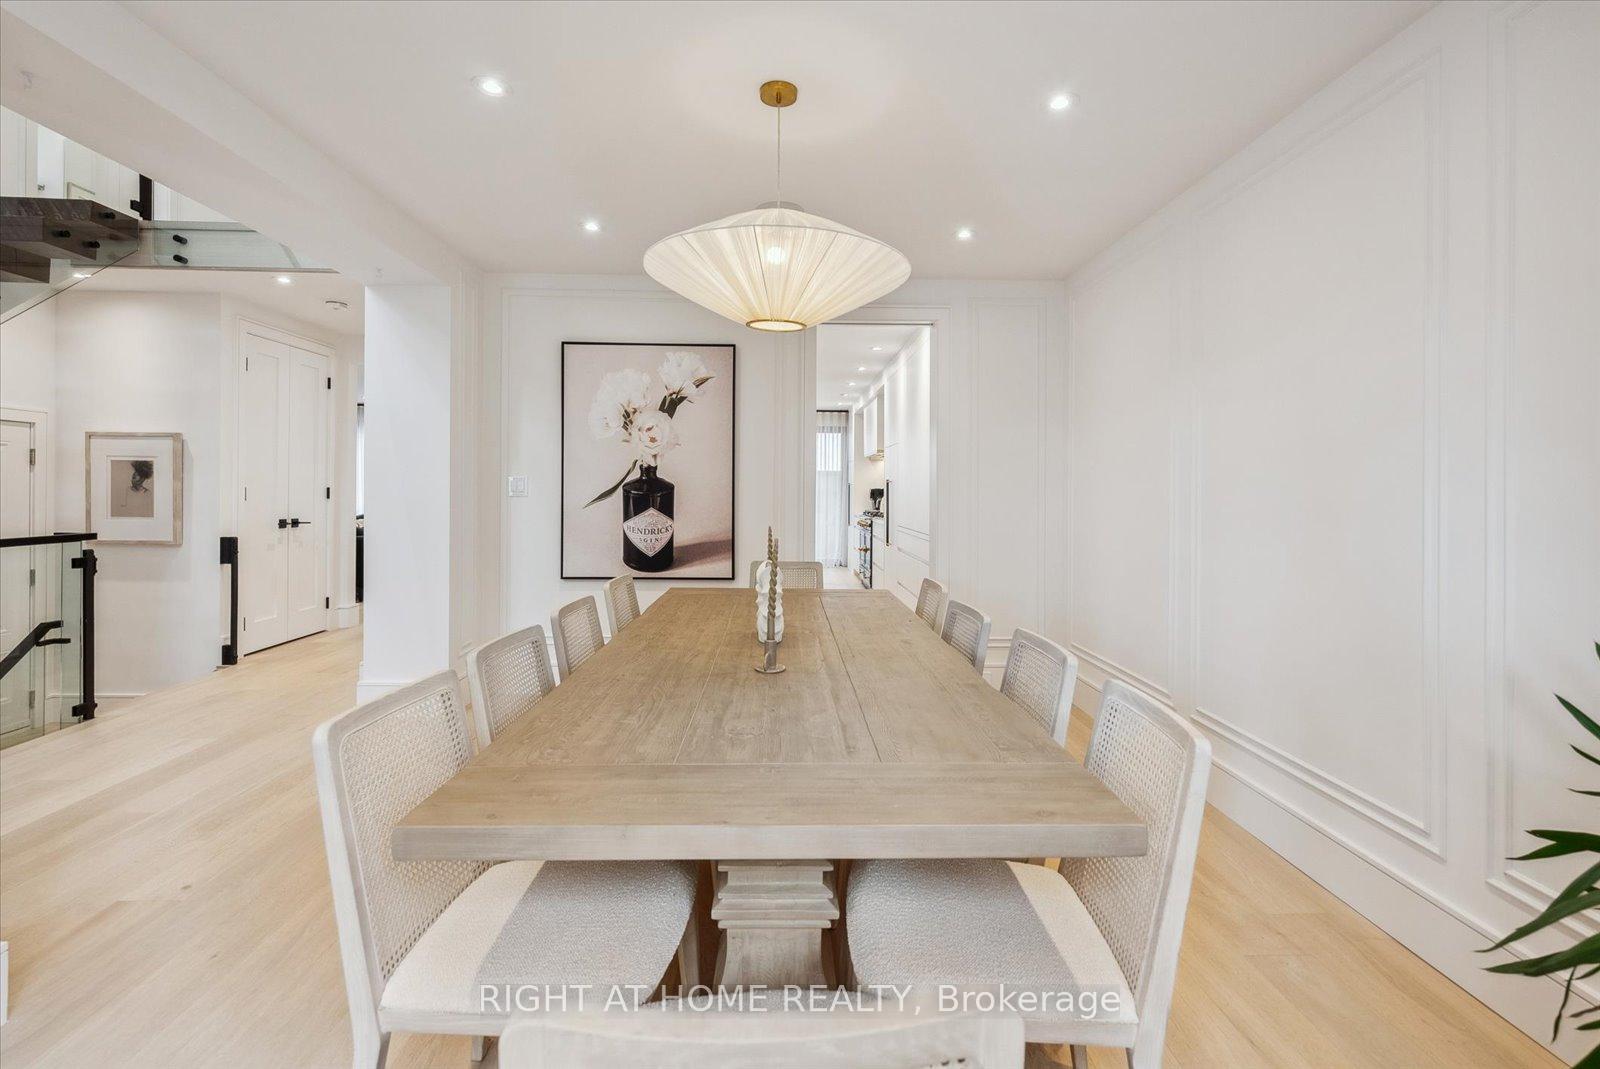
 See all 40 photos
Property history

This listing has ended. It is no longer available.
Property not available for sale or for rent.
Ask about this home
A HOMEH agent will answer your questions about this home.Ask HOMEH
About this home
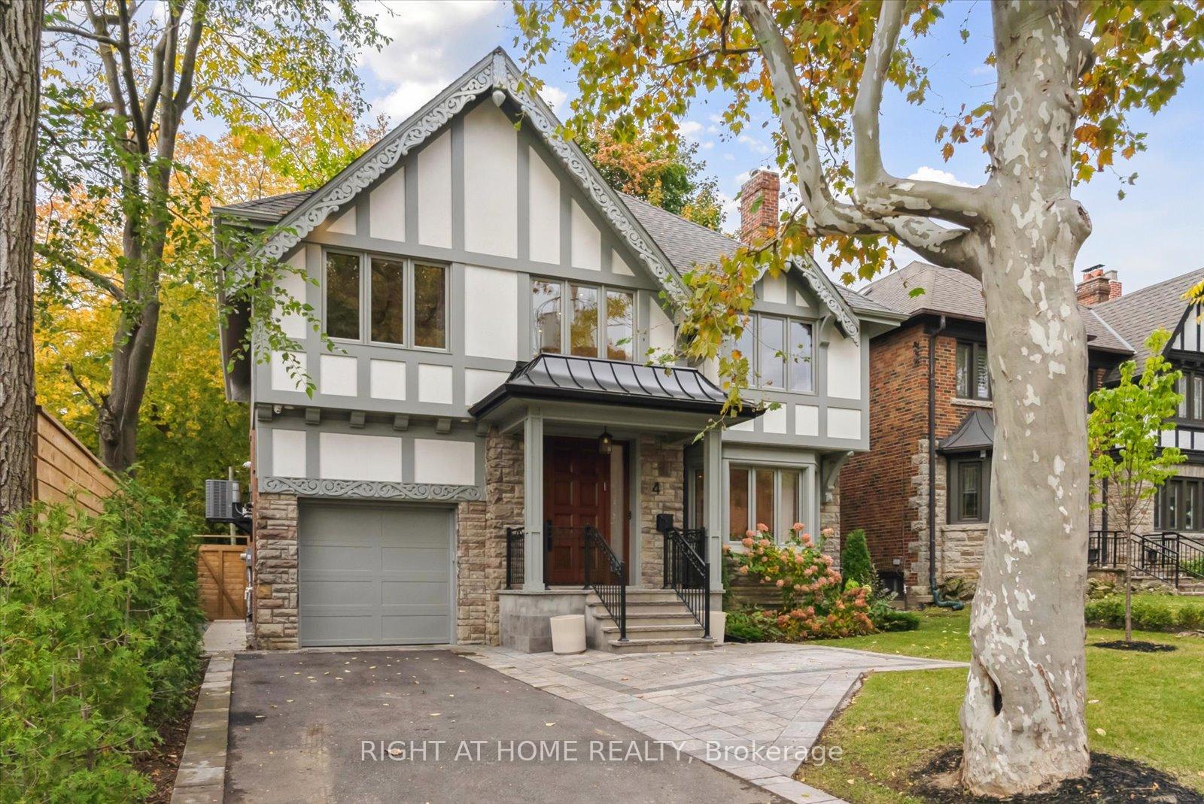
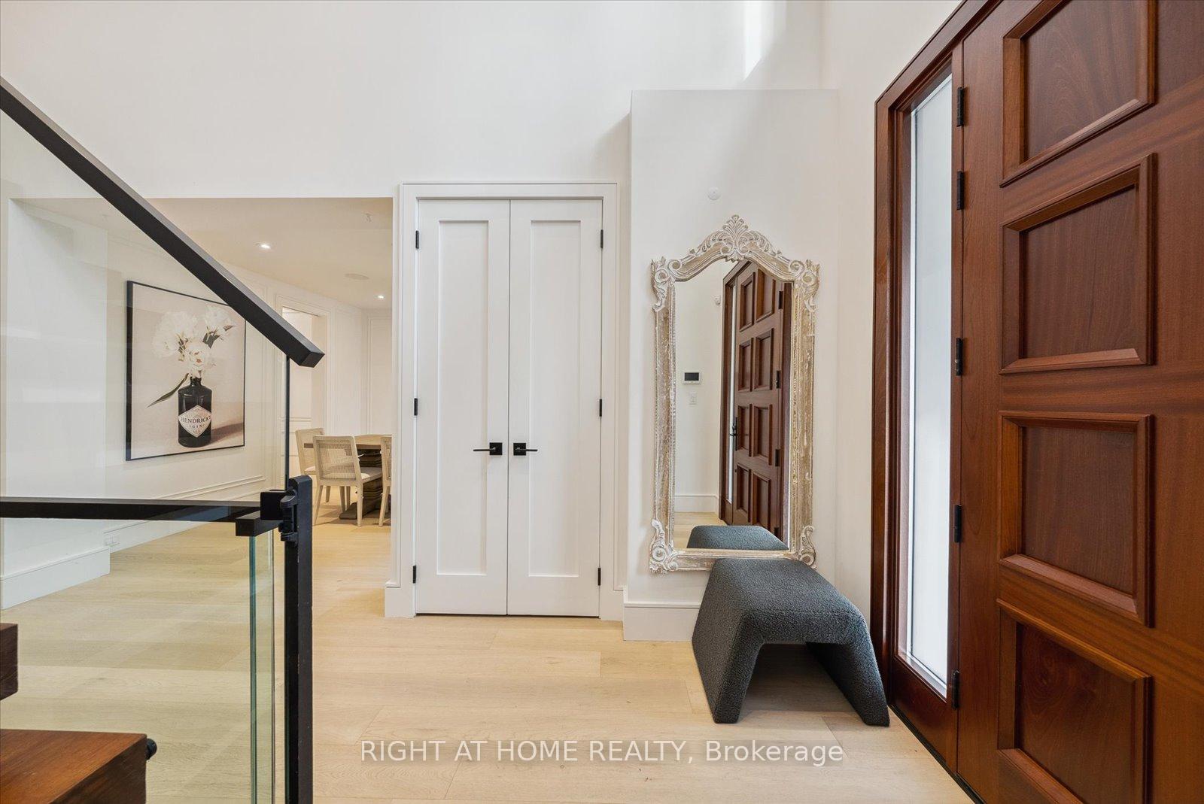
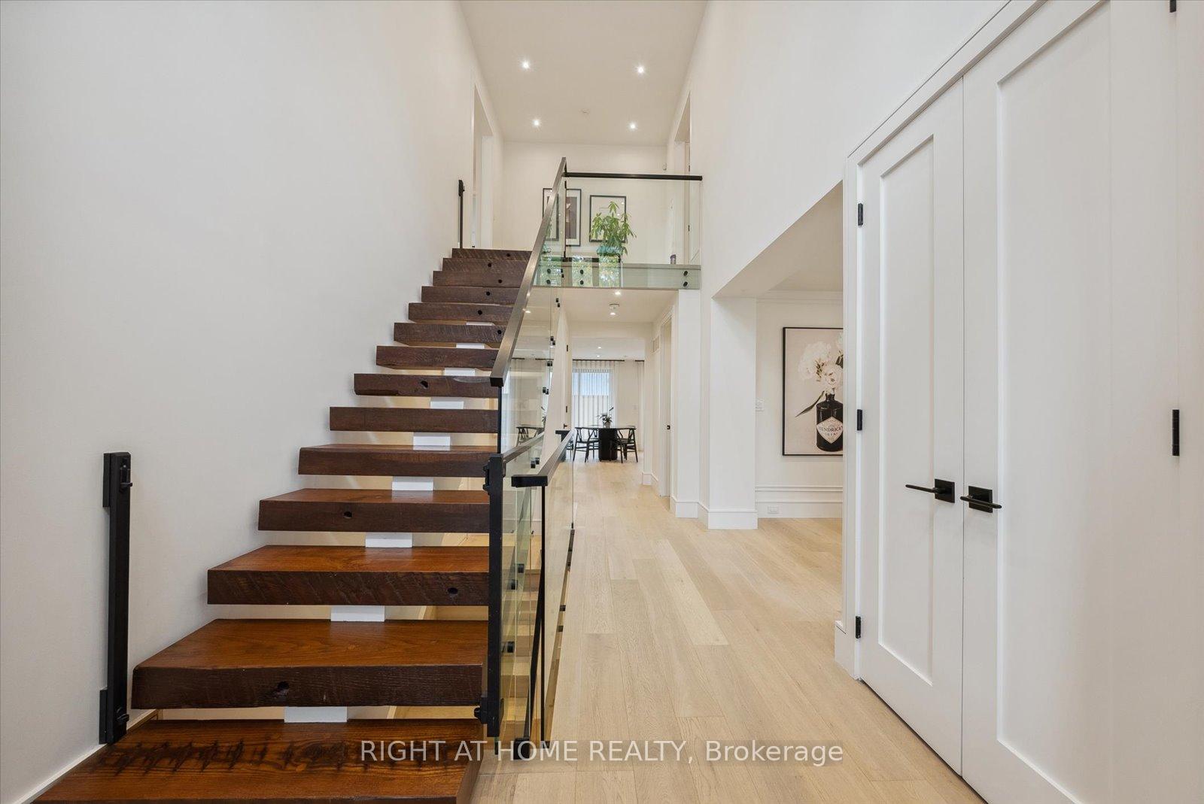
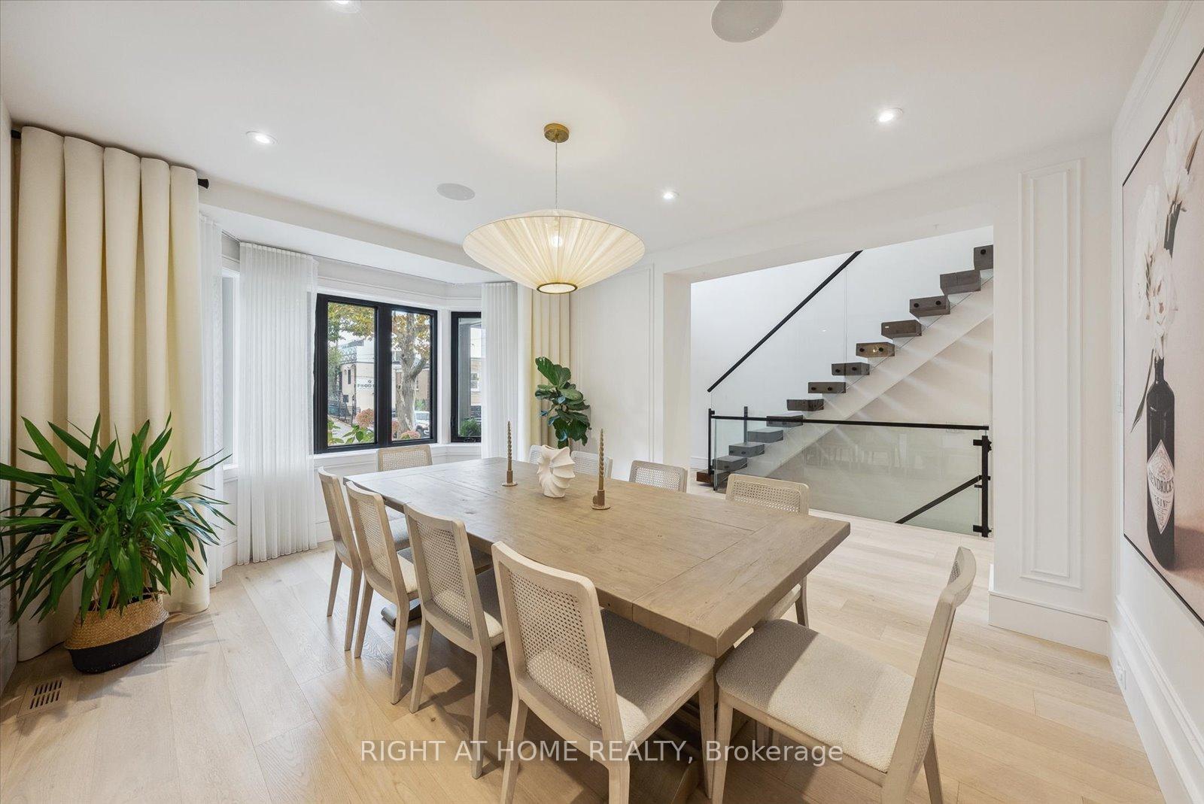
Welcome to 4 Old Park Road, a completely rebuilt Tudor-style home offering modern luxury, smart technology, and a standalone office perfect for remote work. This 5-bedroom, 6-bathroom masterpiece, completed in 2022, seamlessly blends historic charm with cutting-edge features. Enter through a custom mahogany door into a breathtaking foyer with a double-height ceiling soaring 18 feet. The gourmet kitchen boasts Statuaretto Marble countertops, custom cabinetry, and premium appliances, including a Gaggenau fridge and freezer, and a La Cornue stove. The living room is anchored by a stunning floor-to-ceiling Statuaretto Marble fireplace. The luxurious master suite includes a west-facing balcony, custom paneling, a second marble fireplace, and a spa-like en-suite with heated floors, his-and-hers showers, and dual sinks. The home also features beautiful reclaimed red oak stairs from St. Lawrence Harbour. The 3rd-floor studio adds versatile loft space, while the finished basement offers high ceilings and heated floors for additional comfort. The standalone office provides unparalleled separation for productivity, with two large rooms, polished concrete heated floors, and a private 4-piece bathroom. A Control4 system integrates lighting, smart blinds, and security, while Wi-Fi-enabled appliances, a Nest thermostat, and a smart garage door offer ultimate convenience. Situated in one of Toronto's most prestigious neighborhoods, this custom-built home should not be missed!
Facts & features
Ask about this home
A HOMEH agent will answer your questions about this home.
Rooms
12 rooms · 6 bathrooms
- Dining room13′3″ × 14′11″198 sq.ft.
- Kitchen22′7″ × 8′7″194 sq.ft.
- Breakfast18′5″ × 12′3″225 sq.ft.
- Living room12′ × 19′9″238 sq.ft.
- Bedroom12′11″ × 16′11″218 sq.ft.
- Bedroom 212′11″ × 17′1″220 sq.ft.
- Bathroom9′2″ × 14′7″134 sq.ft.
- Bedroom 310′1″ × 11′7″117 sq.ft.
- Bedroom 411′3″ × 11′7″131 sq.ft.
- Loft15′1″ × 14′3″215 sq.ft.
- Recreation21′11″ × 18′8″408 sq.ft.
- Bedroom 512′3″ × 12′5″152 sq.ft.
Around this home
Listing details
Helpful tools
Your HOMEH agent
"I would see it this week."
Ask HOMEH about this home
Price, neighbourhood, monthly cost. Ask anything.
HOMEH Intelligent Agent is an AI, not a licensed representative. Check anything important with your agent.