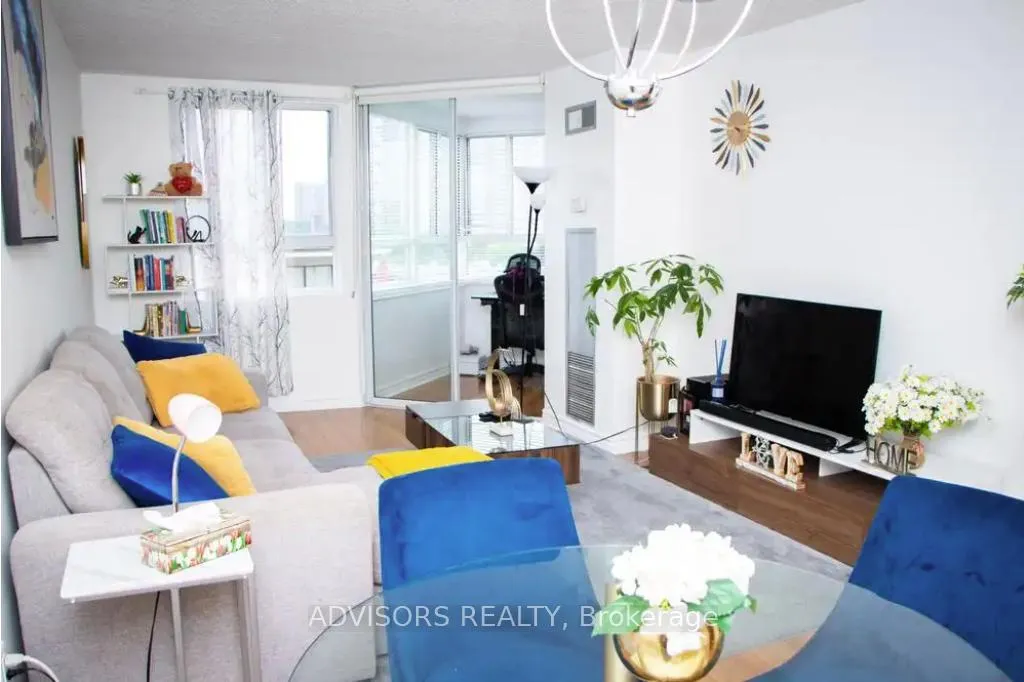
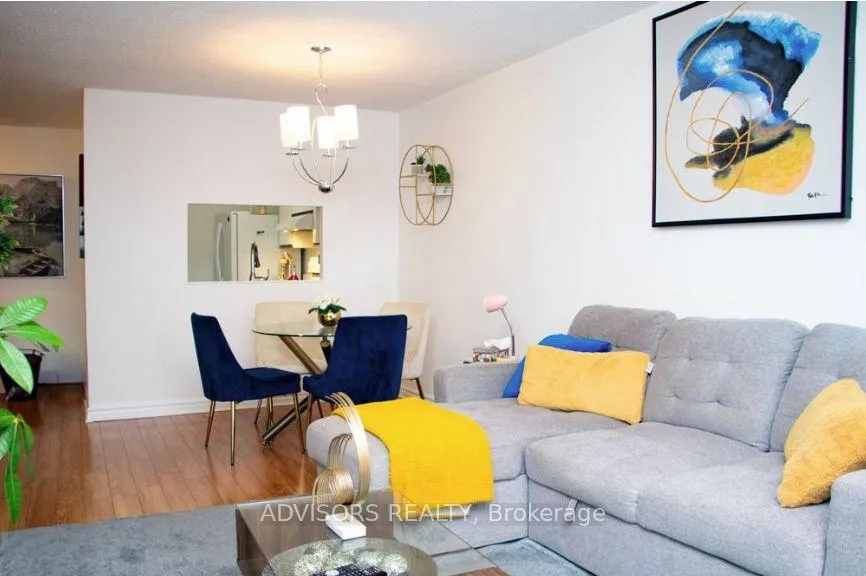
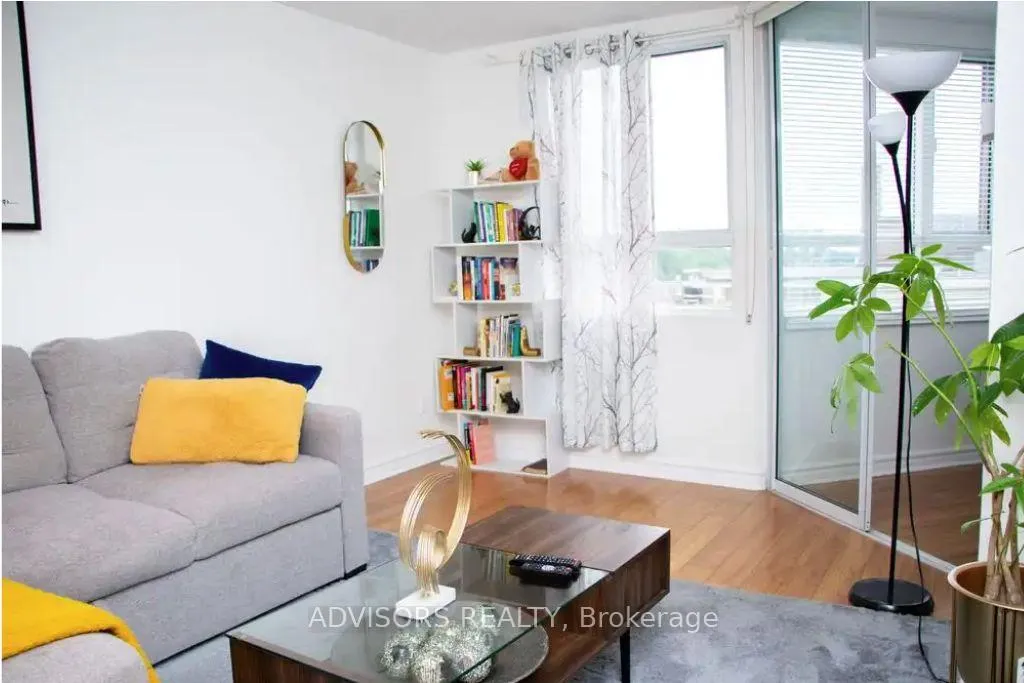
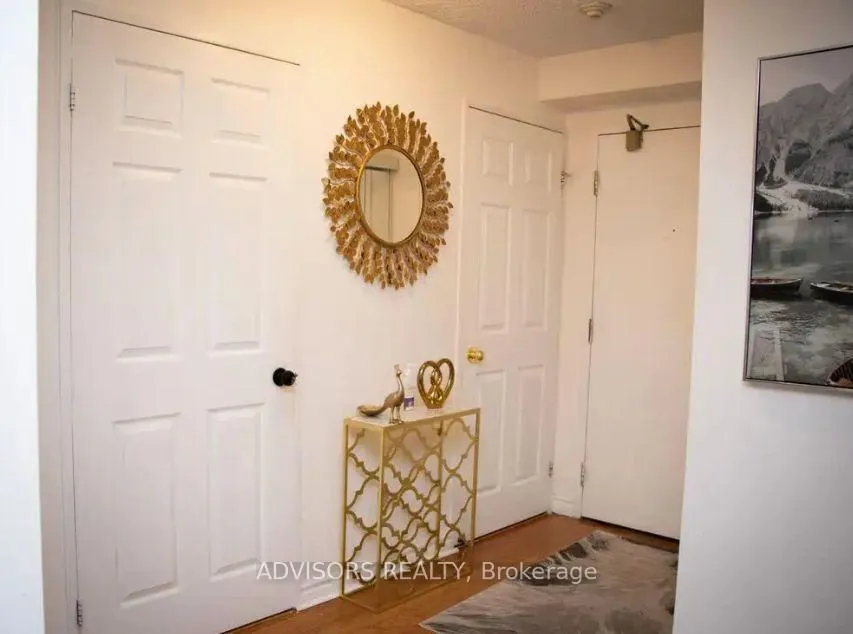
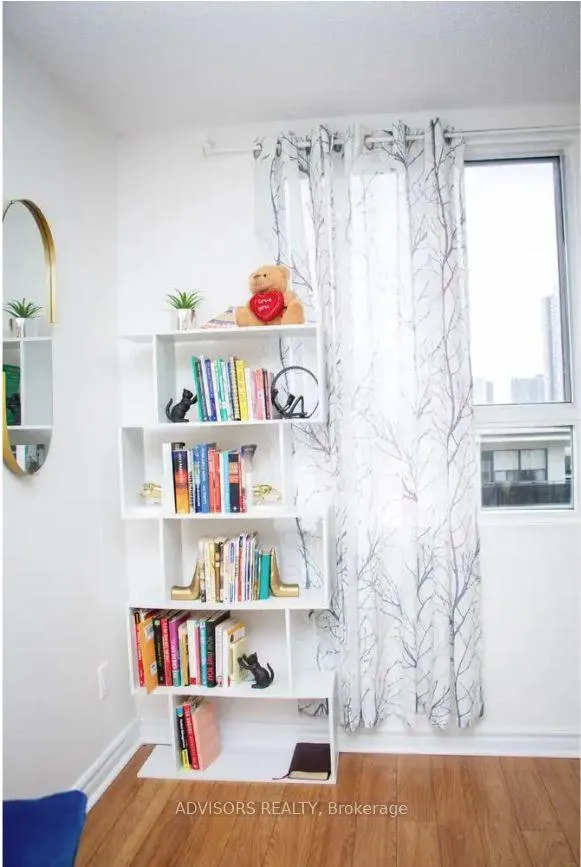
Welcome to this beautifully furnished one-bedroom plus den, one-bathroom condo, offering approximately 800 square feet of private, full-floor living space with stunning views of the Toronto skyline. This suite features rich hardwood flooring, central air conditioning, in-suite laundry, a spacious pantry, and a generous walk-in closet. Designed with modern professionals in mind, it includes a dedicated office den and an additional office nook, providing the perfect setup for remote work. Residents will also enjoy the rare luxury of a private hot tub. The unit is wheelchair accessible and no pets. Your monthly rental payment includes electricity with a $50 monthly cap, and a move-out cleaning fee of $295 applies. Perfectly located in one of Toronto's most vibrant neighborhoods, this home combines style, comfort, and convenience in an exceptional setting.
Read more
Wheelchair AccessSkylineClear ViewCul de Sac/Dead EndParkPublic Transit
Facts & features
TypeCondo Apartment
StyleApartment
Size700~799 Sq.Ft.
HeatingForced air, gas
CoolingCentral air
Book a viewing
Wed28Oct
Thu29Oct
Fri30Oct
Sat31Oct
Sun1Nov
Pick a time
Rooms
0 rooms · 1 bathroom
Bathrooms1
4-pc
Around this home
Victoria Park Ave and Danforth Ave
5Walking
Schools nearby
School rating, out of 10.
George Websterelementary · Public · 0.4 km
4.7/10
Regent Heightselementary · Public · 1.3 km
5.7/10
St Dunstanelementary · Private · 1.3 km
6.8/10
Listing details
MLS® numberE12991936
Listed onApr 13, 2026
Days on market198
UpdatedOct 19, 2026
Listing brokerageADVISORS REALTY
Possession2026-09-01 / 90+ days
Helpful tools
Mortgage calculator
Closing costs
Land transfer tax
Buyer guide
Your HOMEH agent
KimHOMEH agent · Toronto
"I would see it this week."
Ask Kim
Ask HOMEH about this home
Price, neighbourhood, monthly cost. Ask anything.
HOMEH Intelligent Agent is an AI, not a licensed representative. Check anything important with your agent.

 See all 12 photos
