

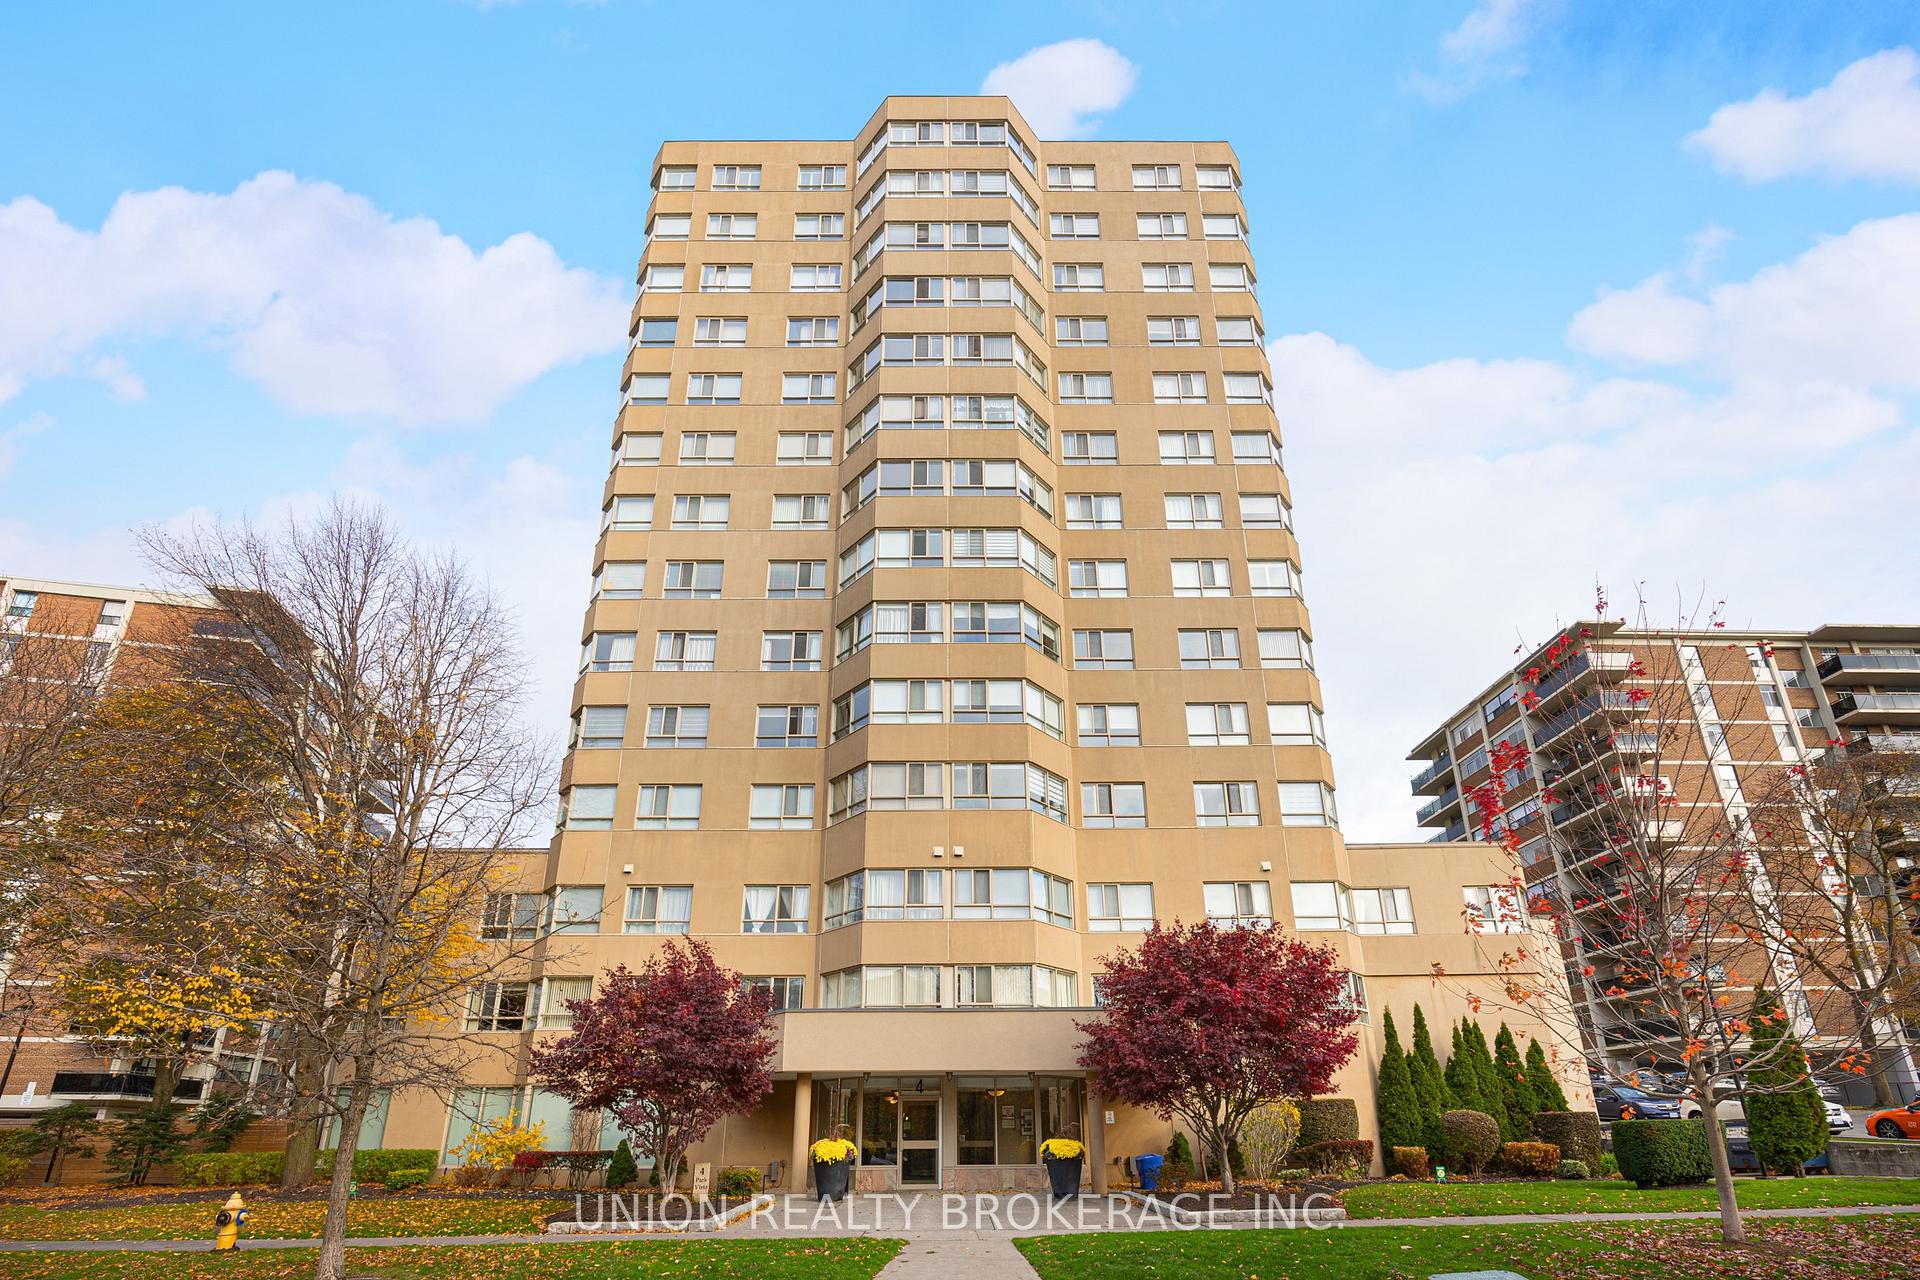
Unit 406, 4 Park Vista Drive
Unit 406, 4 Park Vista Drive
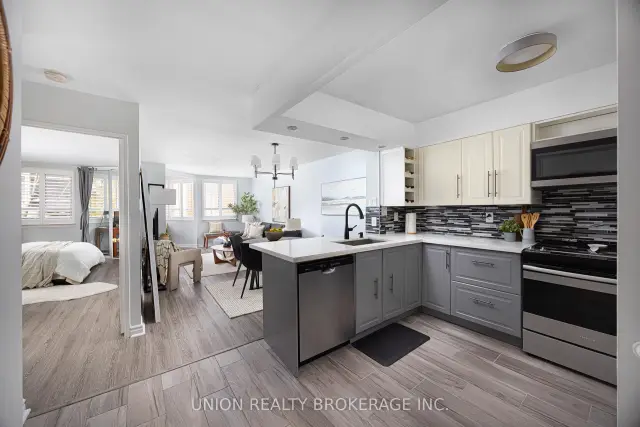
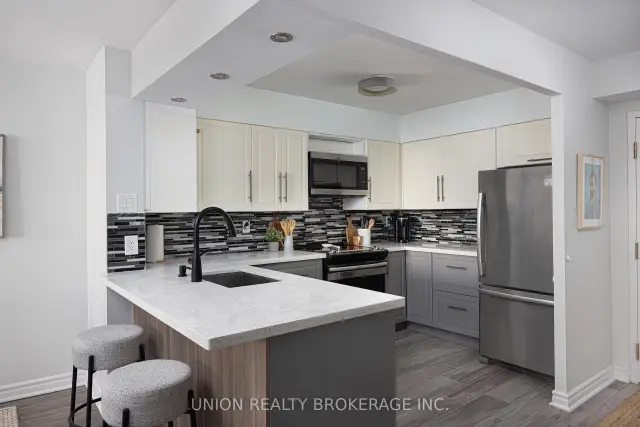
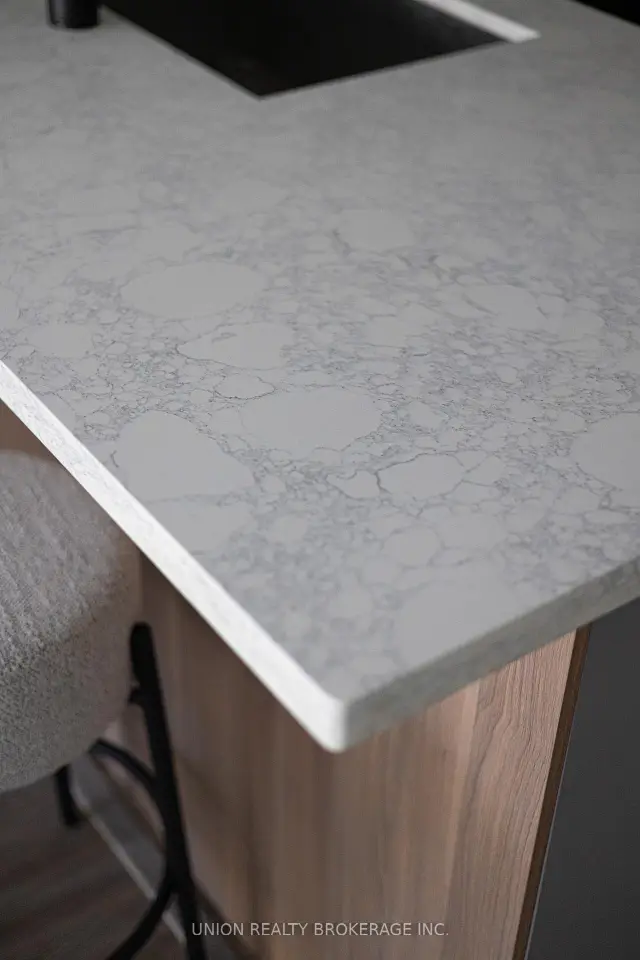 See all 30 photos
Included in condo fee: Heat, Water, Hydro, Central air, Parking, Common Elements, Building Insurance
Facts and features
- ExposureSouth west
- LaundryIn-suite
- LockerExclusive
- BalconyNone
- Central air
- Exercise room
- Party room/meeting room
The homeCondo Apartment, Apartment, 700–799 sq ft
- TypeCondo Apartment
- StyleApartment
- Living space700–799 sq ft
- BasementNone
- ExposureSouth West
InsideVinyl, Ceramic, In-suite laundry, main level, Elevator Yes
- FlooringVinyl, Ceramic
- LaundryIn-suite laundry, main level
- ElevatorYes
- Rooms above ground5
- Bedrooms1 + 1 in the basement
- Bathrooms2
- Kitchens1
OutsideBrick, Balcony None
- ExteriorBrick
- BalconyNone
Parking and locker1 Parking, Underground, Exclusive
- Spaces1 Parking
- GarageUnderground
- Parking typeExclusive
- DrivewayUnderground
- Spot4
- LockerExclusive
BuildingPark Vista, Storeys 14, Units 168
- NamePark Vista
- Storeys14
- Units168
- Registered1991
- Condo corporation997
- AmenitiesExercise room, party room/meeting room, sauna, visitor parking
- PetsAllowed
Heating, water and powerForced air, gas, Central air
- HeatingForced air, gas
- CoolingCentral air
Costs and taxesTaxes $1,772 a year, Condo fee $777 a month, Cac included, common elements included, heat included, hydro included, building insurance included, parking included, water included
- Taxes, 2026$1,772 a year
- Condo fee$777 a month
- Fee includesCac included, common elements included, heat included, hydro included, building insurance included, parking included, water included
- HSTHST included in the price
- Rental itemsNone.
Included in the saleRefrigerator, stove, dishwasher, clothes washer and dryer, all light fixtures and window coverings. maintenance includes everything except your cable & internet. great amenities and surrounded by natural green space., Not included None.
- IncludedRefrigerator, stove, dishwasher, clothes washer and dryer, all light fixtures and window coverings. maintenance includes everything except your cable & internet. great amenities and surrounded by natural green space.
- Not includedNone.
Listing detailsE14162060, For Sale, Nov 6, 2026
- MLS® numberE14162060
- StatusFor Sale
- Listed onNov 6, 2026
- Days on market14
- UpdatedNov 9, 2026
- PossessionFlexible
- Occupied byOwner
- Listing brokerageUNION REALTY BROKERAGE INC.
About this home
Unit 406, 4 Park Vista Drive, Toronto (O'Connor-Parkview), ON M4B 3M8
Welcome to this bright, spacious and beautifully updated 1-bedroom plus den suite, offering a wonderful combination of comfort, functionality and convenience in a picturesque setting. Freshly painted and move-in ready, this inviting home features a thoughtfully designed layout with two bathrooms, ensuite laundry and a generously sized kitchen complete with full-size appliances and ample space for everyday living. One parking space and a storage locker add to the convenience, while all-inclusive maintenance fees offer exceptional value and peace of mind. Ideally situated alongside the scenic Taylor Creek Park, one of Toronto's largest natural green spaces, residents can enjoy easy access to beautiful walking and cycling trails, lush greenery and the tranquility of nature right at their doorstep. Enjoy the best of both worlds with a peaceful, park-side setting and excellent urban connectivity. Just minutes from Victoria Park Subway Station, Danforth GO Station, shopping, restaurants, schools, banks and everyday essentials, this fantastic location makes commuting and daily living effortless. A wonderful opportunity to enjoy spacious, low-maintenance living surrounded by nature without sacrificing the conveniences of city life!
Book a viewing
Know more about Park Vista
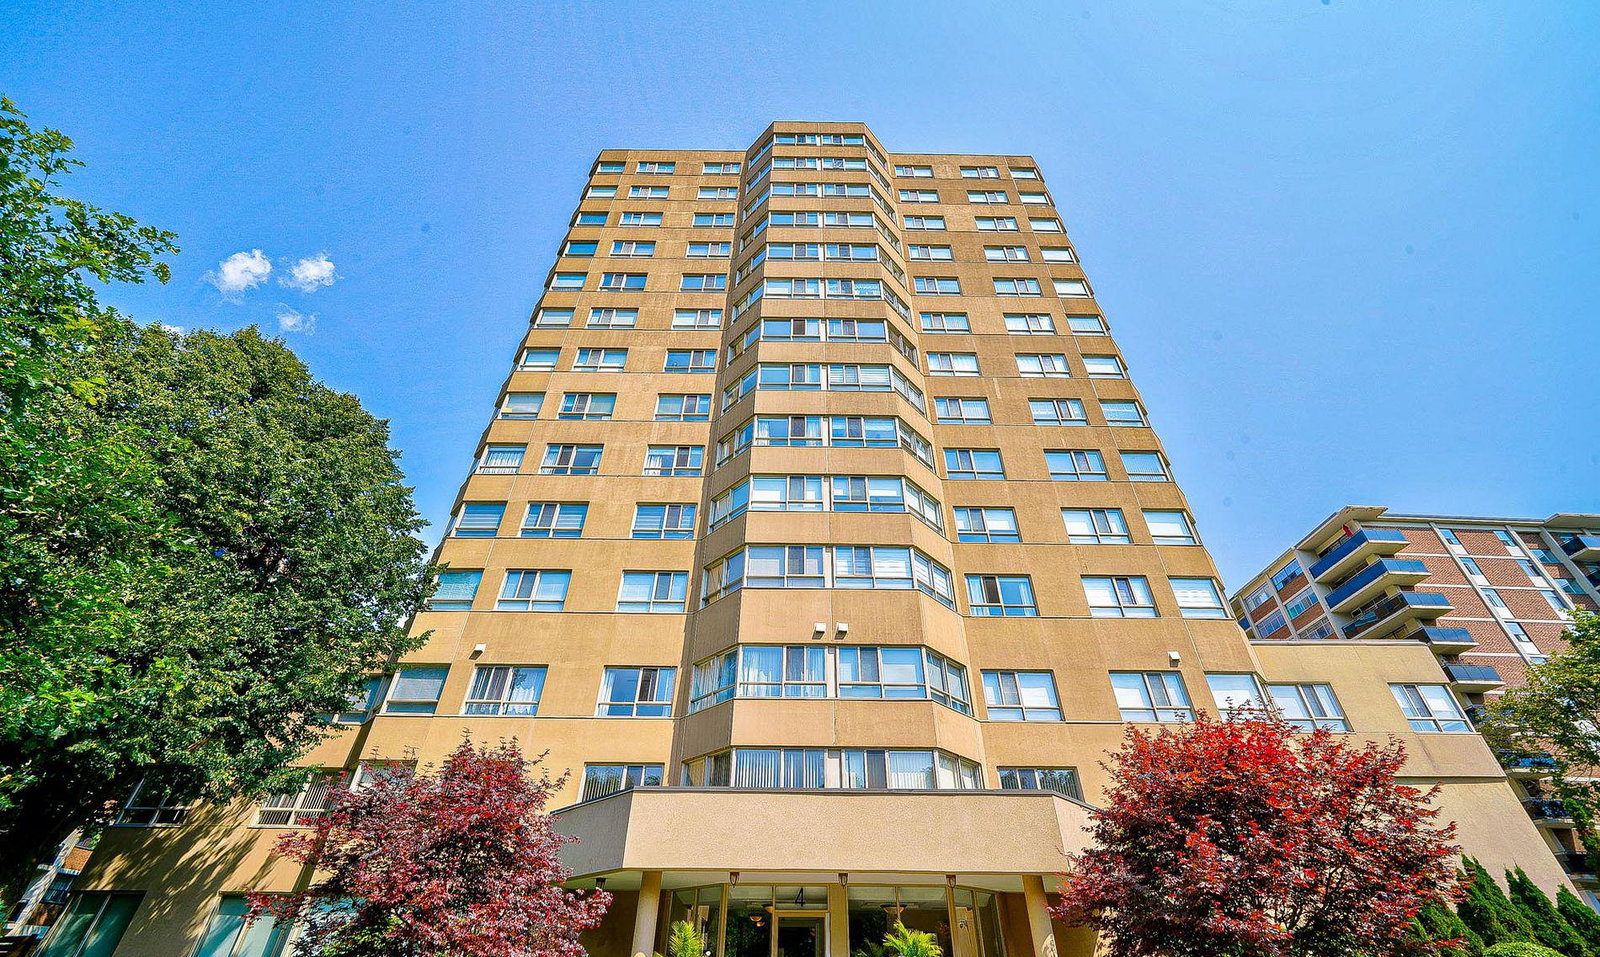
Condo building · 2-8 Park Vista Dr
Park Vista is a 14-storey condo with 168 suites, built in 1991 by Parkside Hill Limited. Right now 3 for sale and 2 for rent are on the market here.
- 14storeys
- 168suites
- $530/sq ft
- 1991built
No similar units for sale in Park Vista right now.
Around this home
Daily convenience, out of 100, from the distances below
Schools nearby
School rating, out of 10.
Helpful calculators

Your HOMEH agent
"Priced 1% over the Hestimate. I would see it this week."