

Unit 1109, 4 Park Vista
Toronto (O'Connor-Parkview)Unit 1109, 4 Park Vista
Toronto (O'Connor-Parkview)
 See all 33 photos
Property history

This listing has ended. It is no longer available.
Property not available for sale or for rent.
Ask about this home
A HOMEH agent will answer your questions about this home.Ask HOMEH
About this home
Unit 1109, 4 Park Vista, Toronto
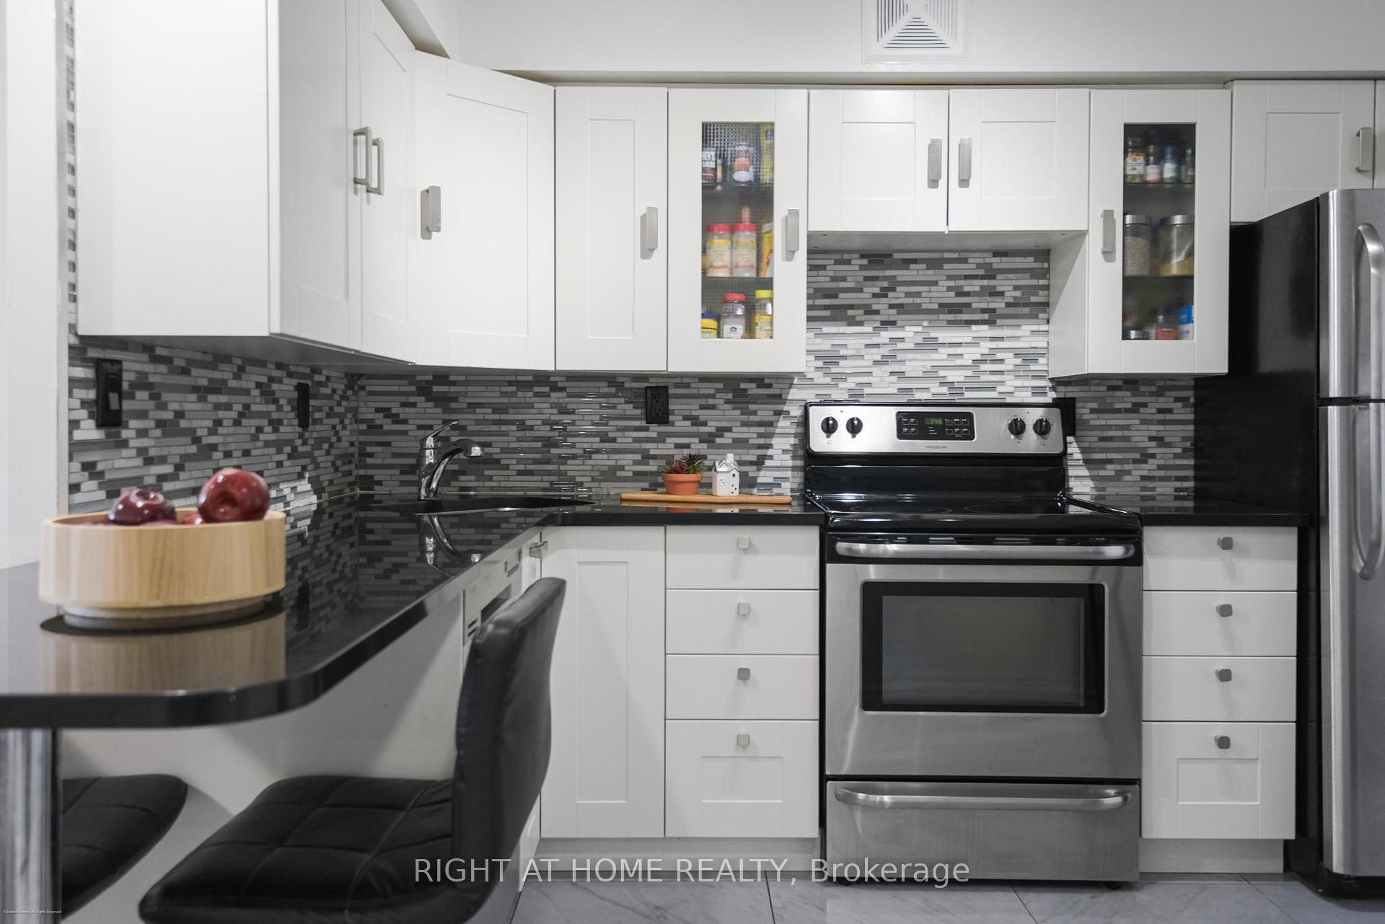
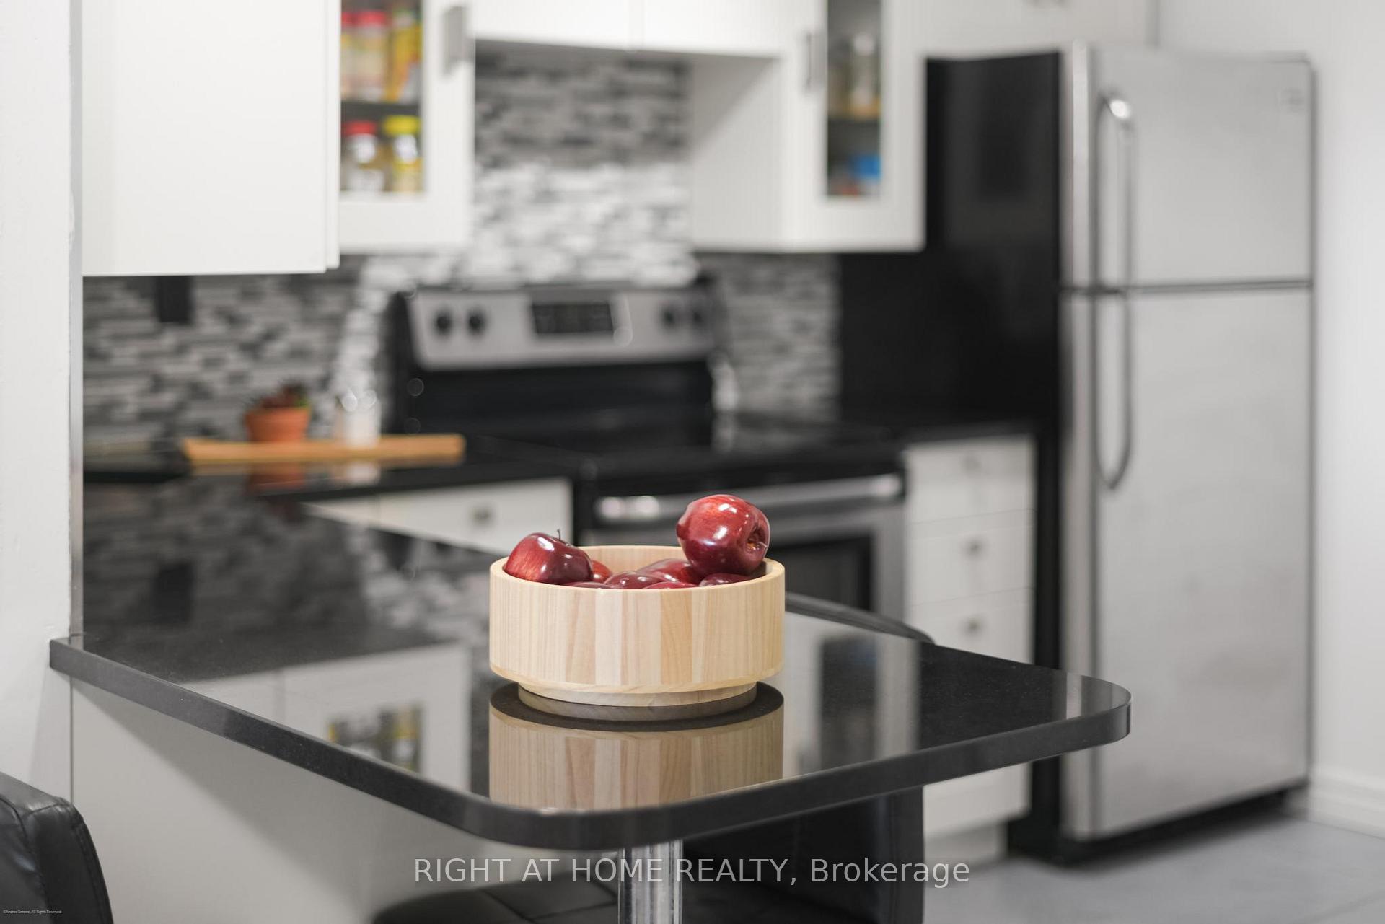
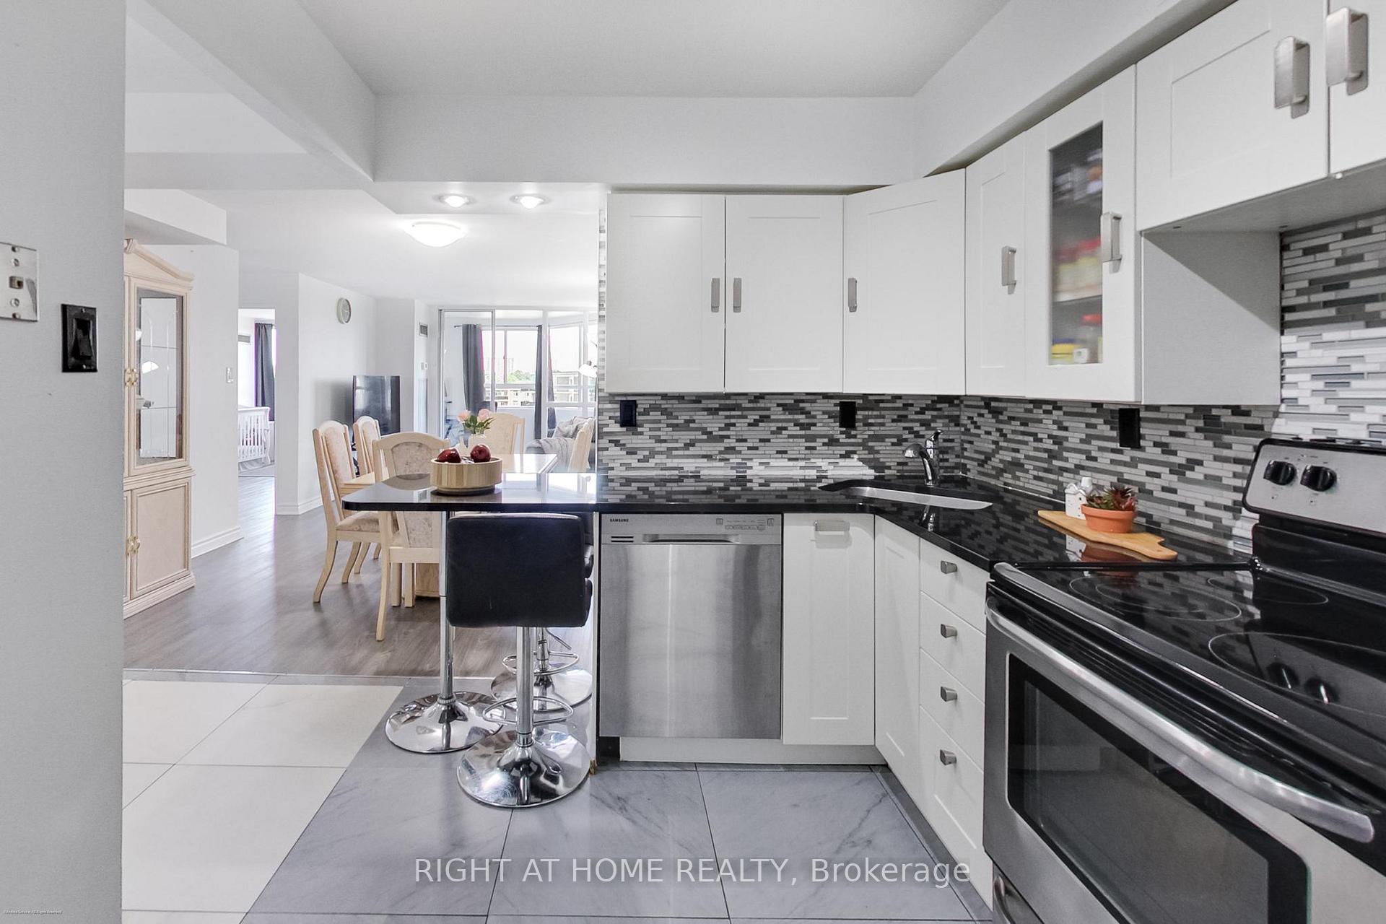
Welcome to 4 Park Vista at Parkside Hill - This well-appointed 2-bedroom, 2-bathroom suite offers 1,022 sq. ft. of thoughtfully designed living space. A bright solarium, generously sized bedrooms, and ample storage-including a large pantry and linen closet-provide both comfort and functionality. The open-concept kitchen was beautifully renovated in 2021, featuring granite countertops, upgraded cabinetry, stainless steel appliances, and stylish laminate flooring throughout. Both bathrooms have been tastefully updated with modern finishes. Enjoy the convenience of an included parking space and locker, along with access to a full range of building amenities, including a fitness centre, sauna, party and meeting rooms, bike storage, visitor parking, and 24-hour security. *All-inclusive maintenance fees cover all utilities-heat, hydro, water, air conditioning-as well as building insurance, parking, and common elements, offering outstanding value and worry-free living.Tucked away on a quiet cul-de-sac with scenic views of Taylor Creek Park, this East York location offers a perfect balance of tranquility and accessibility. Within walking distance to Victoria Park and Main Street subway stations, as well as the GO Station, daily commuting is seamless. Nature lovers will appreciate the nearby Taylor Creek trails, which are ideal for biking, hiking, or strolling.
Facts & features
Ask about this home
A HOMEH agent will answer your questions about this home.
Rooms
6 rooms · 2 bathrooms
- Kitchen7′10″ × 11′2″88 sq.ft.
- Dining room10′6″ × 7′10″83 sq.ft.
- Living room10′6″ × 11′10″124 sq.ft.
- Solarium10′6″ × 5′11″62 sq.ft.
- Primary bedroom10′2″ × 13′9″140 sq.ft.
- Bedroom 29′6″ × 12′6″119 sq.ft.
Around this home
Schools nearby
School rating, out of 10.
Listing details
Helpful tools
Your HOMEH agent
"I would see it this week."
Ask HOMEH about this home
Price, neighbourhood, monthly cost. Ask anything.
HOMEH Intelligent Agent is an AI, not a licensed representative. Check anything important with your agent.