

40 Bernard Avenue
40 Bernard Avenue
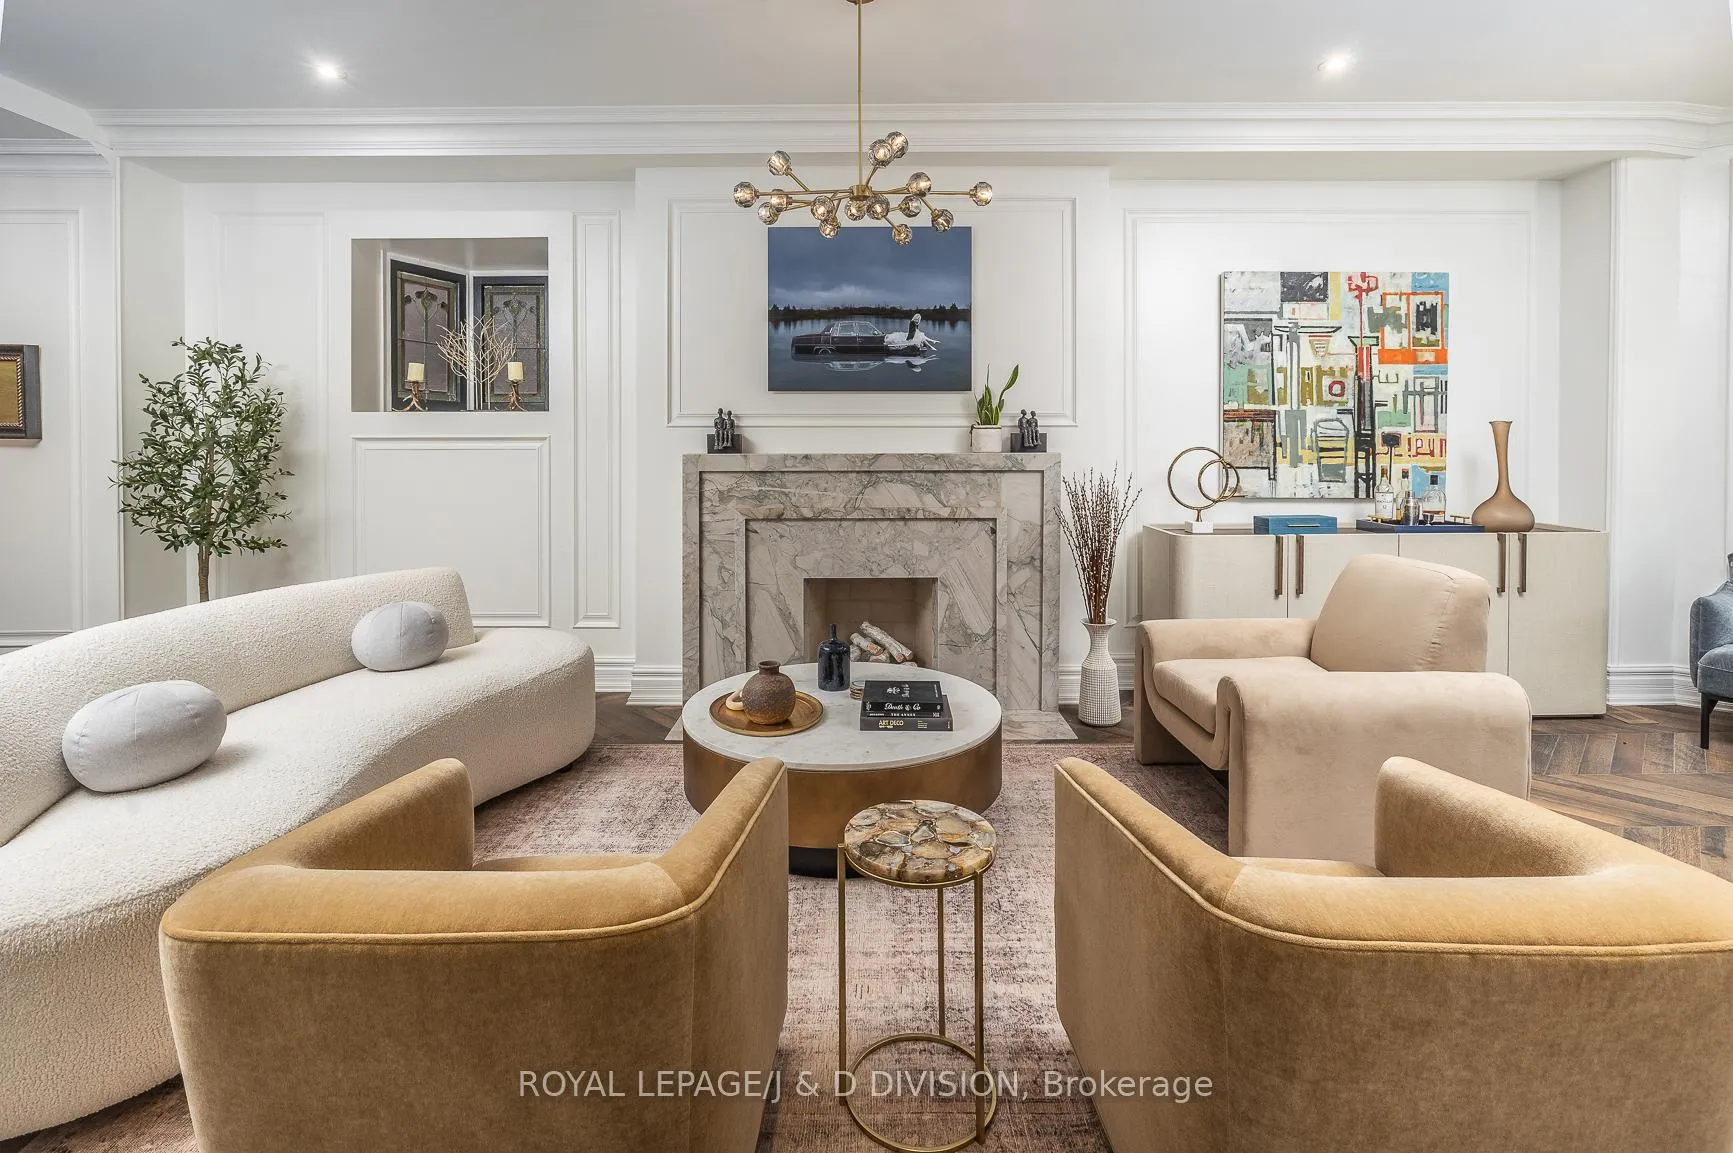 See all 41 photos
Property history
- $4,998,000TerminatedList: 2026-04-22|End: 2026-06-26|65 daysC13031538
- $4,998,000TerminatedList: 2025-09-30|End: 2026-04-22|204 daysC12435486
Facts and features
- BasementFinished
- Price per sq ft~$1,817
- Water, sewerMunicipal
- HeatingForced air
- Hardwood floors
- Fireplace
- Central air
The homeSemi-Detached, 2 1/2 storey, 2,500–3,000 sq ft
- TypeSemi-Detached
- Style2 1/2 storey
- Living space2,500–3,000 sq ft
- BasementFinished
- ViewCity, clear, downtown, skyline, garden
- Special designationHeritage
InsideFireplace Yes, natural gas, living room, Marble, Hardwood, Vinyl, Lower level
- FireplaceYes, natural gas, living room
- FlooringMarble, Hardwood, Vinyl
- LaundryLower level
- FeaturesBar fridge, central vacuum, garburator, storage, water heater owned
- Rooms above ground7
- Rooms in the basement4
- Bedrooms4 + 1 in the basement
- Bathrooms5
- Kitchens1
- Family roomYes
Outside and lotBrick, Asphalt shingle, flat, Concrete block
- ExteriorBrick
- RoofAsphalt shingle, flat
- FoundationConcrete block
- Size21.5 × 112.5 ft
Parking1 Parking, Front yard parking
- Spaces1 Parking
- DrivewayFront yard parking
Heating, water and powerForced air, gas, Central air, Municipal water
- HeatingForced air, gas
- CoolingCentral air
- WaterMunicipal water
- SewerMunicipal sewer
Costs and taxesTaxes $20,451 a year, HST included in the price, Rental items None
- Taxes, 2025$20,451 a year
- HSTHST included in the price
- Rental itemsNone
Included in the saleJennair refrigerator/freezer, fisher&paykel dish drawer, jennair wall oven, bertazzoni range, b/i panasonic microwave, garburator, frigidaire wine fridge, samsung washer & dryer, basement fisher&paykel fridge, undercounter wine fridge, washlet toilets, all blinds, all custom drapery and hardware, all electric light fixtures, built in banquette, gas log set, hot water tank, heated ensuite floor, wireless alarm system (monitoring extra), basement television, sonos system., All televisions except basement television.
- IncludedJennair refrigerator/freezer, fisher&paykel dish drawer, jennair wall oven, bertazzoni range, b/i panasonic microwave, garburator, frigidaire wine fridge, samsung washer & dryer, basement fisher&paykel fridge, undercounter wine fridge, washlet toilets, all blinds, all custom drapery and hardware, all electric light fixtures, built in banquette, gas log set, hot water tank, heated ensuite floor, wireless alarm system (monitoring extra), basement television, sonos system.
- Not includedAll televisions except basement television.
Listing detailsC12435486, Terminated, Sep 30, 2025
- MLS® numberC12435486
- StatusTerminated
- Listed onSep 30, 2025
- Days on market204
- UpdatedApr 22, 2026
- Possession30-59 days
- Occupied byOwner
- Listing brokerageROYAL LEPAGE/J & D DIVISION
About this home
40 Bernard Avenue, Toronto (The Annex), ON M5R 1R2
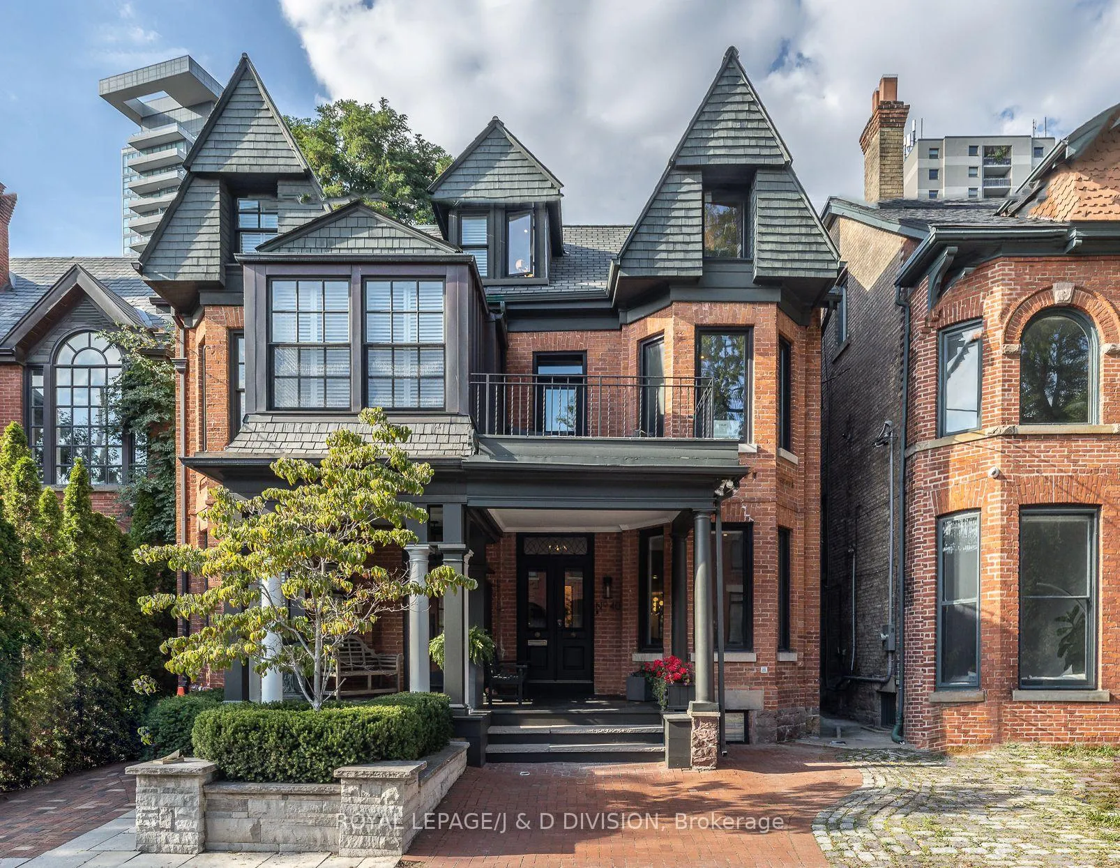
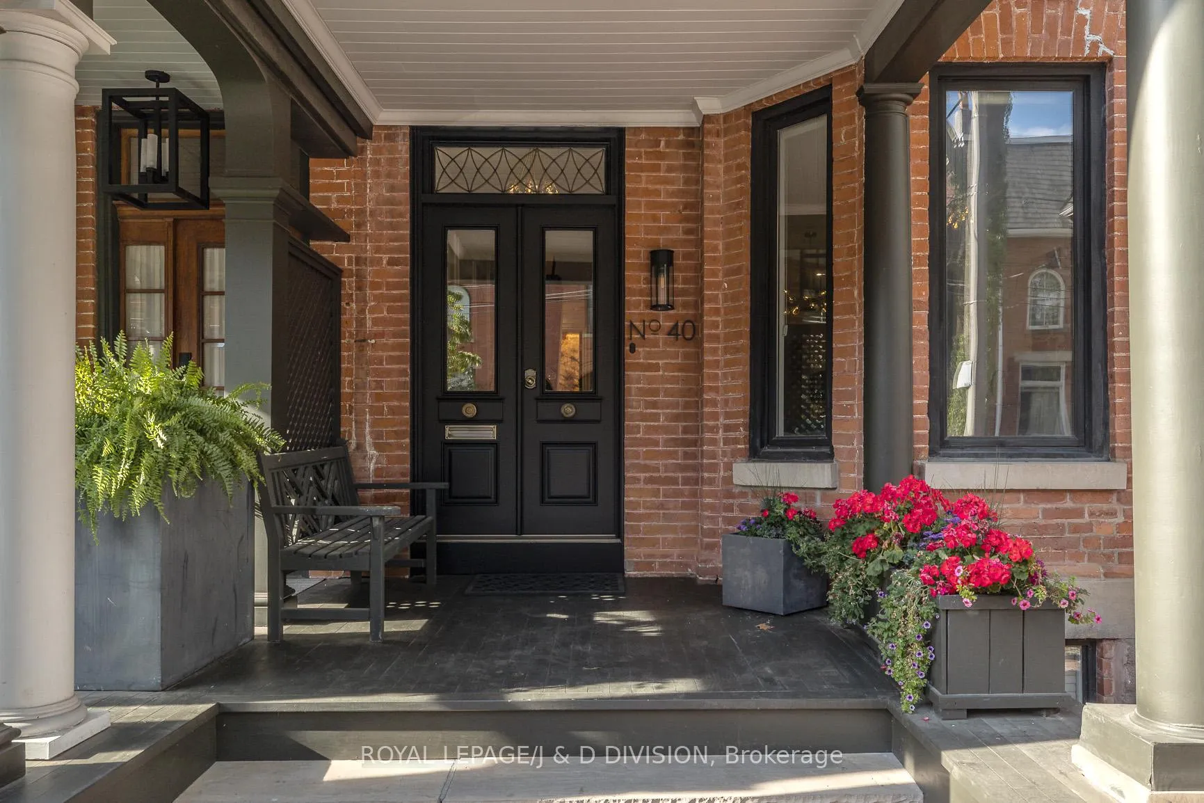
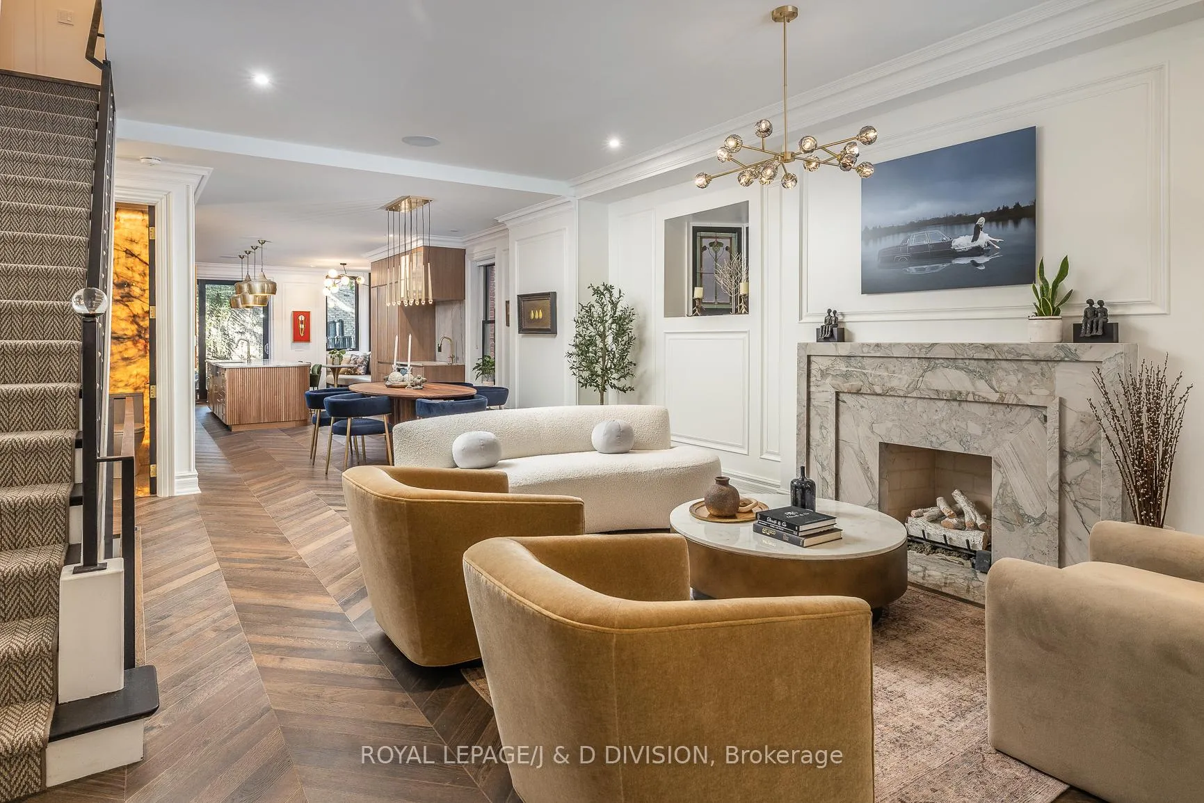
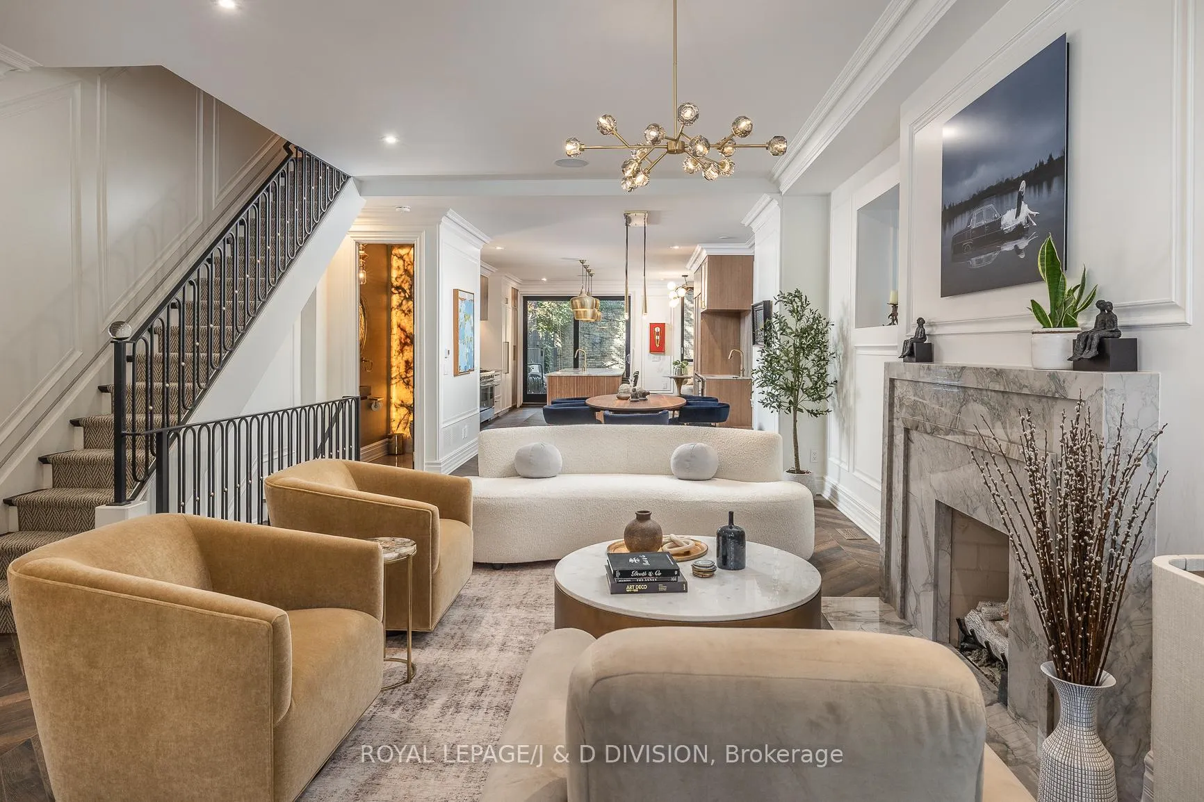
40 Bernard, with its recently completed and back to the bricks restoration/renovation, is one of the most beautiful homes in the East Annex. This historic Victorian is located on the best block of Bernard; just steps to Yorkville and Bloor Street shops and transit. Boasting 3685 square feet with tall ceilings throughout, this house is wonderfully spacious and airy. It retains its charm blended seamlessly with contemporary style in an artfully designed package. The main floor is open concept with a living room, dining room, and chef's kitchen with professional appliances, dining banquette, custom rift oak and white cabinetry, gorgeous fluted oak on the oversized island and coffee pantry and ribbed glass lit china cabinet. The leathered quartzite counter and backsplash is unique, durable and a natural piece of art. The kitchen is bathed in light with a lovely bank of side windows and an oversized sliding door leading to the private garden. The stunning primary retreat features a generous sized walk-in closet, elegant wainscotting and Juliet balcony. The ensuite washroom is encased in gorgeous tile with custom walnut vanity, matte resin freestanding tub and separate water closet. The third floor has been expanded to create two generous bedrooms and three piece washroom. The dug out lower level with 8' ceilings maintains the graciousness of the rest of the home with custom built ins, recreation room, bedroom, laundry and three piece washroom. A deep and private garden with deck and patio are enjoyed off the main floor. The library walks out to a balcony with lovely views over Bernard Avenue, and the third floor sundeck is secluded in the trees. High quality materials have been incorporated throughout with new mechanical systems. This home truly offers it all!
Ask about this home
A HOMEH agent will answer your questions about this home.
Around this home
Daily convenience, out of 100, from the distances below
Schools nearby
School rating, out of 10.
Helpful calculators
Your HOMEH agent

"I would see it this week."