

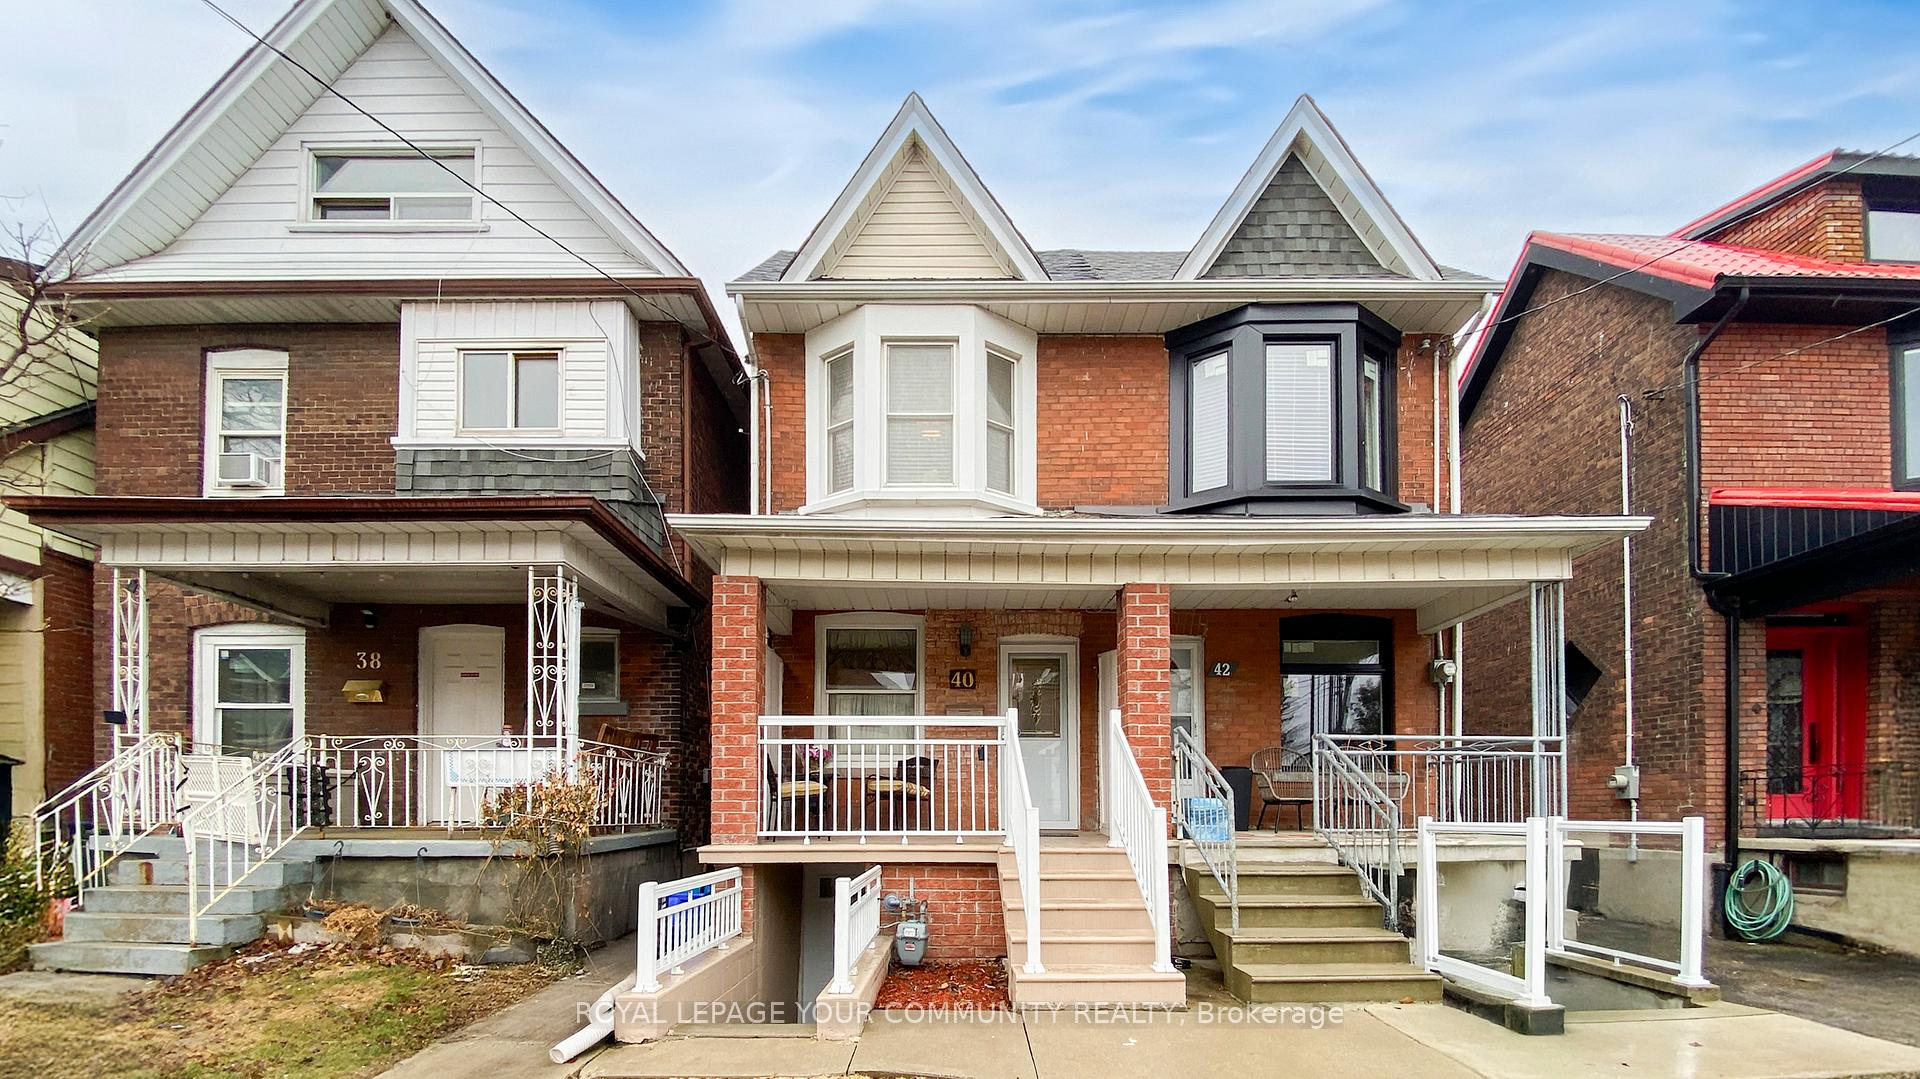
40 Cloverdale Road
40 Cloverdale Road
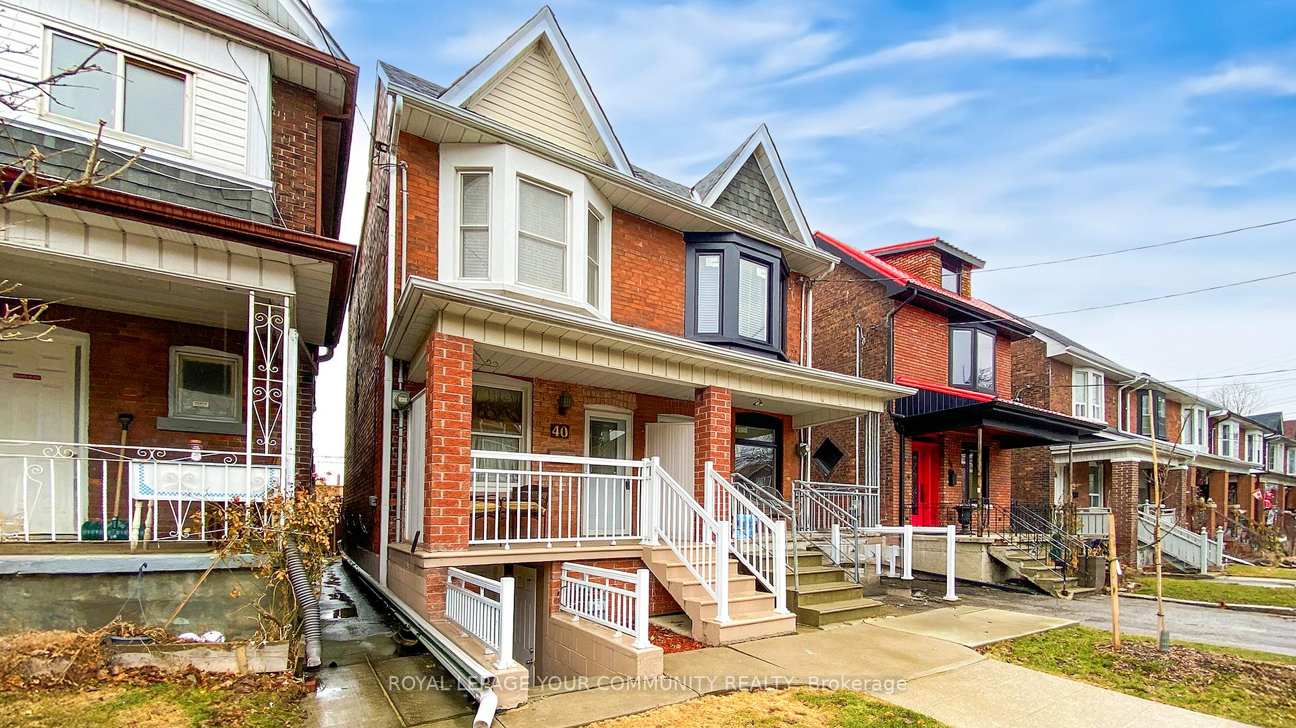
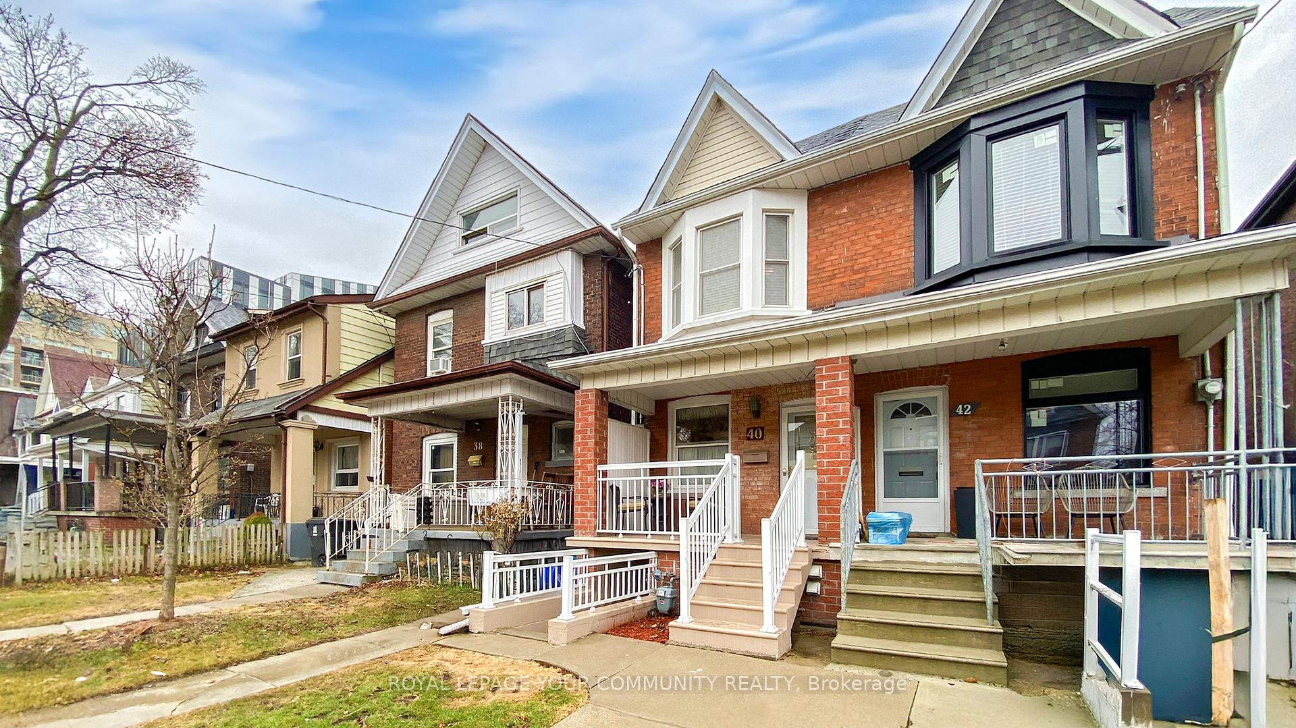
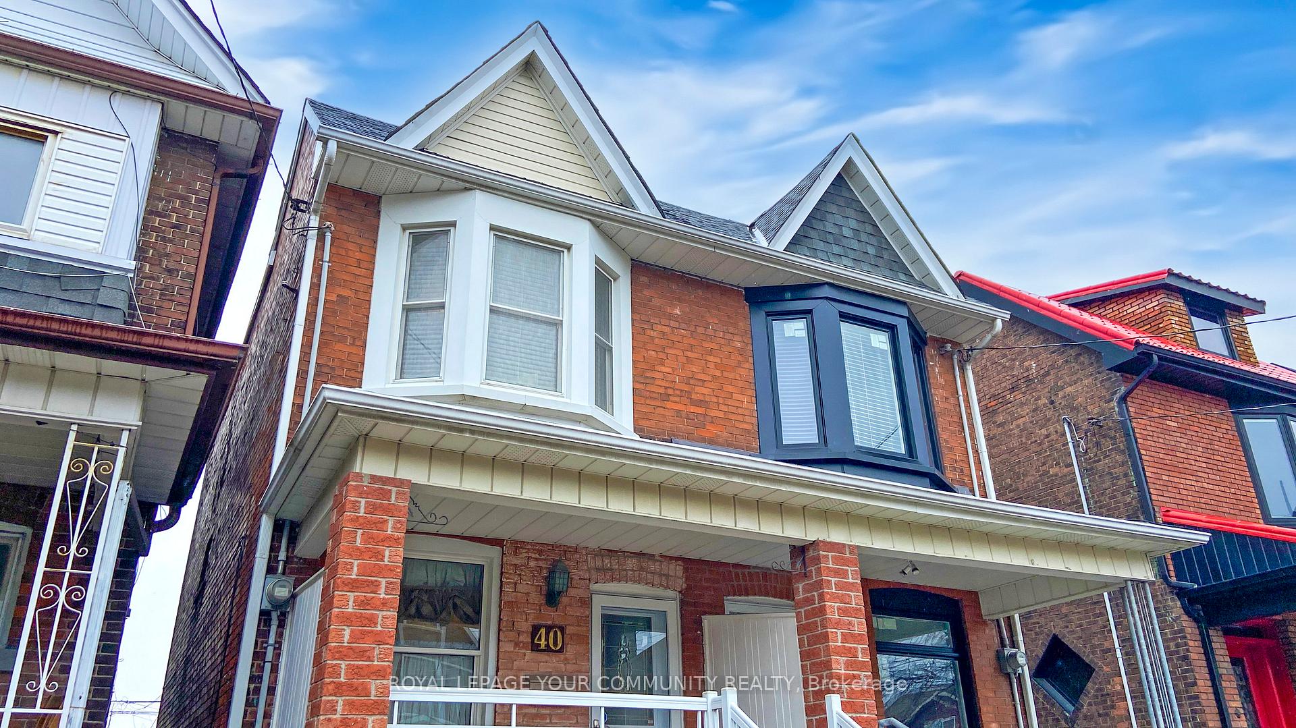
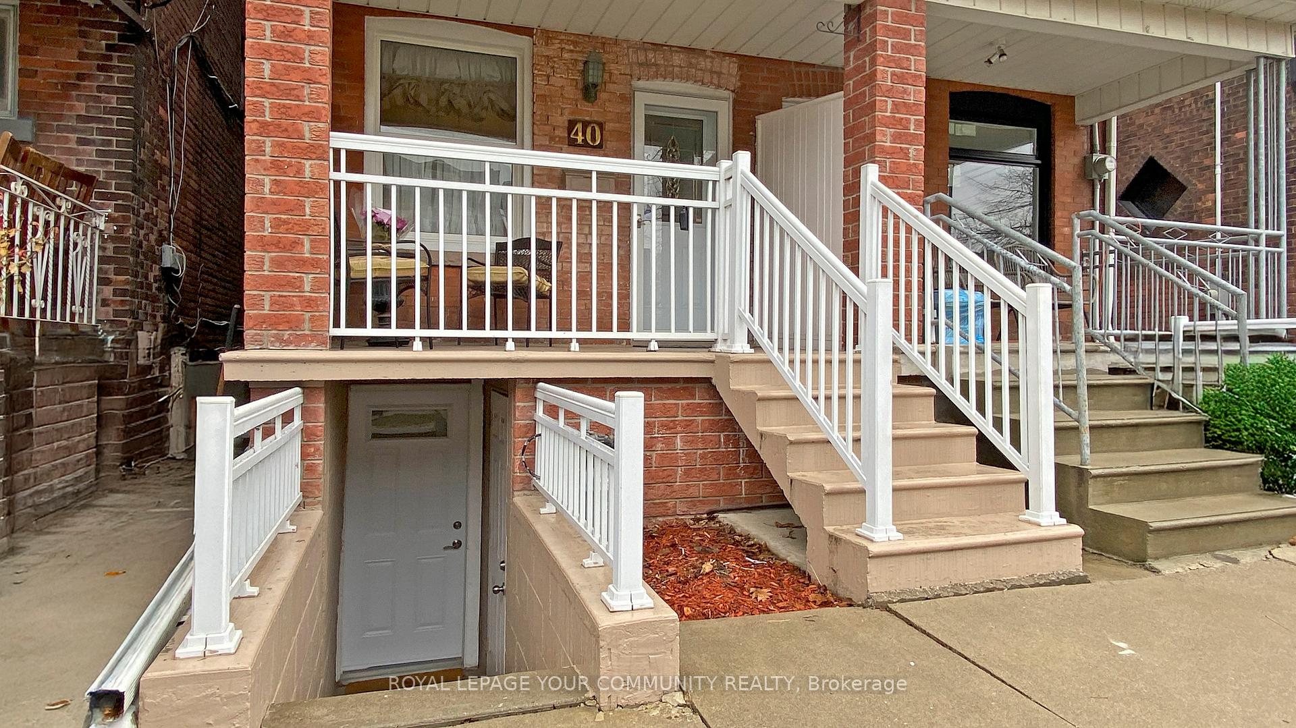 See all 49 photos
Property history
Facts and features
- BasementWalk-out
- Water, sewerMunicipal
- HeatingForced air
- CoolingCentral air
- Second kitchen
- Separate entrance
- Hardwood floors
- Central air
The homeSemi-Detached, 2-storey, 700–1,100 sq ft
- Type: Semi-Detached
- Style: 2-storey
- Living space: 700–1,100 sq ft
- Basement: Finished with walk-out, separate entrance
InsideGranite, Marble, Hardwood, Carpet free, Rooms above ground 6
- Flooring: Granite, Marble, Hardwood
- Features: Carpet free
- Rooms above ground: 6
- Rooms in the basement: 1
- Bedrooms: 3
- Bathrooms: 2
- Kitchens: 2
Outside and lotBrick, Shingles, Unknown
- Exterior: Brick
- Roof: Shingles
- Foundation: Unknown
- Size: 12.33 × 109.67 ft
Heating, water and powerForced air, gas, Central air, Municipal water
- Heating: Forced air, gas
- Cooling: Central air
- Water: Municipal water
- Sewer: Municipal sewer
Costs and taxesTaxes $2,911 a year, HST included in the price
- Taxes, 2024: $2,911 a year
- HST: HST included in the price
Included in the sale2 fridges, 2 stoves, washer & dryer, all electrical light fixtures, and all window coverings.
- Included: 2 fridges, 2 stoves, washer & dryer, all electrical light fixtures, and all window coverings.
Listing detailsW12044648, Sold, Mar 27, 2025
- MLS® number: W12044648
- Status: Sold
- Listed on: Mar 27, 2025
- Days on market: 19
- Updated: Apr 15, 2025
- Possession: Flexible
- Occupied by: Owner
- Listing brokerage: ROYAL LEPAGE YOUR COMMUNITY REALTY
About this home
40 Cloverdale Road, Toronto (Weston-Pellam Park), ON M6N 3L5
Welcome to this Beautifully Updated 3-Bedroom Semi-Detached Home in the heart of St. Clair West & Old Weston a vibrant, Family-Friendly Neighborhood full of Charm and Convenience. The main floor features a Bright and Spacious Layout with a Fully Renovated kitchen, showcasing Modern Cabinetry, Sleek Finishes, and Quality appliances perfect for everyday living and entertaining.Upstairs, youll find Three Generously Sized Bedrooms and a Full Bathroom, offering comfort and functionality for the whole family. The Finished Basement, with a Separate Entrance, Kitchen, and Full Bathroom, offers excellent potential for Extended Family Living, an In-Law Suite, or Additional Living Space.Enjoy the Fully Fenced Backyard Private and Secure Outdoor Area ideal for children, pets, and entertaining. Located just steps from Harcourt Park, Local Cafés, Restaurants, Shops, and Transit, and only minutes to Stock Yards Village for all your shopping needs, this home delivers Comfort and Convenience in one of Torontos most dynamic neighborhoods.Currently Tenanted with a Tenant Willing to Stay, making it a Great Opportunity for both End Users and Investors.Don't miss this Exceptional Opportunity- schedule your private showing today!
Ask about this home
A HOMEH agent will answer your questions about this home.
Around this home
Daily convenience, out of 100, from the distances below
Schools nearby
School rating, out of 10.
Helpful calculators
Your HOMEH agent

"I would see it this week."