

40 Fuller Avenue
Toronto (Roncesvalles)40 Fuller Avenue
Toronto (Roncesvalles)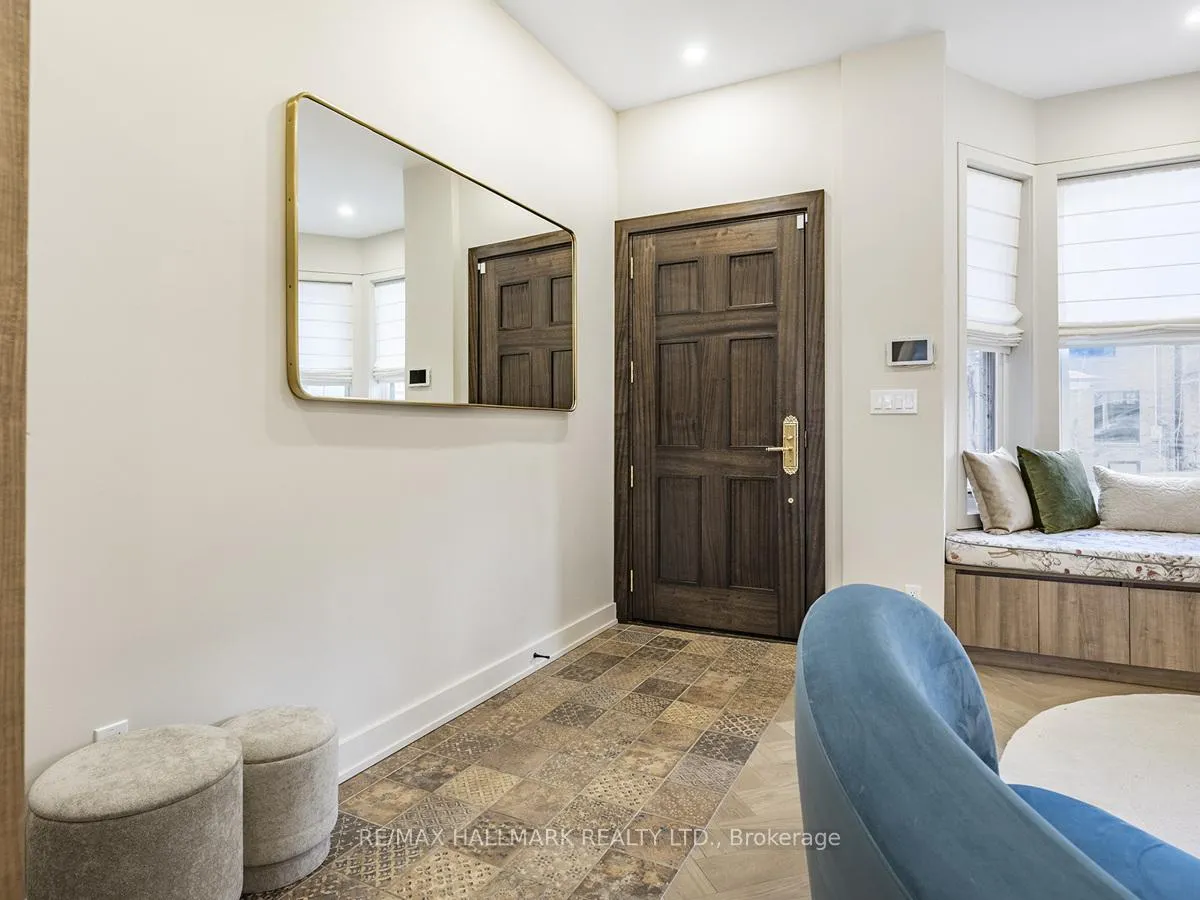
 See all 35 photos
Property history

This listing has ended. It is no longer available.
Property not available for sale or for rent.
Ask about this home
A HOMEH agent will answer your questions about this home.Ask HOMEH
About this home
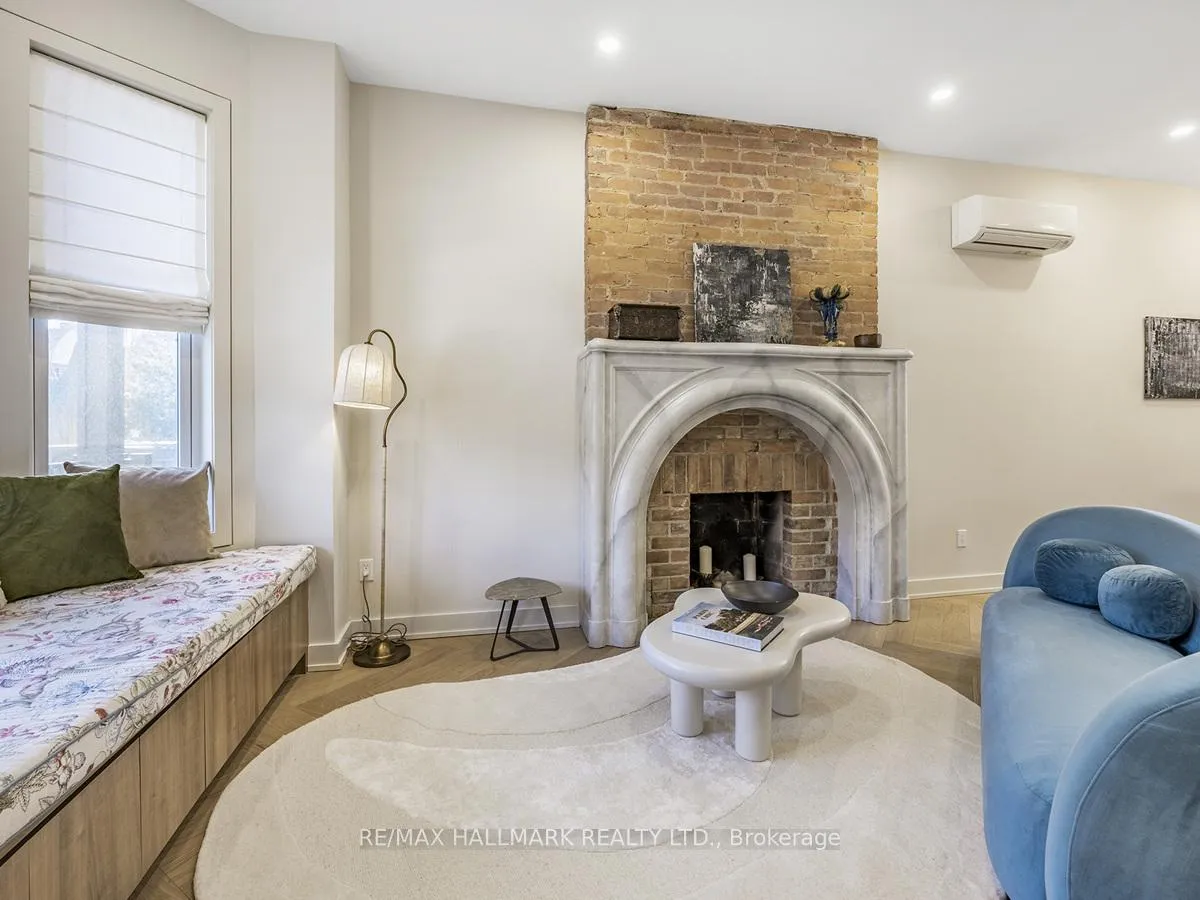
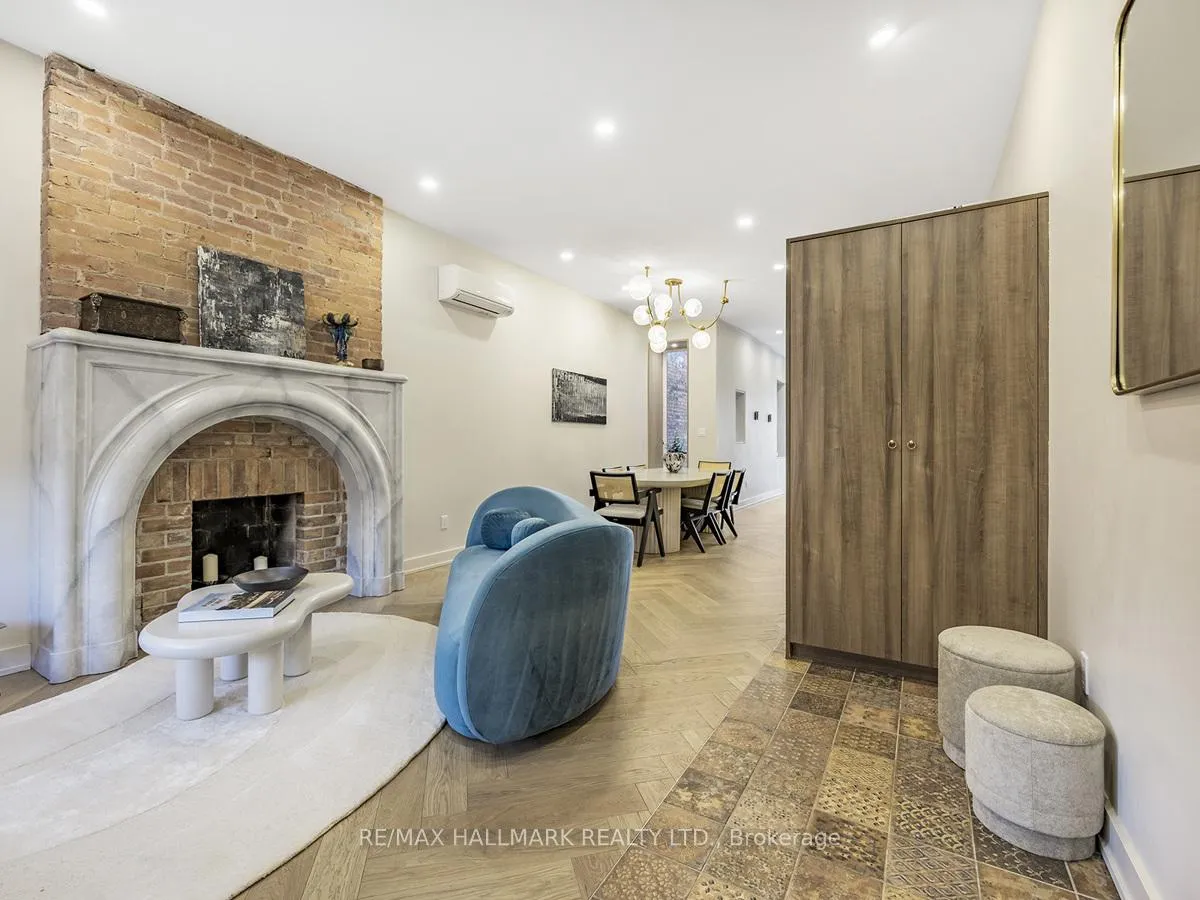
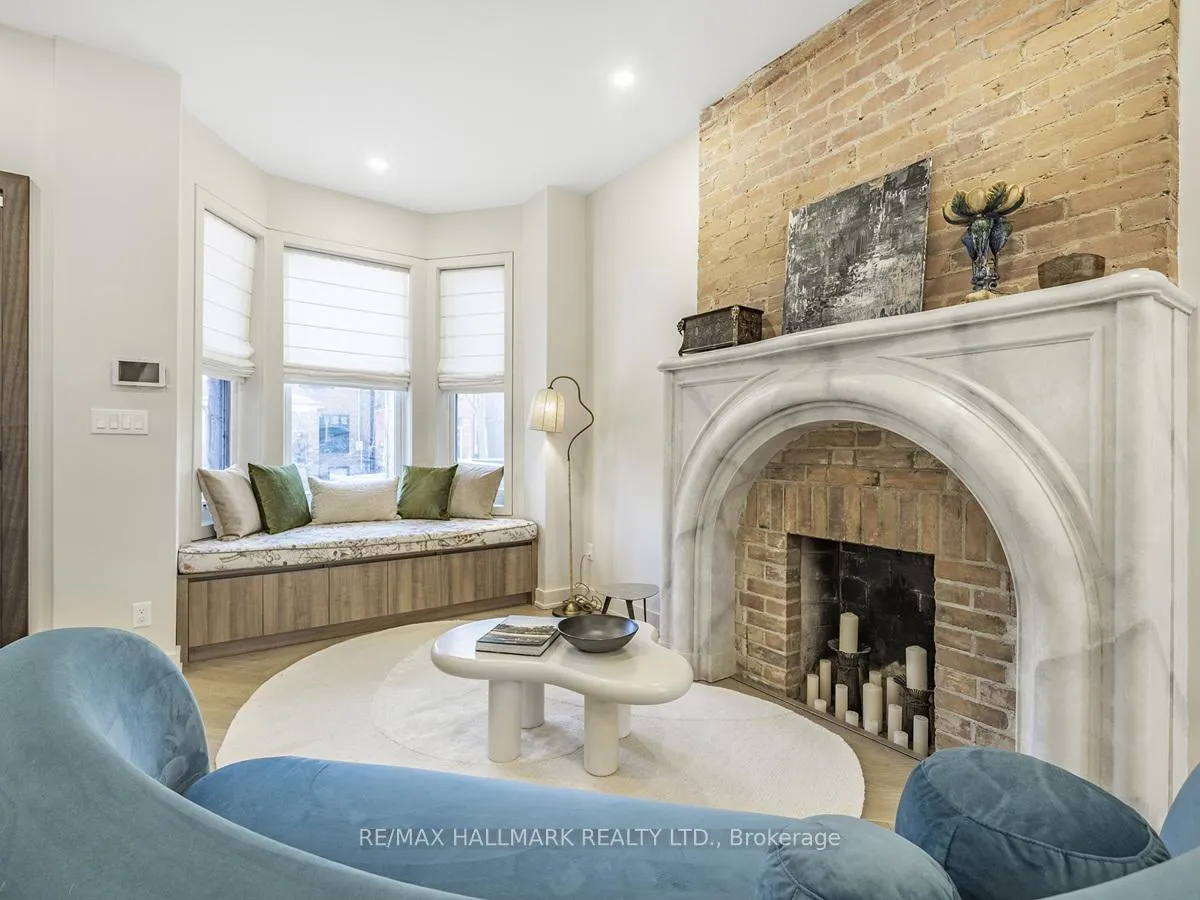
Stunning fully rebuilt Victorian in the heart of Roncesvalles! Redesigned top-to-bottom with Etude Studios, this home features nearly 10 ft ceilings, herringbone floors, a custom fireplace, and a showpiece chef's kitchen with Thermador appliances, Smeg microwave, and a full Reynaers folding glass wall for seamless indoor-outdoor living. Enjoy in-floor radiant heating on every level, engineered hardwood throughout, and spa-inspired bathrooms with premium fixtures from Rejuvenation, Perrin & Rowe, and Hudson Valley Lighting. Upgrades include a new composite deck and fencing, new roof and eaves, custom front door, and a striking exposed stone foundation wall. The bright lower level offers custom built-ins and full laundry. The primary bedroom features exposed brick, bespoke storage, and a private deck walkout. A cozy second-floor den makes the perfect reading or TV nook, while the third floor offers two additional bedrooms ideal for kids, guests, or a home office. All of this in one of Toronto's most loved neighbourhoods - steps to Roncesvalles' famous bakeries, cafes, restaurants, boutique shops, local grocers and fruit stands! Enjoy tree-lined streets, top-rated schools, family-friendly parks, and unbeatable walkability. Transit is at your doorstep with easy access downtown and to major highways. A rare modern rebuild in a vibrant, community-driven neighbourhood that truly has it all.
Facts & features
Ask about this home
A HOMEH agent will answer your questions about this home.
Rooms
10 rooms · 2 bathrooms
- Living room16′10″ × 9′1″153 sq.ft.
- Dining room12′7″ × 9′11″125 sq.ft.
- Kitchen16′5″ × 9′10″161 sq.ft.
- Primary bedroom15′6″ × 13′10″214 sq.ft.
- Den11′11″ × 10′5″124 sq.ft.
- Bedroom 210′1″ × 9′4″94 sq.ft.
- Bedroom 315′6″ × 13′10″214 sq.ft.
- Bedroom 413′6″ × 27′8″373 sq.ft.
- Recreation8′5″ × 12′9″108 sq.ft.
- Laundry18′7″ × 8′10″164 sq.ft.
Around this home
Schools nearby
School rating, out of 10.
Listing details
Helpful tools
Your HOMEH agent
"I would see it this week."
Ask HOMEH about this home
Price, neighbourhood, monthly cost. Ask anything.
HOMEH Intelligent Agent is an AI, not a licensed representative. Check anything important with your agent.