
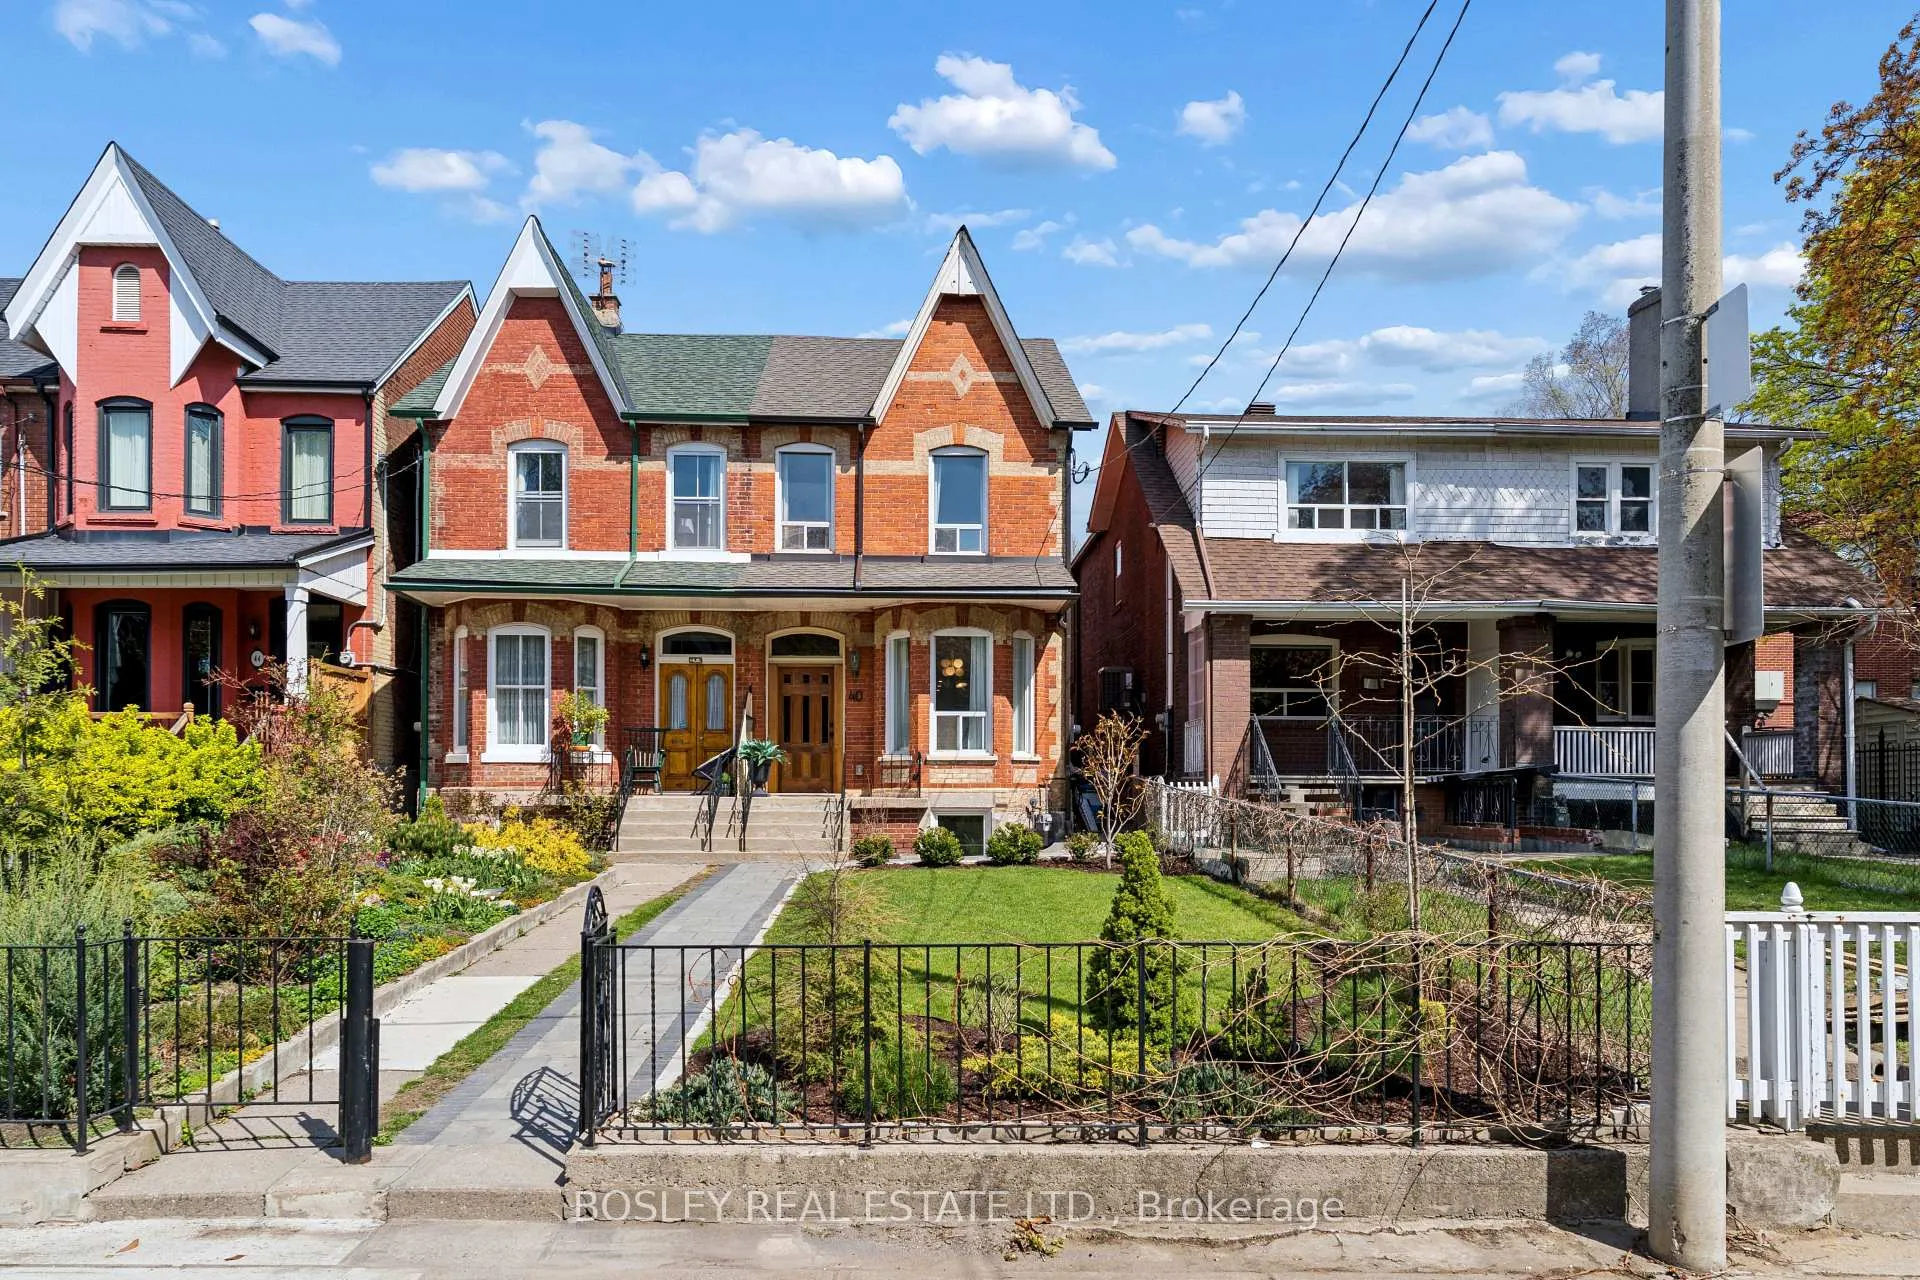
40 Halton Street
Toronto (Trinity-Bellwoods)40 Halton Street
Toronto (Trinity-Bellwoods)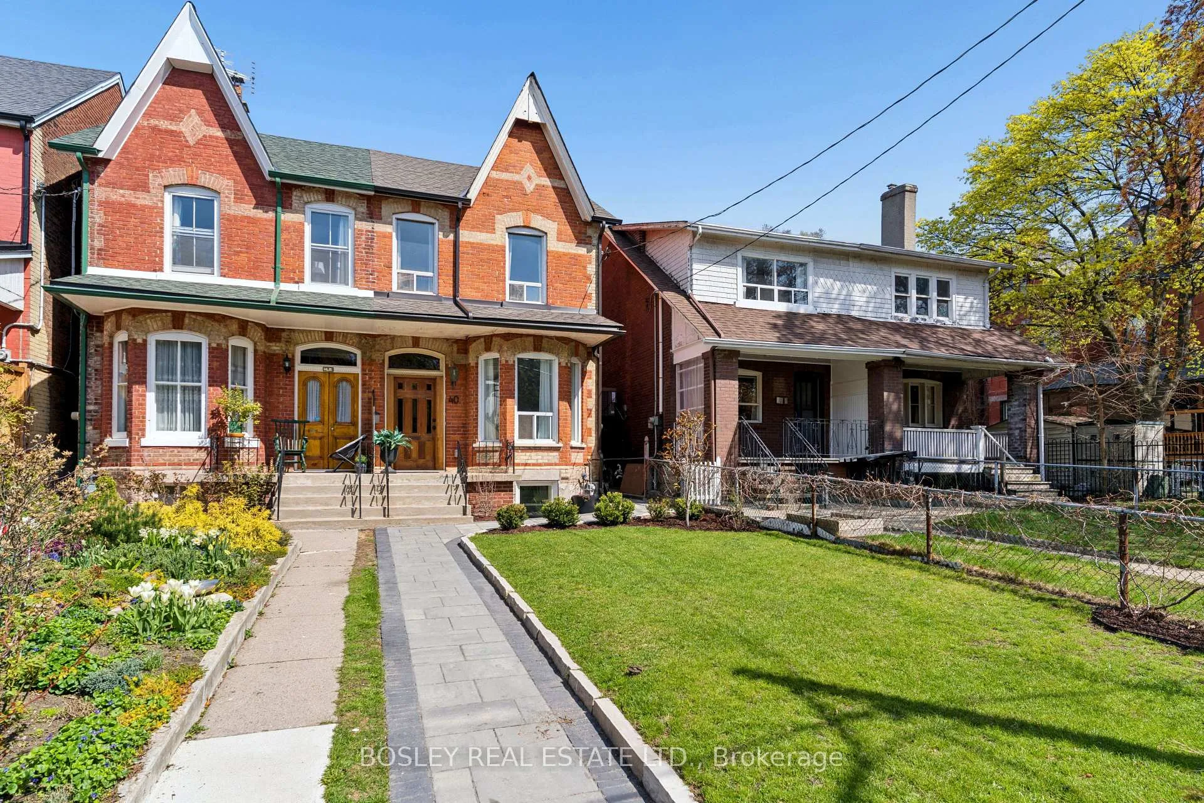
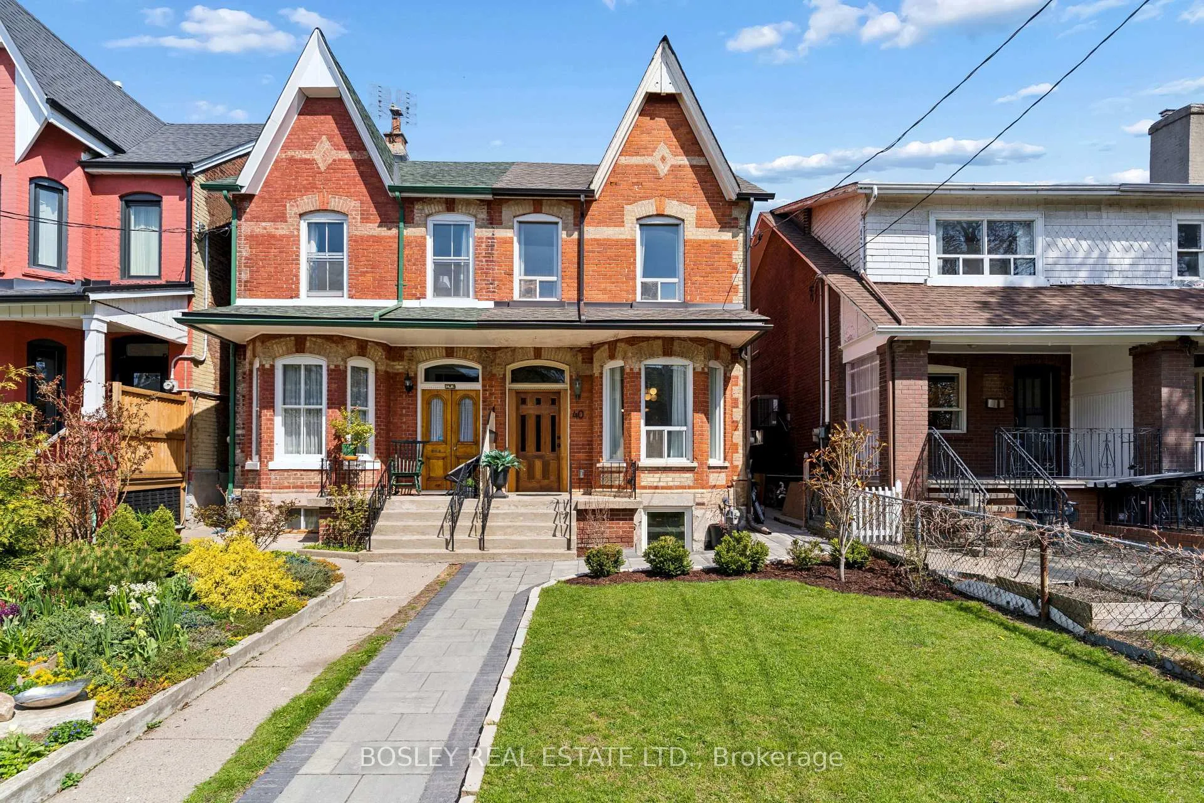
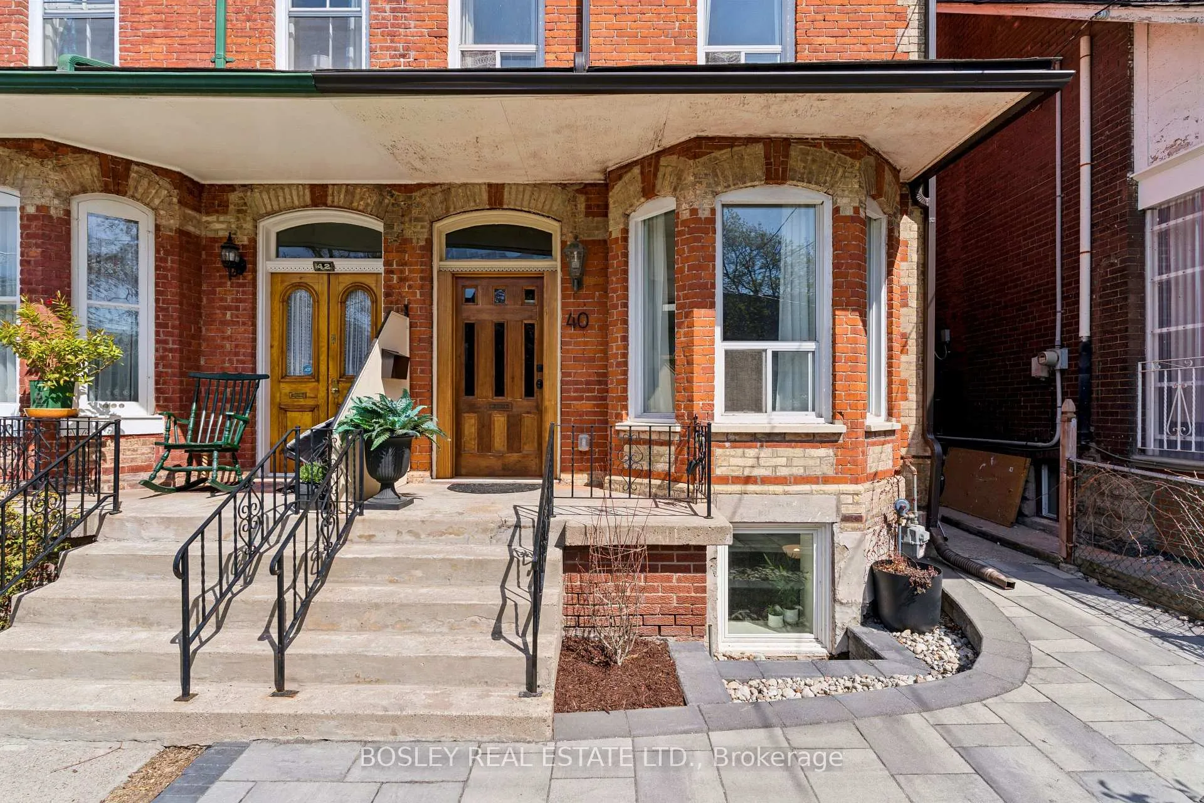
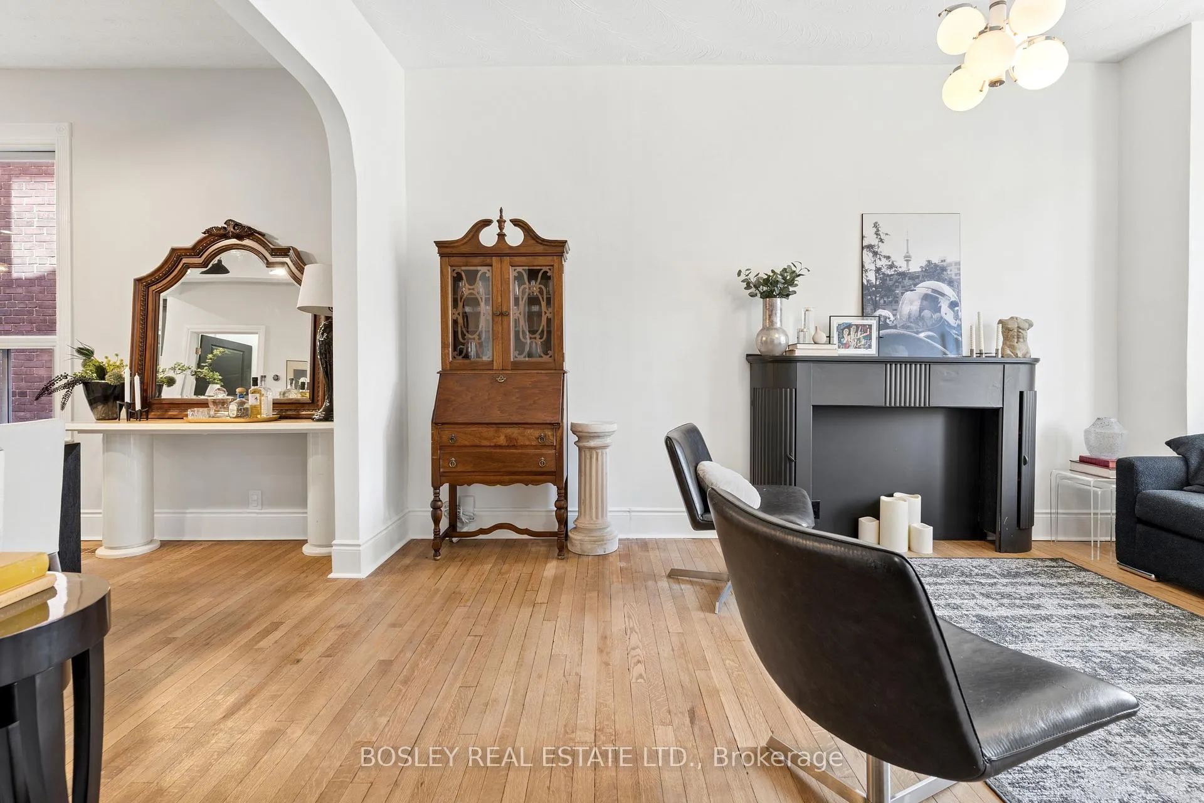 See all 50 photos
Property history

This listing has ended. It is no longer available.
Property not available for sale or for rent.
Ask about this home
A HOMEH agent will answer your questions about this home.Ask HOMEH
About this home
Nestled in the highly sought-after Trinity Bellwoods area, this stunning fully renovated Victorian home offers the perfect blend of timeless charm and modern luxury. Situated on a generous 20.08 x 150 ft lot, this 3-bedroom, 3-bathroom residence has been meticulously updated from top to bottom-nothing has been left untouched. The main floor features a bright and spacious open-concept layout with soaring ceilings, elegant hardwood floors, and seamless flow between the living and dining areas. The chef-inspired kitchen is equipped with quartz countertops, stainless steel appliances, and ample storage. A convenient full bathroom with laundry room and a cozy family room with a striking exposed brick wall complete the space, leading out to a private, fully fenced backyard-perfect for entertaining. Upstairs, you'll find three generously sized bedrooms, including one with a walkout to a private deck. A beautifully designed spa-like 3-piece bathroom also graces this second floor. The fully finished basement has been professionally dug down and includes a large egress window, laminate flooring, an expansive recreation room, an additional bedroom, and a luxurious 4-piece bathroom with a deep soaking tub. Additional features include updated windows, a water softener, dual heating systems with a gas furnace for the main and basement levels, plus three heat pumps serving the second floor, and central air conditioning for year-round comfort. The detached garage provides parking for two small cars. Just steps to Ossington and Trinity Bellwoods Park, this home offers exceptional style,comfort, and location. This gorgeous home has been totally renovated from top to bottom with permits and all permits are closed. Don't miss the cold room behind the utility room - huge space for storage.
Facts & features
Ask about this home
A HOMEH agent will answer your questions about this home.
Rooms
9 rooms · 3 bathrooms
- Living room10′1″ × 17′10″180 sq.ft.
- Dining room12′8″ × 13′9″174 sq.ft.
- Kitchen14′2″ × 11′5″163 sq.ft.
- Family room14′1″ × 10′140 sq.ft.
- Bedroom9′5″ × 13′2″124 sq.ft.
- Bedroom11′4″ × 13′8″155 sq.ft.
- Primary bedroom15′7″ × 13′1″204 sq.ft.
- Recreation14′6″ × 30′436 sq.ft.
- Bedroom10′6″ × 11′4″118 sq.ft.
Around this home
Schools nearby
School rating, out of 10.
Listing details
Helpful tools
Your HOMEH agent
"I would see it this week."
Ask HOMEH about this home
Price, neighbourhood, monthly cost. Ask anything.
HOMEH Intelligent Agent is an AI, not a licensed representative. Check anything important with your agent.