

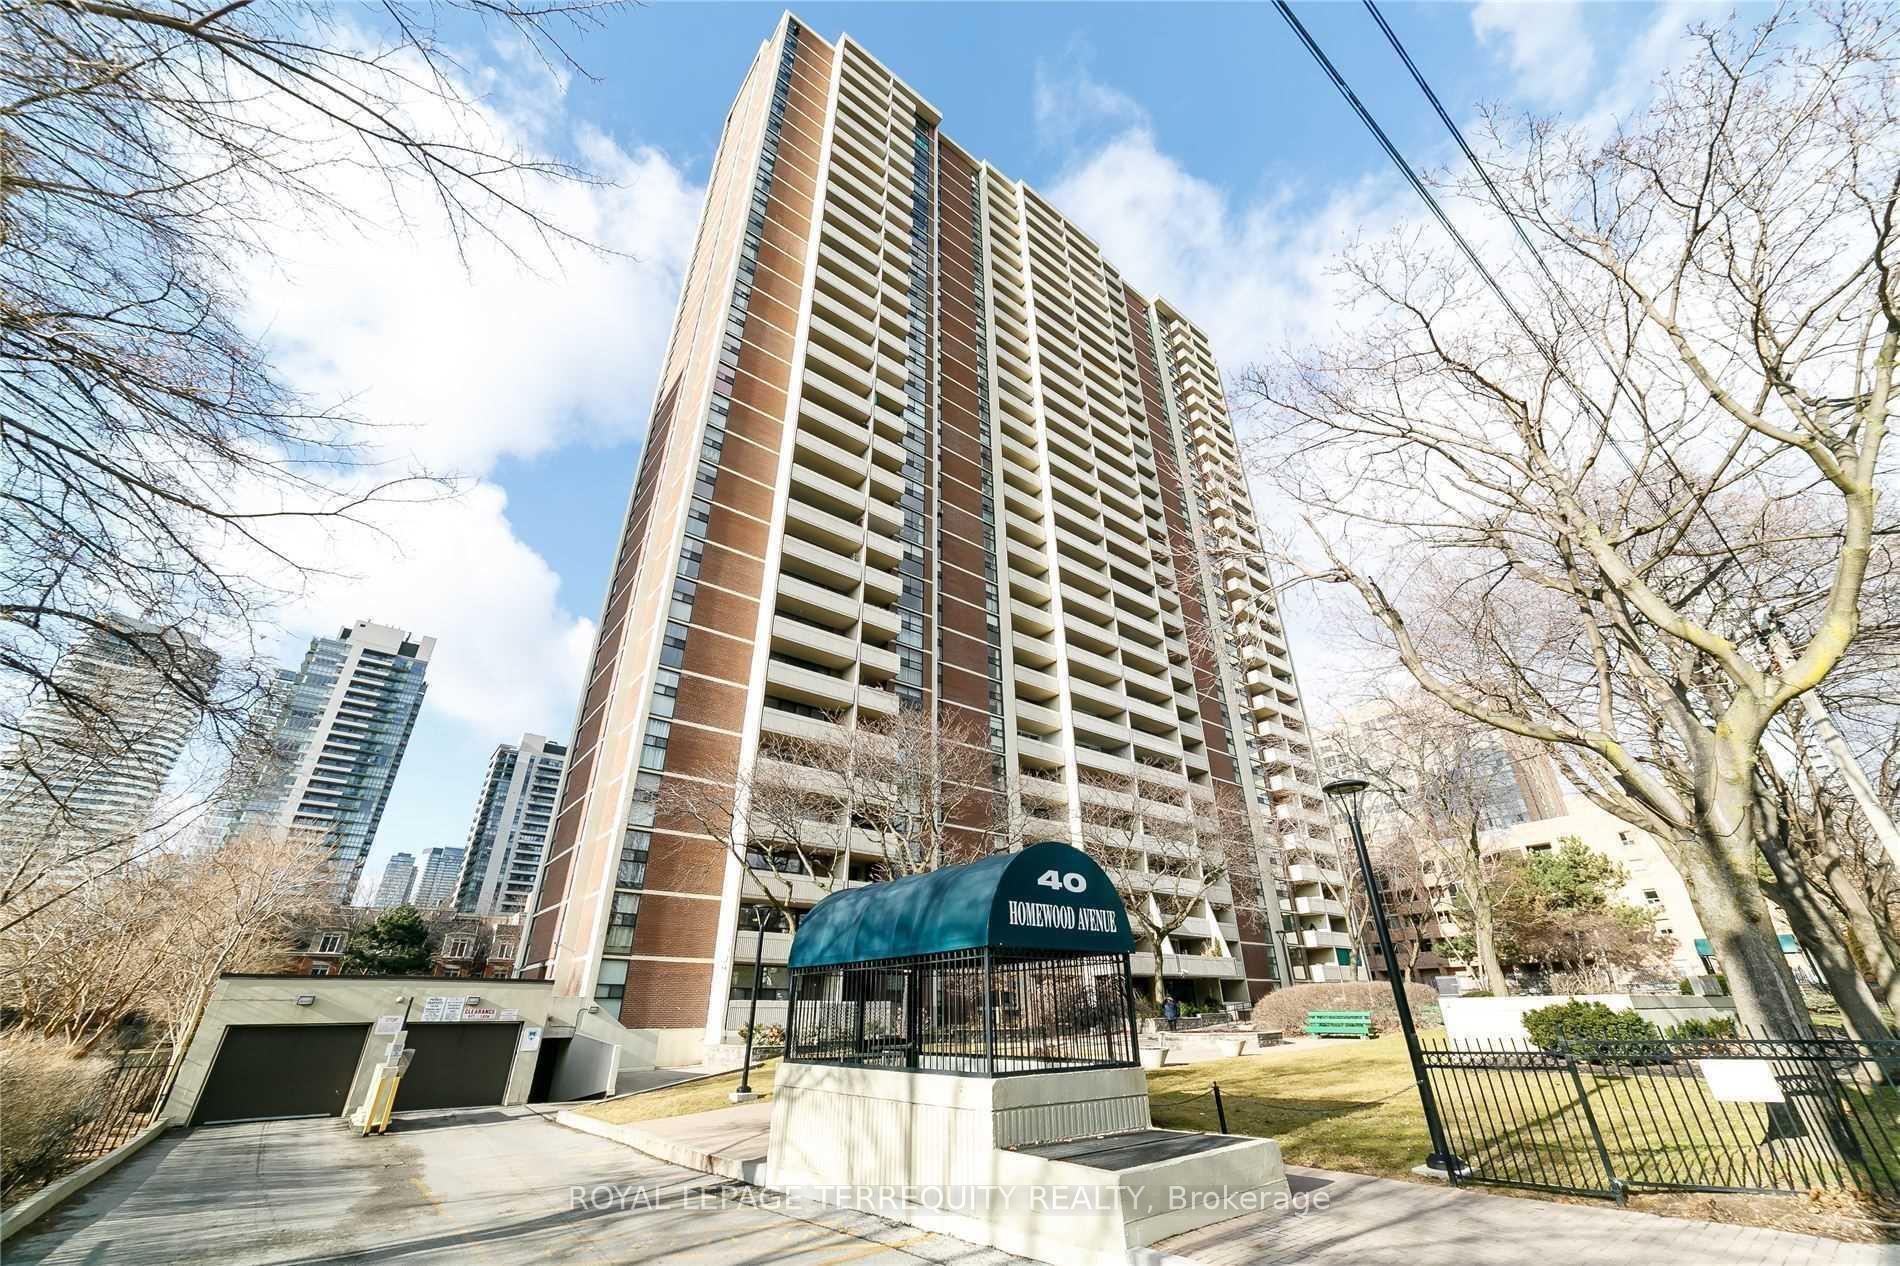
Unit 1505, 40 Homewood Avenue
Unit 1505, 40 Homewood Avenue
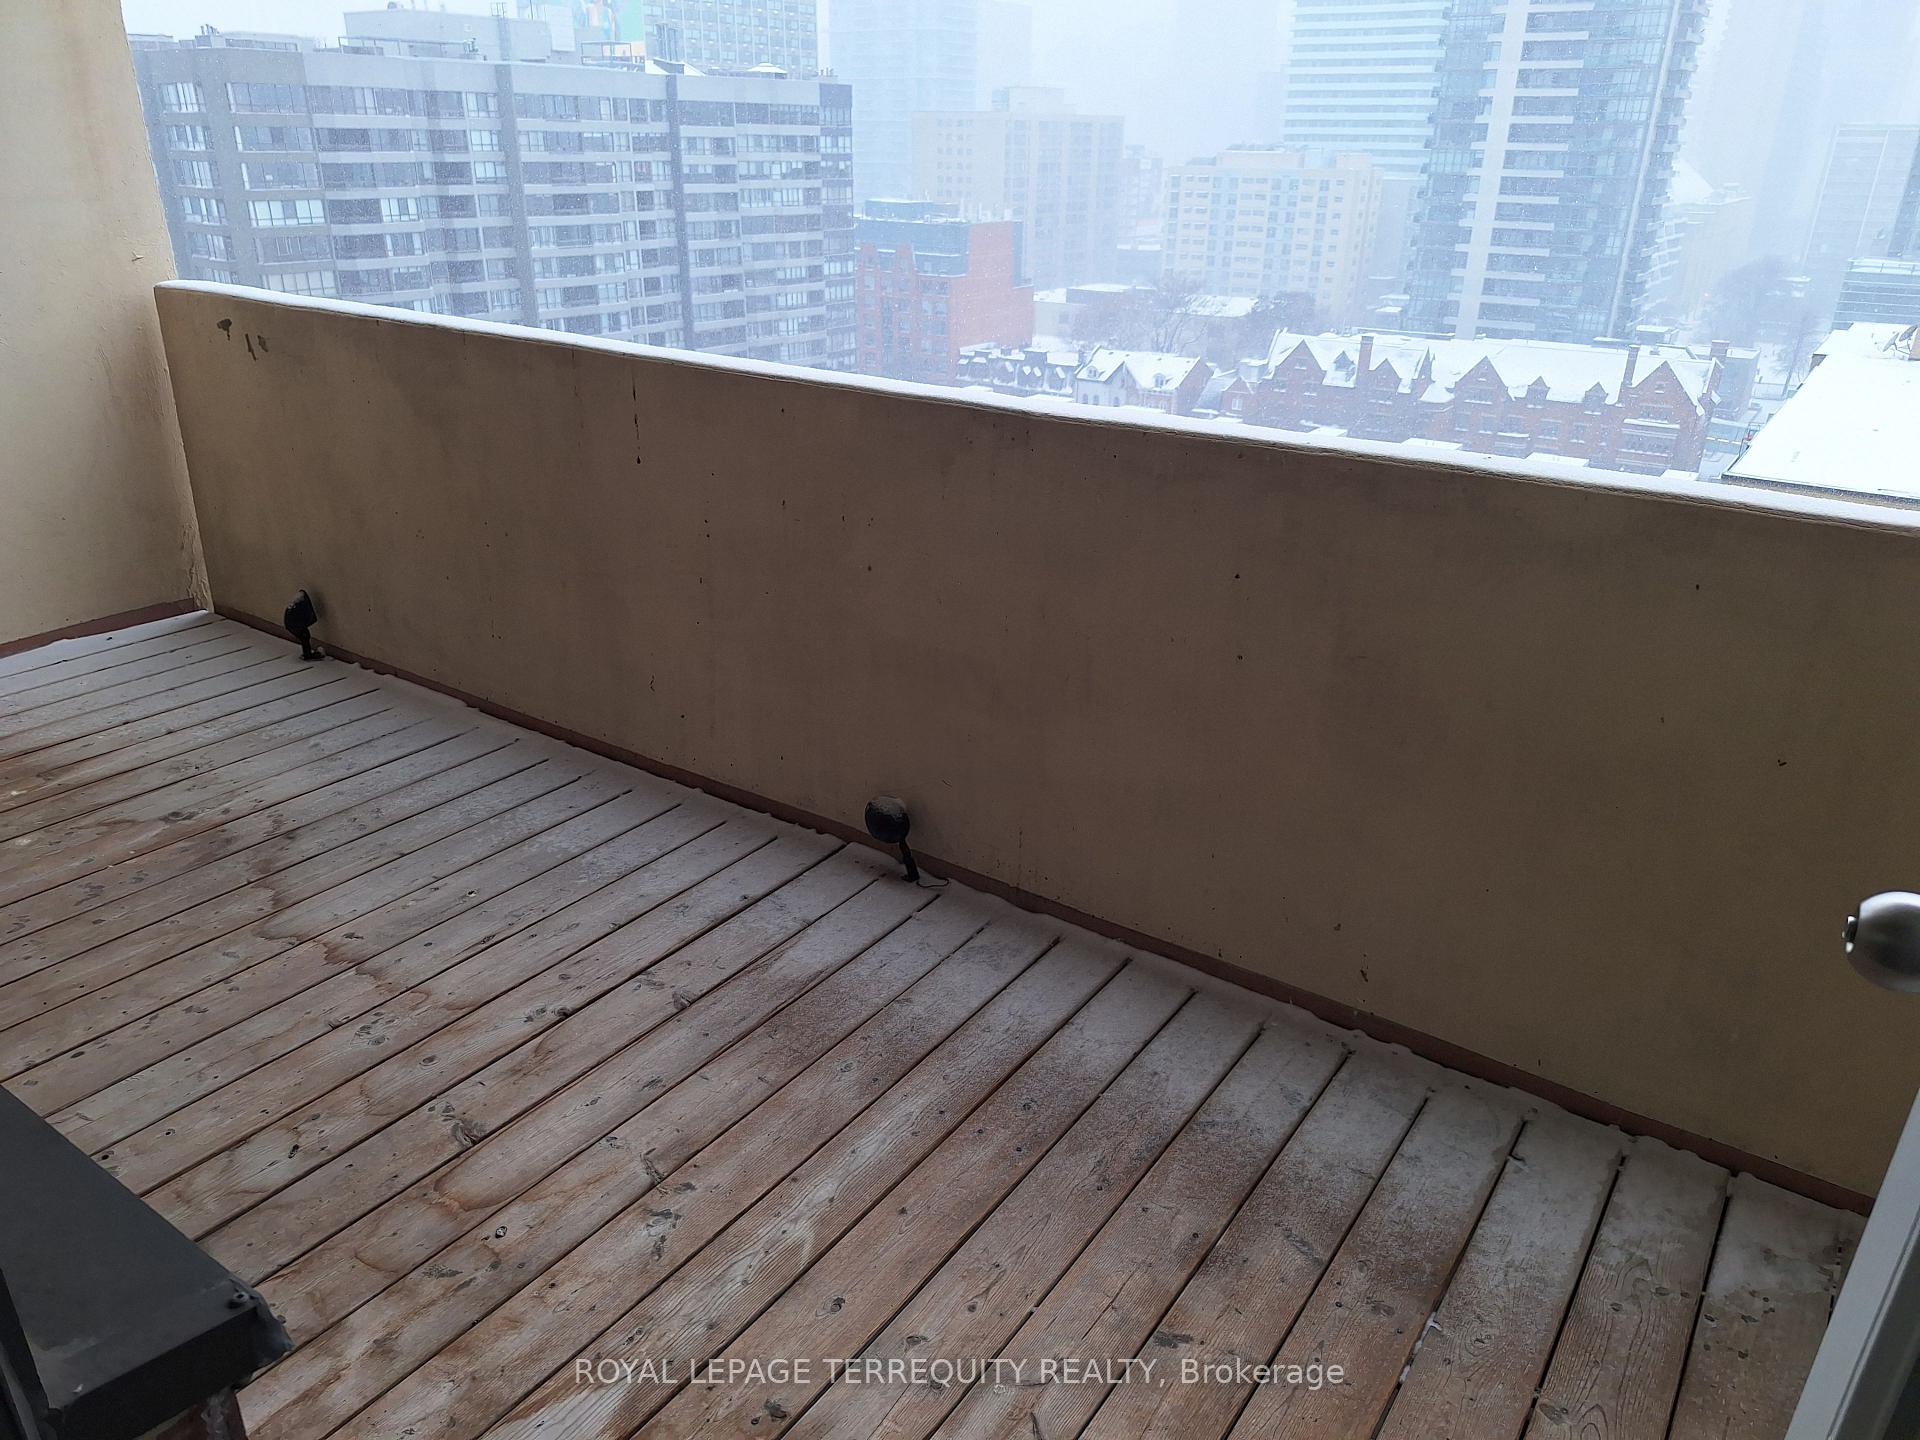 See all 17 photos
Property history
Facts and features
- ExposureWest
- LaundryCoin operated, common area, in building
- LockerNone
- BalconyOpen
- Party room/meeting room
- Exercise room
- Concierge
- Indoor pool
The homeCondo Apartment, Apartment, 0–499 sq ft
- Type: Condo Apartment
- Style: Apartment
- Living space: 0–499 sq ft
- Basement: None
- Exposure: West
- View: City, clear, panoramic
InsideCeramic, Coin operated, common area, in building, main level, Carpet free, storage
- Flooring: Ceramic
- Laundry: Coin operated, common area, in building, main level
- Features: Carpet free, storage
- Security: Concierge/security, security guard, security system
- Rooms above ground: 5
- Bathrooms: 1
- Kitchens: 1
OutsideBrick, Concrete, Open
- Exterior: Brick
- Foundation: Concrete
- Balcony: Open
- Features: Controlled entry, landscaped, landscape lighting
- Accessibility: Accessible public transit nearby, open floor plan
Parking and lockerUnderground, Rental, Underground
- Garage: Underground
- Parking type: Rental
- Driveway: Underground
- Locker: None
Building40 Homewood Avenue Condos, Storeys 31, Units 492
- Name: 40 Homewood Avenue Condos
- Storeys: 31
- Units: 492
- Registered: 1972
- Condo corporation: 75
- Amenities: Party room/meeting room, sauna, visitor parking, exercise room, concierge, indoor pool
- Pets: Allowed
Heating, water and powerRadiant, electric
- Heating: Radiant, electric
Rent and termsRent $1,699 a month, Entire property, Unfurnished
- Rent: $1,699 a month
- Space for rent: Entire property
- Furnished: Unfurnished
- Lease: 12 months
- Paid: Monthly
- Rent includes: Cable tv, common elements, heat, hydro, water, high speed internet
- Deposit: Required
- Credit check: Required
- Employment letter: Required
- Rental application: Required
- References: Required
IncludedFor tenant's use: fridge, stove, microwave exhaust hood, pot lights, lighting, huge balcony, updated kitchen, bath, gym, pool, visitor parking, 24 hour security, basic cable included! locker can be rented from landlord.
- Included: For tenant's use: fridge, stove, microwave exhaust hood, pot lights, lighting, huge balcony, updated kitchen, bath, gym, pool, visitor parking, 24 hour security, basic cable included! locker can be rented from landlord.
NearbyClear view, hospital, library, park, public transit, fenced yard
- Close to: Clear view, hospital, library, park, public transit, fenced yard
Listing detailsC12728874, Rented, Jan 26, 2026
- MLS® number: C12728874
- Status: Rented
- Listed on: Jan 26, 2026
- Days on market: 87
- Updated: Apr 23, 2026
- Possession: Flexible
- Occupied by: Vacant
- Listing brokerage: ROYAL LEPAGE TERREQUITY REALTY
About this home
Unit 1505, 40 Homewood Avenue, Toronto (Cabbagetown-South St. James Town), ON M4Y 2K2
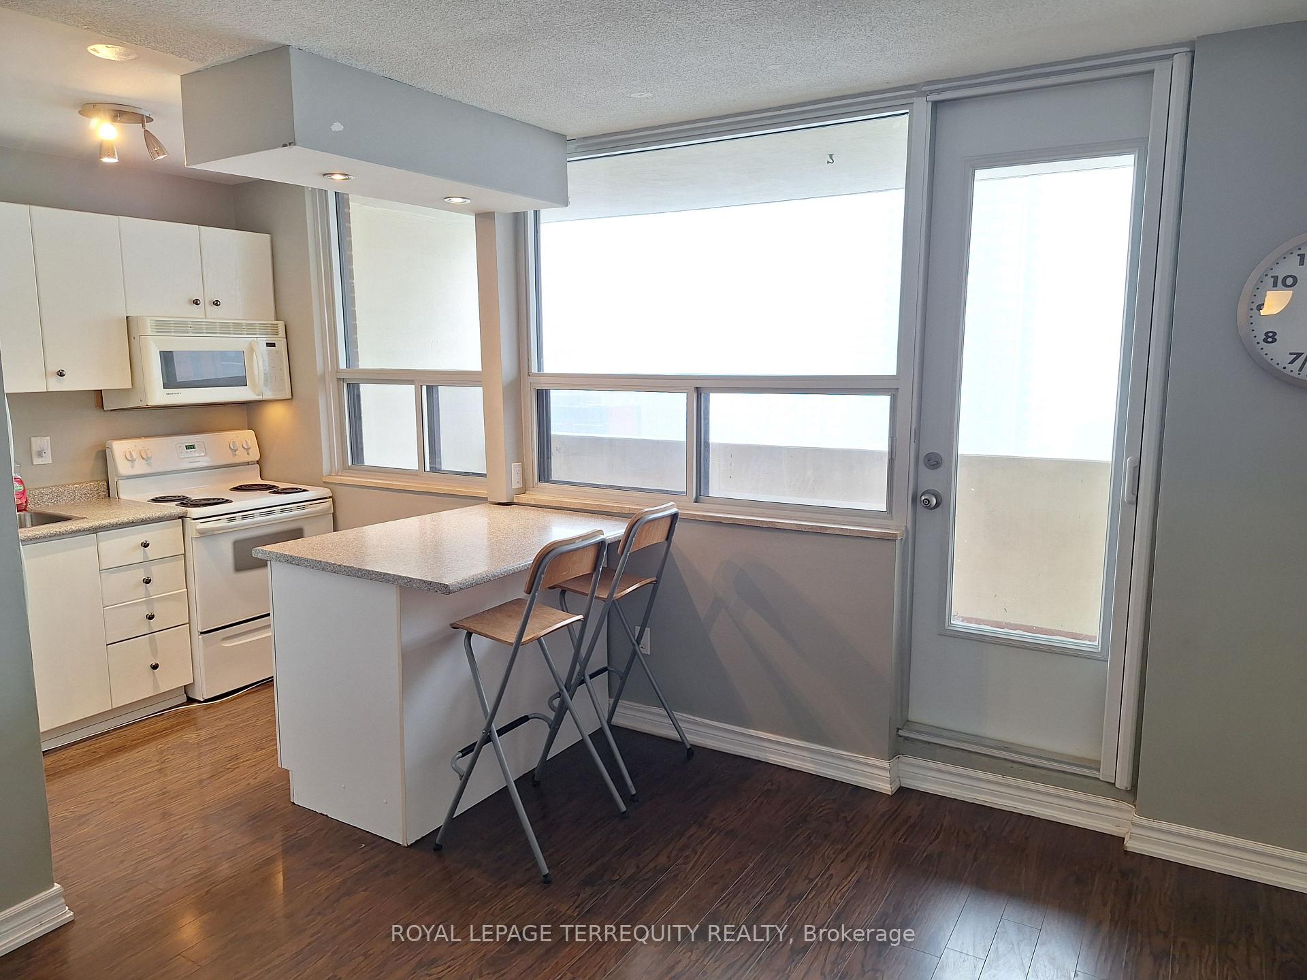
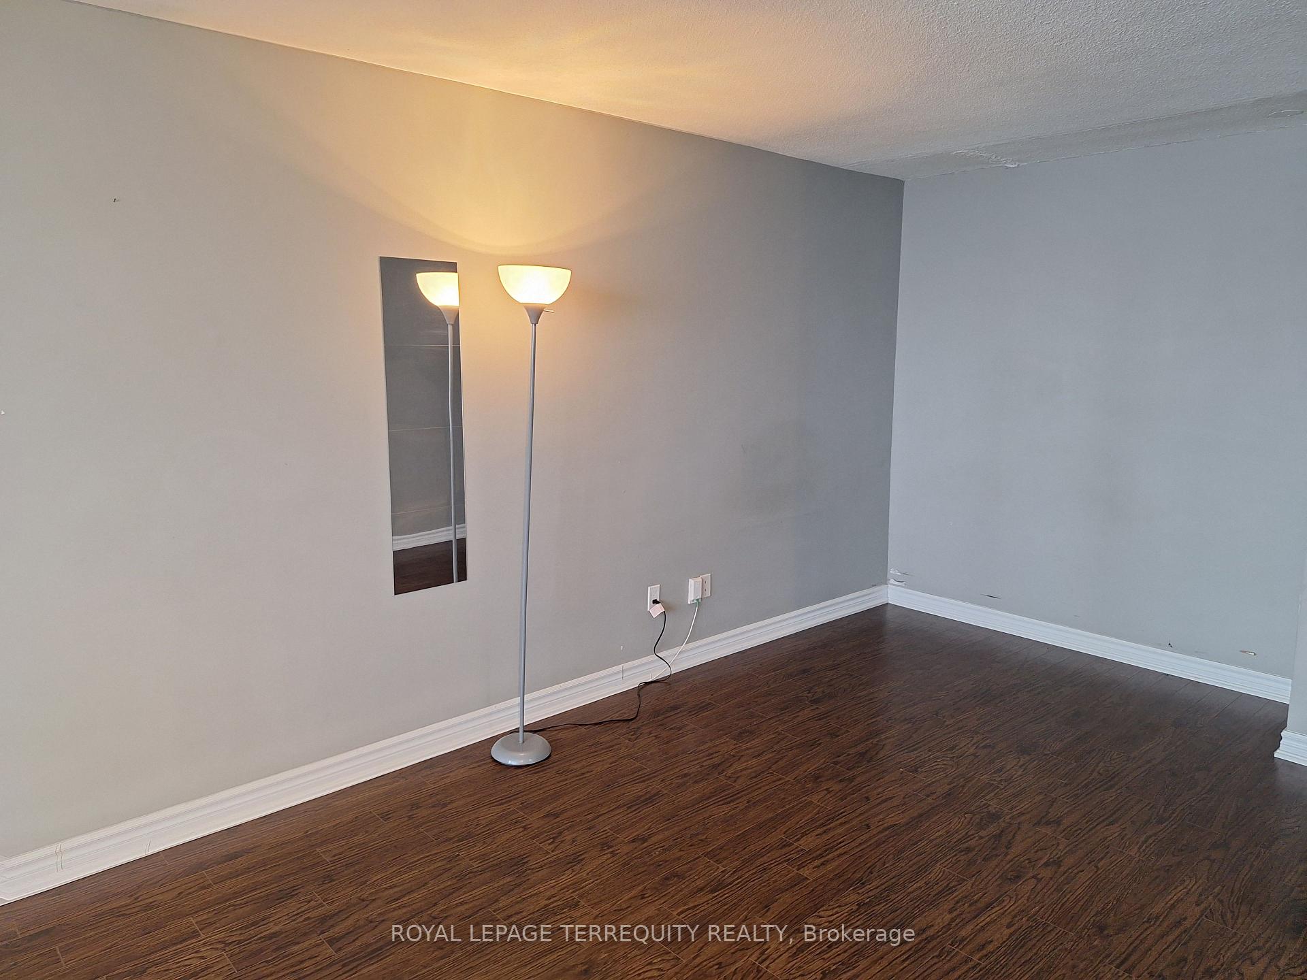
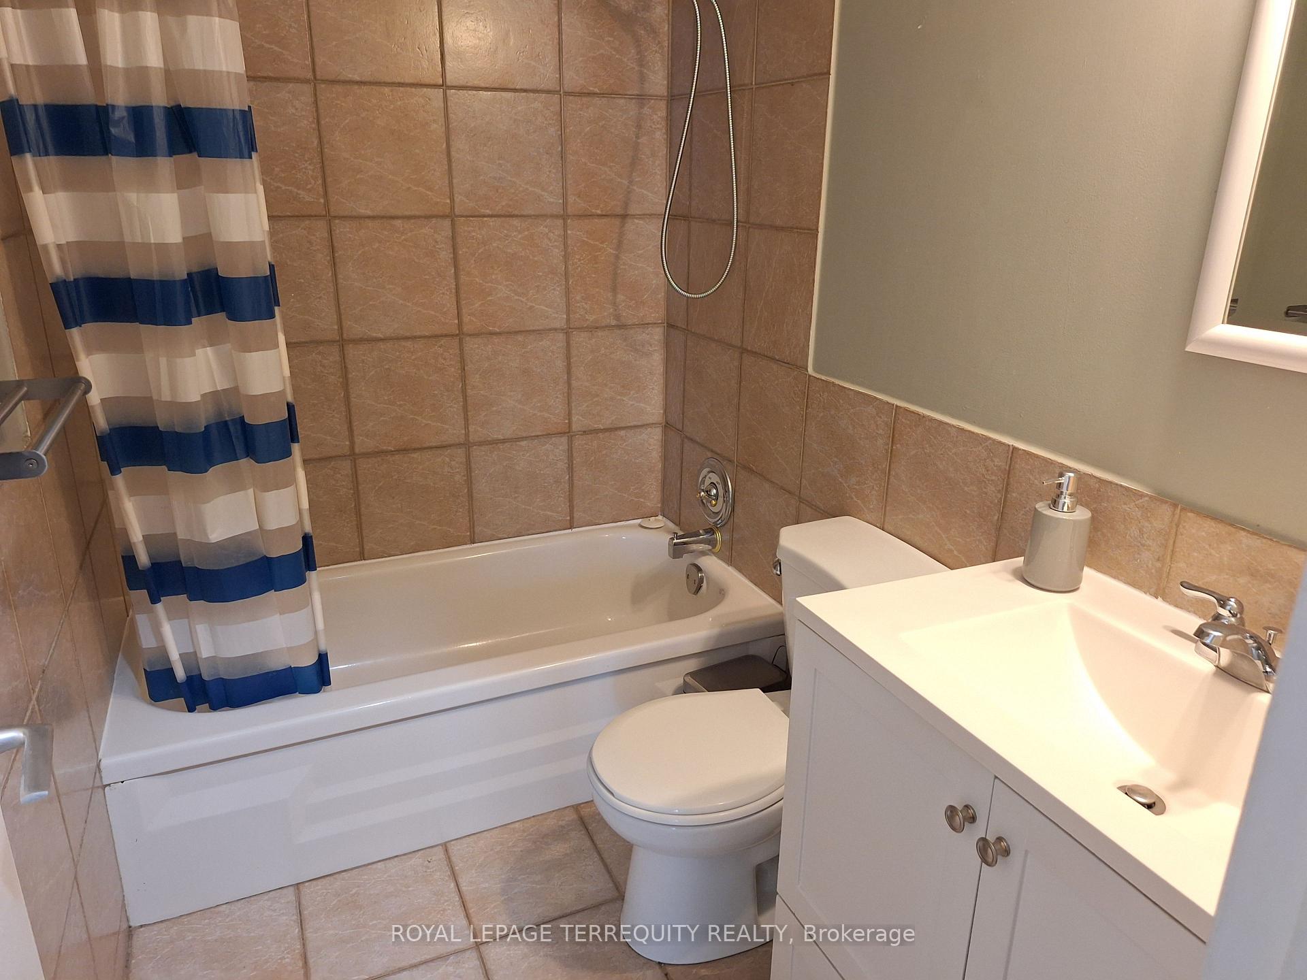
Bright, Open Concept Cabbagetown TORONTO Condo For Lease! This Unit Offers a Modern Kitchen with Breakfast Bar to Enjoy Your Company with! Both the Flooring and Bathroom has Been Updated as Well. The Open Concept Design of this Bachelor Unit Offers a Great Deal of Flexibility for Your Lifestyle Needs! There is Also a Huge Balcony with Sun Filled City Skyline Western Views! Inclusive Pricing as Heat, Hydro, Cable TV, Basic Internet and Water are Included in the Rent! Parking Available to Rent Through the Building and a Storage Locker is Available to Rent from the Landlord at an Additional Cost to the Tenant. Great Location Is Steps To Charming Cabbagetown! Well Managed Building Is Clean & Safe With Gym, Pool, Party Room, Visitor Parking & More! Excellent Landlord Maintains Their Property, is Responsive and Communicative. They are looking for Aaa Tenant Only! Credit Check, Employment Letter Etc. are a Must! Easy to See and Possession is Flexible!
Ask about this home
A HOMEH agent will answer your questions about this home.
Know more about 40 Homewood Avenue Condos
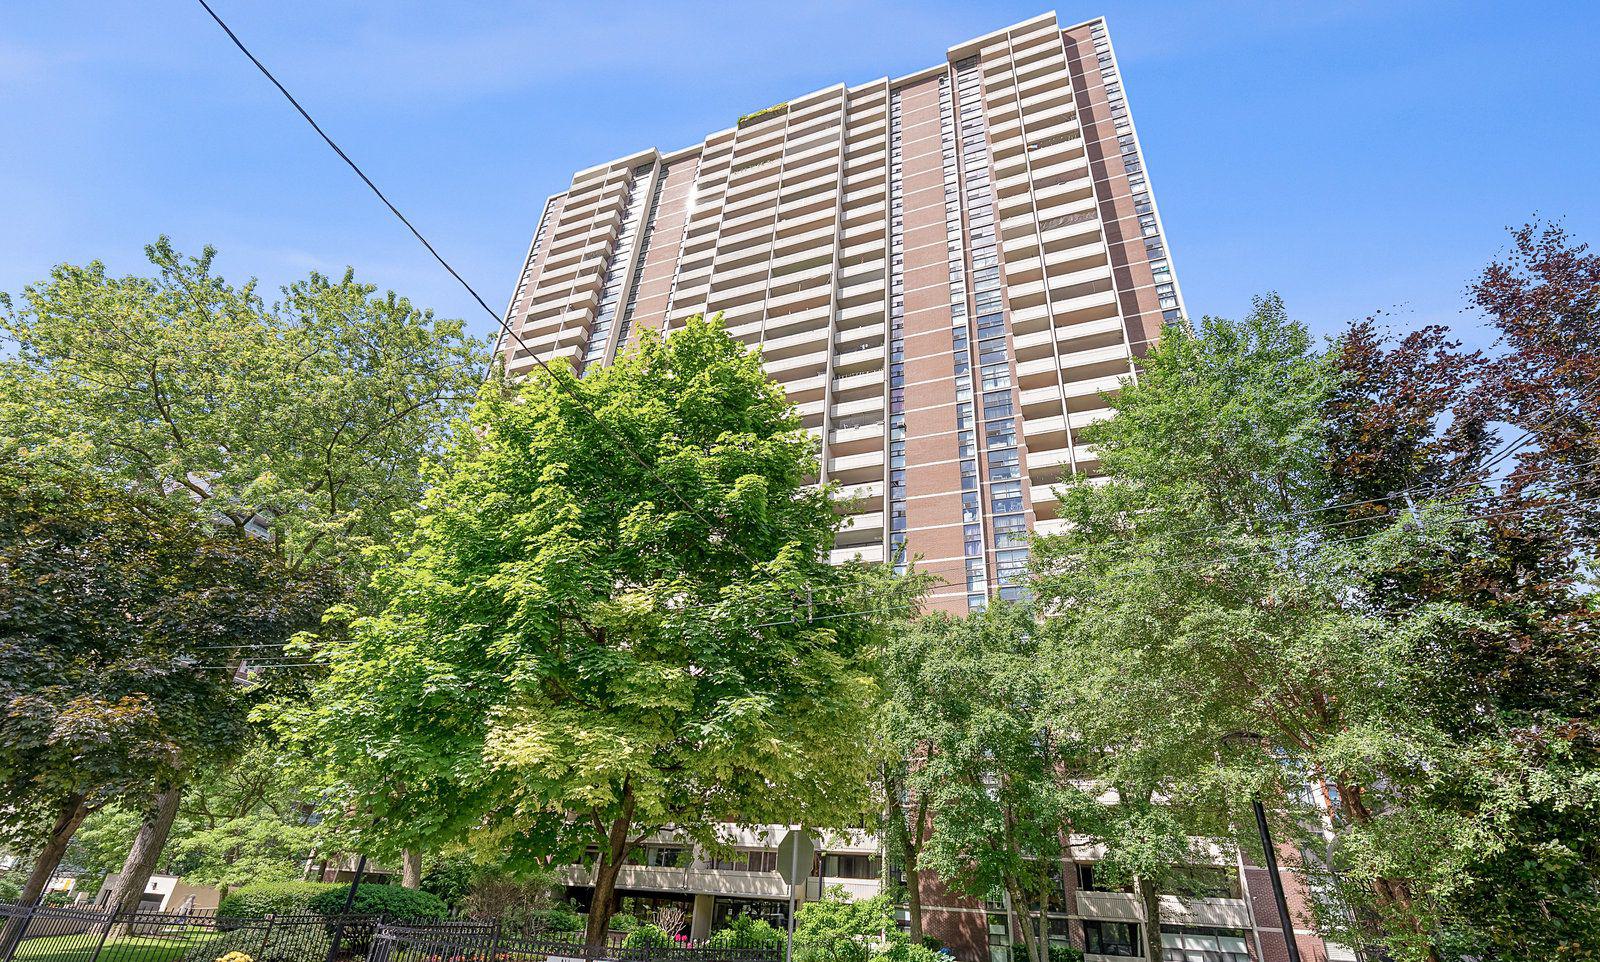
Condo building · 40 Homewood Avenue
40 Homewood Avenue Condos is a 31-storey condo with 492 suites, built in 1972 by Rose Park Howard Investments Limited. Right now 5 for sale and 3 for rent are on the market here.
- 31storeys
- 492suites
- $684/sq ft
- 1972built
No similar units for rent in 40 Homewood Avenue Condos right now.
Around this home
Daily convenience, out of 100, from the distances below
Schools nearby
School rating, out of 10.
Helpful calculators
Your HOMEH agent

"I would see it this week."