

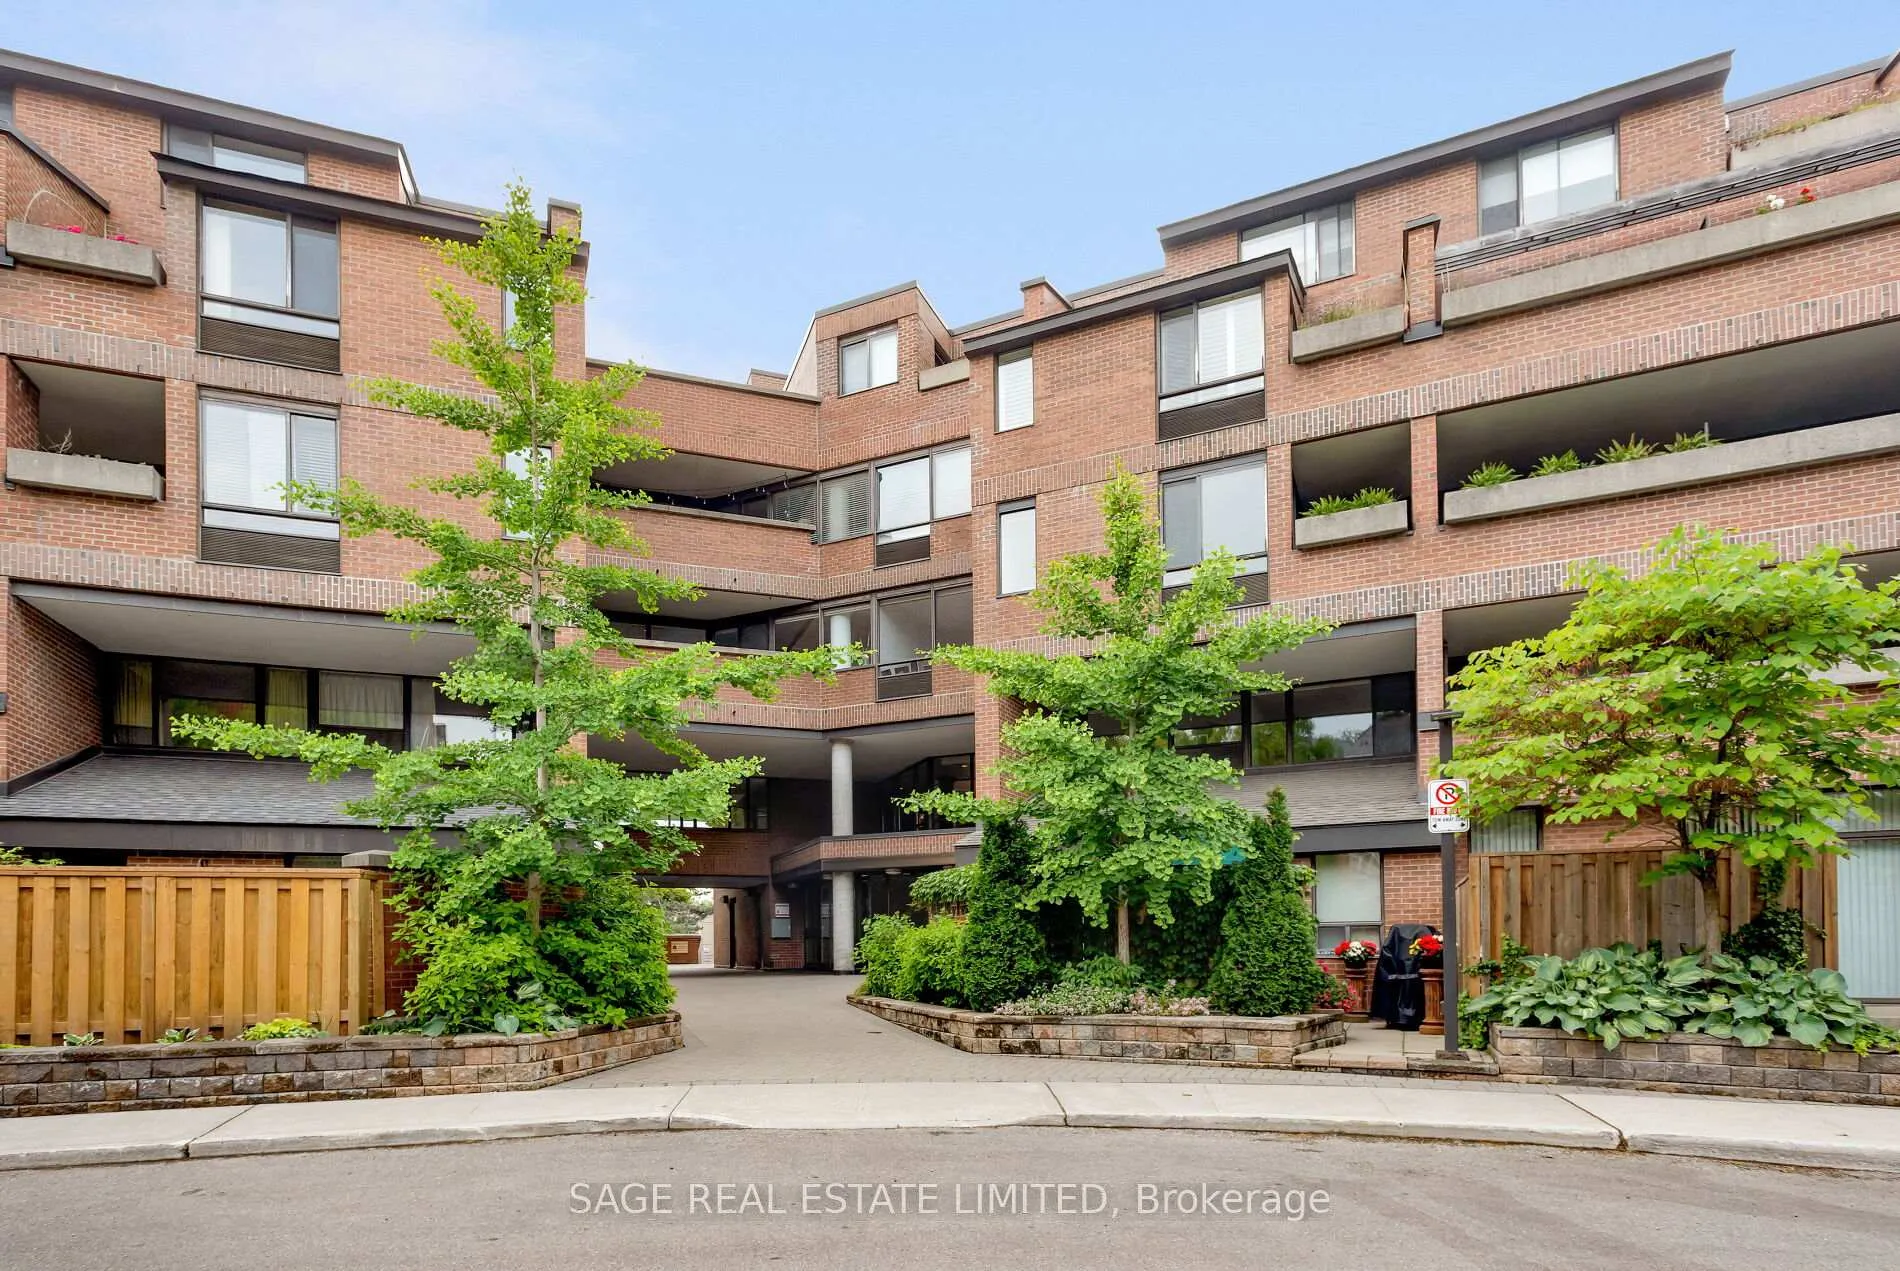
Unit 508, 40 Sylvan Valley Way
Unit 508, 40 Sylvan Valley Way
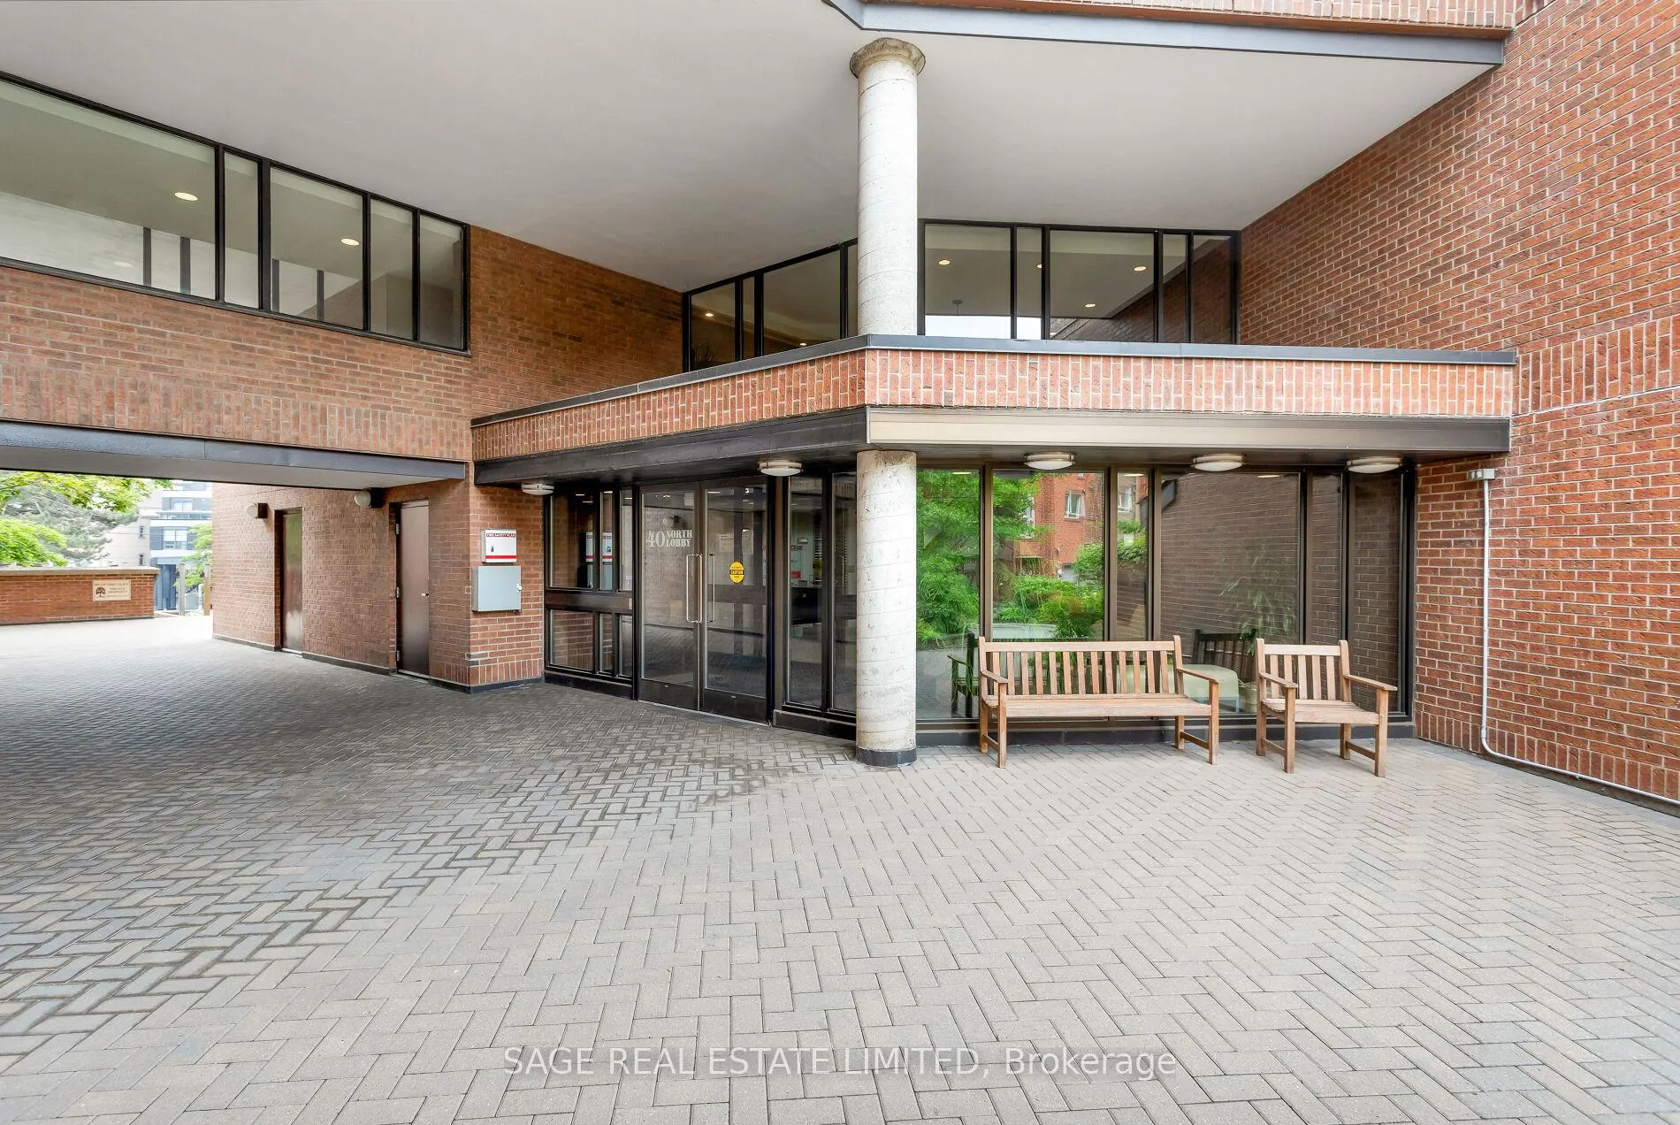
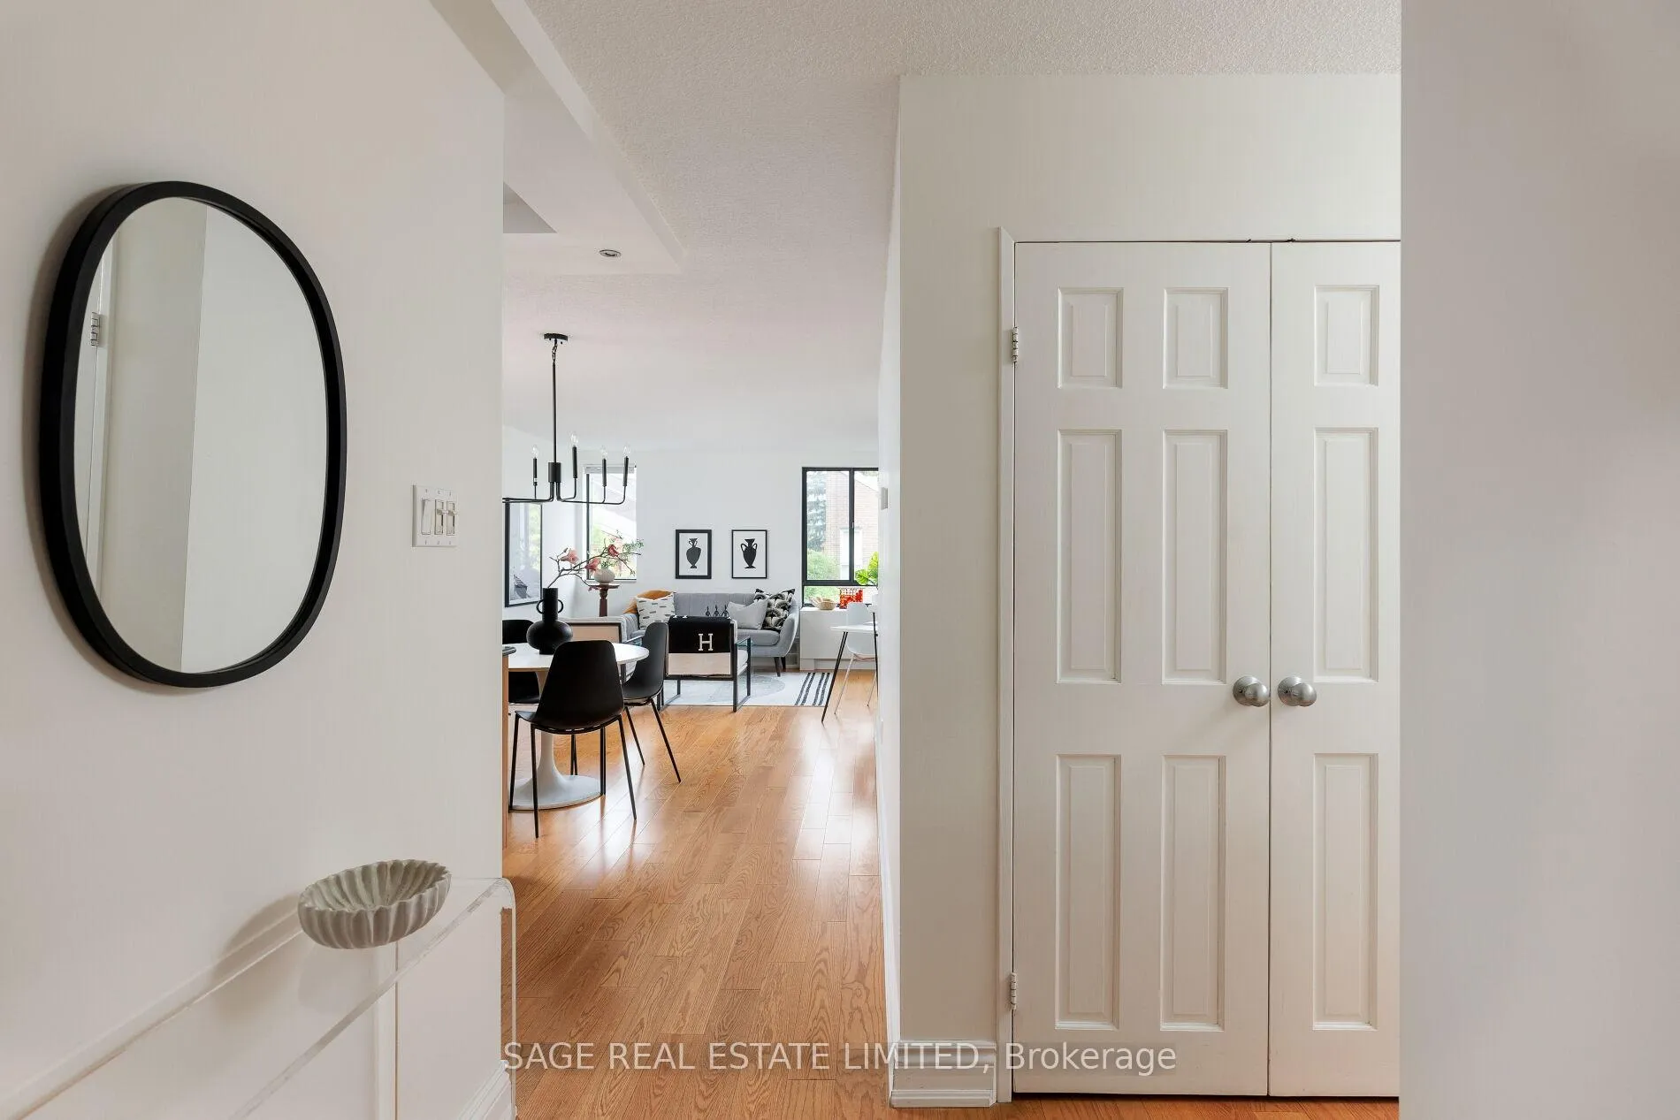 See all 3 photos
Property history
Facts and features
- ExposureEast
- LaundryIn-suite
- LockerOwned
- BalconyTerrace
- Central air
The homeCondo Apartment, Apartment, 900–999 sq ft
- Type: Condo Apartment
- Style: Apartment
- Living space: 900–999 sq ft
- Basement: None
- Exposure: East
- View: Clear
InsideIn-suite laundry, main level, Carpet free, Rooms above ground 5
- Laundry: In-suite laundry, main level
- Features: Carpet free
- Rooms above ground: 5
- Bedrooms: 2
- Bathrooms: 2
- Kitchens: 1
OutsideBrick, Terrace
- Exterior: Brick
- Balcony: Terrace
Parking and locker2 Parking, Attached, Parking type Owned
- Spaces: 2 Parking
- Garage: Attached
- Parking type: Owned
- Driveway: Underground
- Spot: Level c unit 6
- Locker: Owned
BuildingBedford glen, Storeys 6, Units 156
- Name: Bedford glen
- Storeys: 6
- Units: 156
- Registered: 1980
- Condo corporation: 503
- Pets: Allowed
Heating, water and powerWater, electric, Central air
- Heating: Water, electric
- Cooling: Central air
Costs and taxesTaxes $3,491 a year, Condo fee $1,620 a month, Heat included, water included, cable tv included, hydro included, cac included, common elements included, parking included
- Taxes, 2026: $3,491 a year
- Condo fee: $1,620 a month
- Fee includes: Heat included, water included, cable tv included, hydro included, cac included, common elements included, parking included
- HST: HST included in the price
- Rental items: No rental items
Included in the saleStainless steel kitchen aid refrigerator, stainless steel kitchen aid dishwasher, stainless steel kitchen aid stove, stainless steel kenmore built in microwave, stacked washer and dryer, all electric light fixtures except those excluded, all window coverings, Dining room light fixture
- Included: Stainless steel kitchen aid refrigerator, stainless steel kitchen aid dishwasher, stainless steel kitchen aid stove, stainless steel kenmore built in microwave, stacked washer and dryer, all electric light fixtures except those excluded, all window coverings
- Not included: Dining room light fixture
Listing detailsC13430568, Sold, Jun 11, 2026
- MLS® number: C13430568
- Status: Sold
- Listed on: Jun 11, 2026
- Days on market: 19
- Updated: Jun 30, 2026
- Possession: 2026-07-15 / Flexible
- Occupied by: Vacant
- Listing brokerage: SAGE REAL ESTATE LIMITED
About this home
Unit 508, 40 Sylvan Valley Way, Toronto (Bedford Park-Nortown), ON M5M 4M3
WE FEEL A SPARK IN BEDFORD PARK Nestled on a quiet cul-de-sac, beside a private, picturesque ravine; complete with gardens, foot bridges, waterfall, and fish pond, and within Toronto's esteemed Bedford park community, awaits your next home. Whether your objective is an address with caché or the John Wanless school district, this rare offering is ideal for downsizers,growing families, and everyone in between. Friendly neighbours, top tier amenities, well-managed, pet-friendly, boutique building with all-inclusive maintenances fees, make this silver fox of a building a coveted match. Within the suite, you will find a quality renovation with new floors, an open concept kitchen (with additional storage), cordless blinds, and practical upgrades throughout. The main area provides ample space for living, working from home, or entertaining and also features a walk-out to a private, sheltered terrace. Both bedrooms are spacious and include sizeable closets, with the primary also featuring a walk-out to the quiet terrace, a walk-trough storage and pantry space, ensuite laundry, walk-in shower, and a one-floor layout. The cherry on this sundae is that it has rare side-by-side parking spaces! The perfect blend between sexy and dependable makes this unit our main squeeze. Indeed #508 in The Bedford Glen is an undisputed 10 out of 10.
Ask about this home
A HOMEH agent will answer your questions about this home.
Know more about Bedford Glen Condos
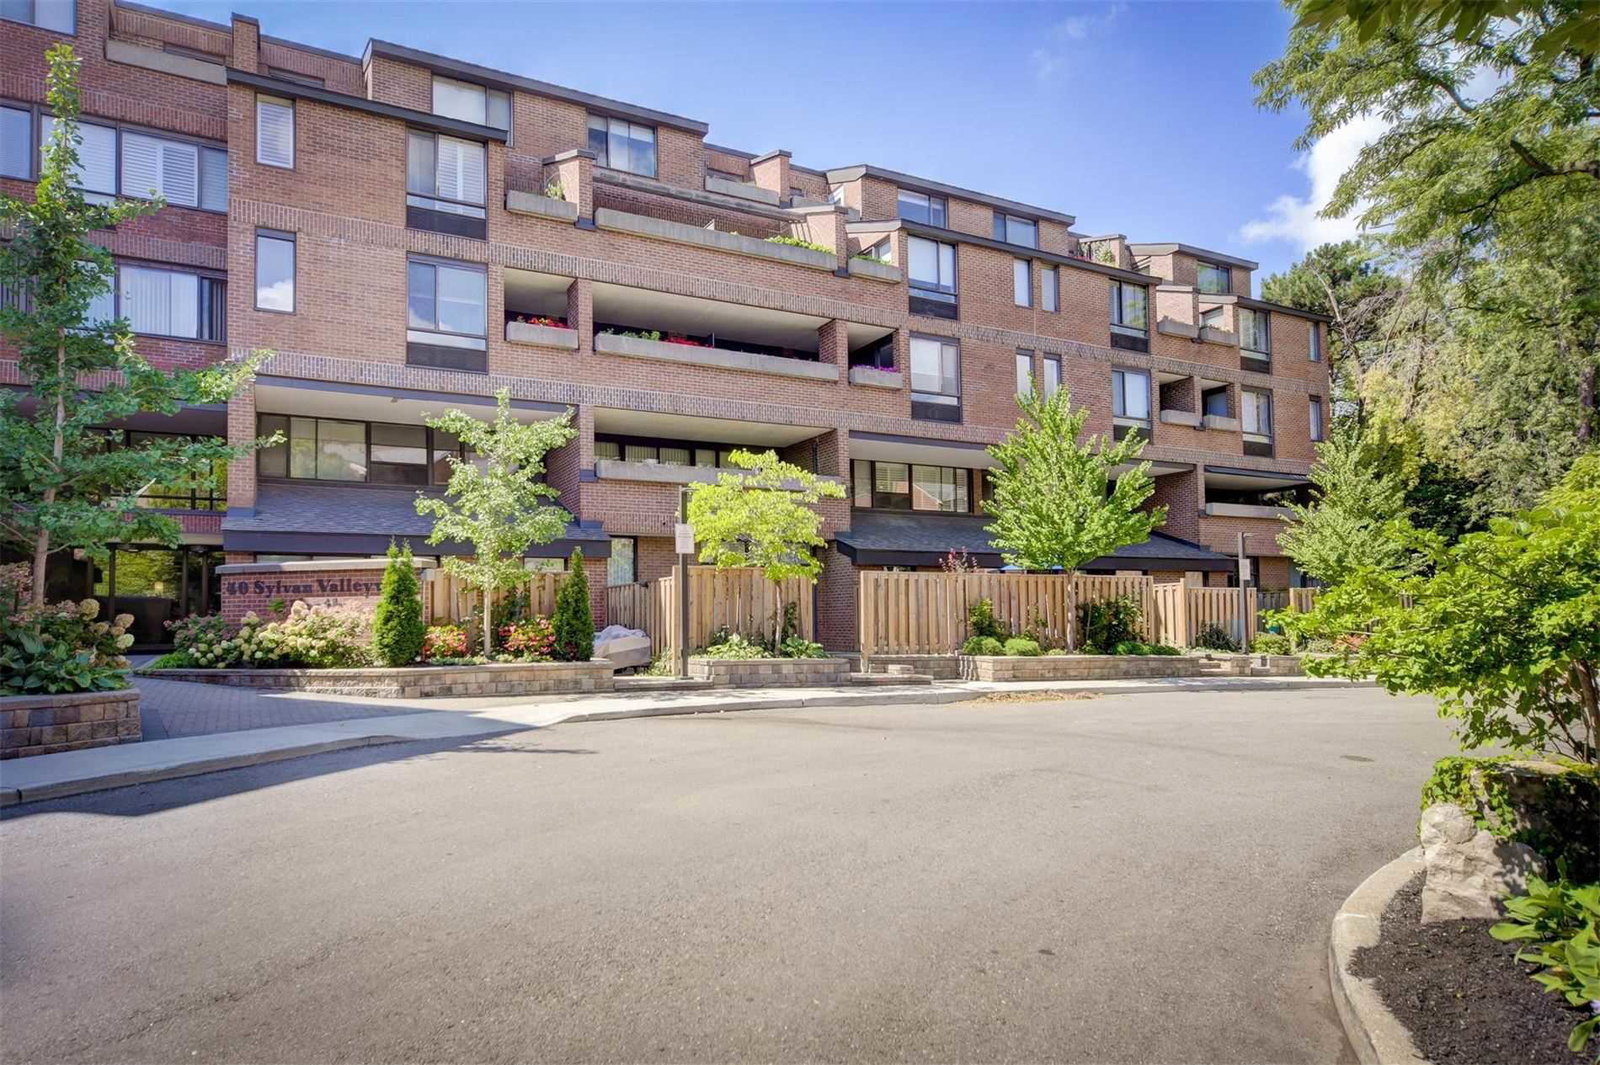
Condo building · 1555 Avenue Road
Bedford Glen Condos is a 6-storey condo with 156 suites, built in 1980 by Cadillac Fairview Corporation Limited. Right now 1 for sale is on the market here.
- 6storeys
- 156suites
- $657/sq ft
- 1980built
No similar units for sale in Bedford Glen Condos right now.
Around this home
Daily convenience, out of 100, from the distances below
Schools nearby
School rating, out of 10.
Helpful calculators
Your HOMEH agent

"Priced 4% under the Hestimate. I would see it this week."