

Unit 10, 40 Westmoreland Avenue
Unit 10, 40 Westmoreland Avenue
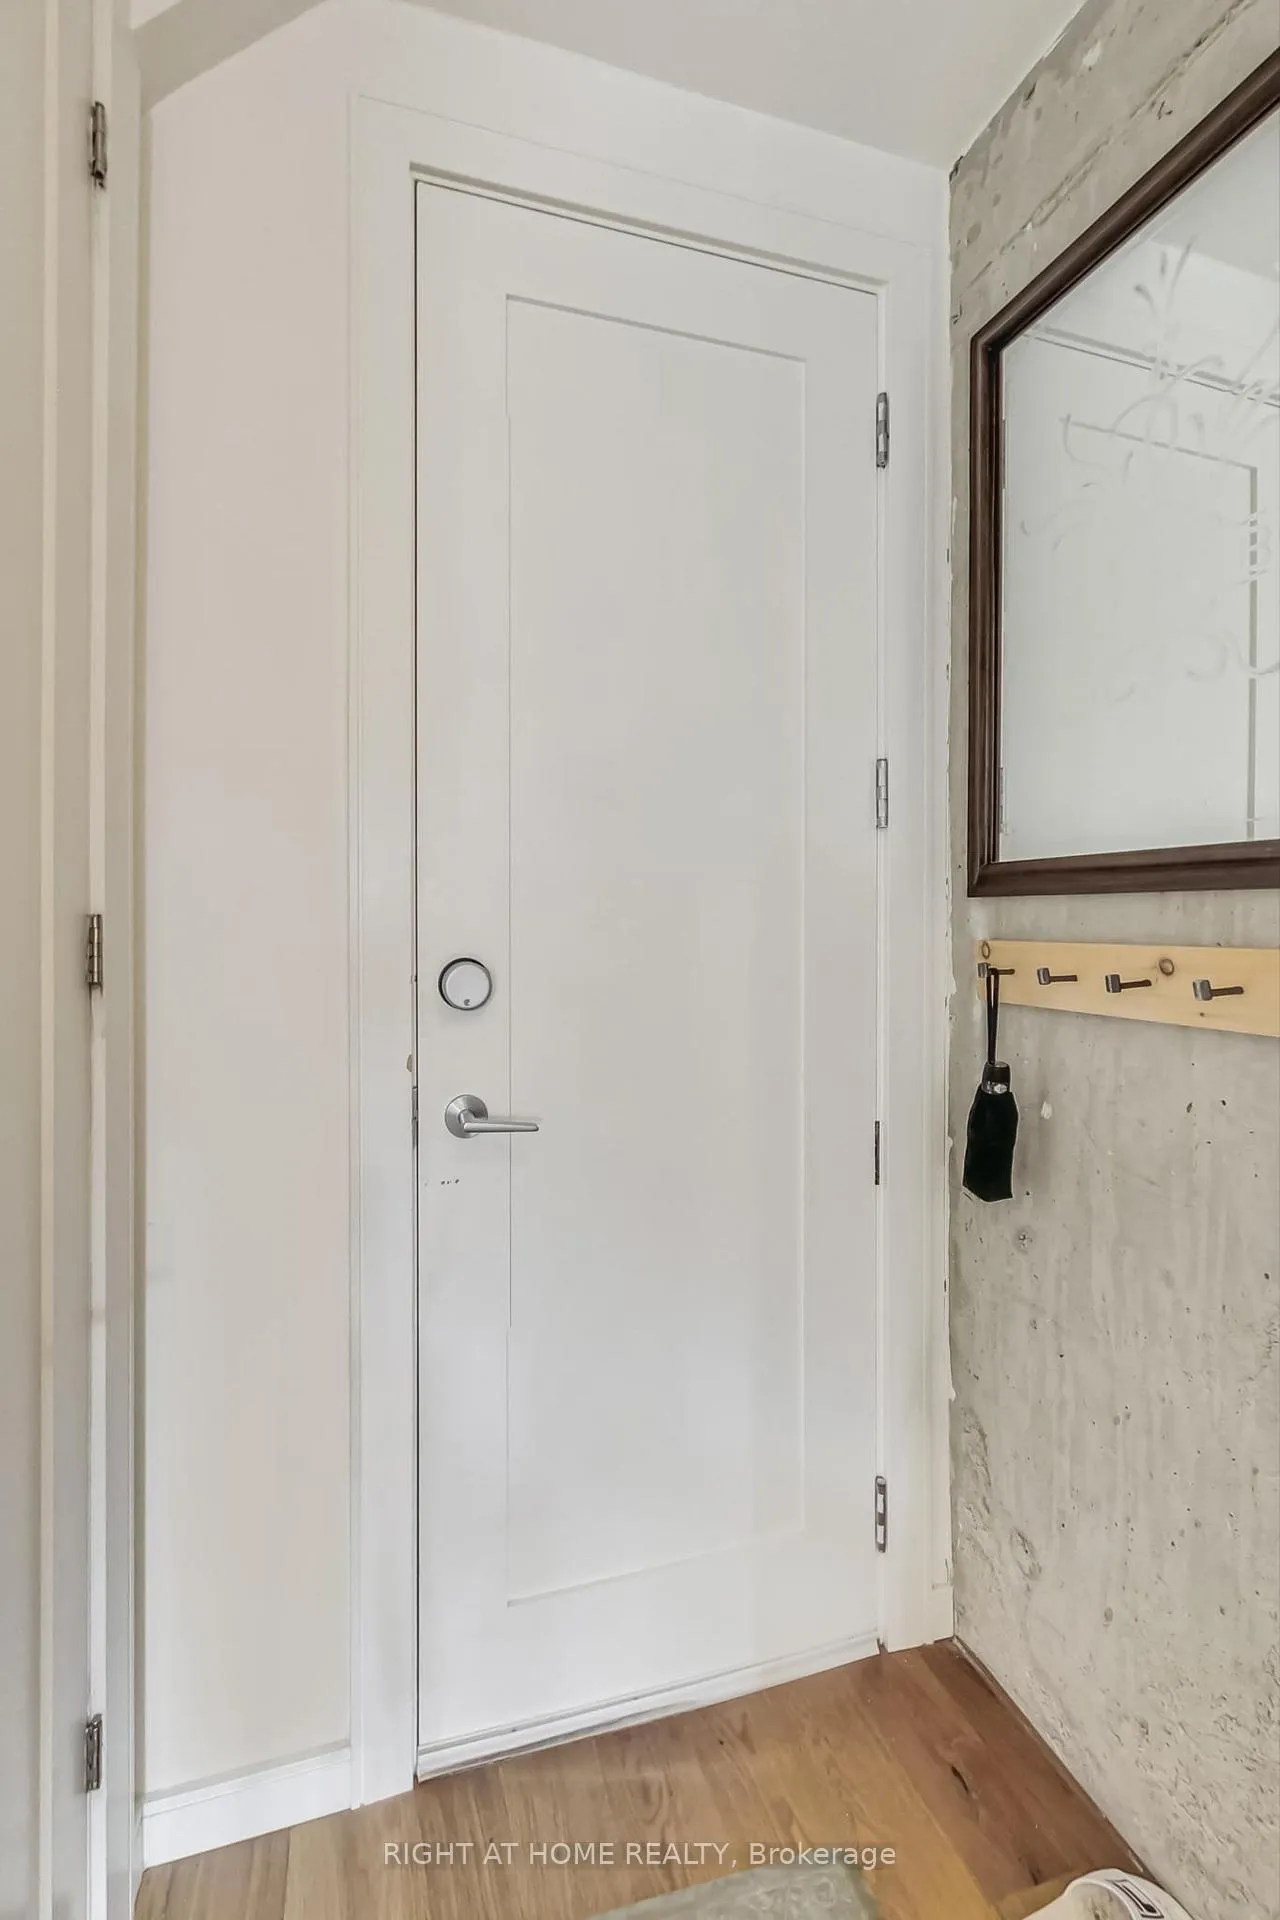 See all 36 photos
Property history
Facts and features
- BasementNone
- LaundryIn-suite
- Lease term12 months
- PetsAllowed
- Fireplace
- Central air
The homeCondo Townhouse, Apartment, 1,400–1,599 sq ft
- Type: Condo Townhouse
- Style: Apartment
- Living space: 1,400–1,599 sq ft
- Basement: None
- Exposure: West
InsideFireplace Yes, In-suite laundry, Other
- Fireplace: Yes
- Laundry: In-suite laundry
- Features: Other
- Rooms above ground: 6
- Bedrooms: 2
- Bathrooms: 3
- Kitchens: 1
- Family room: Yes
OutsideBrick, Terrace
- Exterior: Brick
- Balcony: Terrace
Parking and locker1 Parking, Underground, Parking type None
- Spaces: 1 Parking
- Garage: Underground
- Parking type: None
- Locker: Owned
BuildingWest 40, Units 12, Registered 2016
- Name: West 40
- Units: 12
- Registered: 2016
- Condo corporation: 2518
- Pets: Allowed
Heating, water and powerGas, Central air
- Heating: Gas
- Cooling: Central air
Rent and termsRent $6,500 a month, Entire property, Unfurnished
- Rent: $6,500 a month
- Space for rent: Entire property
- Furnished: Unfurnished
- Lease: 12 months
- Rent includes: Building insurance, common elements, parking
- Deposit: Required
- Credit check: Required
- Employment letter: Required
- Rental application: Required
- References: Required
IncludedStainless steel wolf outdoor bbq + sink, outdoor gas fireplace, gas stove, sub-zero fridge, sub-zero wine cooler, custom bookshelves / office space, custom closet cabinetry in both bedrooms, built-in bed frames, miele washer/dryer.
- Included: Stainless steel wolf outdoor bbq + sink, outdoor gas fireplace, gas stove, sub-zero fridge, sub-zero wine cooler, custom bookshelves / office space, custom closet cabinetry in both bedrooms, built-in bed frames, miele washer/dryer.
Listing detailsW12475853, Rented, Oct 22, 2025
- MLS® number: W12475853
- Status: Rented
- Listed on: Oct 22, 2025
- Days on market: 72
- Updated: Jan 2, 2026
- Possession: Flexible
- Occupied by: Owner
- Listing brokerage: RIGHT AT HOME REALTY
About this home
Unit 10, 40 Westmoreland Avenue, Toronto (Dovercourt-Wallace Emerson-Junction), ON M6H 2Z7
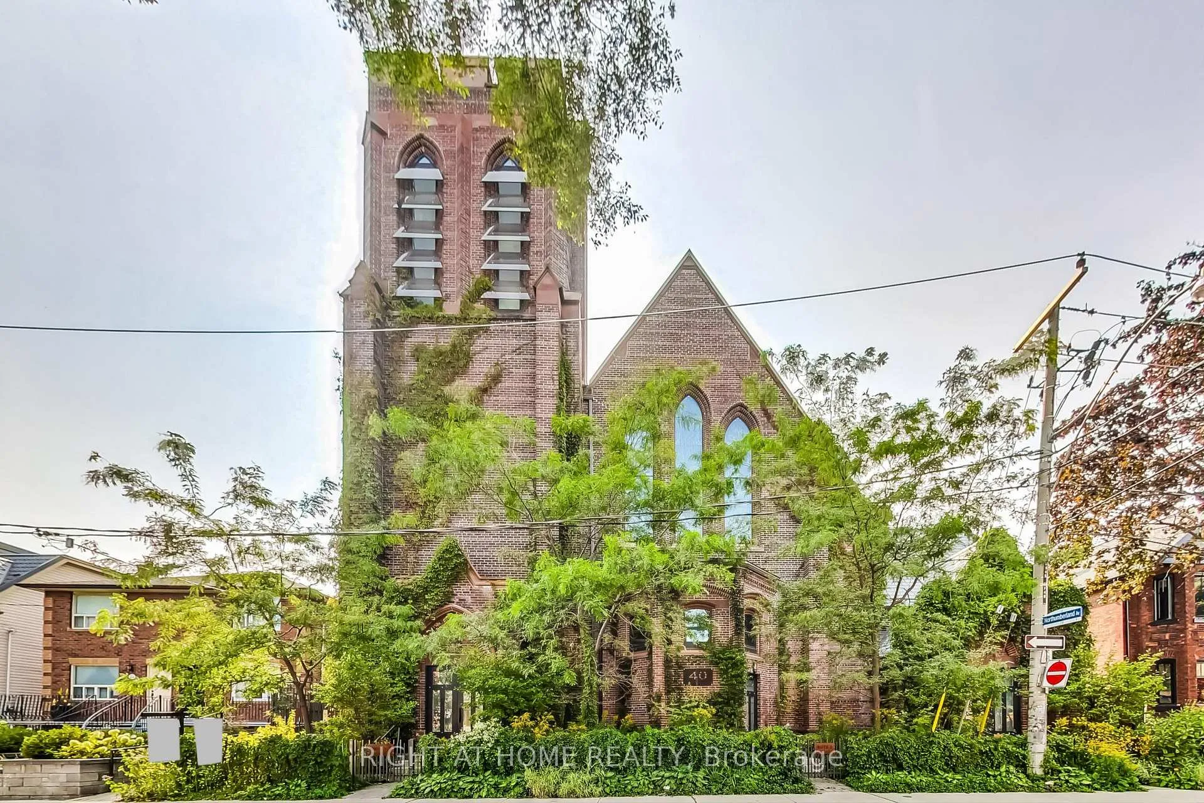
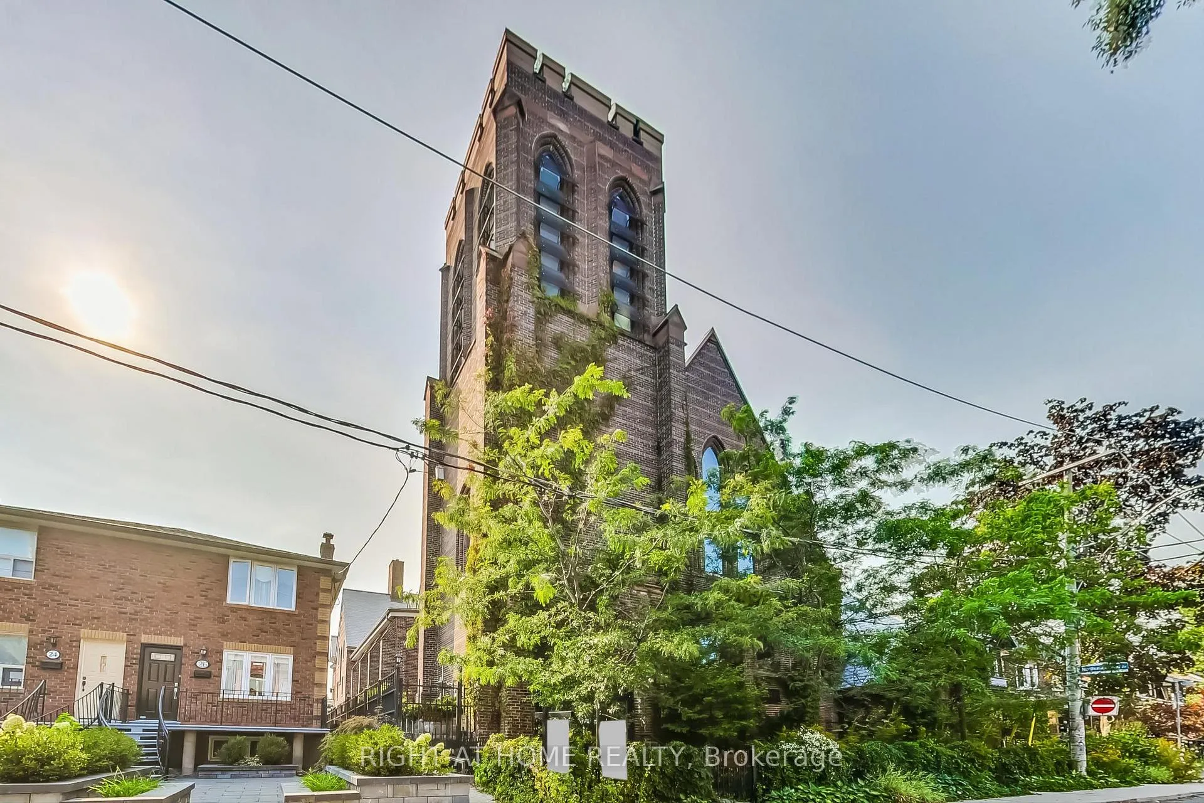
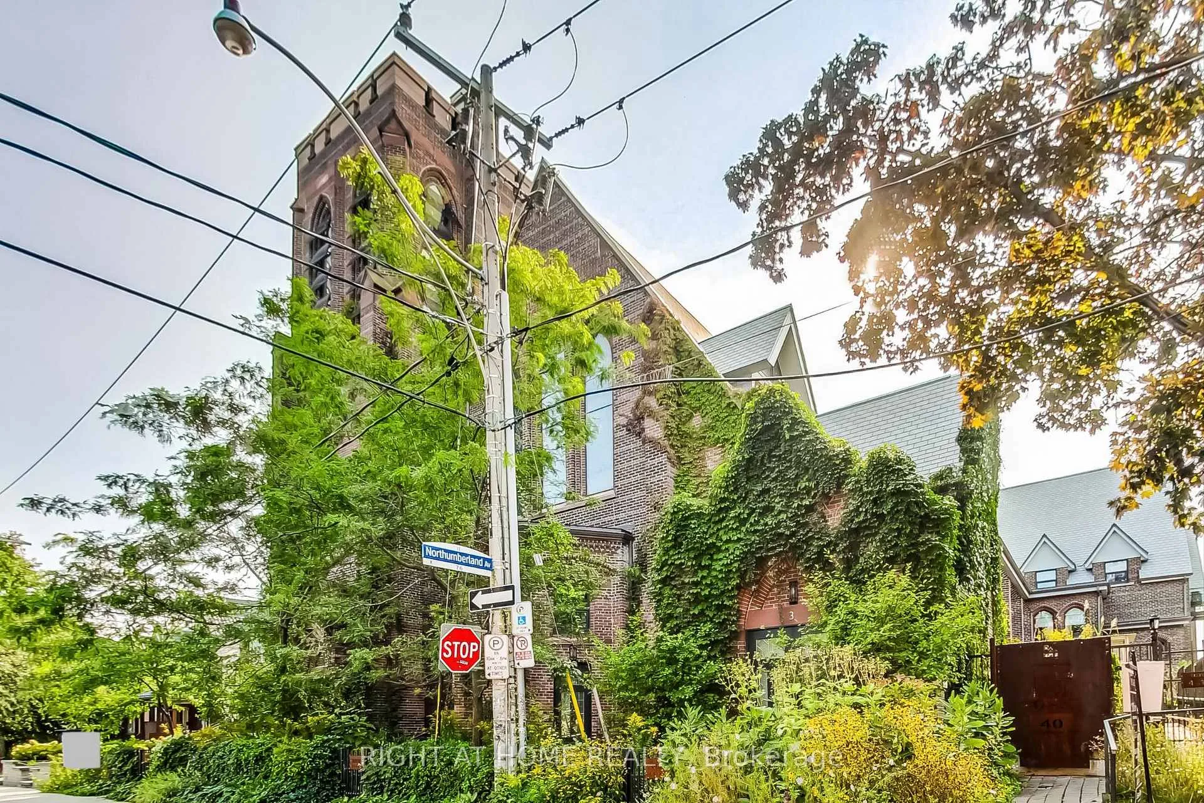
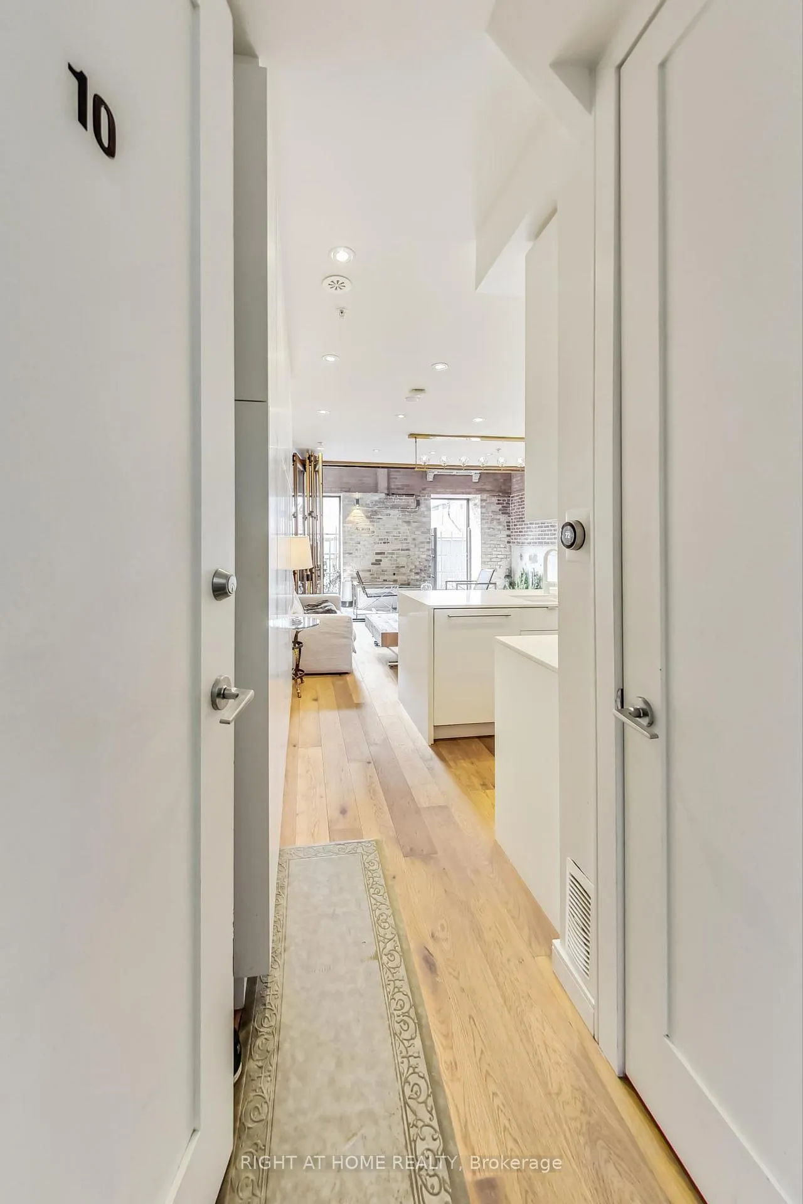
A Rare Offering in a Landmark Setting. Welcome to this extraordinary 2-bedroom, 3-bathroom townhouse an architectural masterpiece nestled within a converted 1914 Neo-Gothic church. Spread across four thoughtfully designed levels, this residence seamlessly combines historic character with refined modern living. Step inside and be captivated by soaring cathedral ceilings, original stone detailing, and expansive glass windows that bathe the interior in natural light. The open-concept main floor is a showstopper, featuring a chef-inspired kitchen complete with a Sub-Zero fridge and wine cooler, quartz countertops, gas stove, and custom cabinetry all set against a backdrop of preserved architectural elements. Enjoy seamless indoor-outdoor living with dramatic wall-to-wall folding doors leading to a covered patio outfitted with a stainless steel Wolf BBQ and gas fireplace perfect for entertaining or unwinding in style. The second level offers a beautifully integrated custom office, entertainment unit, and fireplace surrounded by rich wood finishes and bespoke built-ins, creating an inviting and functional living space. Upstairs, both bedrooms offer private retreats, each with a spa-like ensuite showcasing modern fixtures, marble accents, and walk-in showers. The primary suite is a true sanctuary, highlighted by vaulted ceilings and exposed beams that pay homage to the homes storied past. Additional features include heated floors, smart home technology, and private underground parking with a storage locker all the comforts of modern luxury within a one-of-a-kind historic setting. Offering a rare fusion of timeless elegance and sophisticated design, this remarkable townhouse invites you to own a piece of architectural history. Over $50,000 in Premium Upgrades, including a statement Restoration Hardware chandelier in the kitchen, custom built-in bookshelves with integrated office space, expansive custom closet cabinetry in both bedrooms, and a sleek outdoor gas fireplace
Ask about this home
A HOMEH agent will answer your questions about this home.
Know more about West 40
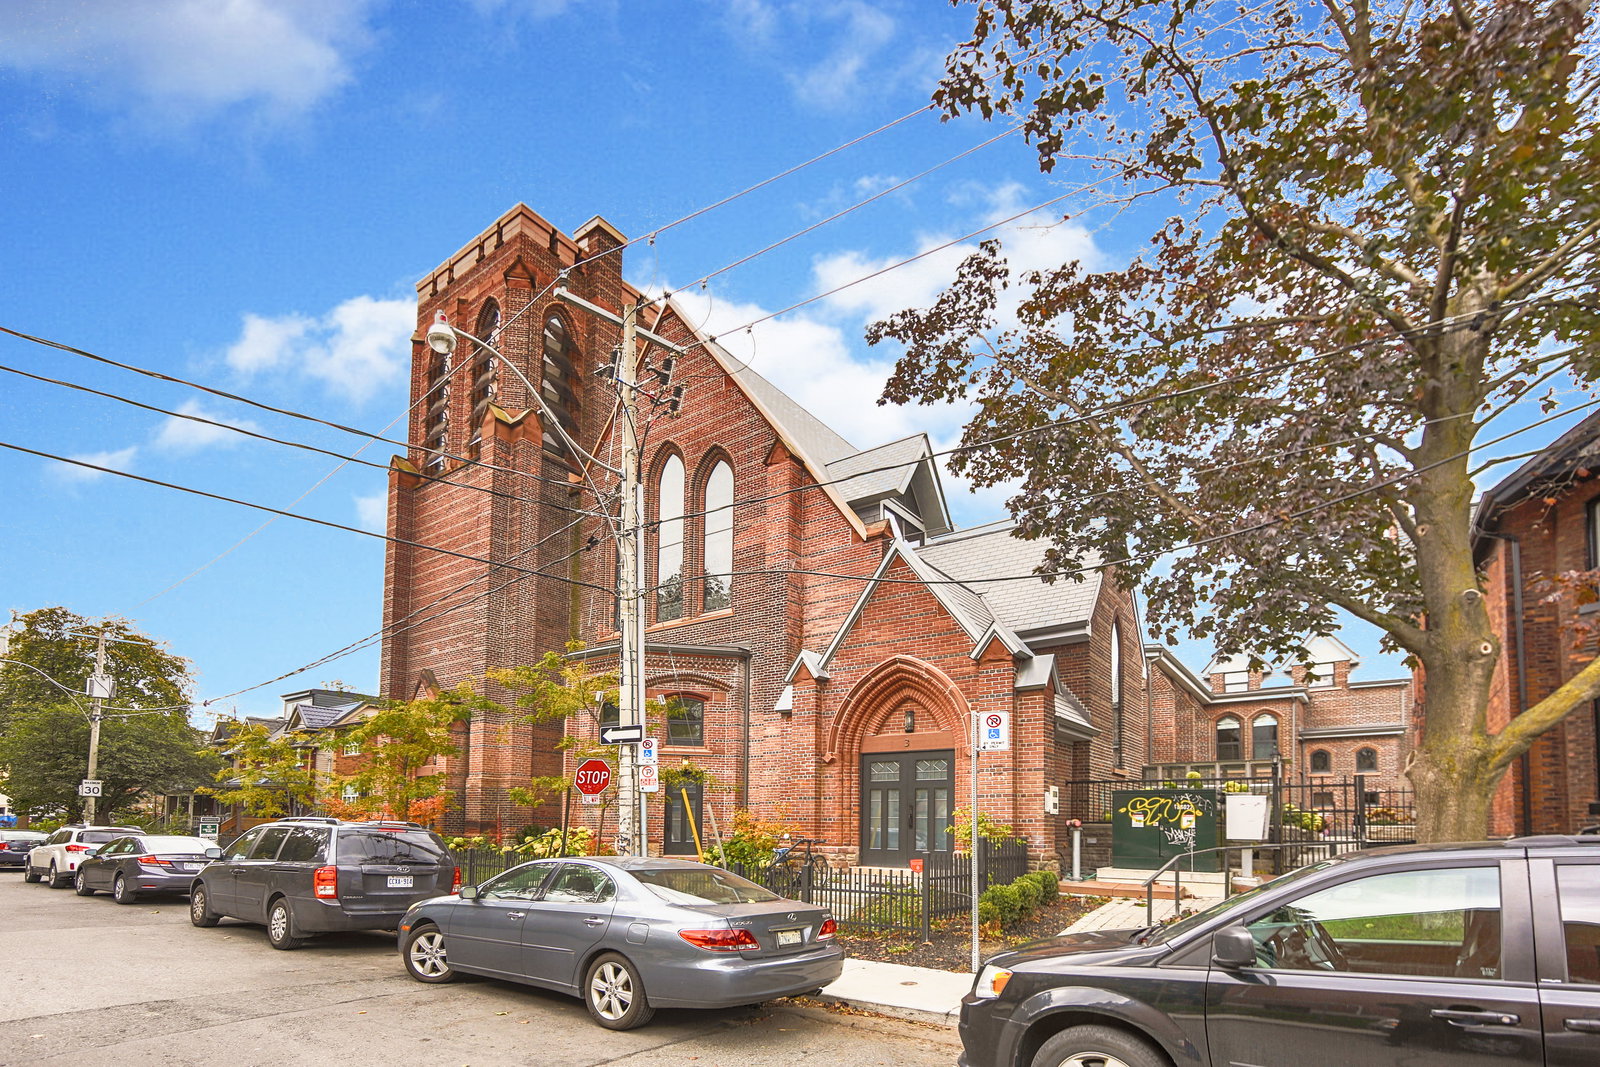
Condo building · 40 Westmoreland Avenue
West 40 is a condo with 12 suites, built in 2016 by Dog Day Developers Ltd. No units are on the market here right now.
- 1storey
- 12suites
- 2016built
No similar units for rent in West 40 right now.
Around this home
Daily convenience, out of 100, from the distances below
Schools nearby
School rating, out of 10.
Helpful calculators
Your HOMEH agent

"I would see it this week."