

TH7, 40 Westmoreland Avenue
TH7, 40 Westmoreland Avenue
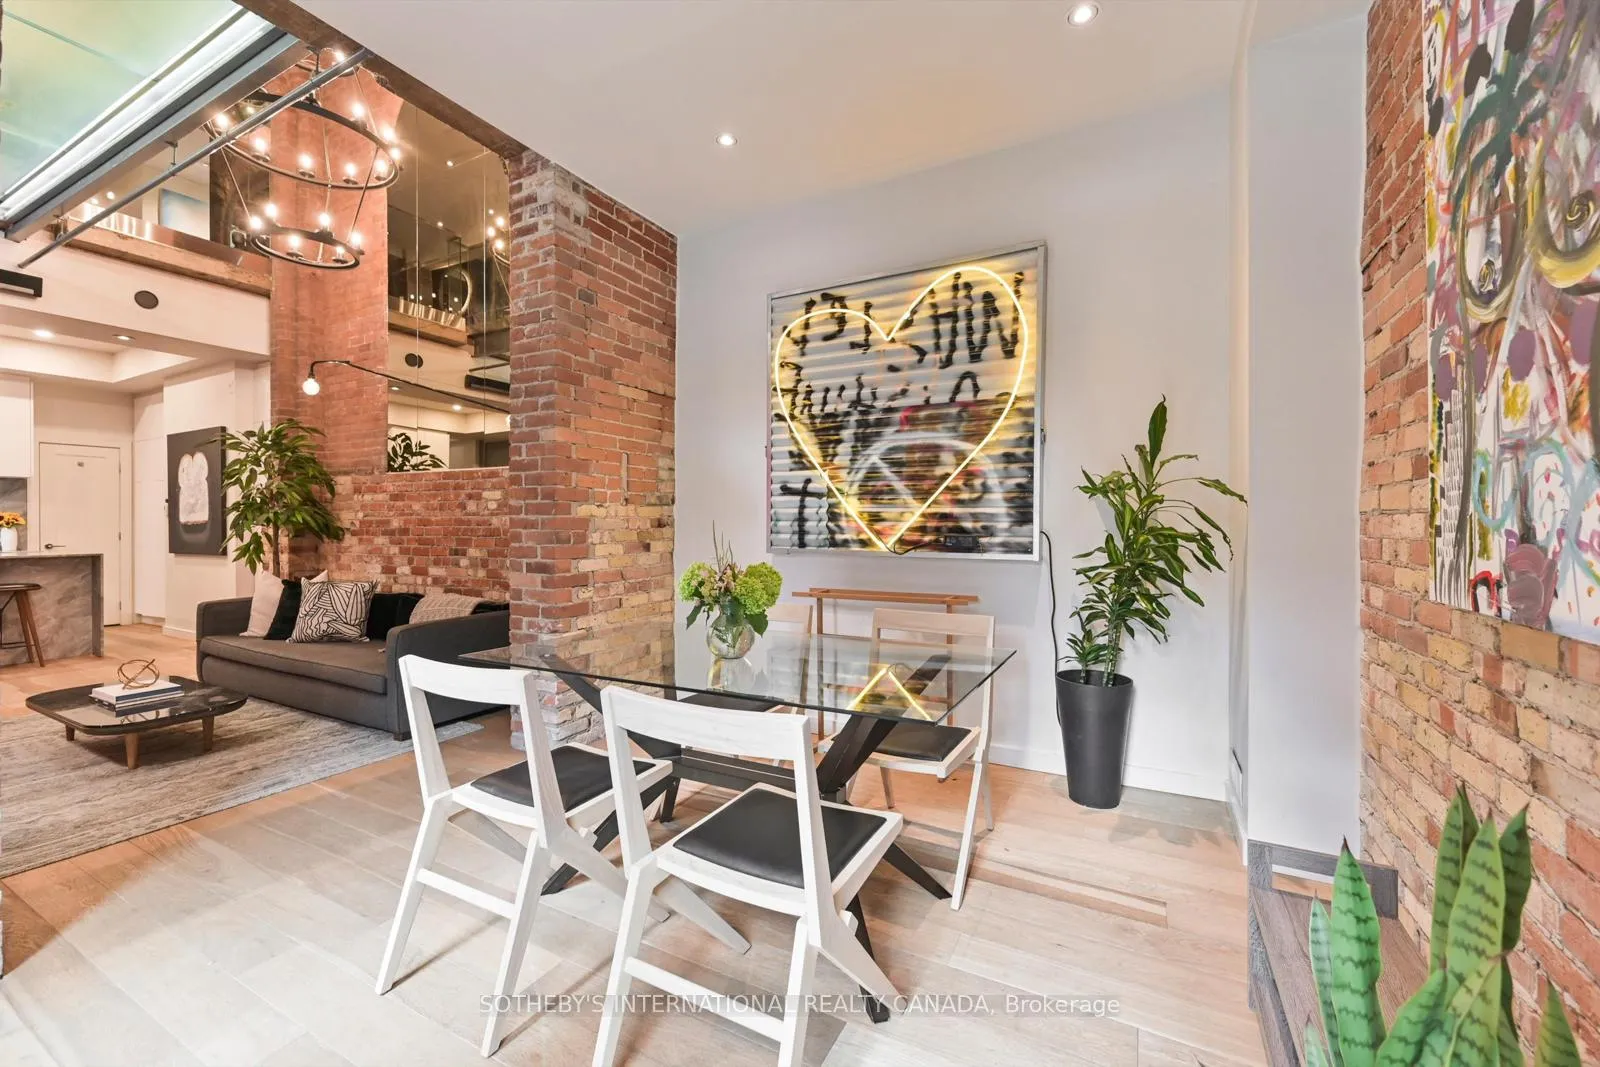 See all 37 photos
Included in condo fee: Parking, Common Elements, Building Insurance
Property history
- $1,748,000TerminatedList: 2025-10-16|End: 2026-02-11|118 daysW12465535
- $1,795,000TerminatedList: 2025-05-28|End: 2025-07-10|43 daysW12184829
- $1,895,000TerminatedList: 2025-03-26|End: 2025-05-29|64 daysW12043524
- $1,895,000TerminatedList: 2024-11-29|End: 2025-03-27|118 daysW11821297
- $1,895,000ExpiredList: 2024-07-23|End: 2024-11-29|129 daysW9051314
Facts and features
- BasementWalk-out
- ExposureNorth east
- LaundryEnsuite
- LockerNone
- Hardwood floors
- Central air
The homeCondo Townhouse, 3-storey, 1,800–1,999 sq ft
- Type: Condo Townhouse
- Style: 3-storey
- Living space: 1,800–1,999 sq ft
- Basement: Half, walk-out
- Exposure: North East
- Special designation: Heritage
InsideHardwood, Ensuite, Other
- Flooring: Hardwood
- Laundry: Ensuite
- Features: Other
- Security: Security system
- Rooms above ground: 5
- Bedrooms: 2 + 1 in the basement
- Bathrooms: 3
- Kitchens: 1
- Family room: Yes
OutsideBrick, Balcony None
- Exterior: Brick
- Balcony: None
Parking and locker1 Parking, Underground, Exclusive
- Spaces: 1 Parking
- Garage: Underground
- Parking type: Exclusive
- Driveway: Underground
- Locker: None
BuildingWest 40, Units 12, Registered 2016
- Name: West 40
- Units: 12
- Registered: 2016
- Condo corporation: 2518
- Amenities: Bbqs allowed, bike storage
- Pets: Allowed
Heating, water and powerForced air, gas, Central air
- Heating: Forced air, gas
- Cooling: Central air
Costs and taxesTaxes $9,392 a year, Condo fee $978 a month, Common elements included, building insurance included, parking included
- Taxes, 2024: $9,392 a year
- Condo fee: $978 a month
- Fee includes: Common elements included, building insurance included, parking included
- HST: HST included in the price
Included in the saleSee schedule d, See schedule d
- Included: See schedule d
- Not included: See schedule d
NearbyElectric car charger, park, place of worship, public transit, rec./commun.centre, school
- Close to: Electric car charger, park, place of worship, public transit, rec./commun.centre, school
Listing detailsW12465535, Terminated, Oct 16, 2025
- MLS® number: W12465535
- Status: Terminated
- Listed on: Oct 16, 2025
- Days on market: 118
- Updated: Feb 11, 2026
- Possession: Other
- Occupied by: Tenant
- Listing brokerage: SOTHEBY'S INTERNATIONAL REALTY CANADA
About this home
TH7, 40 Westmoreland Avenue, Toronto (Dovercourt-Wallace Emerson-Junction), ON M6H 2Z7
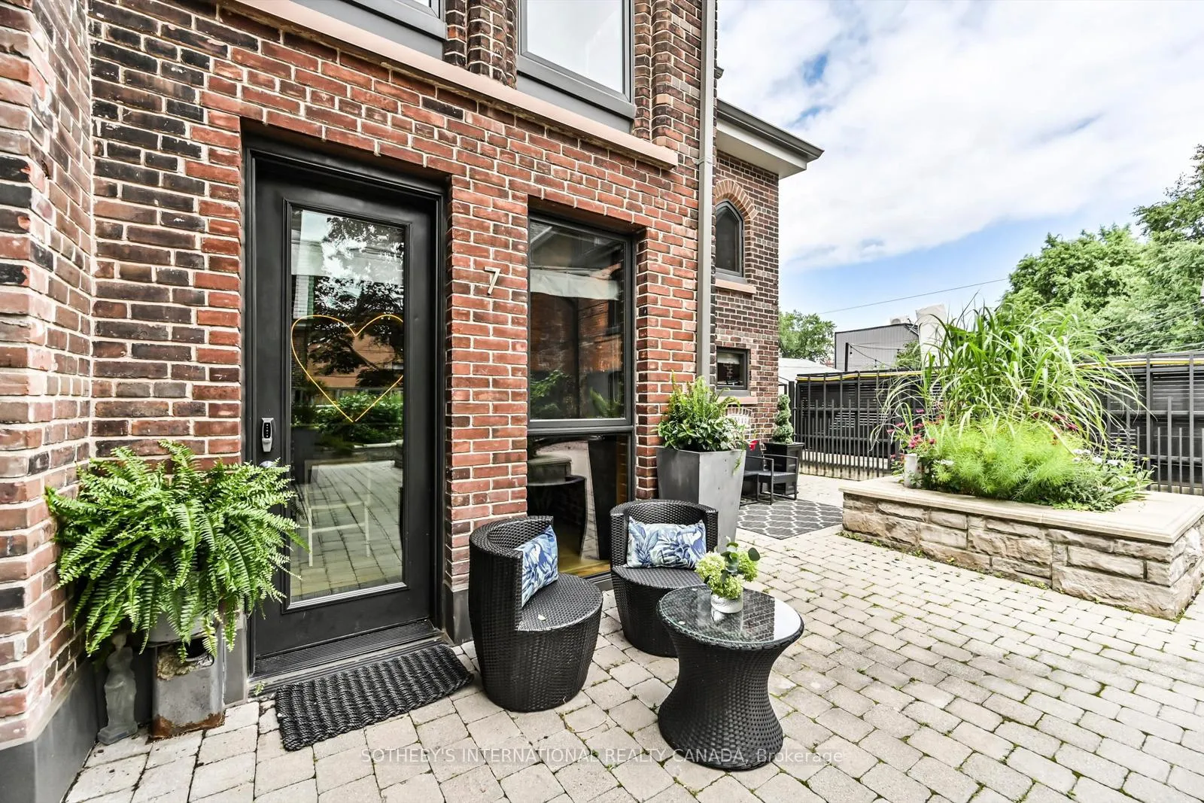
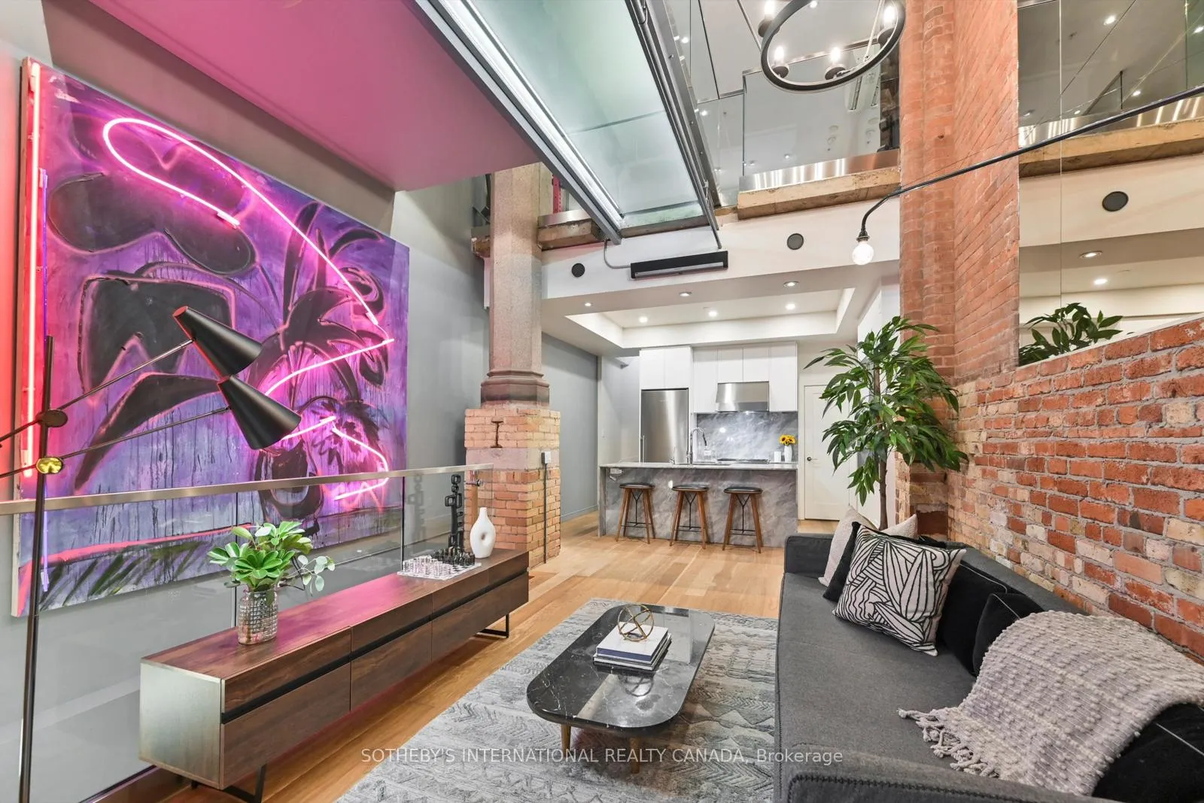
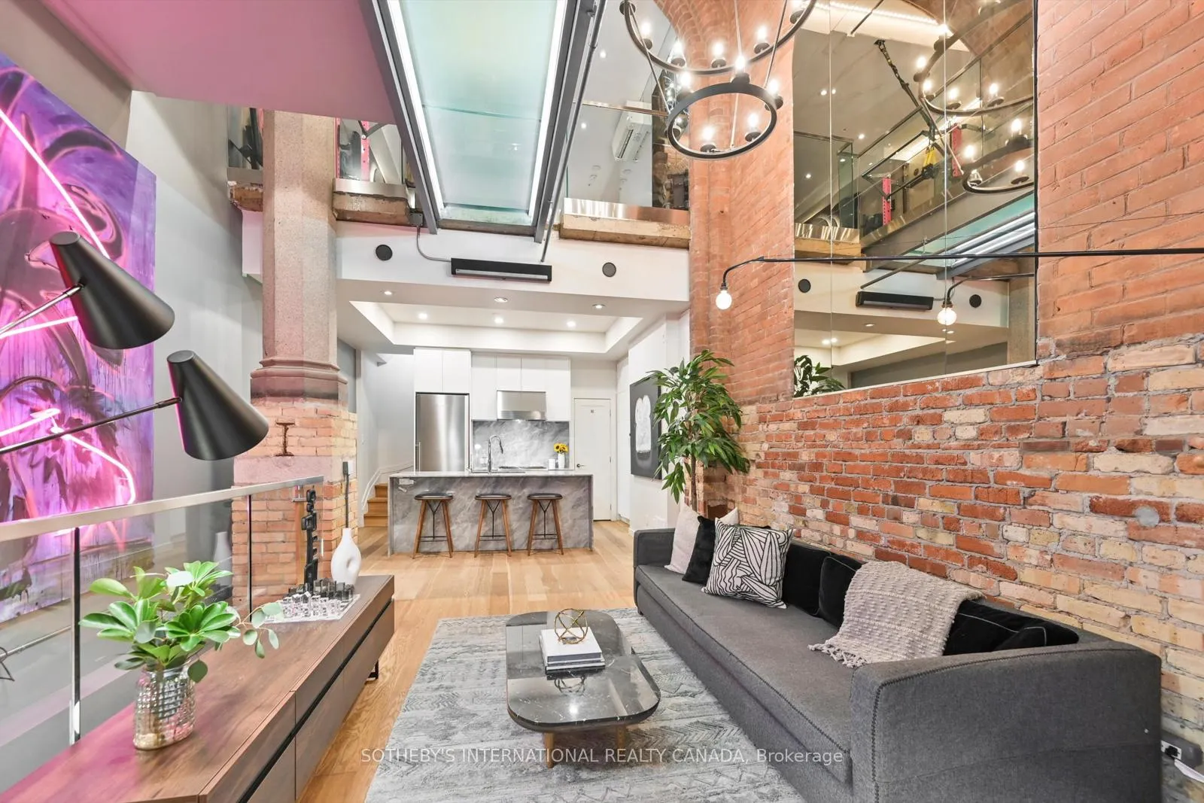
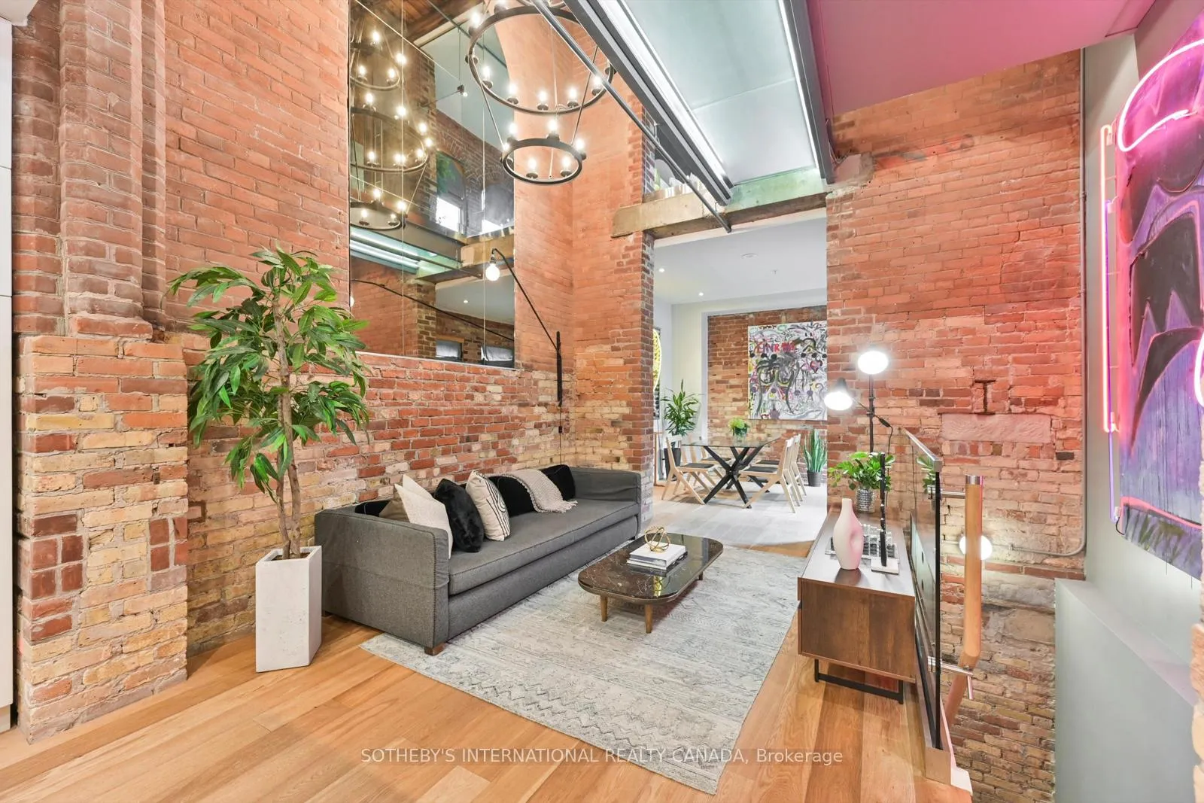
Magnificent 4 storey Townhome carved from a 1914 Neo-Gothic Church, creating one of Toronto's most spectacular landmark Church conversions. Meticulously restored, preserving the historical details while incorporating modern updates, this Heritage property is a true masterpiece. Even the old bell tower was preserved! Tucked away in a discreet courtyard, Townhome 7 offers soaring cathedral ceilings, original intricate wooden details, exposed original brick masonry, wooden trusses, stone columns, gothic brick arches, an illuminated custom catwalk, workout area with ensuite shower, spacious Primary 3rd floor bedroom, a luxurious 4th floor 5 piece ensuite and custom built-in storage spaces. The Lower Level has a Mud Room/Storage area with direct access to the private, underground oversized parking space set up for electric charging. This unit was built to be the most secluded within the development and there is little to no neighbouring noise. There is nothing to compare to this special space! **EXTRAS** Just steps to the popular neighbourhood of Bloor & Dovercourt, the infamous Ossington Strip, local shops, restaurants, public transportation, and easy access to Downtown. This is a rare opportunity to own a piece of Toronto history. Please, note there are highly co-operative tenants who are leaving in a month.*
Ask about this home
A HOMEH agent will answer your questions about this home.
Know more about West 40
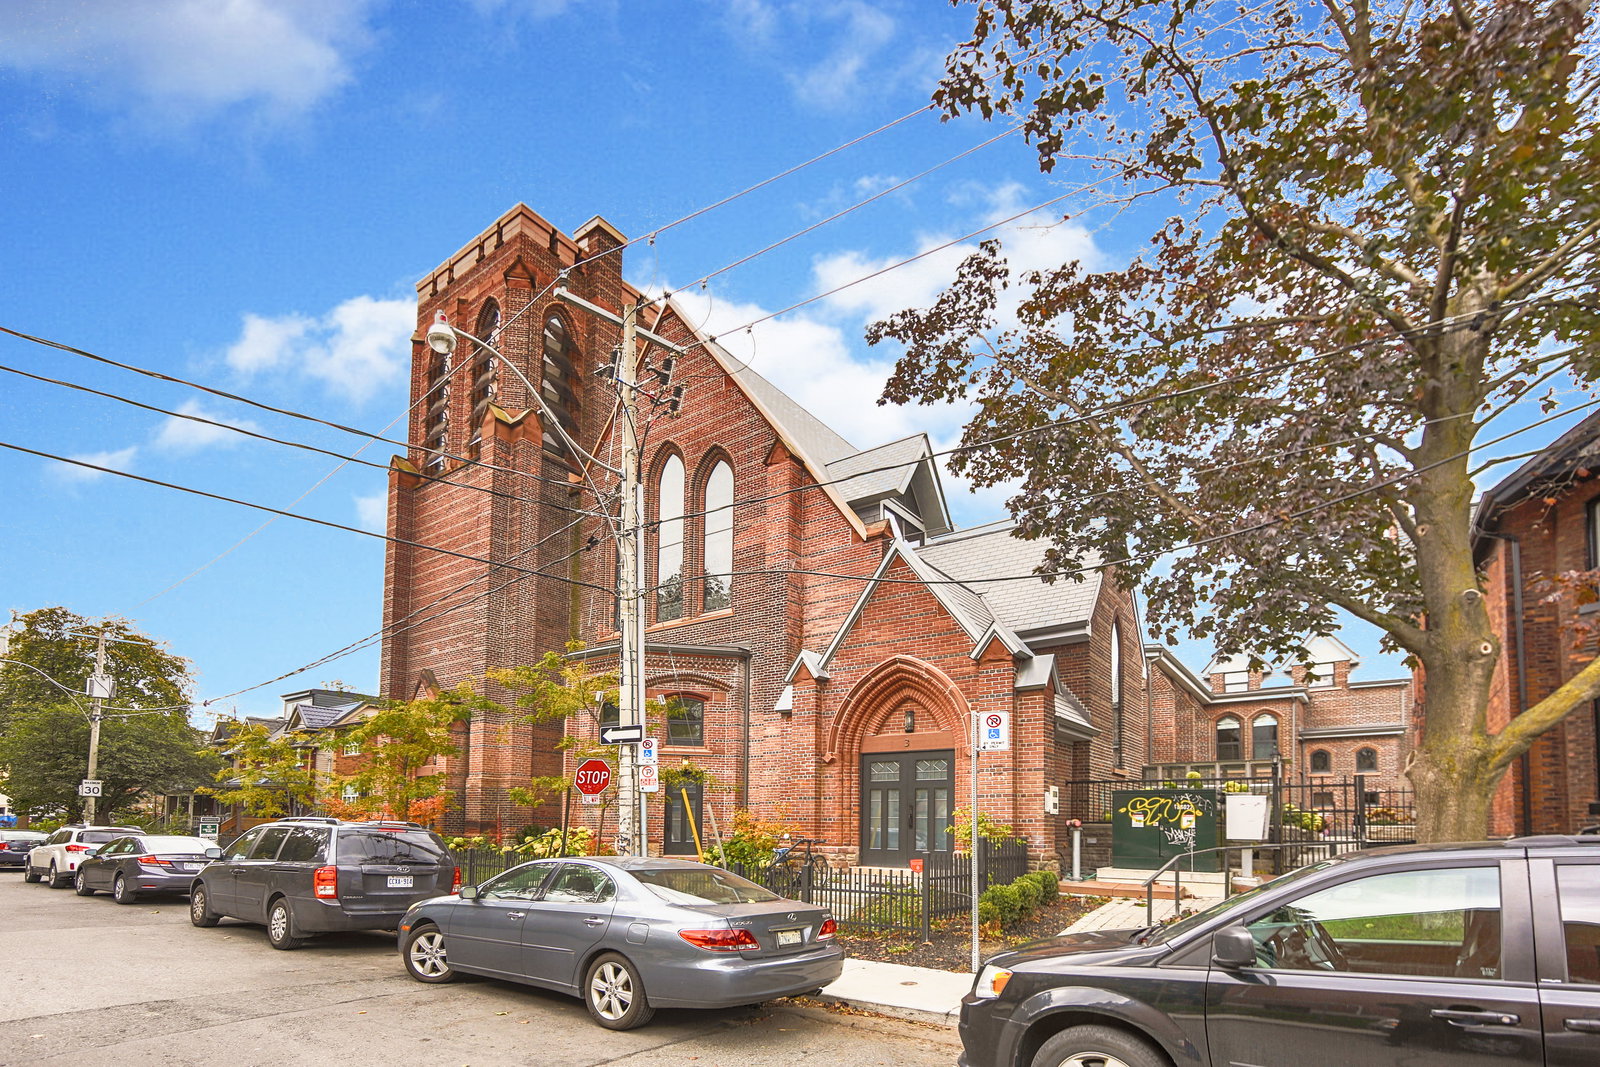
Condo building · 40 Westmoreland Avenue
West 40 is a condo with 12 suites, built in 2016 by Dog Day Developers Ltd. No units are on the market here right now.
- 1storey
- 12suites
- 2016built
No similar units for sale in West 40 right now.
Around this home
Daily convenience, out of 100, from the distances below
Schools nearby
School rating, out of 10.
Helpful calculators
Your HOMEH agent

"Priced 13% over the Hestimate. I would see it this week."