

Unit 1106, 400 Adelaide Street
Unit 1106, 400 Adelaide Street
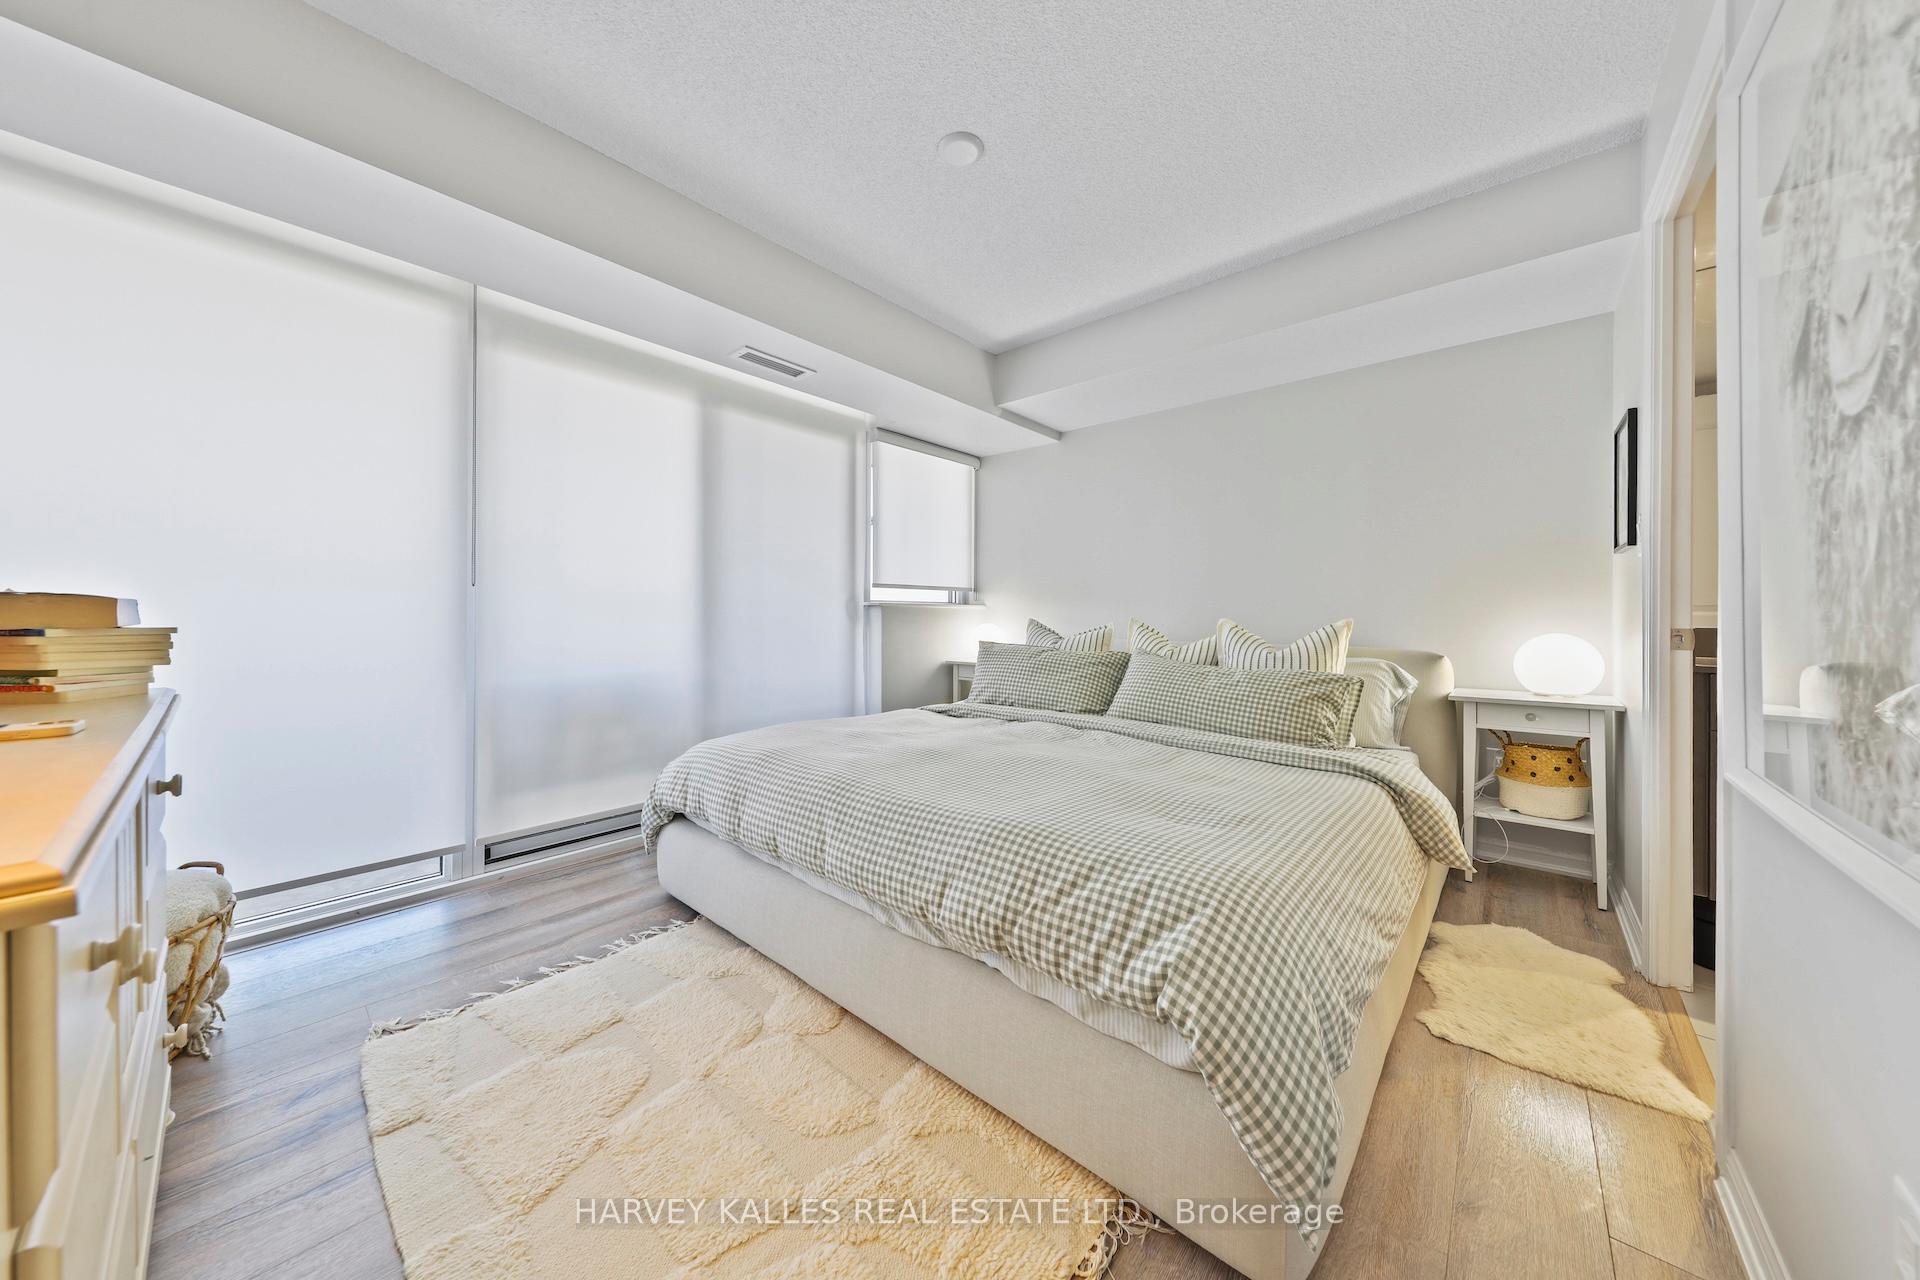 See all 16 photos
Property history
Facts and features
- ExposureWest
- LaundryEnsuite
- LockerNone
- BalconyEnclosed
- Central air
The homeCondo Apartment, Apartment, 800–899 sq ft
- Type: Condo Apartment
- Style: Apartment
- Living space: 800–899 sq ft
- Basement: None
- Exposure: West
InsideEnsuite, main level, Other, Rooms above ground 4
- Laundry: Ensuite, main level
- Features: Other
- Rooms above ground: 4
- Bedrooms: 2
- Bathrooms: 2
- Kitchens: 1
OutsideConcrete, Enclosed
- Exterior: Concrete
- Balcony: Enclosed
Parking and locker1 Parking, Underground, Parking type Owned
- Spaces: 1 Parking
- Garage: Underground
- Parking type: Owned
- Locker: None
BuildingIvory on Adelaide, Storeys 22, Units 357
- Name: Ivory on Adelaide
- Storeys: 22
- Units: 357
- Registered: 2015
- Condo corporation: 2473
- Pets: Allowed
Heating, water and powerForced air, gas, Central air
- Heating: Forced air, gas
- Cooling: Central air
Rent and termsRent $3,200 a month, Entire property, Unfurnished
- Rent: $3,200 a month
- Space for rent: Entire property
- Furnished: Unfurnished
- Lease: 12 months
- Paid: Monthly
- Rent includes: Building insurance, building maintenance, central air conditioning, common elements, heat, parking, water
- Deposit: Required
- Credit check: Required
- Employment letter: Required
- Rental application: Required
- References: Required
IncludedAll appliances, all elfs, 1 parking spot., Tv and wallmount
- Included: All appliances, all elfs, 1 parking spot.
- Not included: Tv and wallmount
Listing detailsC12405372, Rented, Sep 15, 2025
- MLS® number: C12405372
- Status: Rented
- Listed on: Sep 15, 2025
- Days on market: 7
- Updated: Sep 22, 2025
- Possession: Other
- Occupied by: Owner
- Listing brokerage: HARVEY KALLES REAL ESTATE LTD.
About this home
Unit 1106, 400 Adelaide Street, Toronto (Moss Park), ON M5A 4S3
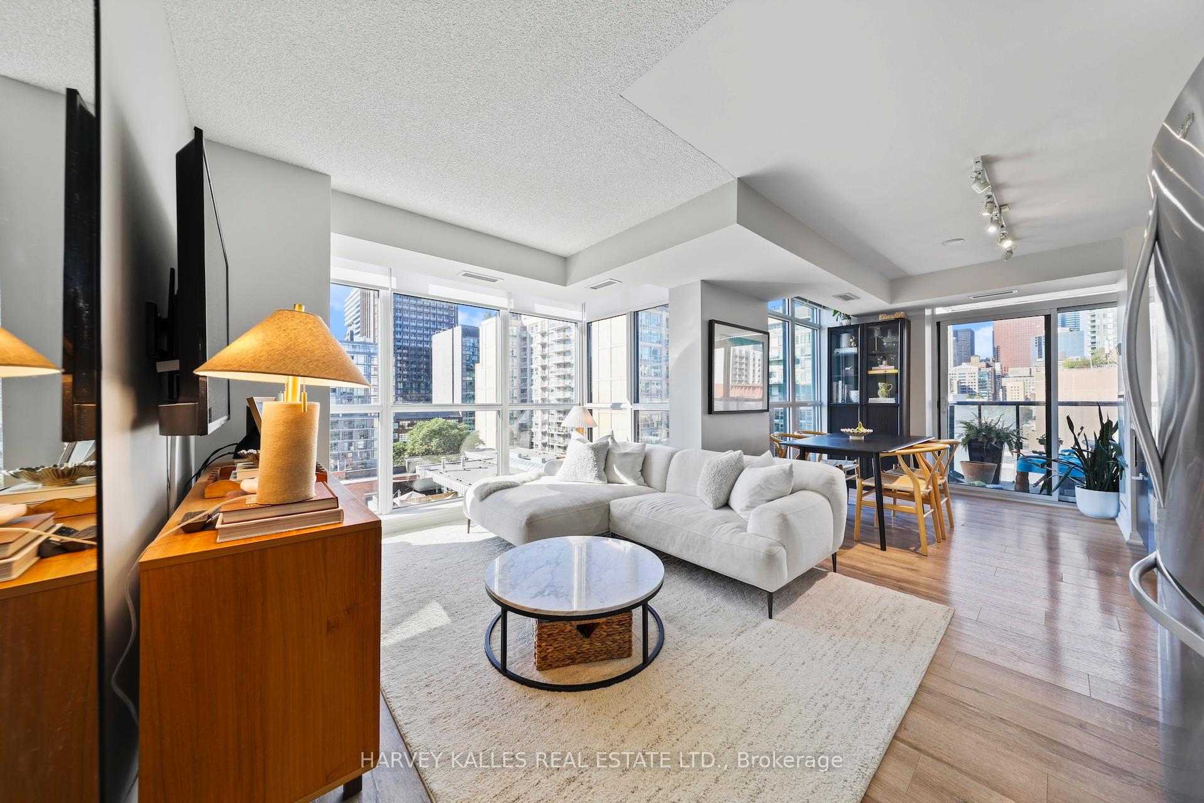
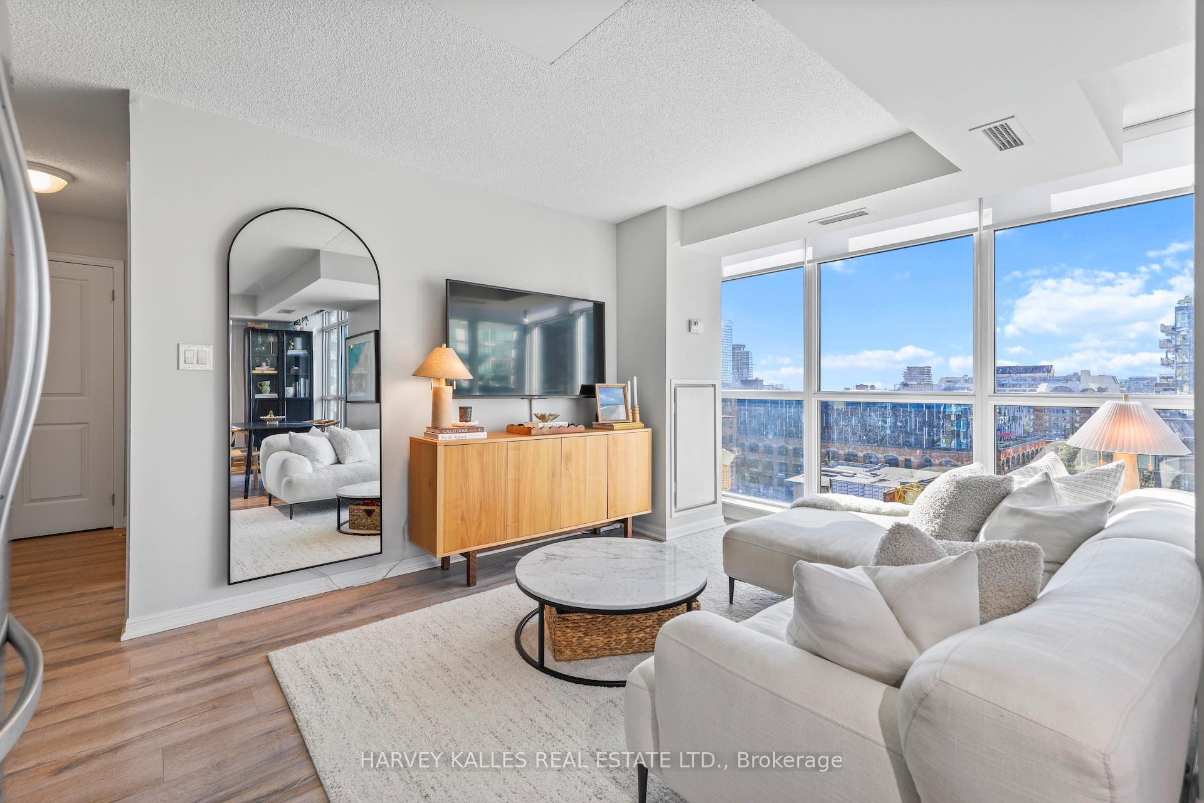
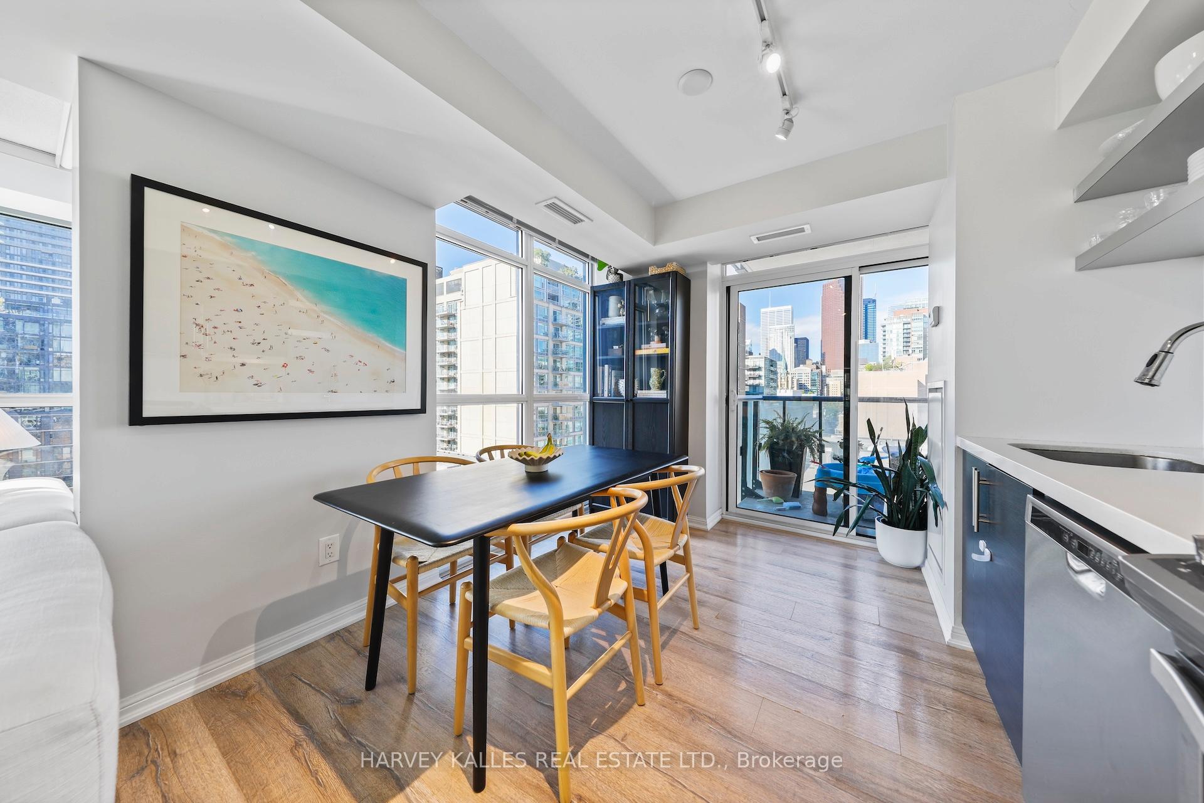
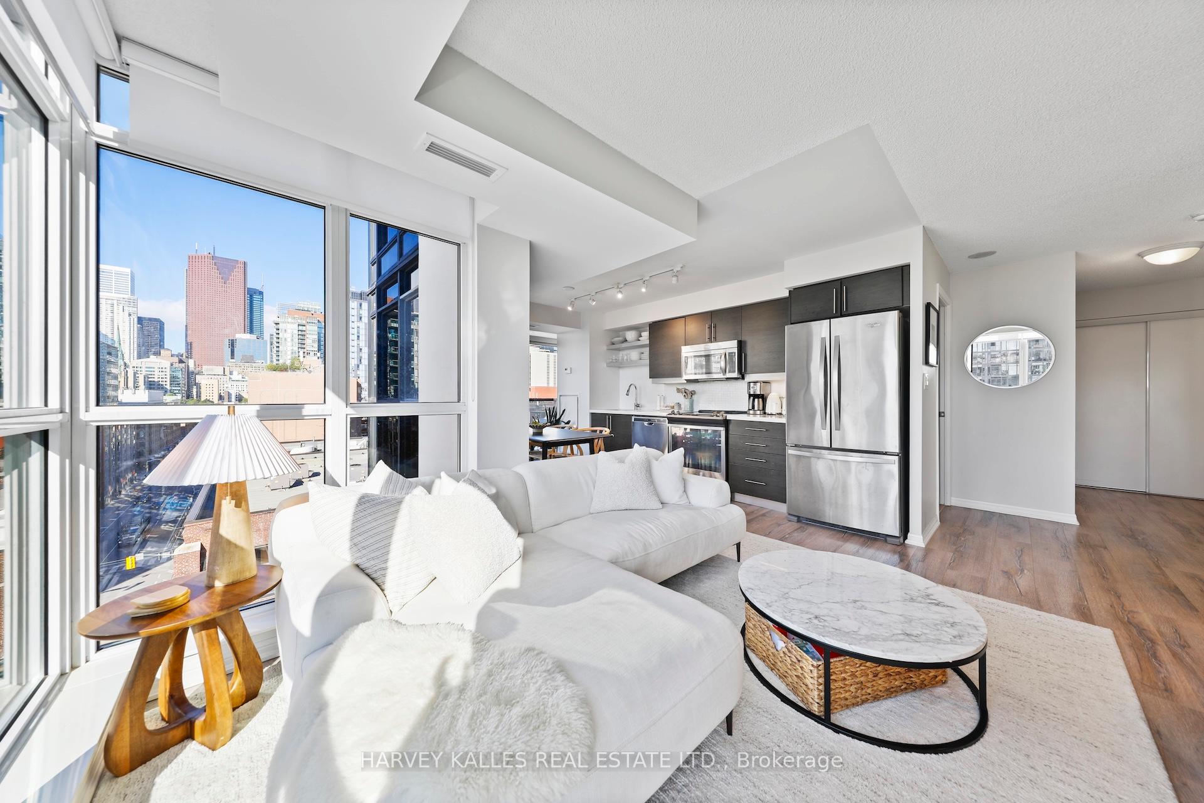
Experience modern downtown living in this bright and inviting southwest-facing corner unit at The Ivory on Adelaide. This 2 Bedroom, 2 Bathroom condo is thoughtfully designed with a split-bedroom layout, offering approximately 874 sq ft of comfort and style. Floor-to-ceiling windows fill the open-concept living and dining area with natural light, while the contemporary kitchen complete with sleek cabinetry, stone counters, and stainless steel appliances flows effortlessly into the entertaining space. The primary bedroom serves as a private retreat with a well-appointed ensuite, while the second bedroom is perfectly suited for guests, a home office, or a growing family. A second full bathroom adds convenience and functionality. Residents enjoy premium building amenities including a fully equipped gym, while this suite also comes with 1 parking and a 1 locker for added convenience. Ideally located in Torontos vibrant East End, you're just steps from the St. Lawrence Market, charming cafés, celebrated restaurants, boutique shops, and the citys historic architecture. Transit is at your doorstep, connecting you easily to the Financial District, Distillery District, and beyond. Whether you're enjoying a morning coffee in the sun-drenched living room, entertaining friends over dinner, or stepping out to explore one of Torontos most walkable neighbourhoods, this suite offers a rare combination of lifestyle and location.
Ask about this home
A HOMEH agent will answer your questions about this home.
Know more about Ivory on Adelaide
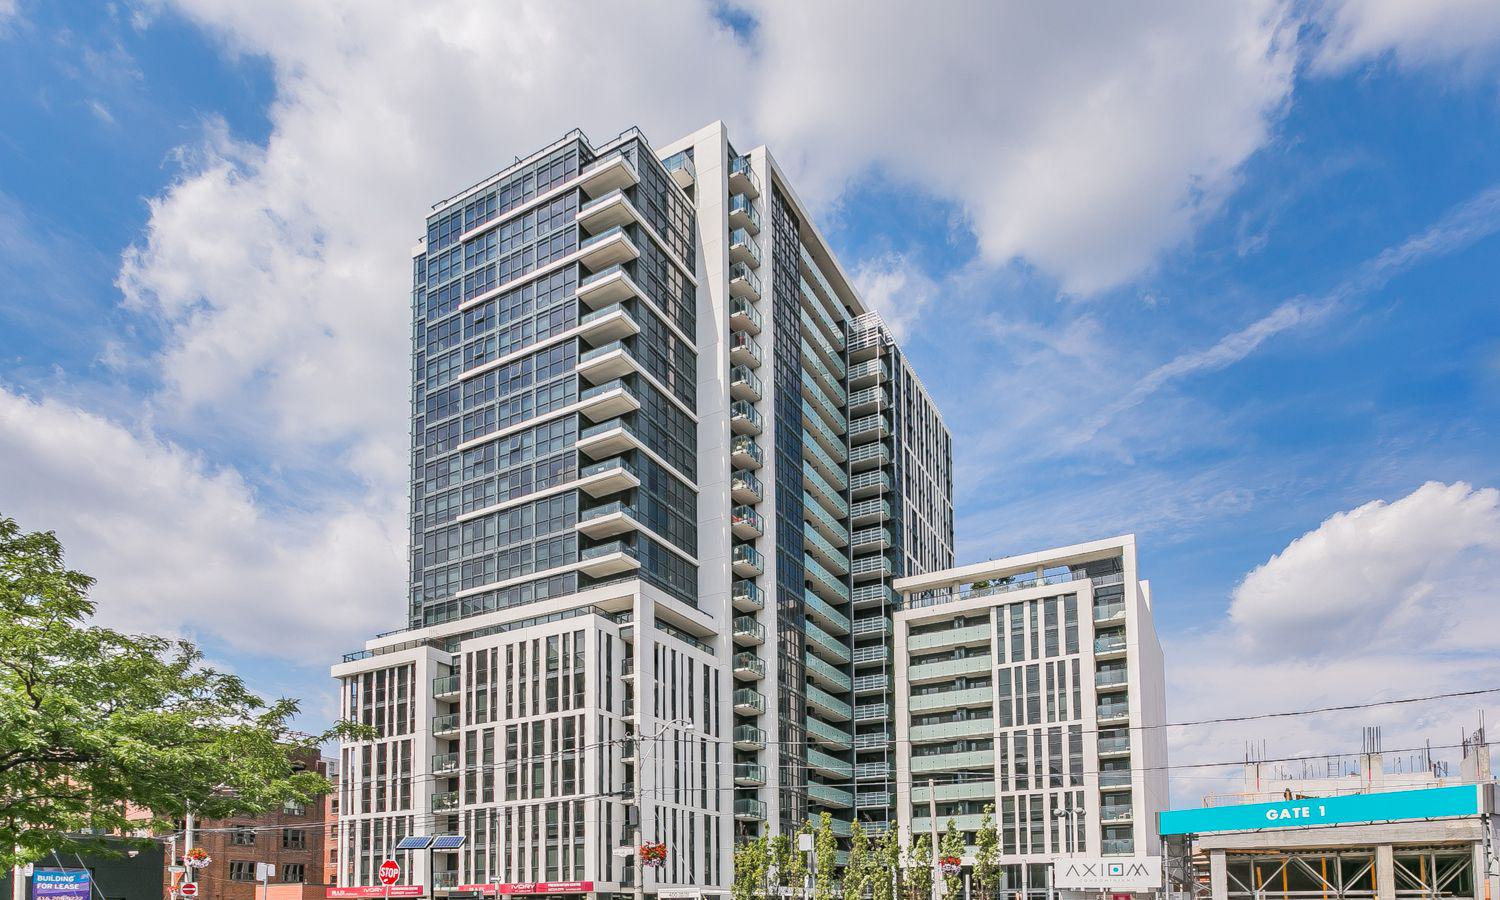
Condo building · 400 Adelaide Street E
Ivory on Adelaide is a 22-storey condo with 357 suites, built in 2015 by Plaza. Right now 7 for sale and 3 for rent are on the market here.
- 22storeys
- 357suites
- $813/sq ft
- 2015built
No similar units for rent in Ivory on Adelaide right now.
Around this home
Daily convenience, out of 100, from the distances below
Schools nearby
School rating, out of 10.
Helpful calculators
Your HOMEH agent

"I would see it this week."