

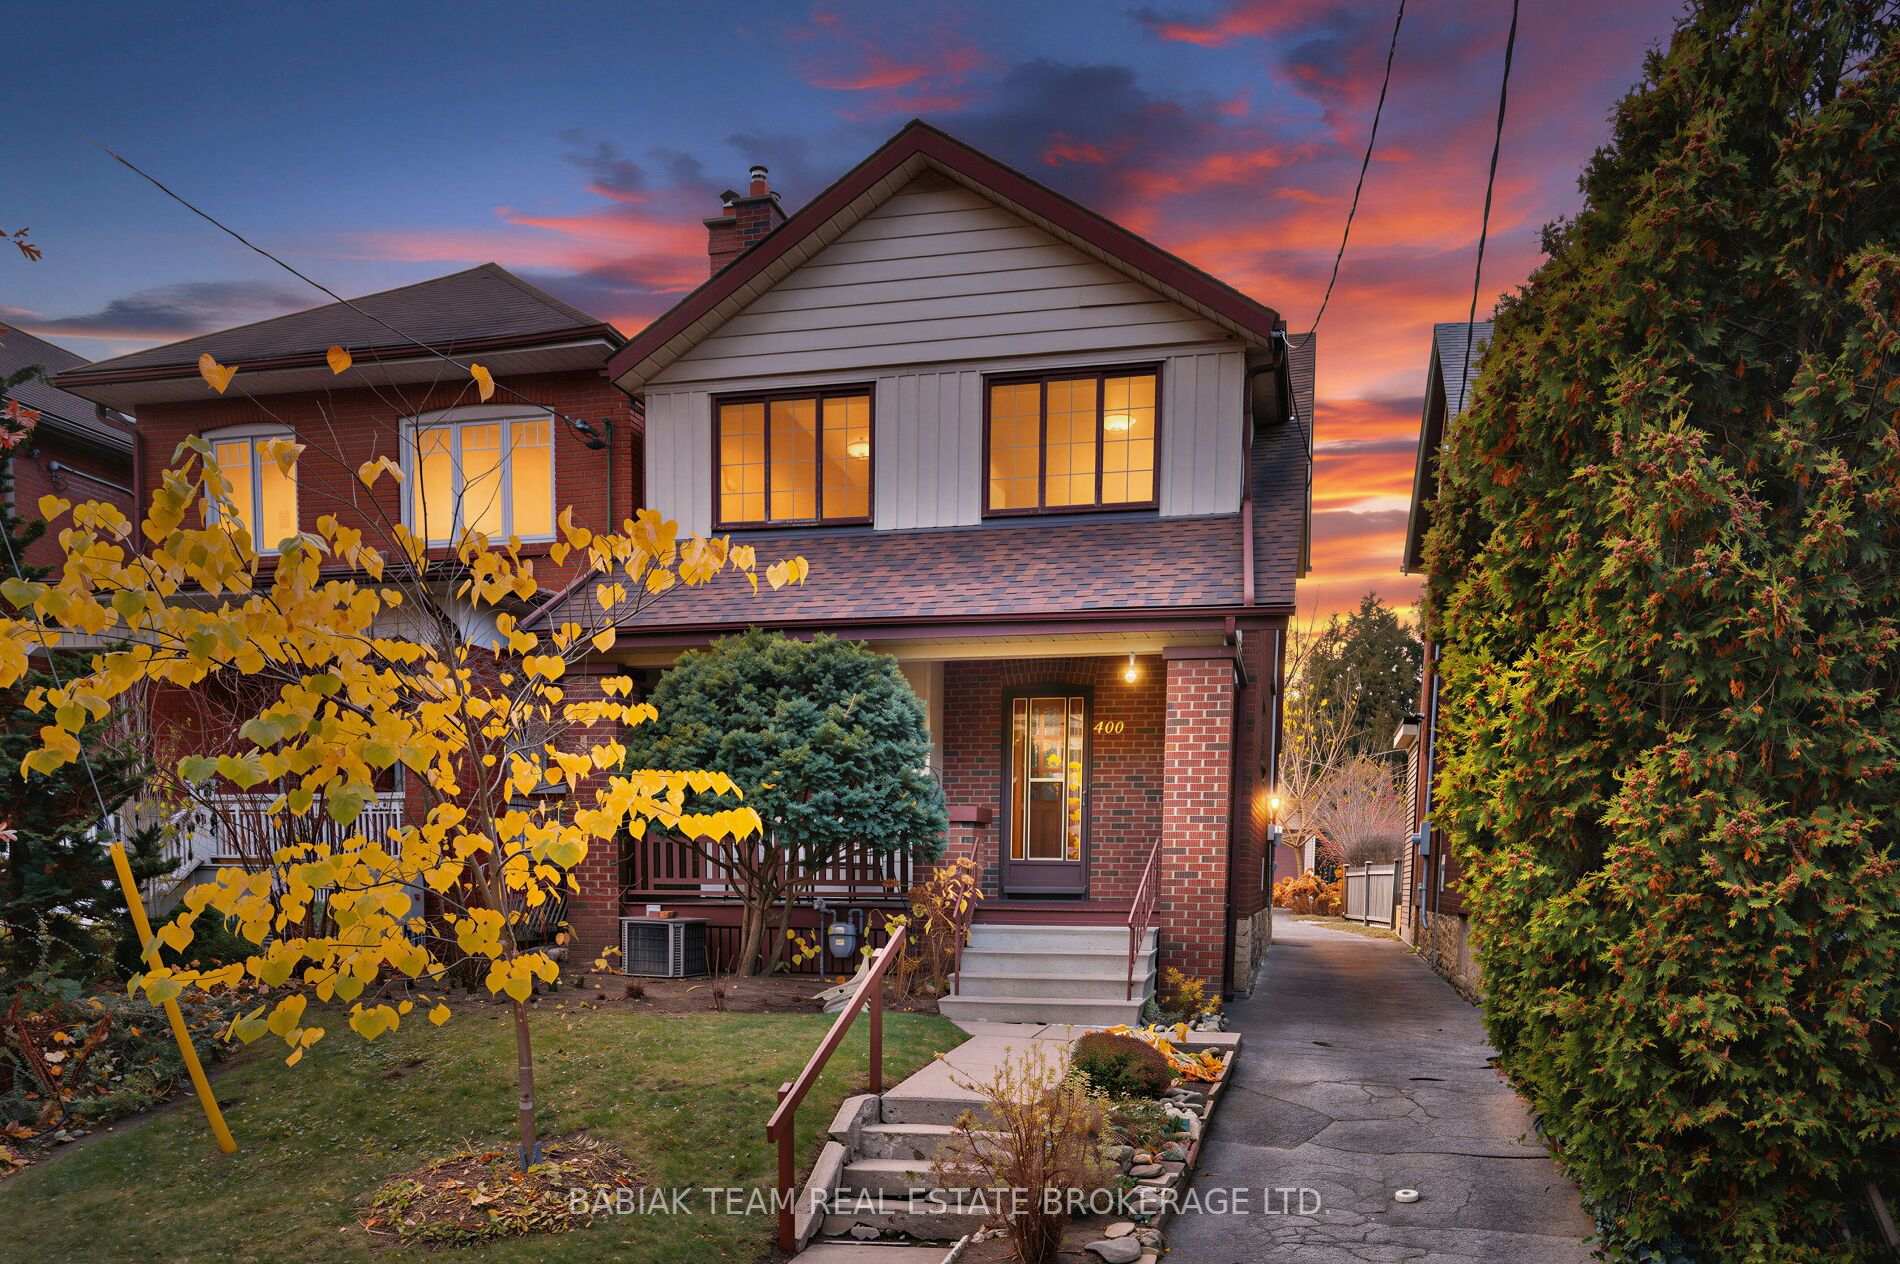
400 Durie Street
400 Durie Street
 See all 39 photos
Property history
Facts and features
- BasementFinished
- Water, sewerMunicipal
- HeatingForced air
- CoolingCentral air
- Hardwood floors
- Fireplace
- Central air
The homeDetached, 2-storey, 1,100–1,500 sq ft
- TypeDetached
- Style2-storey
- Living space1,100–1,500 sq ft
- BasementFinished
InsideFireplace Yes, Hardwood, Lower level
- FireplaceYes
- FlooringHardwood
- LaundryLower level
- Rooms above ground10
- Bedrooms3
- Bathrooms1
- Kitchens1
Outside and lotBrick, Asphalt shingle, Stone, piers
- ExteriorBrick
- RoofAsphalt shingle
- FoundationStone, piers
- Size25 × 123.25 ft
Parking2 Garage, Detached, Mutual
- Spaces2 Garage
- GarageDetached
- DrivewayMutual
Heating, water and powerForced air, gas, Central air, Municipal water
- HeatingForced air, gas
- CoolingCentral air
- WaterMunicipal water
- SewerMunicipal sewer
Costs and taxesTaxes $7,796 a year, HST included in the price, See schedule b
- Taxes, 2026$7,796 a year
- HSTHST included in the price
- Rental itemsSee schedule b
Included in the saleSee schedule b, See schedule b
- IncludedSee schedule b
- Not includedSee schedule b
Listing detailsW14175004, Sold, Nov 12, 2026
- MLS® numberW14175004
- StatusSold
- Listed onNov 12, 2026
- Days on market7
- UpdatedNov 19, 2026
- Possession1-29 days
- Occupied byVacant
- Listing brokerageBABIAK TEAM REAL ESTATE BROKERAGE LTD.
About this home
400 Durie Street, Toronto (Runnymede-Bloor West Village), ON M6S 3G4
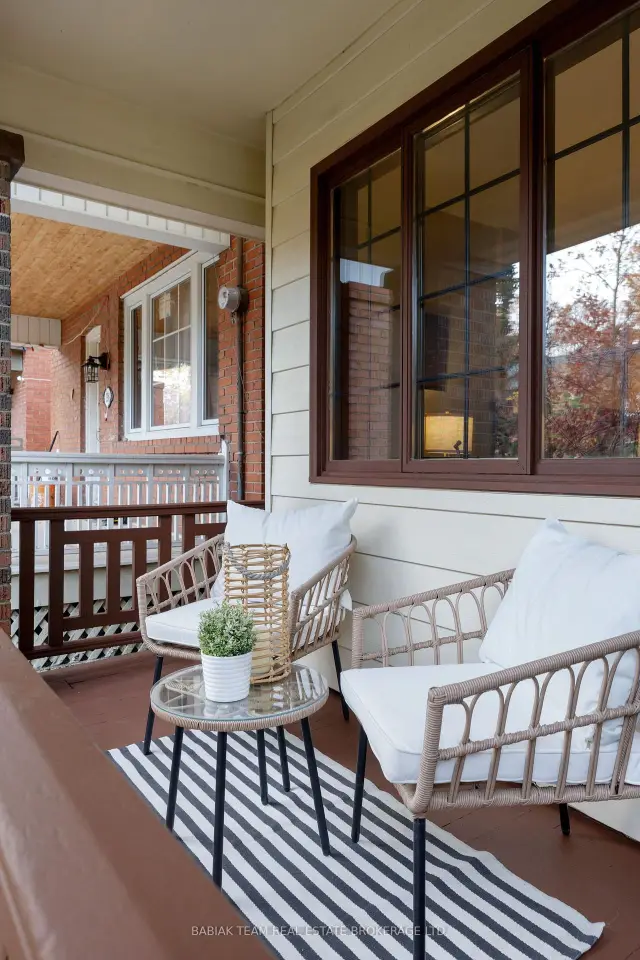
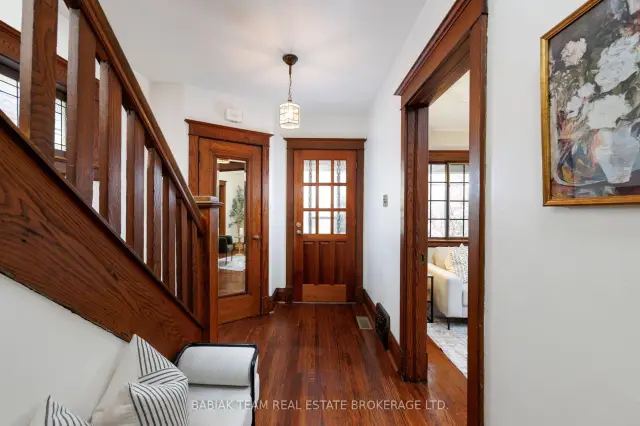
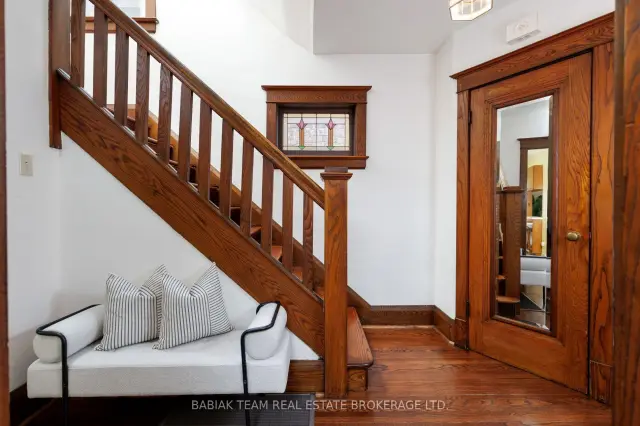
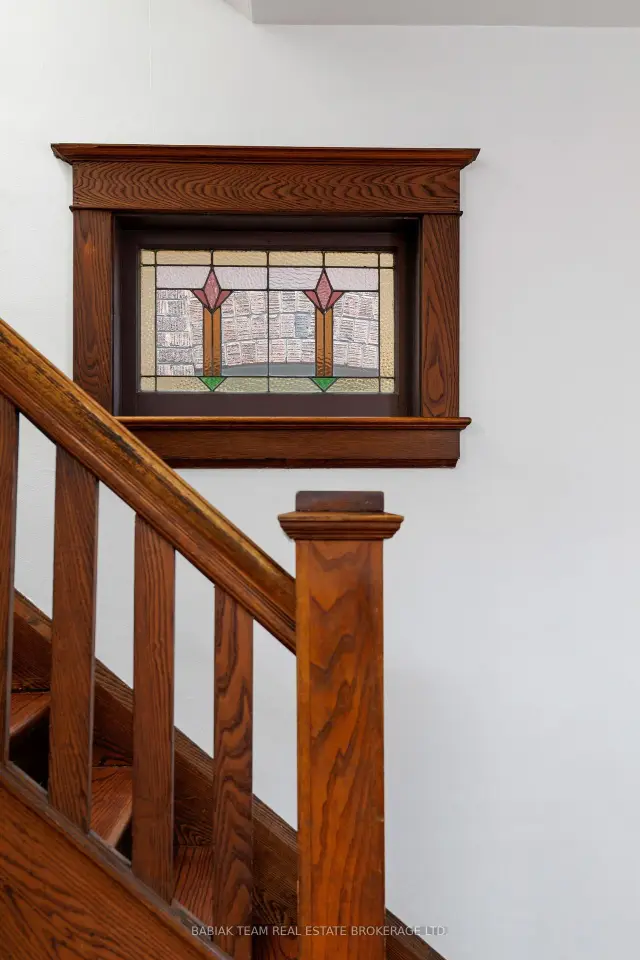
A character-filled detached family home in the heart of Bloor West Village! Situated on a generous 25' x 123.25' lot, this well-maintained 3-bedroom home offers over 2,100 sq ft of total living space and a wonderful opportunity to move in, renovate or create your dream home. Lovingly maintained over the years, this home is filled with original character and timeless details, including a charming covered front porch, beautiful wood trim, French doors, stained glass accents and a classic brick fireplace with gas insert (non-operational). The principal living and dining rooms offer inviting spaces for everyday living and entertaining. The kitchen awaits your personal touch and opens to a spacious sunroom with a walkout to the deck and west-facing backyard. Upstairs, three well-proportioned bedrooms are complemented by a 4-piece family bath and a convenient walk-in linen closet with built-in shelving off the hallway. The unfinished lower level offers good ceiling height and excellent potential for additional living space, with laundry and utility areas already in place.Outside, enjoy a backyard with mature trees, established garden beds and a beautiful rose bush, along with a spacious deck and double detached garage with impressive 11-ft ceiling height. Ideally situated in one of Toronto's most sought-after family neighbourhoods, it's a short walk to Bloor West Village, Runnymede subway, nearby parks and highly regarded neighbourhood schools, including Runnymede Public School, St. Pius and Humberside Collegiate. An exceptional opportunity to enjoy a home with distinctive original character and make it your own in a fantastic Bloor West Village location!
Ask about this home
A HOMEH agent will answer your questions about this home.
Around this home
Daily convenience, out of 100, from the distances below
Schools nearby
School rating, out of 10.
Helpful calculators
Your HOMEH agent

"Priced 10% over the Hestimate. I would see it this week."