

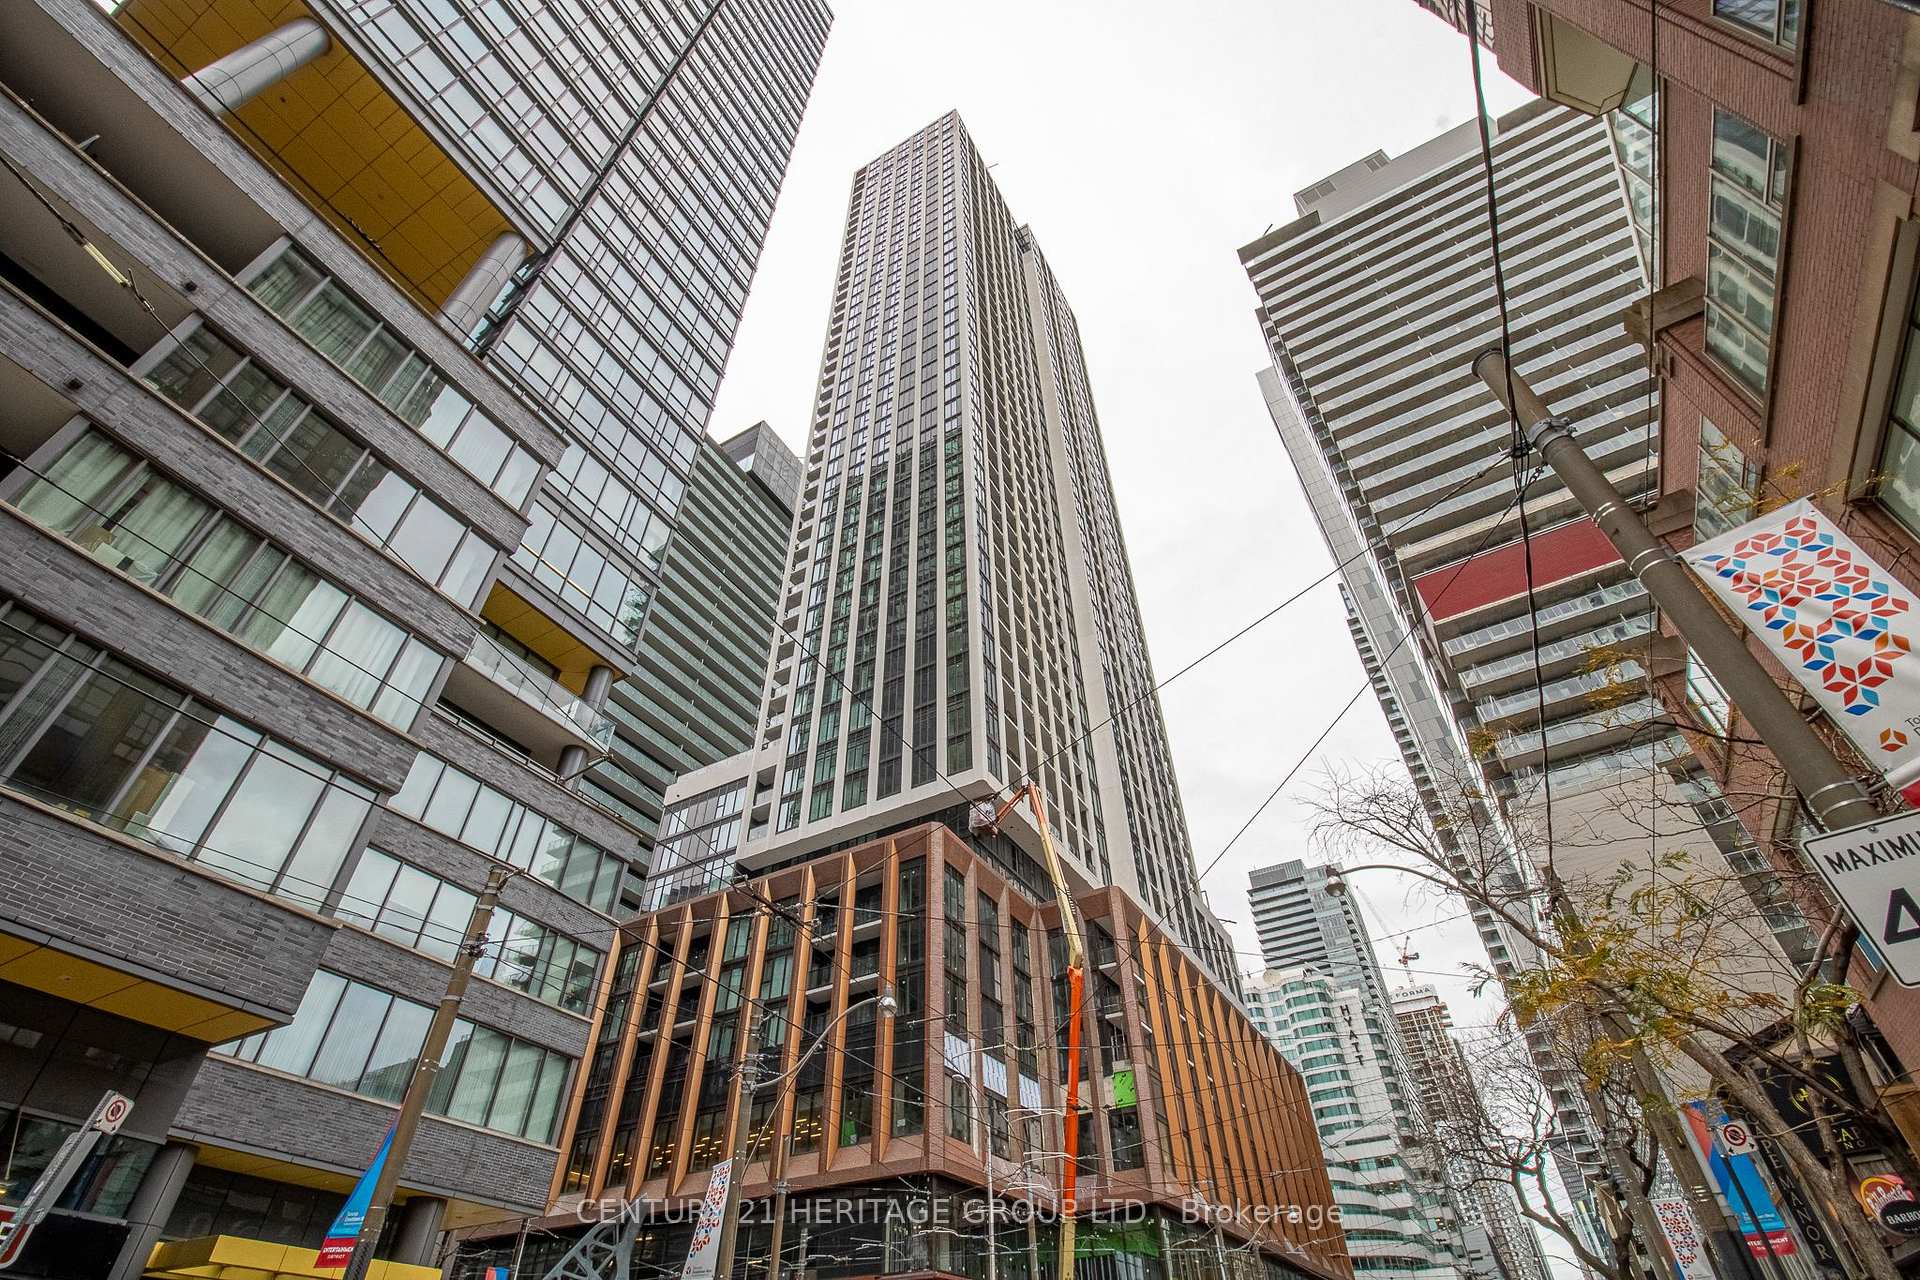
Unit 3115, 400 King Street W
Common Element Condo For Rent
1/24Unit 3115, 400 King Street W
Common Element Condo For Rent
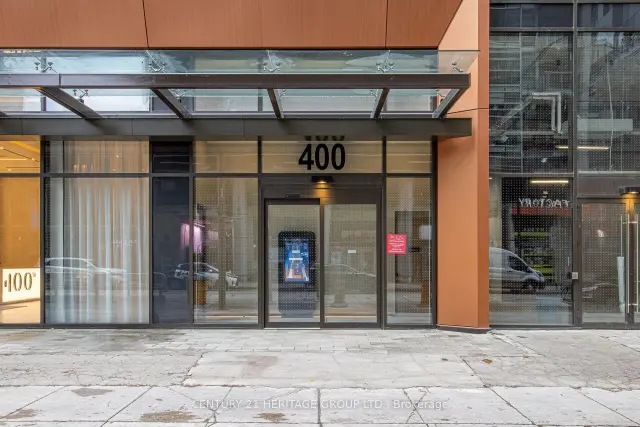
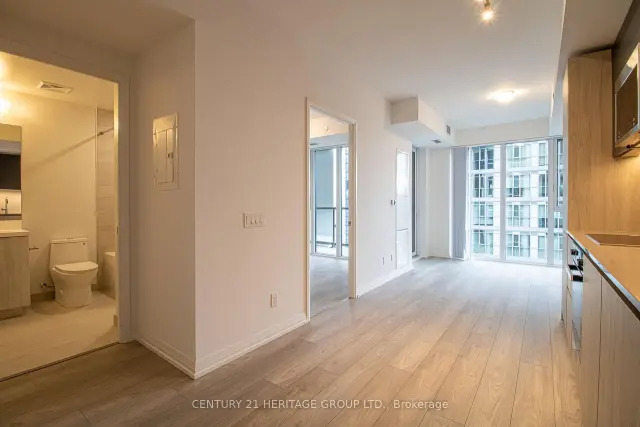
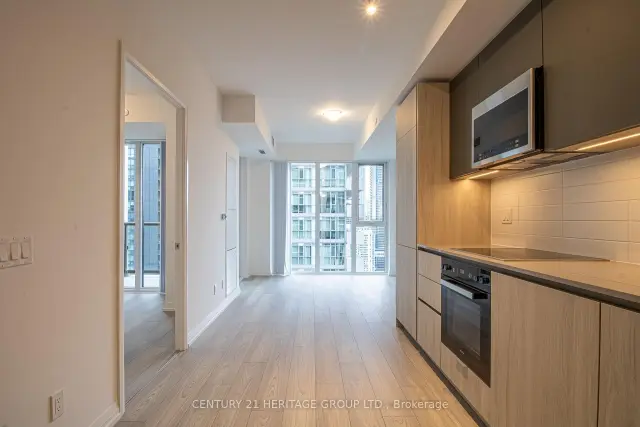
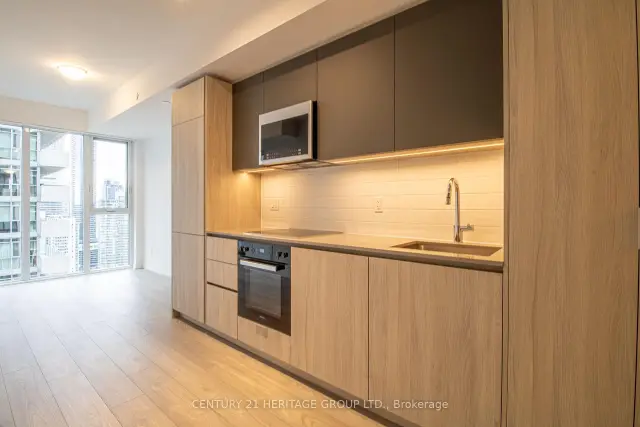 See all 24 photos
1 Bedroom
1 Bathroom
0 Parking
500–599 sq.ft
Entire Home
Available Now
Facts and features
- ExposureSouth
- LaundryCloset
- LockerNone
- BalconyOpen
What stands out
- Central air
The homeCommon Element Condo, Bachelor/studio, 500–599 sq ft
- Type: Common Element Condo
- Style: Bachelor/studio
- Living space: 500–599 sq ft
- Basement: None
- Exposure: South
InsideLaundry closet, Built-in oven, countertop range, Rooms above ground 3
- Laundry: Laundry closet
- Features: Built-in oven, countertop range
- Rooms above ground: 3
- Bedrooms: 1
- Bathrooms: 1
- Kitchens: 1
- Family room: Yes
OutsideAluminum siding, Open
- Exterior: Aluminum siding
- Balcony: Open
Parking and lockerParking type None, Locker None
- Parking type: None
- Locker: None
Building400 King, Condo corporation 0, Pets Not allowed
- Name: 400 King
- Condo corporation: 0
- Pets: Not allowed
Heating, water and powerForced air, gas, Central air
- Heating: Forced air, gas
- Cooling: Central air
Rent and termsRent $2,500 a month, Entire property, Unfurnished
- Rent: $2,500 a month
- Space for rent: Entire property
- Furnished: Unfurnished
- Lease: 12 months
- Rent includes: Other
- Credit check: Required
- Employment letter: Required
- Rental application: Required
IncludedBuilt-in fridge, cooktop, microwave, front load washer and dryer, oven, includes window coverings. wifi is included in the lease.
- Included: Built-in fridge, cooktop, microwave, front load washer and dryer, oven, includes window coverings. wifi is included in the lease.
Listing detailsC14184258, For Rent, Nov 16, 2026
- MLS® number: C14184258
- Status: For Rent
- Listed on: Nov 16, 2026
- Days on market: 4
- Updated: Nov 16, 2026
- Possession: Immediate
- Occupied by: Vacant
- Listing brokerage: CENTURY 21 HERITAGE GROUP LTD.
About this home
Unit 3115, 400 King Street W, Toronto (Waterfront Communities), ON M5V 1K2
Built-In OvenCountertop Range
In the Heart of Toronto's Entertainment district! Featuring a bright south facing exposure overlooking Lake Ontario. Steps from the Financial District, University of Toronto, OCad University, CN Tower, and Rogers Centre. Minutes to Union Station.
Read more
Book a viewing
Fri20Nov
Sat21Nov
Sun22Nov
Mon23Nov
Tue24Nov
Wed25Nov
Thu26Nov
Pick A Time
Know more about 400 King
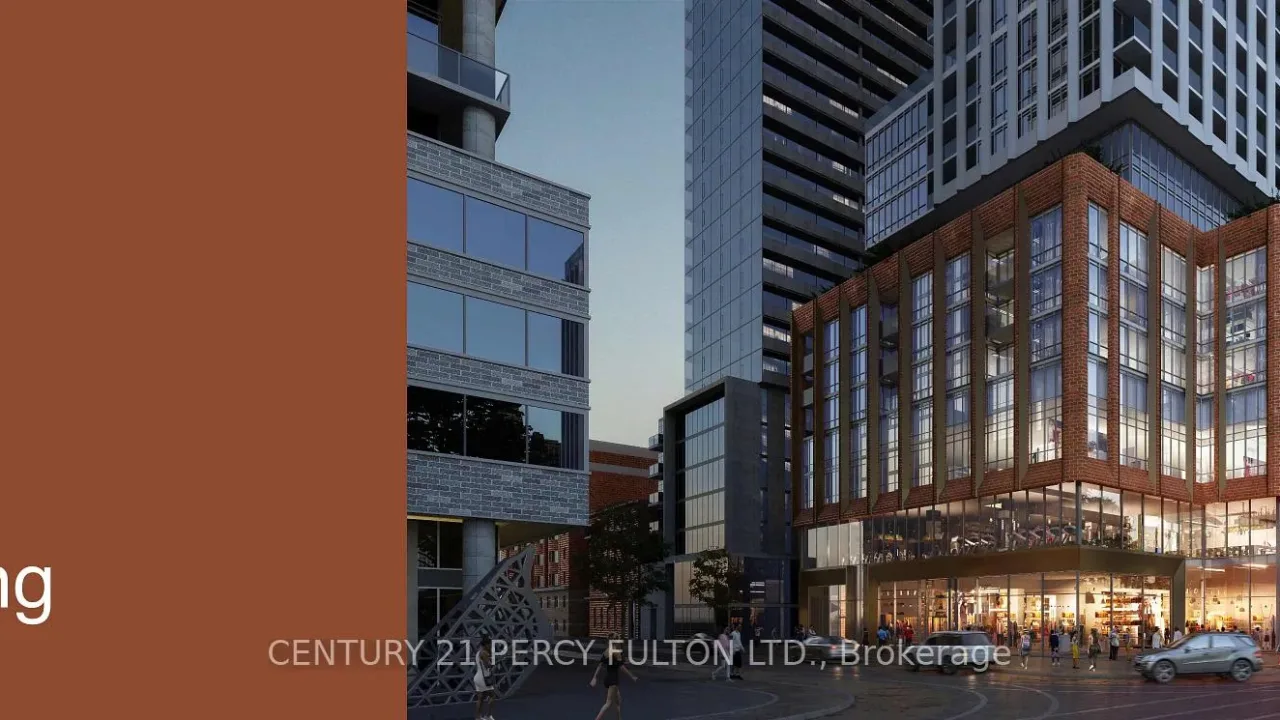
Condo building · 400 King Street
400 King is a condo. Right now 24 for rent are on the market here.
No similar units for rent in 400 King right now.
Around this home
King St & Charlotte St
Errands
Transit
Parks
Schools
Daily convenience, out of 100, from the distances below
ParkClarence Square · 15 within 1 km3 min walk208 m
GroceryBulk Barn2 min walk98 m
SchoolOasis Alternative Secondary School7 min walk450 m
Train stationPeter Street1 min walk54 m
PharmacyShoppers Drug Mart1 min walk36 m
Cafés & foodWendy's · 15 within 1 km1 min walk11 m
Gym & rec centreFit Factory Fitness1 min walk32 m
WalkDriveStraight-line distance, open map data
Grocery0.1 km
Park0.2 km
Coffee0.0 km
Dining0.0 km
Gym0.0 km
Peter Street0.1 km
Schools nearby
School rating, out of 10.
Oasis Alternative Secondary Schoolsecondary · Public · 0.5 km
—
ALPHA Alternative Junior Schoolelementary · Public · 0.5 km
—
Alpha Alternative Junior Schoolelementary · Public · 0.5 km
—
Contact agent
Helpful calculators
Rent vs buy
Affordability
Mortgage
Down payment
Stress test
CMHC insurance

Your HOMEH agent
NimaHOMEH agent · Toronto
"I would see it this week."
Ask Nima
Keep exploring
You are here