
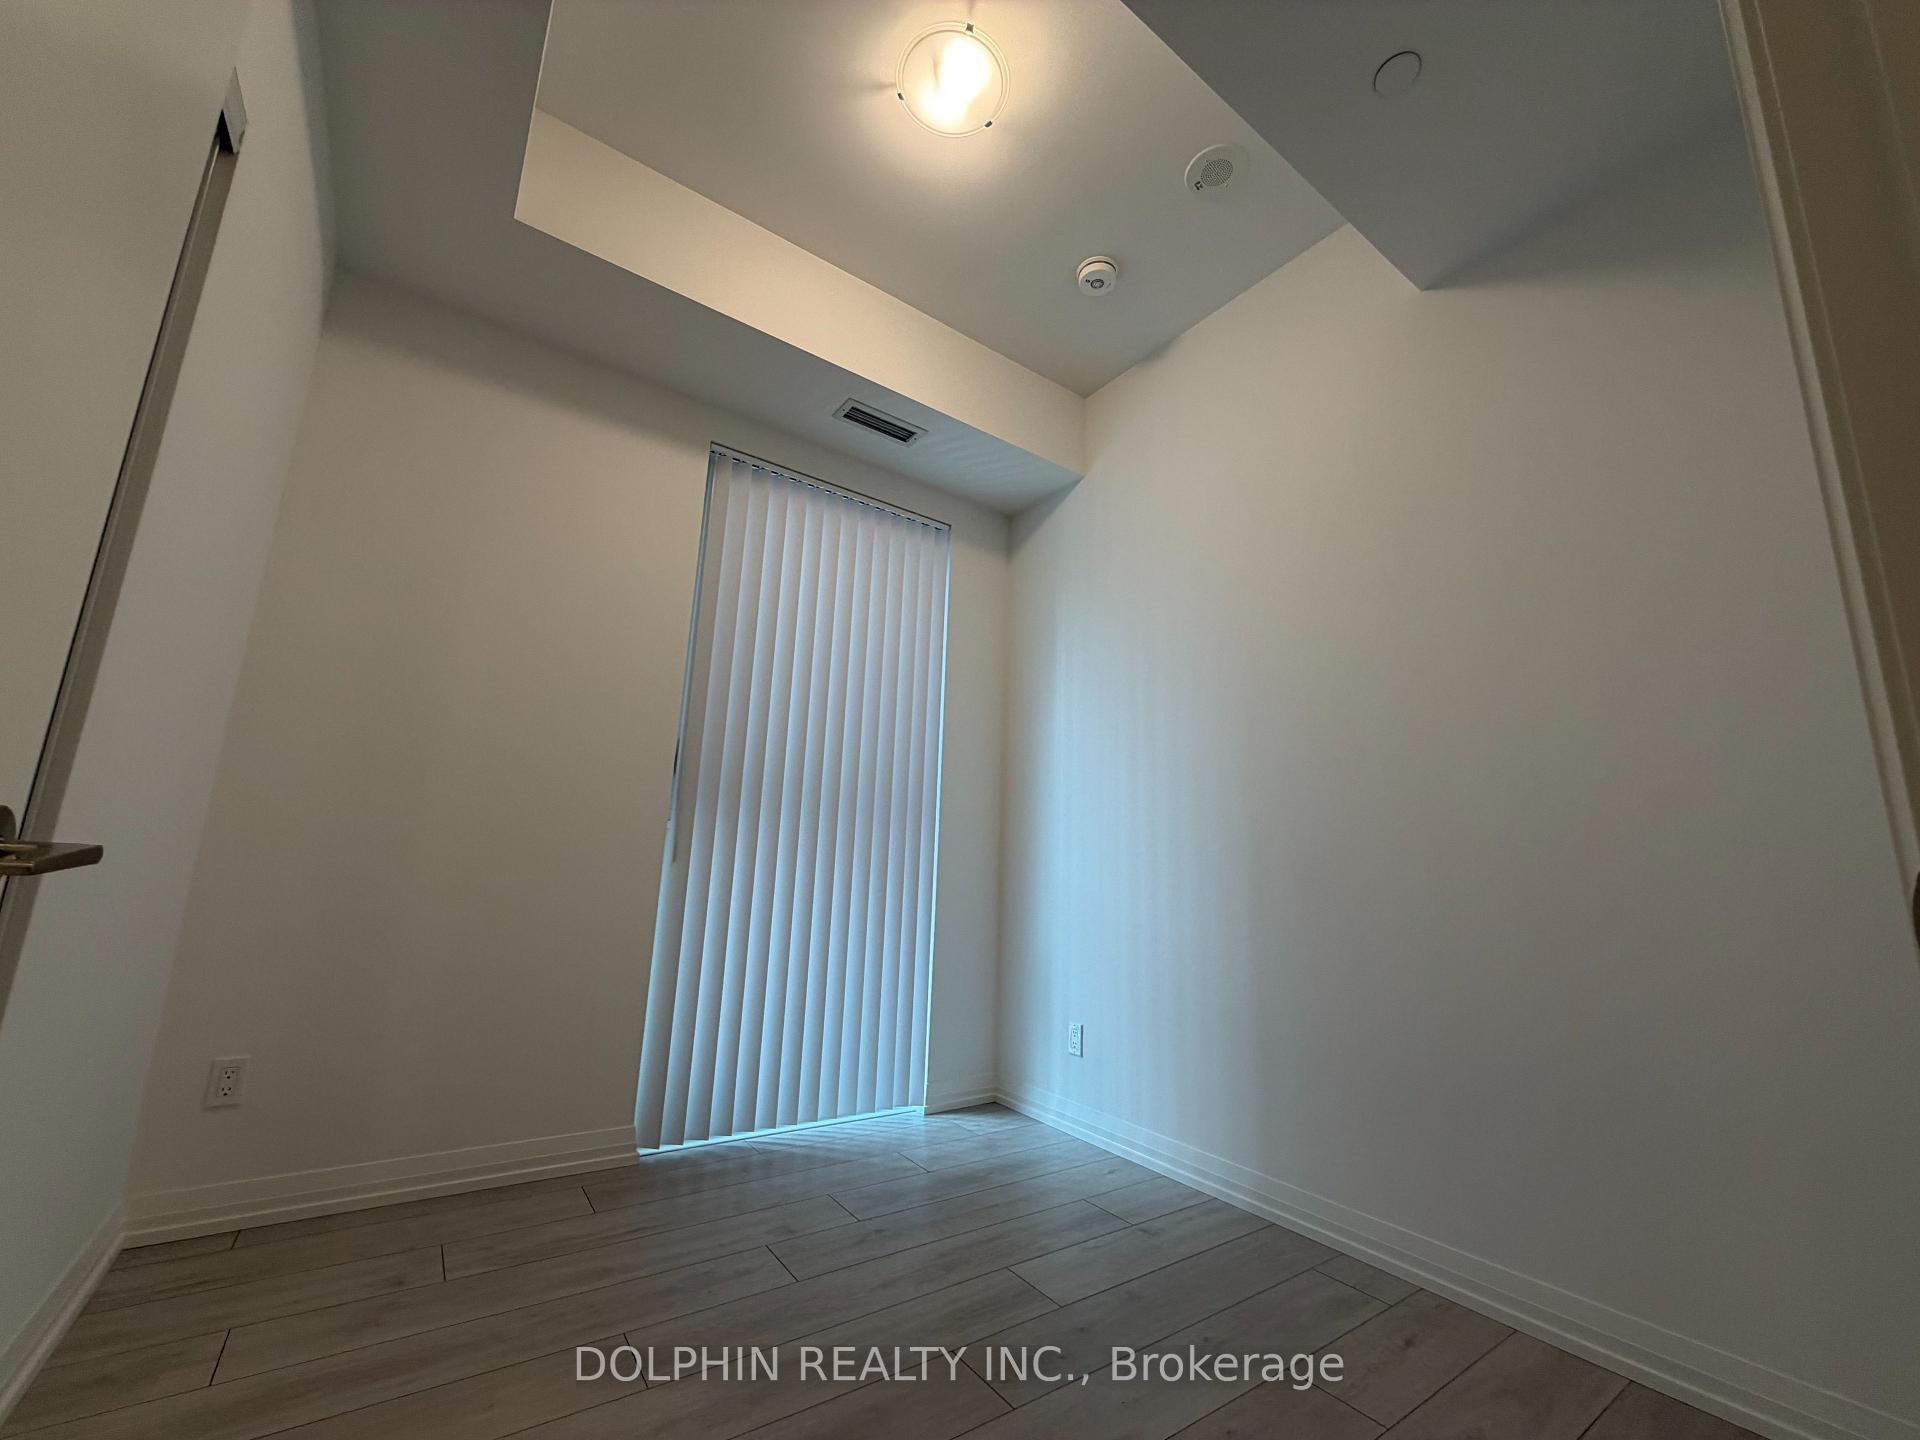
 See all 20 photos
Property history

This home has been leased. It is no longer available.
Property not available for sale or for rent.
Ask about this home
A HOMEH agent will answer your questions about this home.Ask HOMEH
About this home
Unit 722, 400 King Street W, Toronto
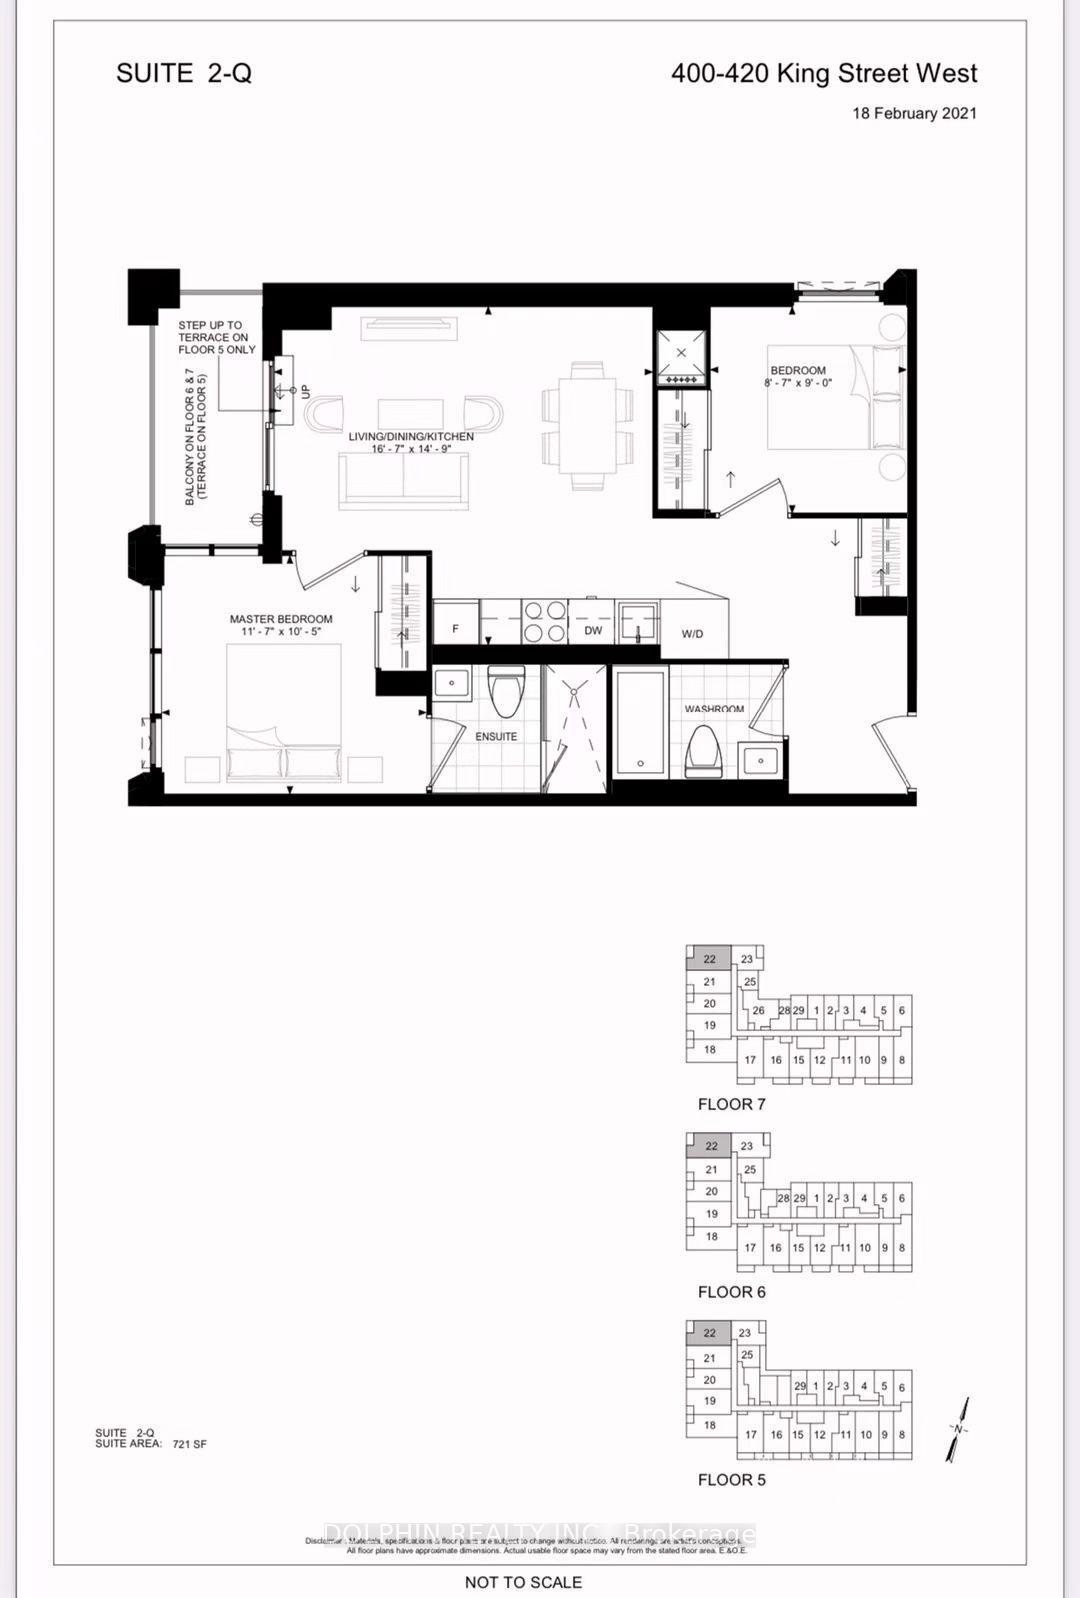
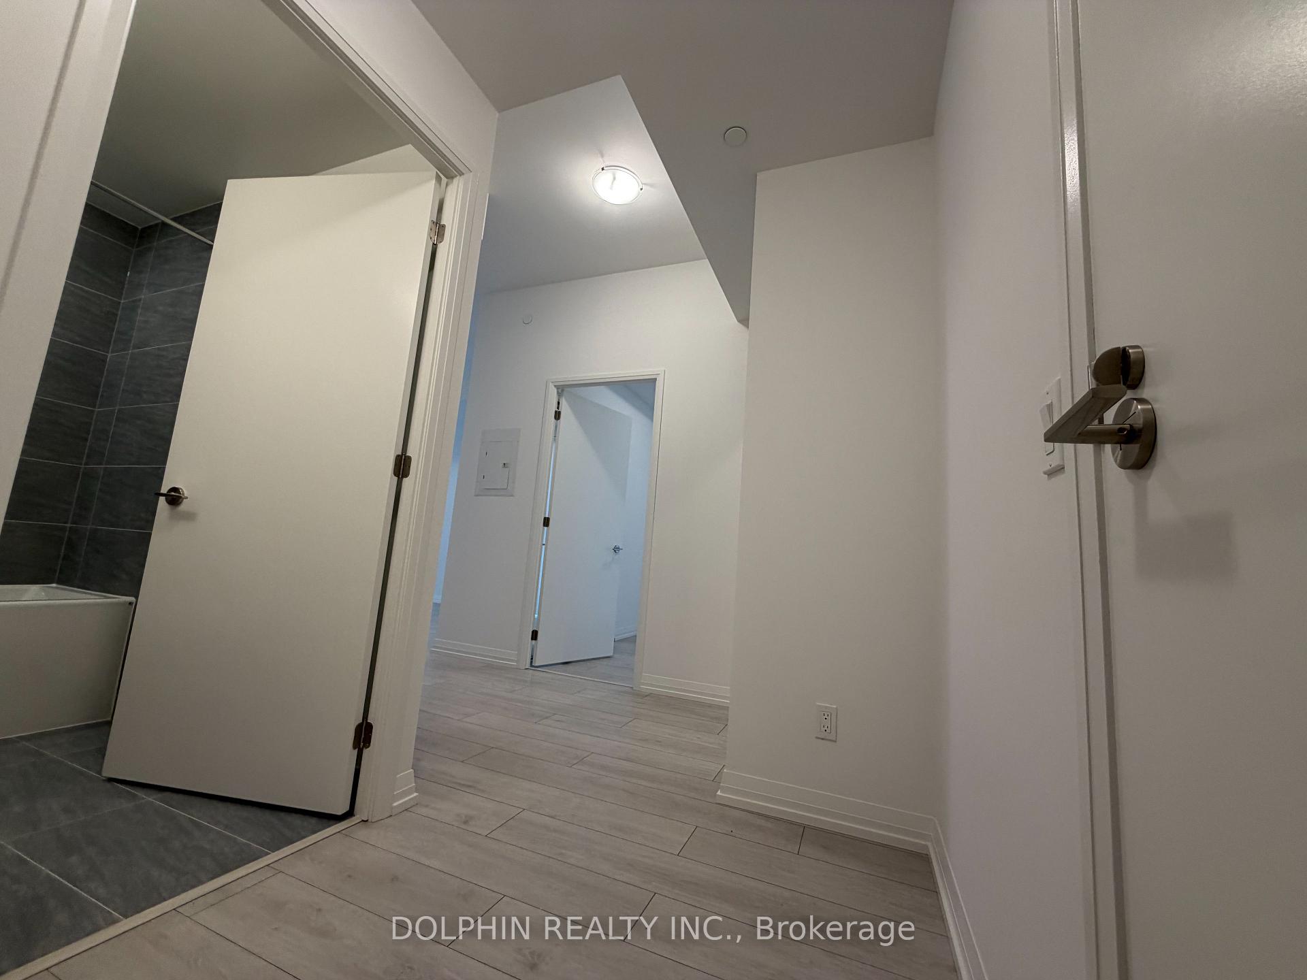
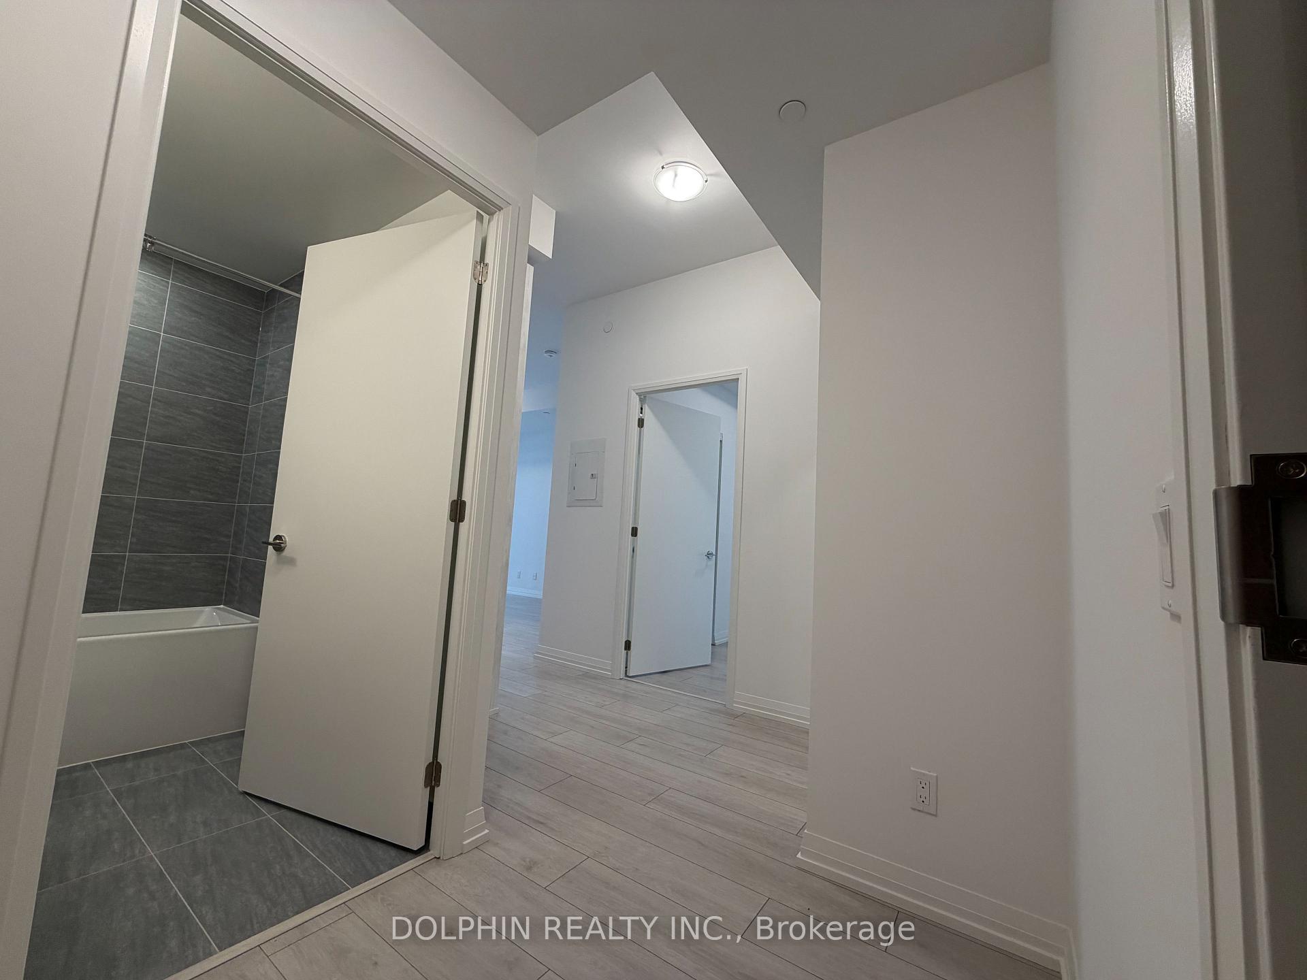
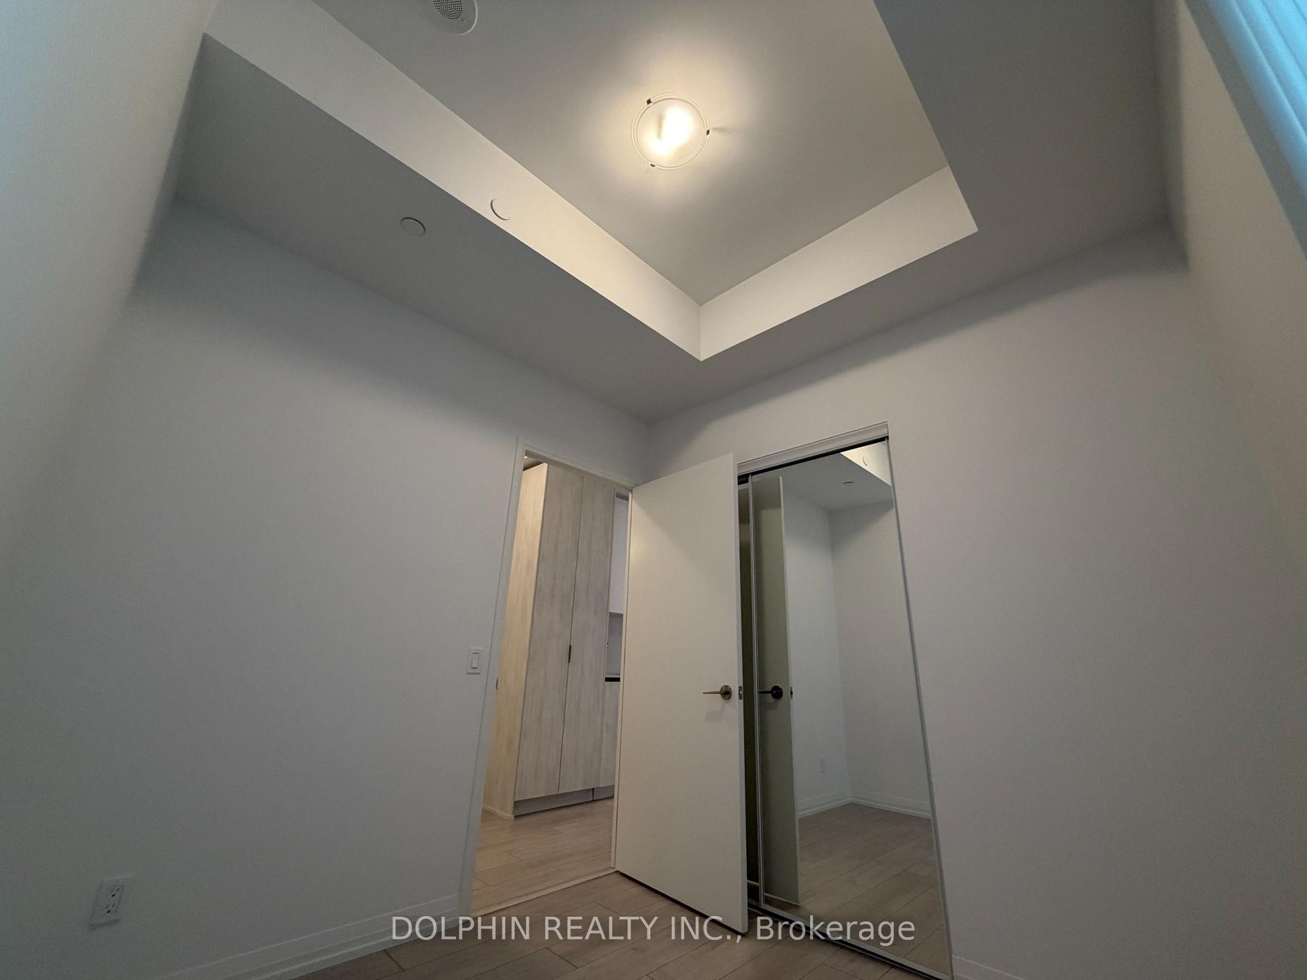
Welcome to Suite 722 at 400 King St. W. Be the first to experience elevated downtown living in this brand-new 721 sq. ft. luxury condo featuring 2 bedrooms, 2 full bathrooms, and 1 locker. Both bedrooms offer large windows, and the thoughtfully designed split-bedroom layout places each bedroom on opposite sides of the suite, providing outstanding privacy-ideal for roommates, guests, or those working from home. Perfectly situated in the heart of Toronto's vibrant Entertainment District, this sophisticated residence offers the perfect blend of style, comfort, and convenience. Top 6 Reasons to Make This Your Next Home:1. Brand-New Luxury Living - Be the first to enjoy this beautifully designed suite featuring premium finishes, contemporary interiors, top-of-the-line Miele appliances, and a functional layout that maximizes both comfort and efficiency.2. Exceptional Privacy - The highly desirable split-bedroom floor plan positions the two bedrooms on opposite sides of the unit, each with its own window, creating excellent separation and privacy for families, professionals, roommates, or overnight guests.3. Prime Downtown Location - Steps from world-class dining, boutique shopping, cafés, theatres, nightlife, and transit, you'll have the very best of King West right at your doorstep.4. Bright & Functional Living Space - Floor-to-ceiling windows flood the open-concept living area with natural light, while the modern kitchen and spacious living/dining area provide the perfect setting for both everyday living and entertaining.5. Added Convenience - Includes one private locker, offering valuable extra storage space rarely found in downtown living.6. Exceptional Lifestyle & Amenities - Enjoy luxury condominium living with premium building amenities, professional management, and one of Toronto's most sought-after addresses, where work, entertainment, and city living come together seamlessly.
Facts & features
Ask about this home
A HOMEH agent will answer your questions about this home.
Rooms
5 rooms · 2 bathrooms
- Dining room16′7″ × 14′9″245 sq.ft.
- Kitchen16′7″ × 14′9″245 sq.ft.
- Primary bedroom11′6″ × 10′6″121 sq.ft.
- Bedroom 29′ × 8′6″77 sq.ft.
- Living room16′7″ × 14′9″245 sq.ft.
Around this home
Schools nearby
School rating, out of 10.
Listing details
Helpful tools
Your HOMEH agent
"I would see it this week."
Ask HOMEH about this home
Price, neighbourhood, monthly cost. Ask anything.
HOMEH Intelligent Agent is an AI, not a licensed representative. Check anything important with your agent.