
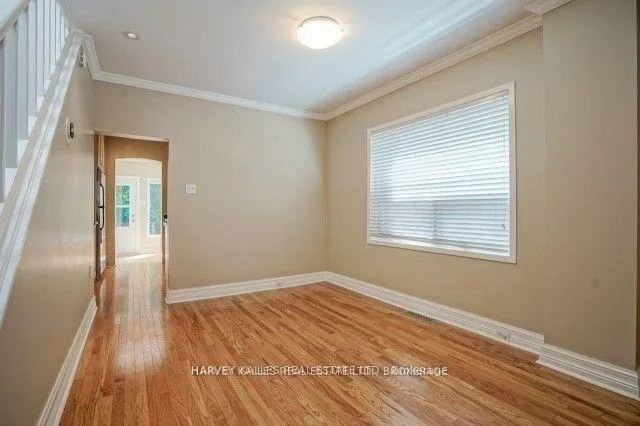
 See all 20 photos
Property history

This home has been leased. It is no longer available.
Property not available for sale or for rent.
Book a viewing
Ask HOMEH
About this home
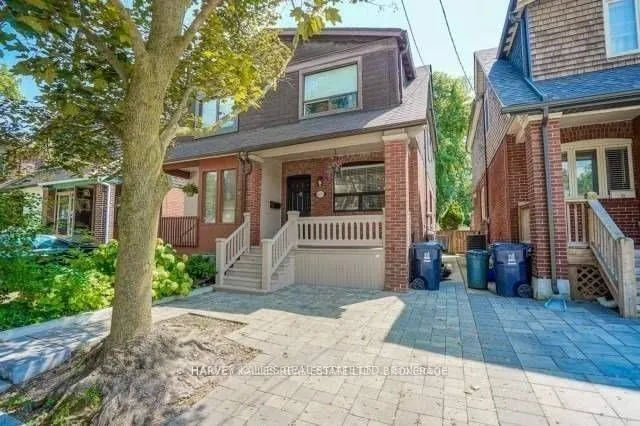
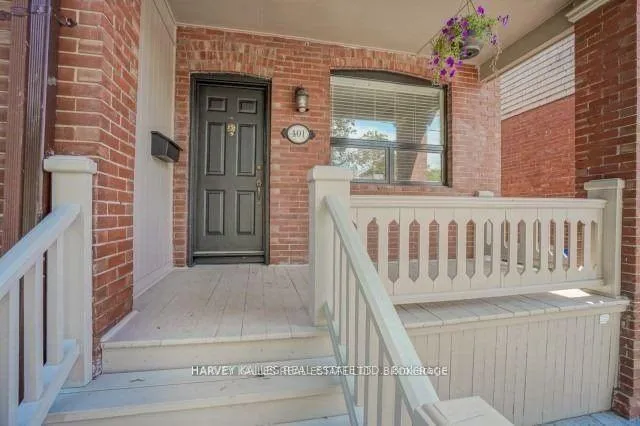
401 Davisville Avenue, Toronto
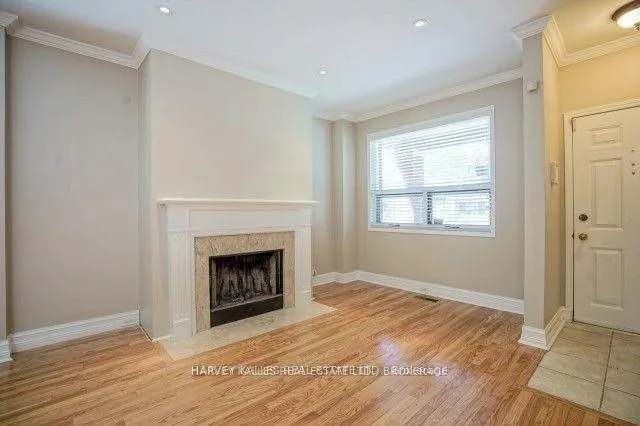
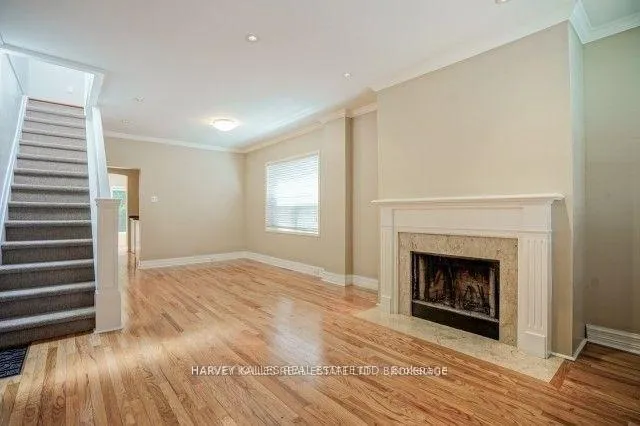
Semi In The Heart Of Coveted Davisville Village. Highly Rated Maurice Cody/Hodgson School District. Small Fam Rm Extension. Charming Garden And Backyard Deck. Low Maint Backyard. Gas Line For Bbq. Hardwood Floors Throughout Main And 2nd Floors. Updated Electrical And Plumbing. S/S Appl. Legal Front Pad Parking. Finished Basement With 3 Pc Bath. Close To Parks, Shopping And Transit (Right On Davisville Bus Line).
Facts & features
Book a viewing
Rooms
8 rooms · 2 bathrooms
- Living room24′7″ × 12′10″315 sq.ft.
- Dining room24′7″ × 12′10″315 sq.ft.
- Kitchen12′10″ × 9′2″118 sq.ft.
- Family room10′8″ × 11′6″122 sq.ft.
- Primary bedroom13′3″ × 10′6″139 sq.ft.
- Bedroom 211′2″ × 9′4″104 sq.ft.
- Bedroom 39′6″ × 7′7″72 sq.ft.
- Recreation12′7″ × 11′11″150 sq.ft.
Around this home
Schools nearby
School rating, out of 10.
Listing details
Helpful tools
Your HOMEH agent
"I would see it this week."
Ask HOMEH about this home
Price, neighbourhood, monthly cost. Ask anything.
HOMEH Intelligent Agent is an AI, not a licensed representative. Check anything important with your agent.