

Unit 310, 401 Queens Quay W
Unit 310, 401 Queens Quay W
 See all 42 photos
Property history
Facts and features
- ExposureSouth east
- LaundryEnsuite
- LockerNone
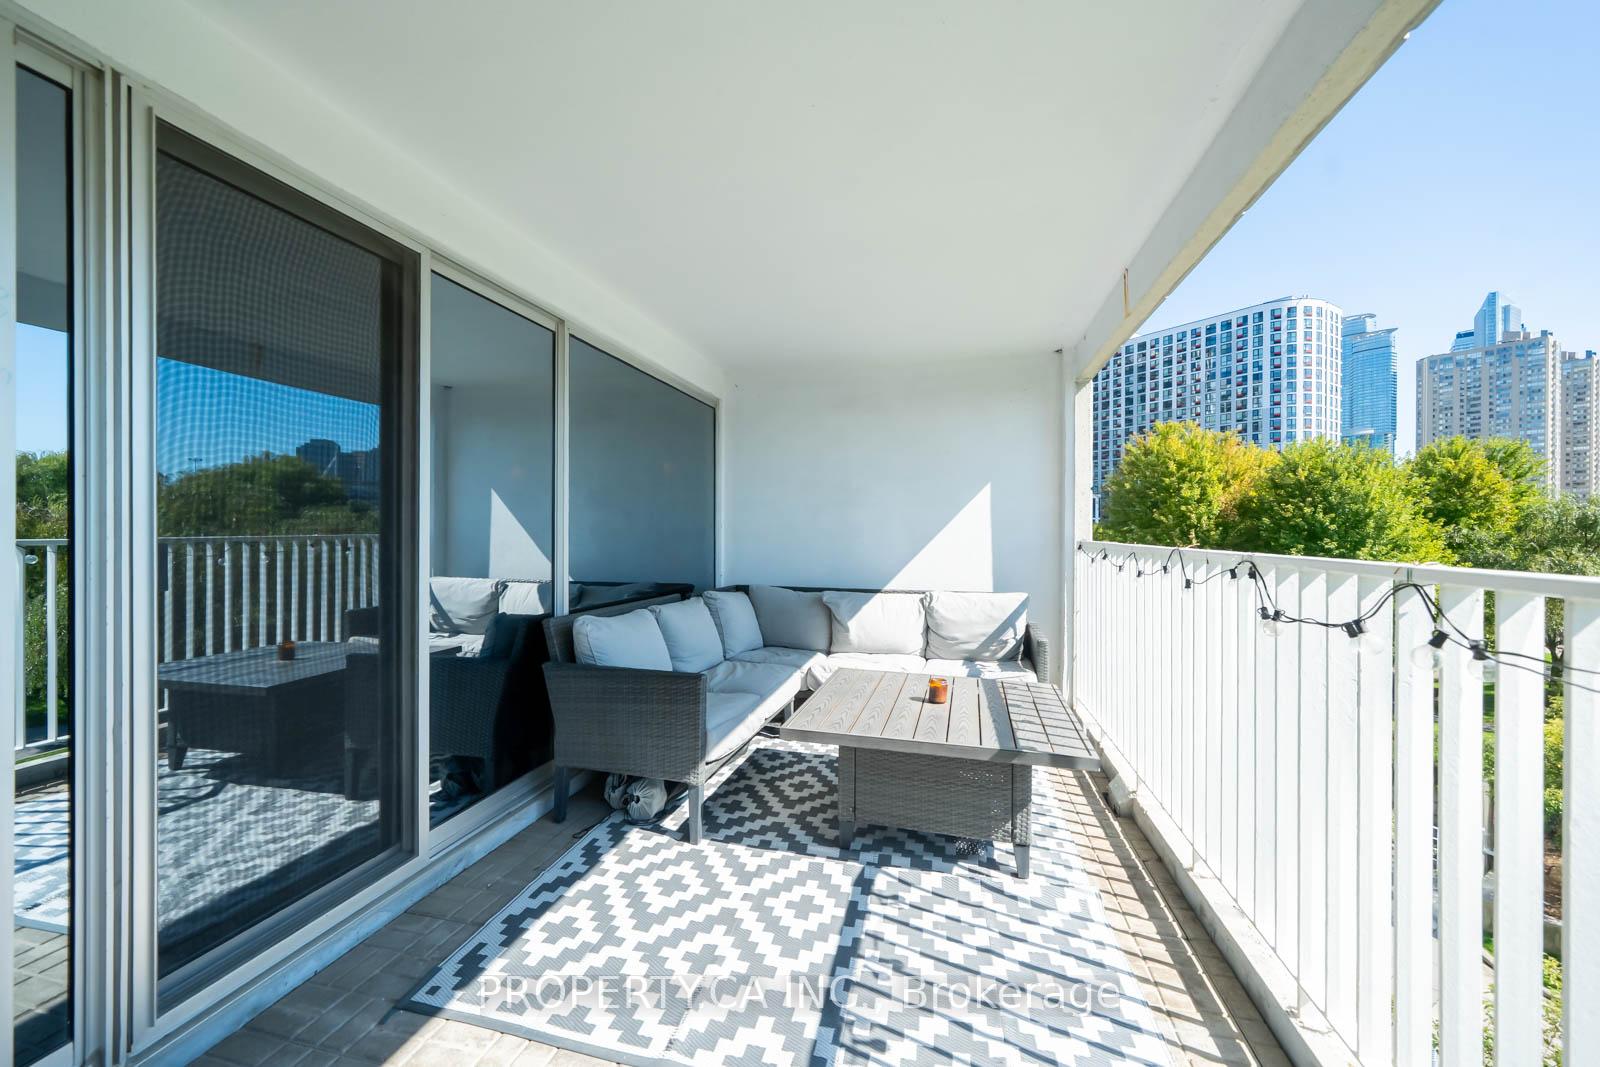
- BalconyOpen
- Hardwood floors
- Central air
- Concierge
- Gym
- Indoor pool
- Party room/meeting room
The homeCondo Apartment, Apartment, 1,400–1,599 sq ft
- Type: Condo Apartment
- Style: Apartment
- Living space: 1,400–1,599 sq ft
- Basement: None
- Exposure: South East
InsideHardwood, Tile, Ensuite, main level, Other
- Flooring: Hardwood, Tile
- Laundry: Ensuite, main level
- Features: Other
- Rooms above ground: 7
- Bedrooms: 2
- Bathrooms: 2
- Kitchens: 1
OutsideConcrete, Open
- Exterior: Concrete
- Balcony: Open
Parking and locker1 Parking, Underground, Exclusive
- Spaces: 1 Parking
- Garage: Underground
- Parking type: Exclusive
- Driveway: Underground
- Spot: 70
- Locker: None
BuildingHarbour Terrace, Storeys 7, Units 79
- Name: Harbour Terrace
- Storeys: 7
- Units: 79
- Registered: 1989
- Condo corporation: 830
- Amenities: Concierge, gym, indoor pool, party room/meeting room, rooftop deck/garden, visitor parking
- Pets: Allowed
Heating, water and powerForced air, gas, Central air
- Heating: Forced air, gas
- Cooling: Central air
Rent and termsRent $4,850 a month, Entire property, Partially
- Rent: $4,850 a month
- Space for rent: Entire property
- Furnished: Partially
- Lease: 12 months
- Paid: Monthly
- Rent includes: Heat, water, central air conditioning, common elements, building insurance, parking, other
- Deposit: Required
- Credit check: Required
- Employment letter: Required
- Rental application: Required
- References: Required
Included"items available with the rental are below: balcony furniture:- l-shape couch with table and cushions living room:- tv (75 inch)- office chair- standing desk- side tables- bar chairs primary bedroom:- bed and side tables, tv (45 inch)2nd bedroom:- bed and side tables"
- Included: "items available with the rental are below: balcony furniture:- l-shape couch with table and cushions living room:- tv (75 inch)- office chair- standing desk- side tables- bar chairs primary bedroom:- bed and side tables, tv (45 inch)2nd bedroom:- bed and side tables"
NearbyIsland, lake access, marina, park, public transit, waterfront
- Close to: Island, lake access, marina, park, public transit, waterfront
Listing detailsC12382313, Rented, Sep 4, 2025
- MLS® number: C12382313
- Status: Rented
- Listed on: Sep 4, 2025
- Days on market: 5
- Updated: Sep 9, 2025
- Possession: Flexible
- Occupied by: Owner
- Listing brokerage: PROPERTY.CA INC.
About this home
Unit 310, 401 Queens Quay W, Toronto (Waterfront Communities), ON M5V 2Y2
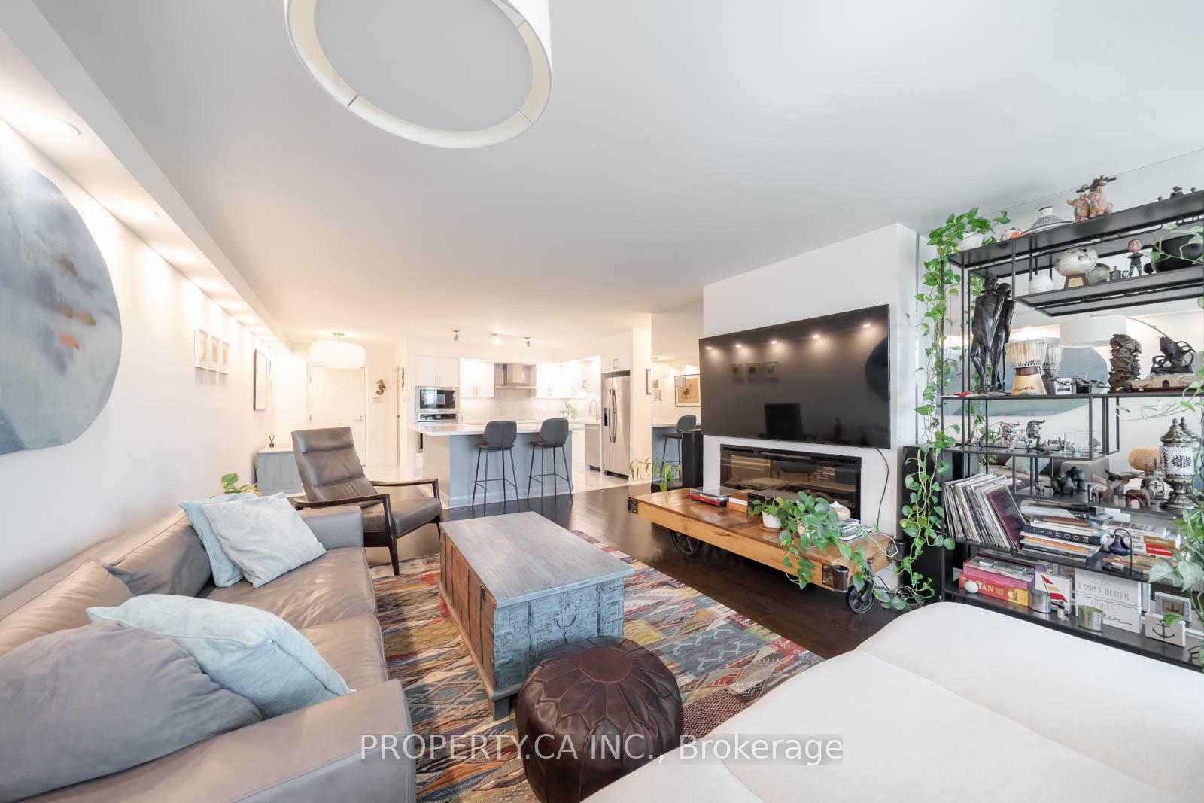
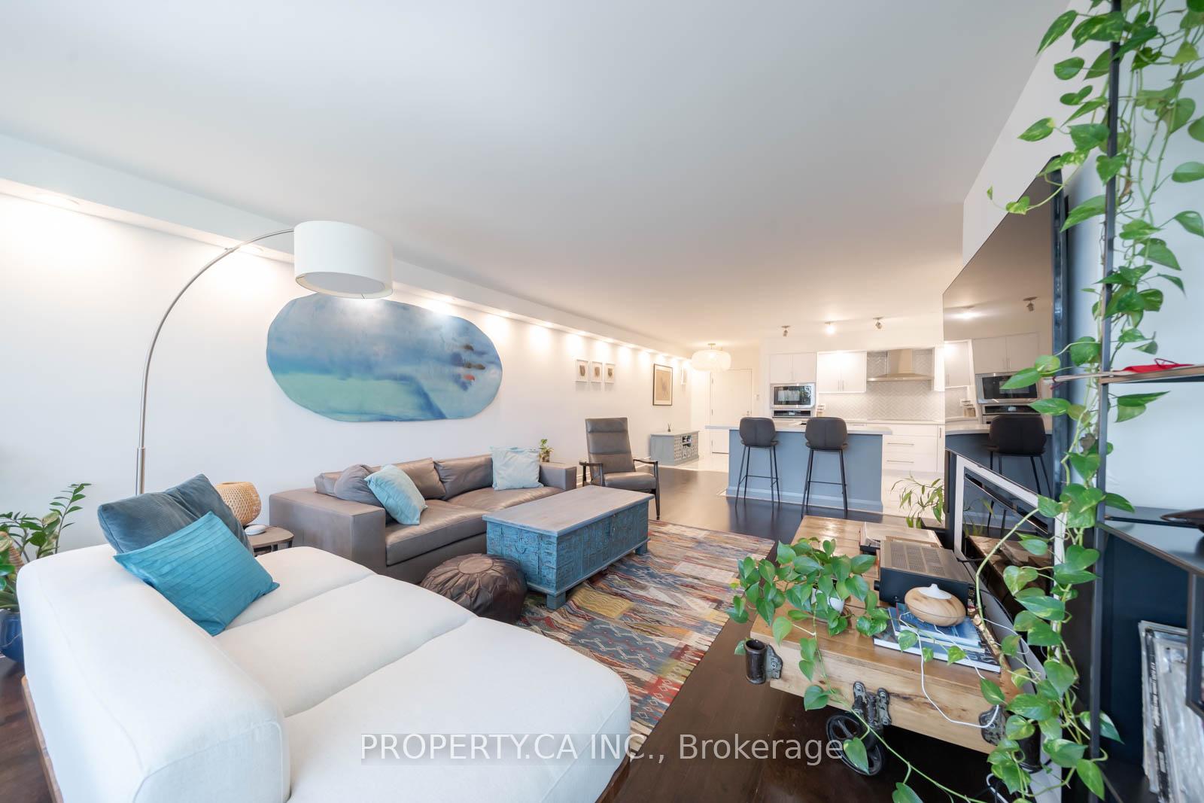
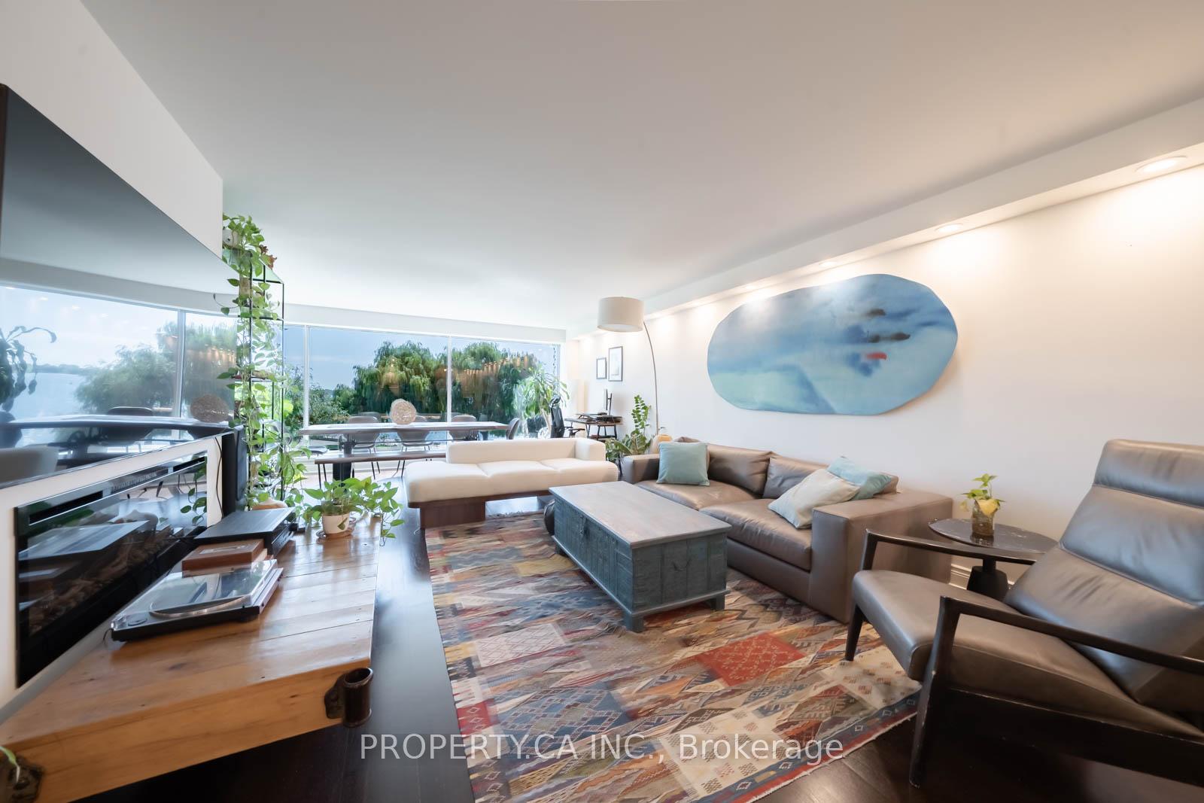
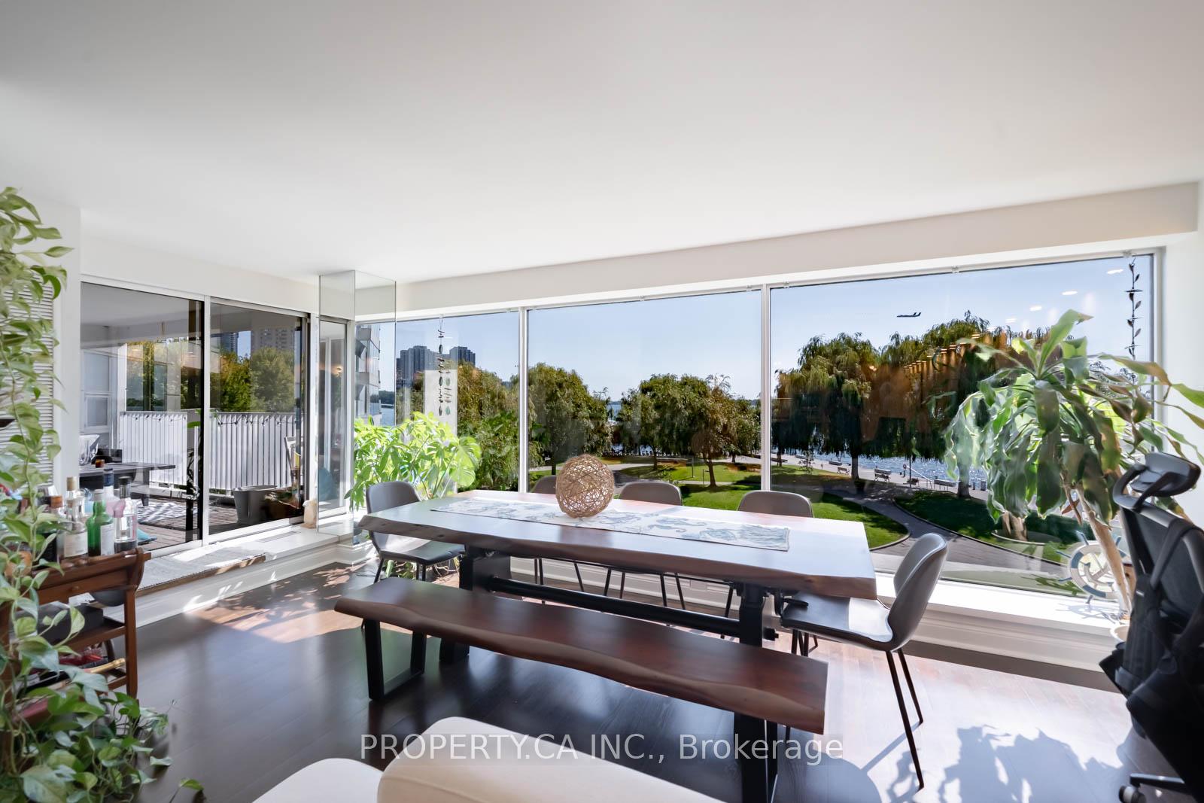
Welcome to the absolutely stunning, extra-large 2-bedroom residence at Harbour Terrace, an award-winning boutique condo on Torontos coveted waterfront. Spanning around 1,458 sqft., this beautifully updated suite offers a flexible, open-concept layout framed by breathtaking, unobstructed views from the downtown skyline to Toronto Island plus front-row vistas of the weeping willows at HTO Park. The gracious front foyer leads to expansive living and dining areas with a custom built-in fireplace and media centre to create a warm, sophisticated focal point for entertaining. Chef-inspired kitchen with abundant cabinetry, extensive counter space, premium finishes, and a massive island with seating. Step out to an oversized balcony with generous seating to soak in serene water and park views, day and night. Retreat in the king-sized primary suite featuring water and city views, walk-out to the balcony, a walk-in closet, and a spa-like 4-piece ensuite with marble accents. The spacious second bedroom also enjoys water and city views, balcony access, and a double closet. A stylish 3-piece hall bath and a large laundry room with excellent storage complete the home.Beautiful amenities: 24-hour concierge, fitness centre, sauna, an indoor pool and a massive rooftop terrace. Unbeatable location with the Waterfront Trail, parkettes, entertainment, festivals, and outdoor recreation at your doorstep. TTC at your door, superb highway access, and a quick stroll to Billy Bishop/Porter Airport.This is the ultimate waterfront lifestyle so dont miss this rare Harbour Terrace offering!
Ask about this home
A HOMEH agent will answer your questions about this home.
Know more about Harbour Terrace
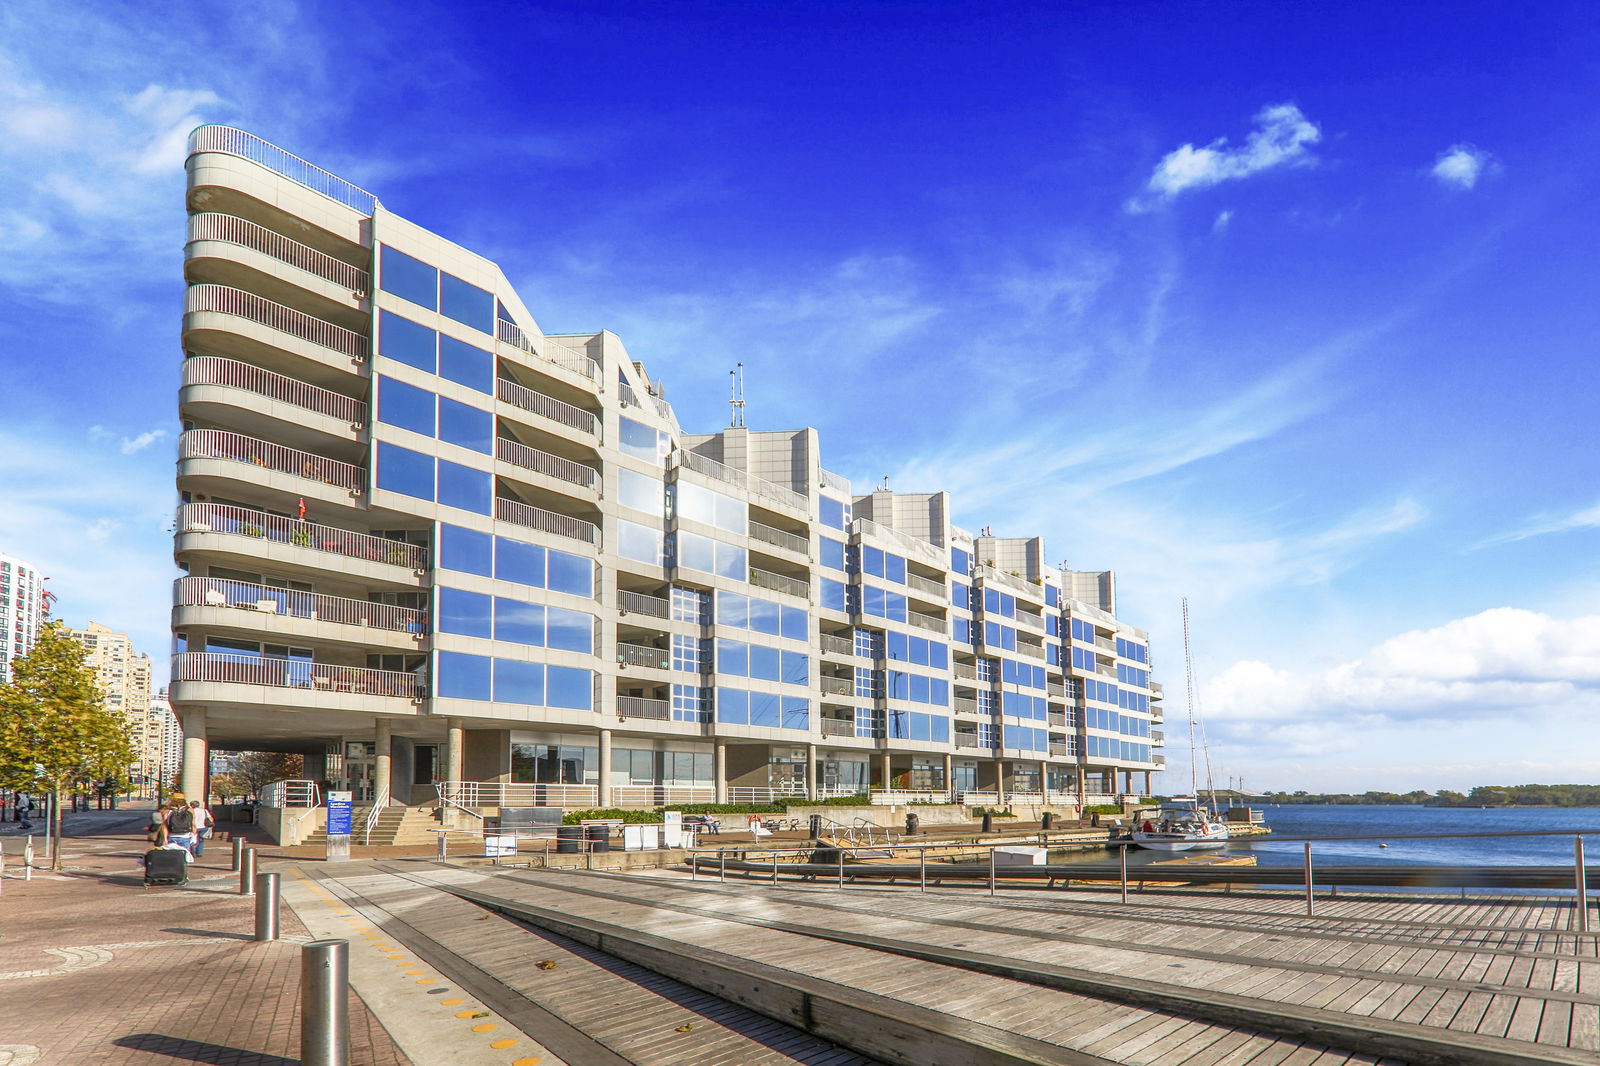
Condo building · 401 Queens Quay W
Harbour Terrace is a 7-storey condo with 79 suites, built in 1989 by Miletus Incorporated. No units are on the market here right now.
- 7storeys
- 79suites
- $898/sq ft
- 1989built
No similar units for rent in Harbour Terrace right now.
Around this home
Daily convenience, out of 100, from the distances below
Schools nearby
School rating, out of 10.
Helpful calculators
Your HOMEH agent

"I would see it this week."