

Unit 207, 403 Church Street
Unit 207, 403 Church Street
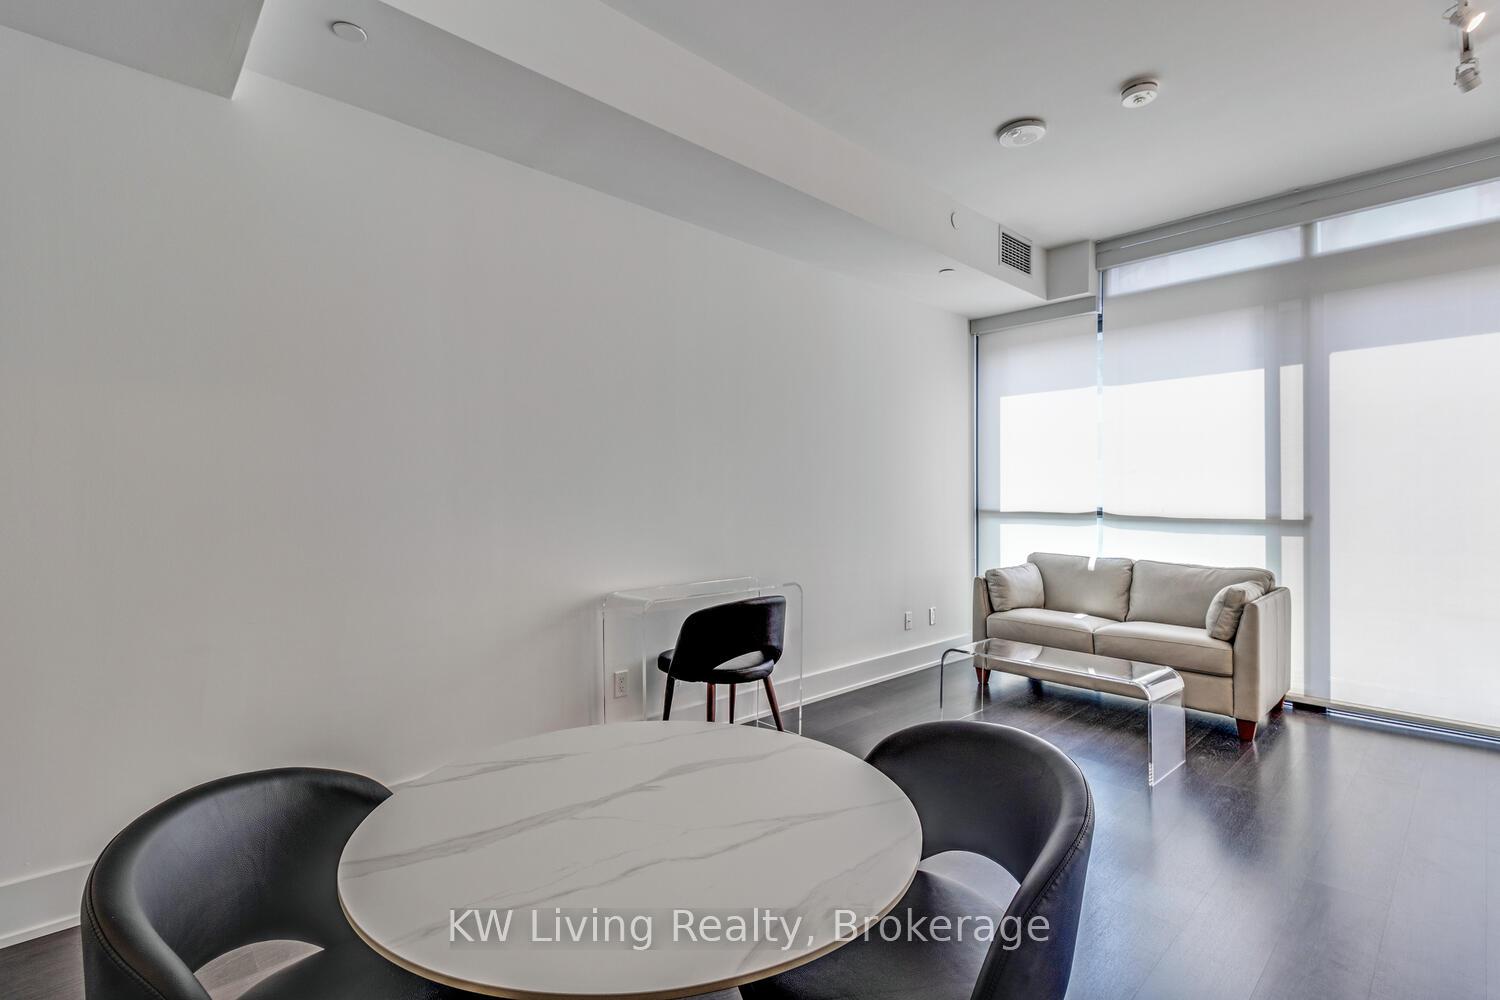 See all 25 photos
Property history
Facts and features
- ExposureWest
- LaundryIn-suite
- LockerNone
- BalconyNone
- Central air
- Concierge
- Exercise room
- Party room/meeting room
The homeCondo Apartment, Apartment, 500–599 sq ft
- TypeCondo Apartment
- StyleApartment
- Living space500–599 sq ft
- BasementNone
- ExposureWest
InsideWindow floor to ceiling, In-suite laundry, Carpet free
- FlooringWindow floor to ceiling
- LaundryIn-suite laundry
- FeaturesCarpet free
- Rooms above ground4
- Bedrooms1
- Bathrooms1
- Kitchens1
OutsideConcrete, Balcony None
- ExteriorConcrete
- BalconyNone
Parking and lockerParking type None, Locker None
- Parking typeNone
- LockerNone
BuildingStanley Condos, Storeys 41, Units 522
- NameStanley Condos
- Storeys41
- Units522
- Registered2019
- Condo corporation2817
- AmenitiesConcierge, guest suites, exercise room, party room/meeting room
- PetsNot allowed
Heating, water and powerForced air, gas, Central air
- HeatingForced air, gas
- CoolingCentral air
Rent and termsRent $2,050 a month, Entire property, Furnished
- Rent$2,050 a month
- Space for rentEntire property
- FurnishedFurnished
- Lease12 months
- PaidMonthly
- DepositRequired
- Credit checkRequired
- Employment letterRequired
- Rental applicationRequired
- ReferencesRequired
IncludedExisting built-in appliances including fridge, stove, microwave and dishwasher. front load washer & dryer. blinds. furniture to include 1 sofa, 1 dining table+4 chairs, 1 coffee table,1bed + mattress, 1 nightstands, 1 console table + chair
- IncludedExisting built-in appliances including fridge, stove, microwave and dishwasher. front load washer & dryer. blinds. furniture to include 1 sofa, 1 dining table+4 chairs, 1 coffee table,1bed + mattress, 1 nightstands, 1 console table + chair
NearbyLibrary, park, public transit, school
- Close toLibrary, park, public transit, school
Listing detailsC12446765, Rented, Oct 4, 2025
- MLS® numberC12446765
- StatusRented
- Listed onOct 4, 2025
- Days on market23
- UpdatedOct 27, 2025
- PossessionImmediate
- Occupied byVacant
- Listing brokerageKW Living Realty
About this home
Unit 207, 403 Church Street, Toronto (Church-Yonge Corridor), ON M4Y 0C9
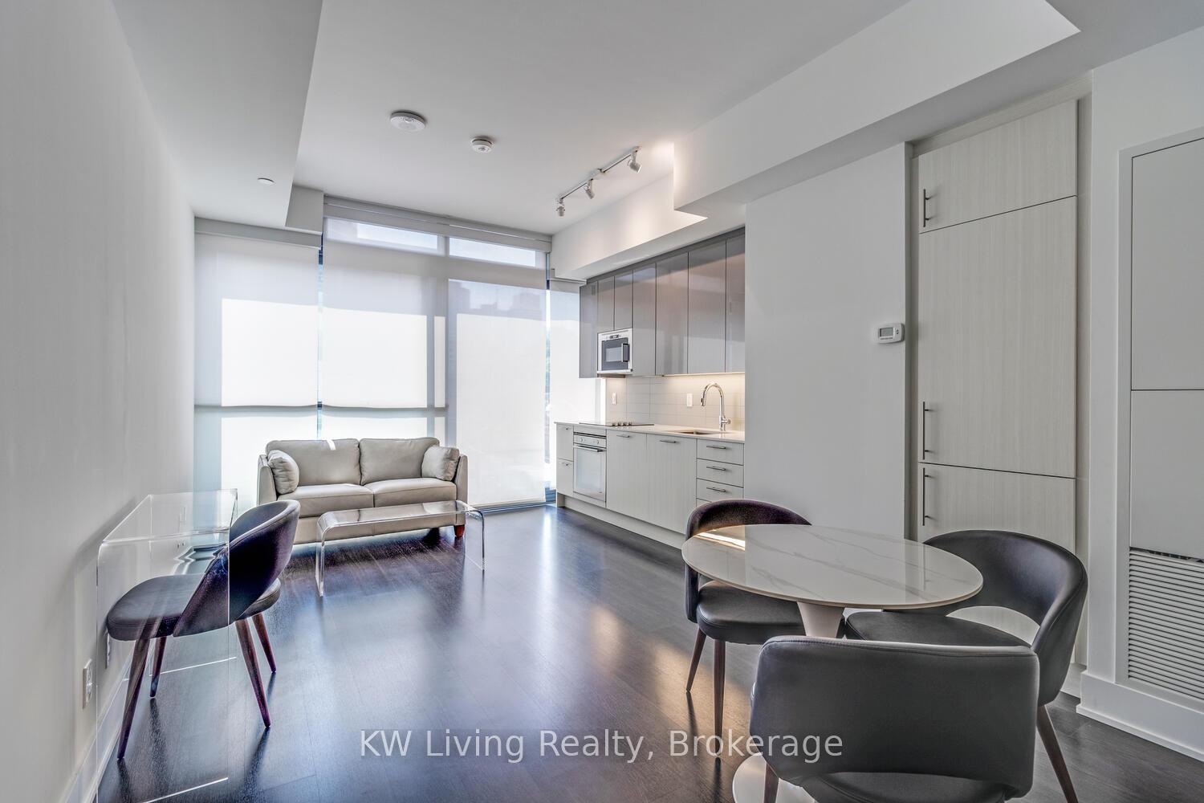
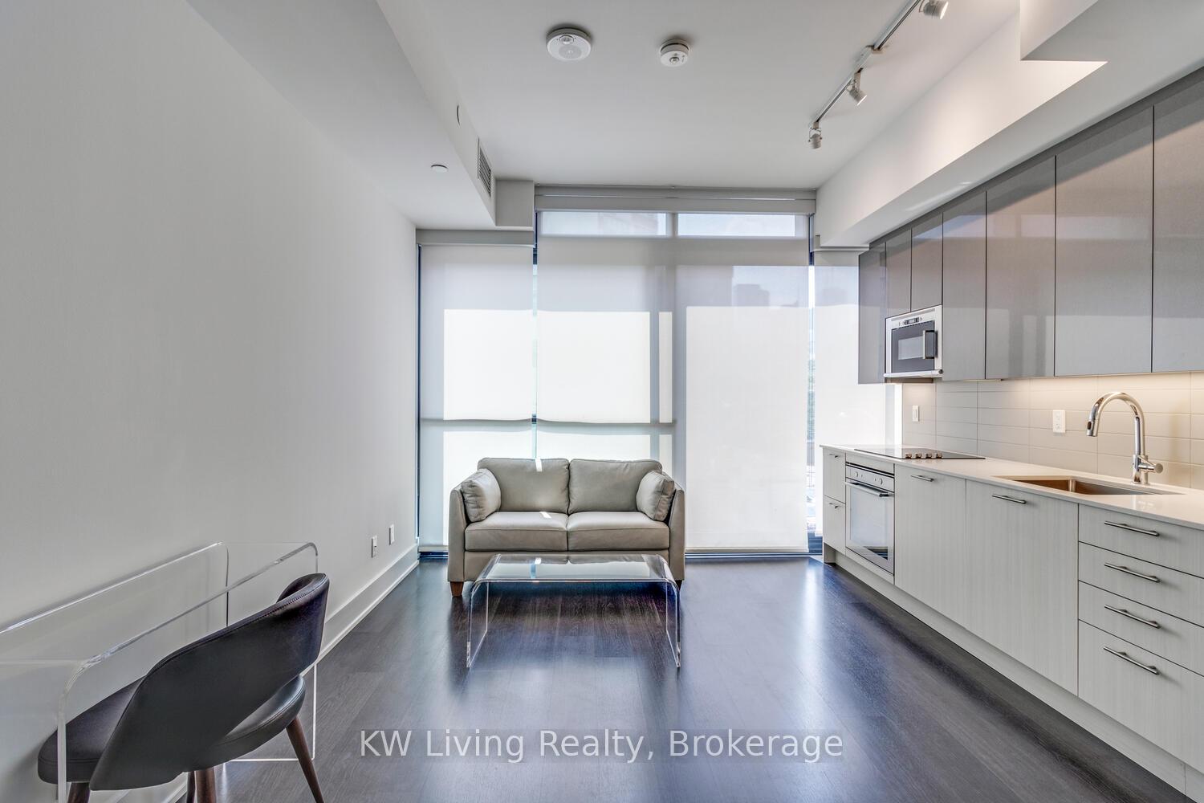
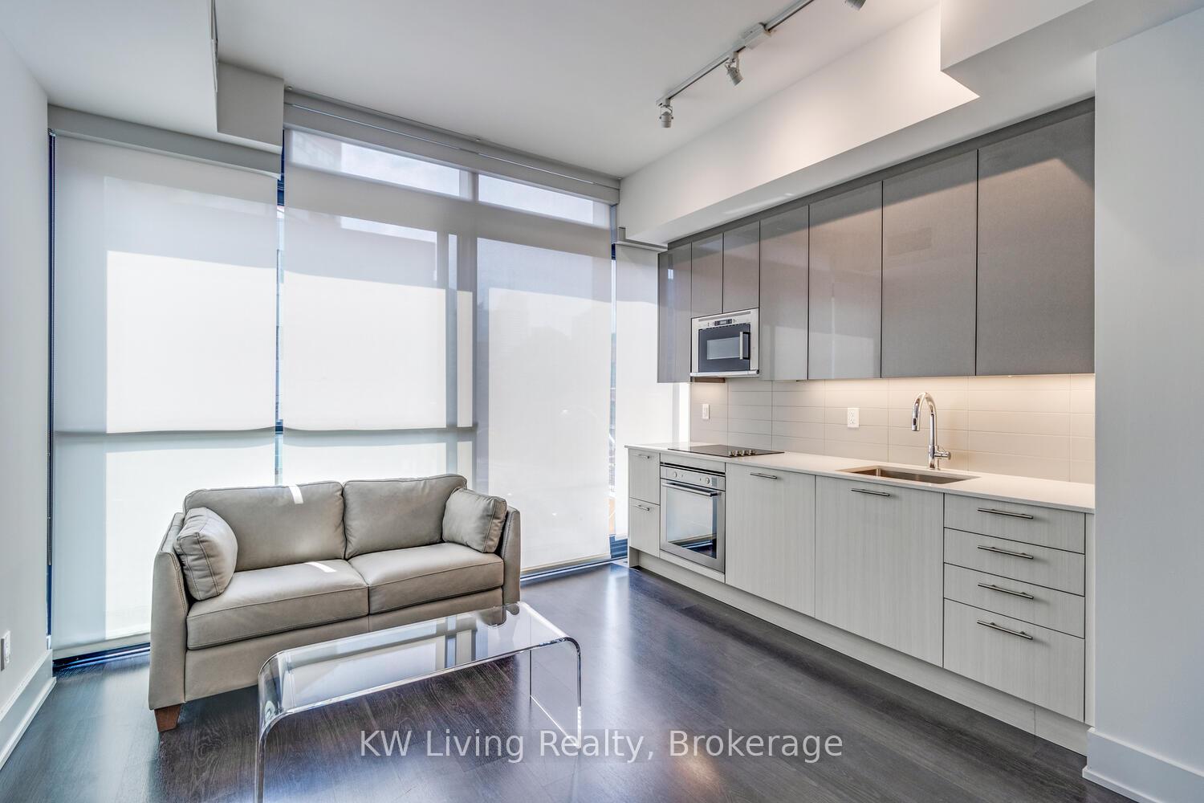
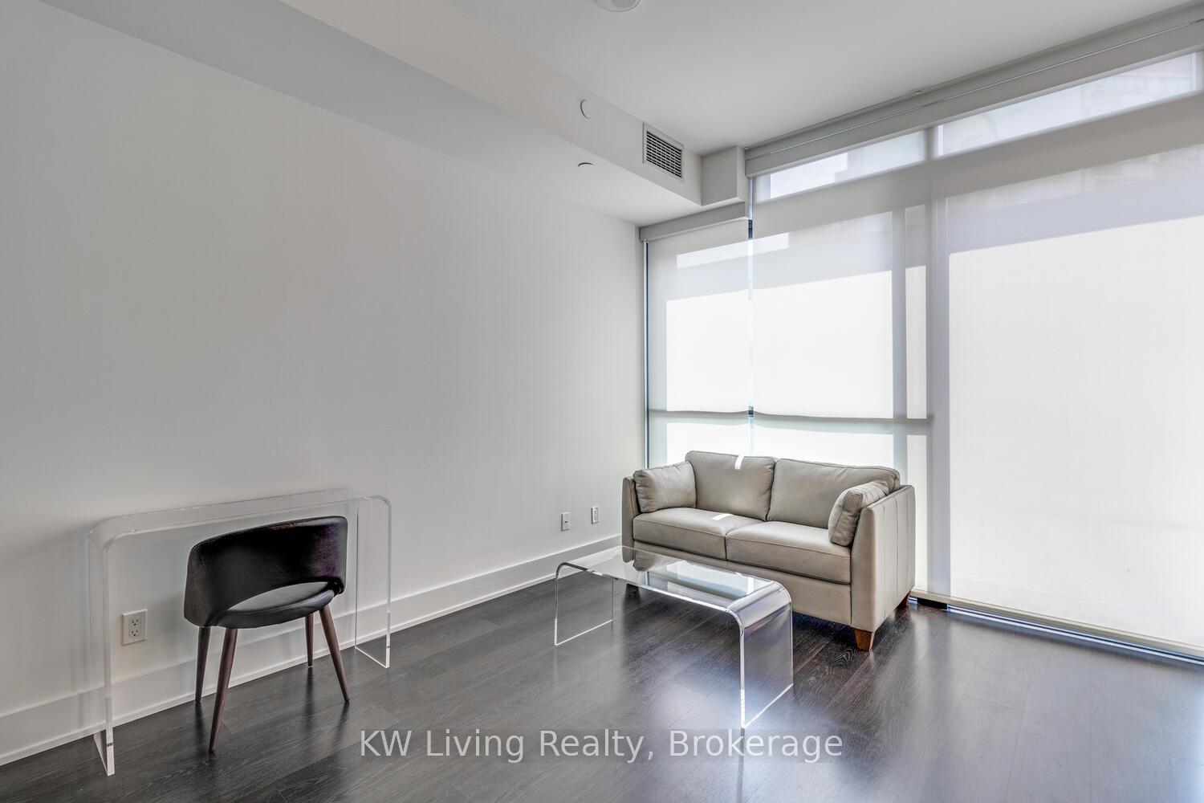
Welcome to this luxury Stanley Condo Built by Tribe. This bright and modern furnished 1 Bedroom unit offers stylish and comfortable living in one of Toronto's most central locations. Perfect for professionals or students seeking convenience and comfort, the suite comes with essential furnishings including a bed, sofa, dining table + 3 chairs, a console table + chair that can be used as a work station. The open-concept layout features floor-to-ceiling windows and a sleek kitchen with integrated appliances. Just move in and enjoy the ease of downtown living no need to worry about setting up furniture! Walk To The College Subway Station & Yonge Street. Close To TMU, U of T, Dundas Square, Eaton Centre, Hospital And Much More! Loblaws Just Across The Street! The Landlord is offering 1 month free rent! The original rent is $2,236/month, but with 1 month free, the average rent works out to $2,050/month over a 12-month lease. Rent free to be applied to 2nd last month. Photos were taken previously prior to tenant occupancy.
Ask about this home
A HOMEH agent will answer your questions about this home.
Know more about Stanley Condos

Condo building · 403 Church Street
Stanley Condos is a 41-storey condo with 522 suites, built in 2019 by Tribute Communities. Right now 6 for sale and 6 for rent are on the market here.
- 41storeys
- 522suites
- $812/sq ft
- 2019built
No similar units for rent in Stanley Condos right now.
Around this home
Daily convenience, out of 100, from the distances below
Schools nearby
School rating, out of 10.
Helpful calculators
Your HOMEH agent

"I would see it this week."