

Unit 3113, 403 Church Street
Unit 3113, 403 Church Street
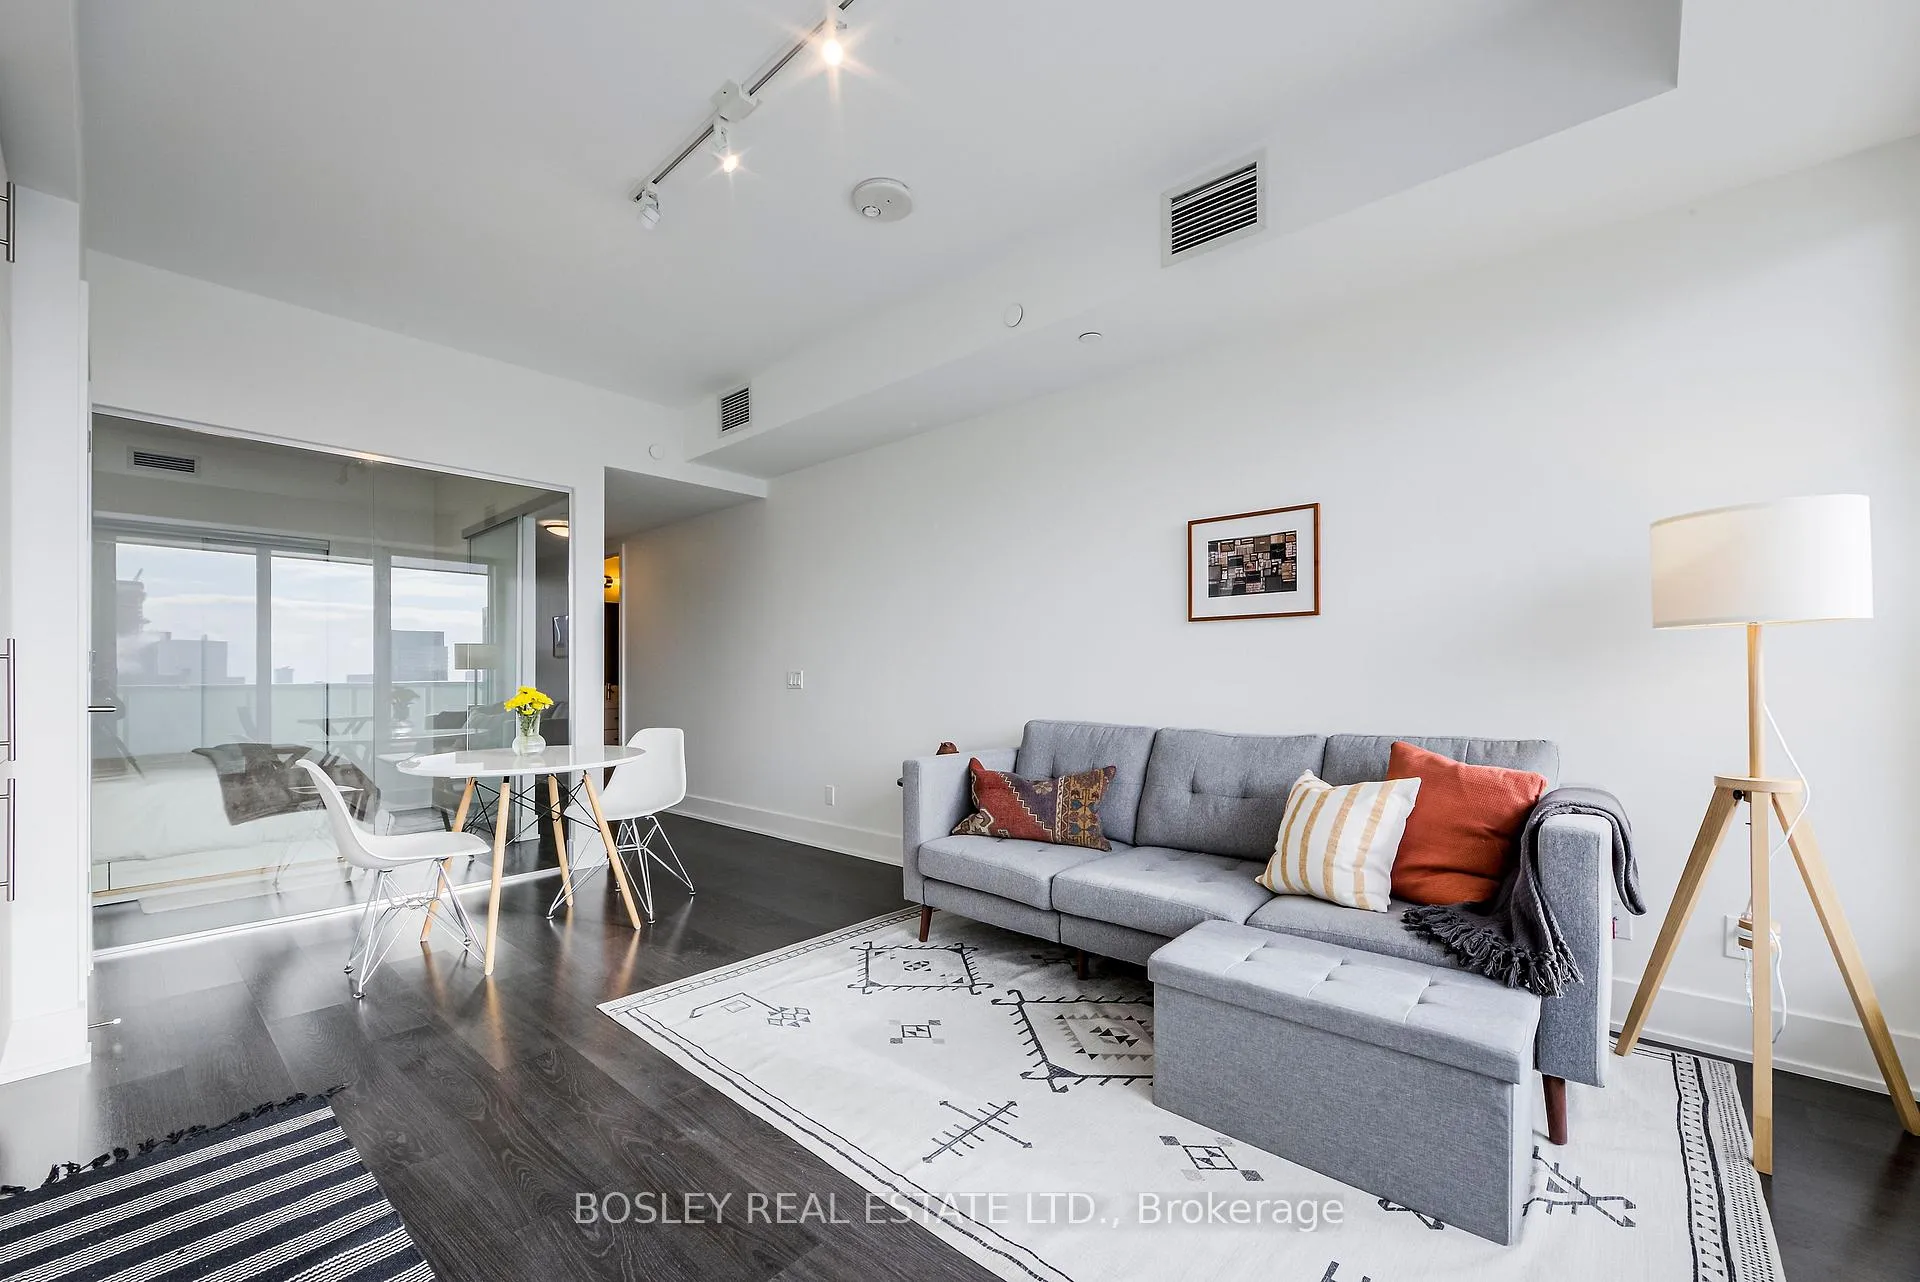 See all 37 photos
Property history
Facts and features
- ExposureSouth
- LaundryEnsuite
- LockerNone
- BalconyOpen
- Central air
- Concierge
- Gym
- Party room/meeting room
- Rooftop deck/garden
The homeCondo Apartment, Apartment, 600–699 sq ft
- Type: Condo Apartment
- Style: Apartment
- Living space: 600–699 sq ft
- Basement: None
- Exposure: South
- View: City
InsidePorcelain, Ensuite, Carpet free, separate heating controls, separate hydro meter
- Flooring: Porcelain
- Laundry: Ensuite
- Features: Carpet free, separate heating controls, separate hydro meter
- Security: Concierge/security
- Rooms above ground: 5
- Bedrooms: 1 + 1 in the basement
- Bathrooms: 1
- Kitchens: 1
OutsideConcrete, Open
- Exterior: Concrete
- Balcony: Open
Parking and locker1 Parking, Underground, Parking type Owned
- Spaces: 1 Parking
- Garage: Underground
- Parking type: Owned
- Driveway: Underground
- Locker: None
BuildingStanley condominiums, Storeys 41, Units 522
- Name: Stanley condominiums
- Storeys: 41
- Units: 522
- Registered: 2019
- Condo corporation: 2817
- Amenities: Bike storage, concierge, gym, party room/meeting room, rooftop deck/garden
- Pets: Allowed
Heating, water and powerForced air, gas, Central air
- Heating: Forced air, gas
- Cooling: Central air
Rent and termsRent $2,395 a month, Entire property, Unfurnished
- Rent: $2,395 a month
- Space for rent: Entire property
- Furnished: Unfurnished
- Lease: 12 months
- Paid: Monthly
- Rent includes: Building maintenance, central air conditioning
- Deposit: Required
- Credit check: Required
- Employment letter: Required
- Rental application: Required
- References: Required
IncludedIntegrated fridge, dishwasher, electric cooktop, built-in oven, microwave, stacked washer dryer, existing light fixtures, existing roller blinds, blackout blind in the bedroom, small shelf in bedroom, kitchen pantry, pax wardrobe at entrance (if desired). available: 1 underground parking spot (additional $195/mo) and 1 storage locker (additional $75/mo)., Items belonging to current tenants. tenants to pay for water and hydro usage (separately metered).
- Included: Integrated fridge, dishwasher, electric cooktop, built-in oven, microwave, stacked washer dryer, existing light fixtures, existing roller blinds, blackout blind in the bedroom, small shelf in bedroom, kitchen pantry, pax wardrobe at entrance (if desired). available: 1 underground parking spot (additional $195/mo) and 1 storage locker (additional $75/mo).
- Not included: Items belonging to current tenants. tenants to pay for water and hydro usage (separately metered).
NearbyClear view, hospital, library, park, public transit, school
- Close to: Clear view, hospital, library, park, public transit, school
Listing detailsC12266801, Rented, Jul 7, 2025
- MLS® number: C12266801
- Status: Rented
- Listed on: Jul 7, 2025
- Days on market: 10
- Updated: Jul 17, 2025
- Possession: 2025-08-20 / 30-59 days
- Occupied by: Tenant
- Listing brokerage: BOSLEY REAL ESTATE LTD.
About this home
Unit 3113, 403 Church Street, Toronto (Church-Yonge Corridor), ON M4Y 0C9
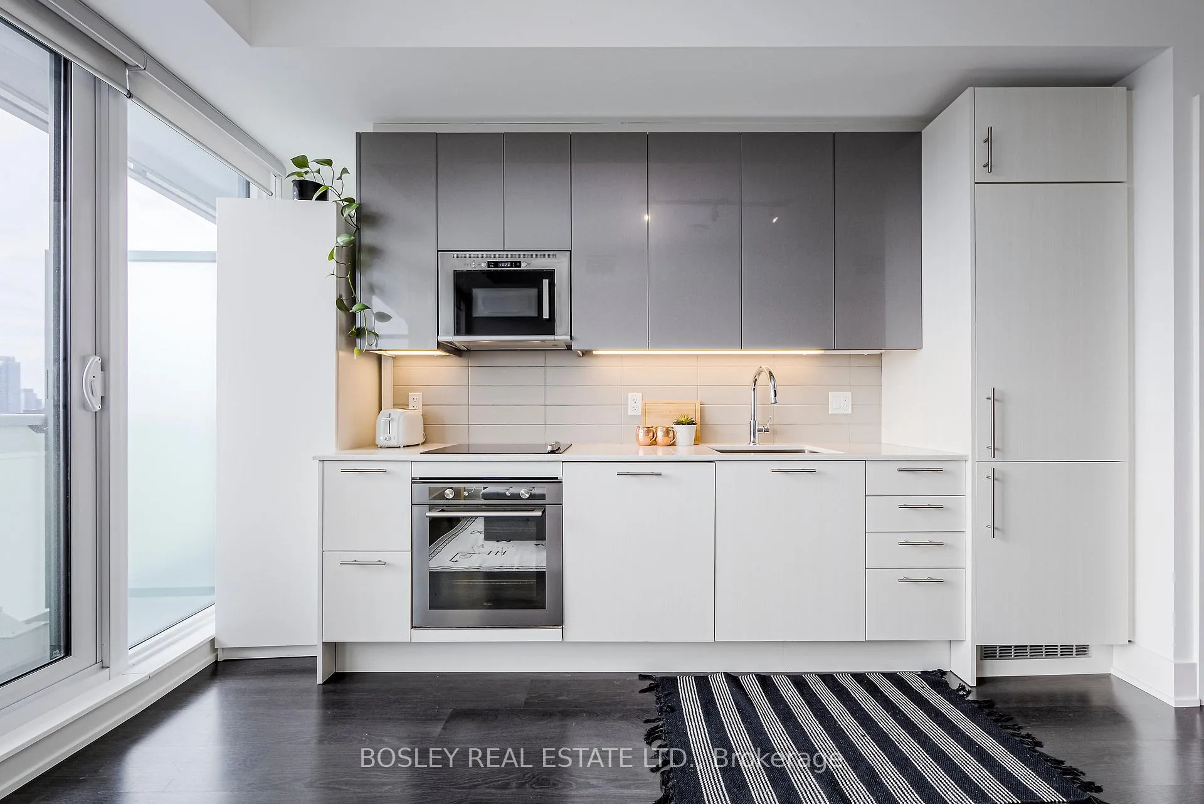
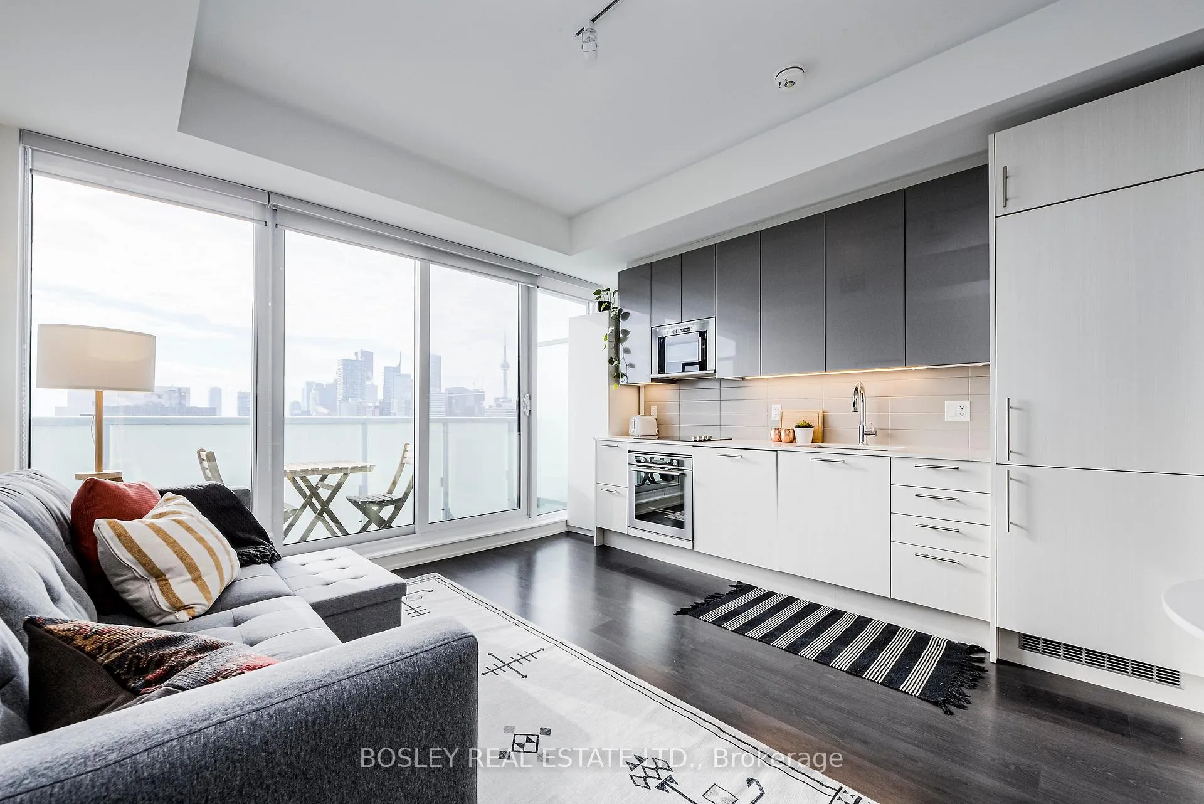
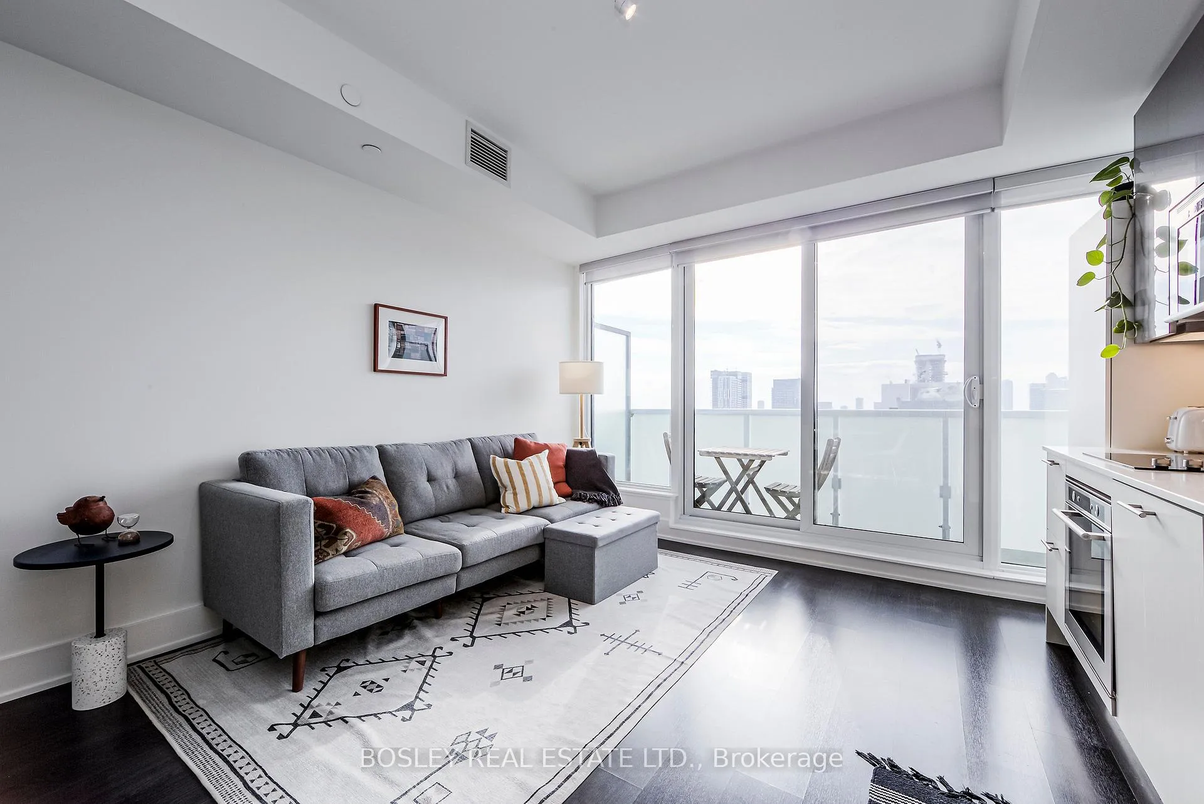
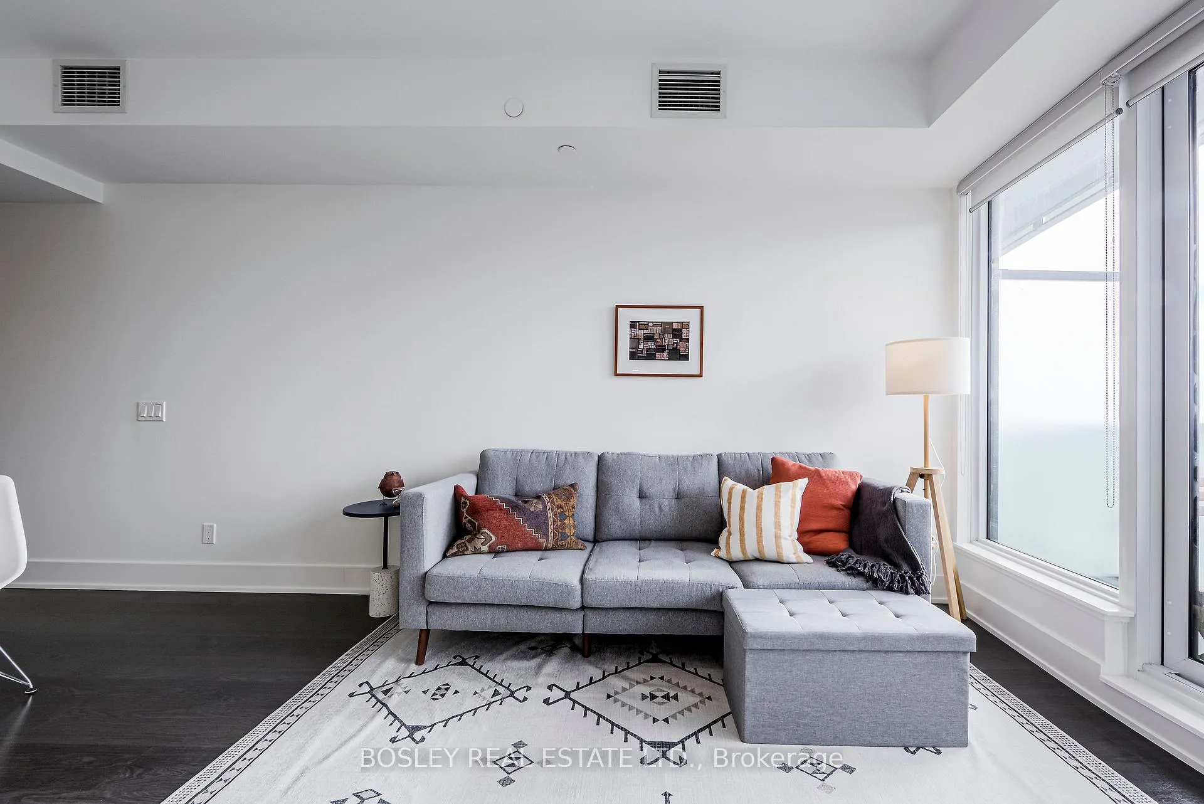
For Lease, Flexible Occupancy from Aug 20 - Sept 1. 1 bed + den + 1 bath. Underground parking and storage locker available at additional cost. Sunny unit, sleek kitchen with integrated and stainless steel appliances, full size stacked washer/dryer, 9' ceilings, open balcony, unbeatable views. Located right beside Loblaws. Steps to the restaurants, shops, U of T, TMU, Financial District, College TTC and streetcar. 16000 sf amenities on the 8th floor including a modern gym, party room, billiards room, 800 sf terrace with BBQs perfect for lounging in the warm months. Ample visitor parking underground, biking storage & 24 hour concierge.
Ask about this home
A HOMEH agent will answer your questions about this home.
Know more about Stanley Condos

Condo building · 403 Church Street
Stanley Condos is a 41-storey condo with 522 suites, built in 2019 by Tribute Communities. Right now 6 for sale and 6 for rent are on the market here.
- 41storeys
- 522suites
- $812/sq ft
- 2019built
No similar units for rent in Stanley Condos right now.
Around this home
Daily convenience, out of 100, from the distances below
Schools nearby
School rating, out of 10.
Helpful calculators
Your HOMEH agent

"I would see it this week."