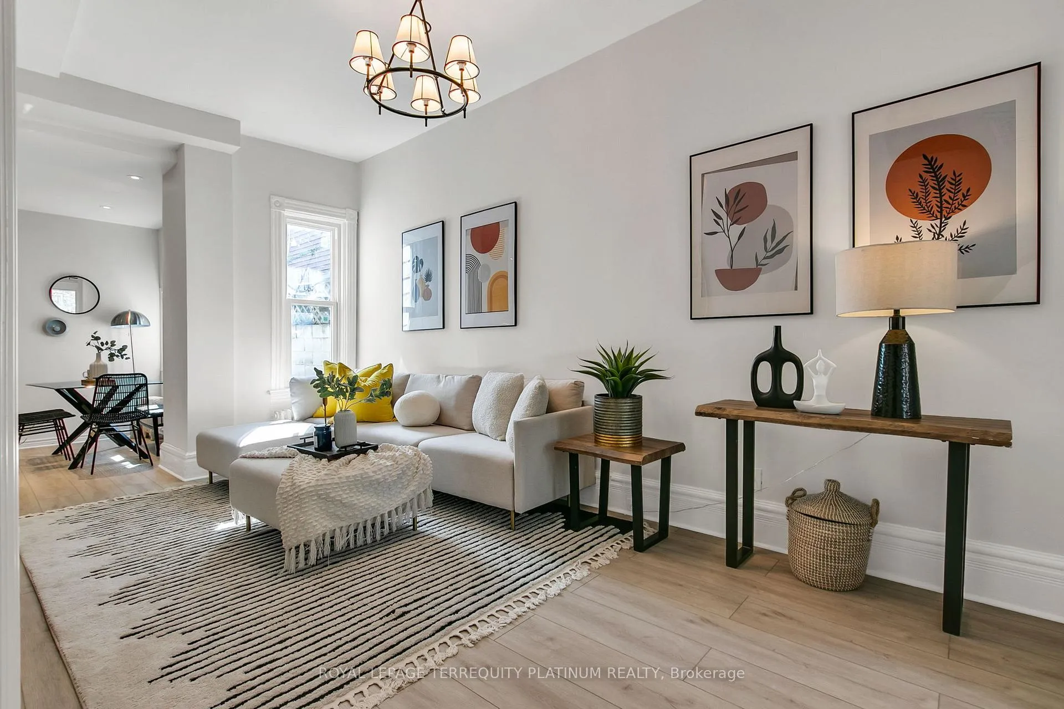
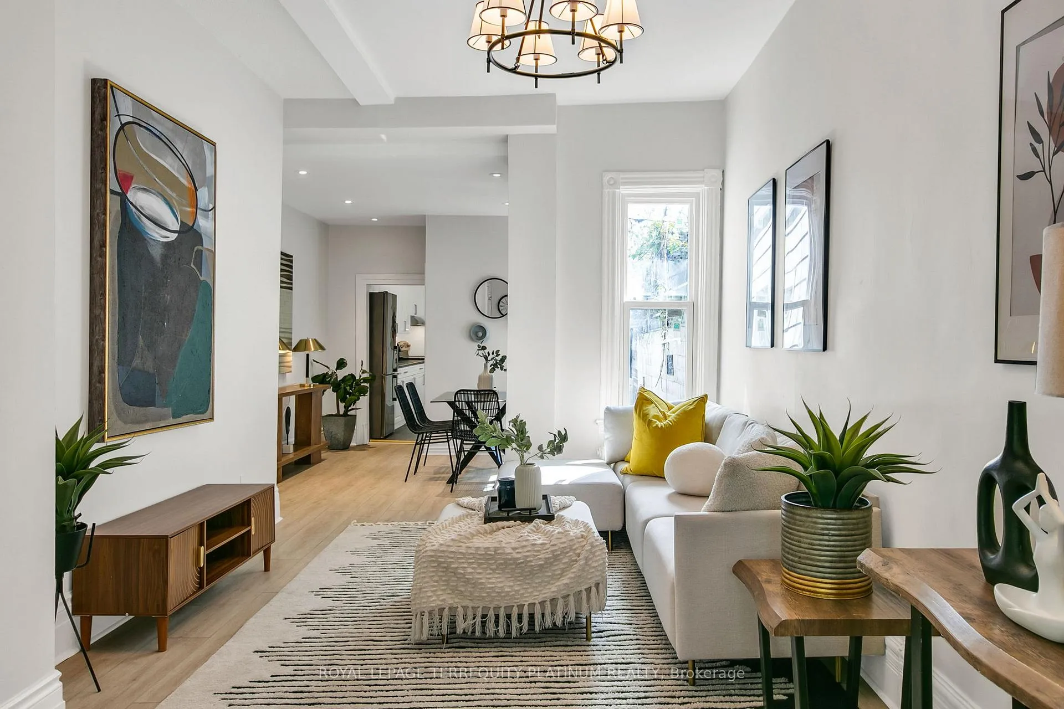
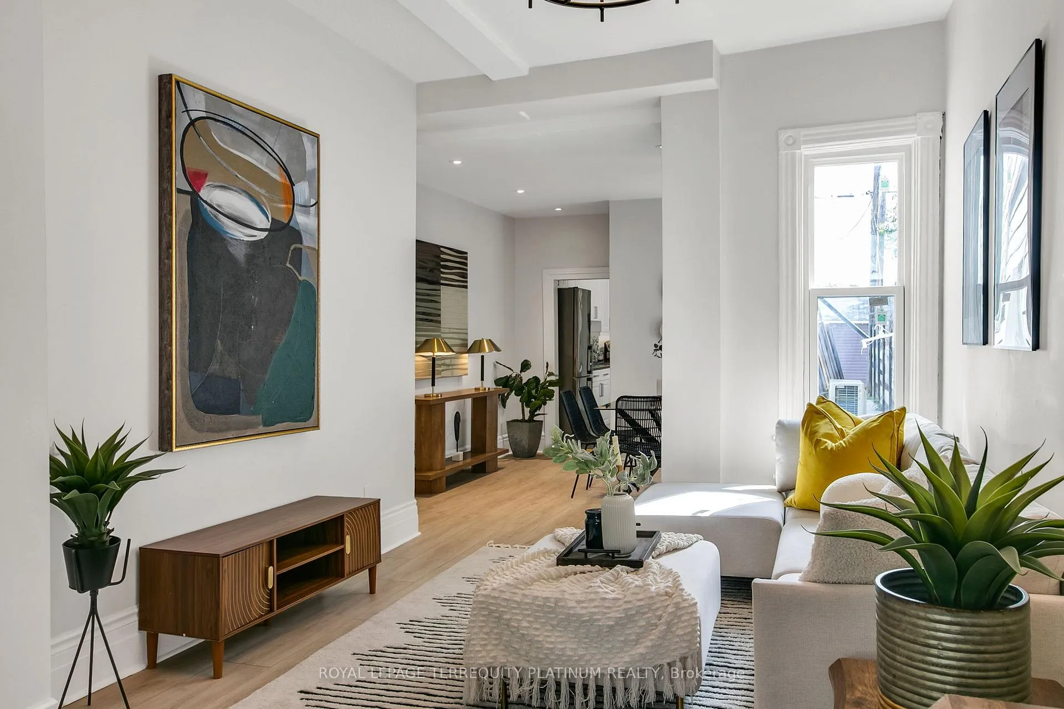
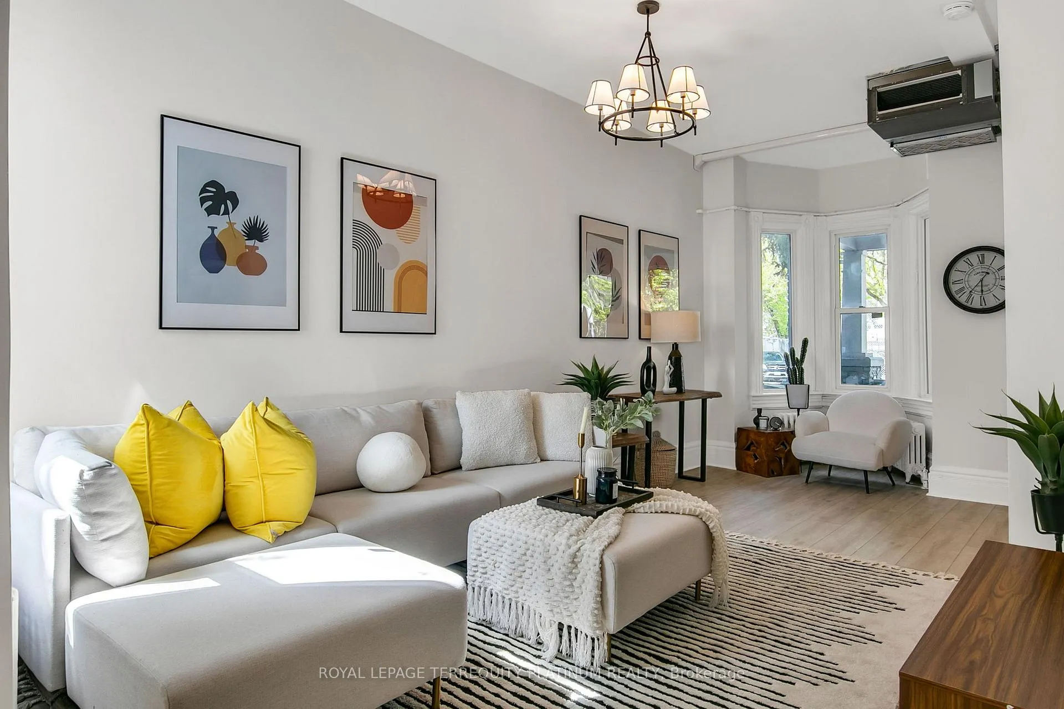
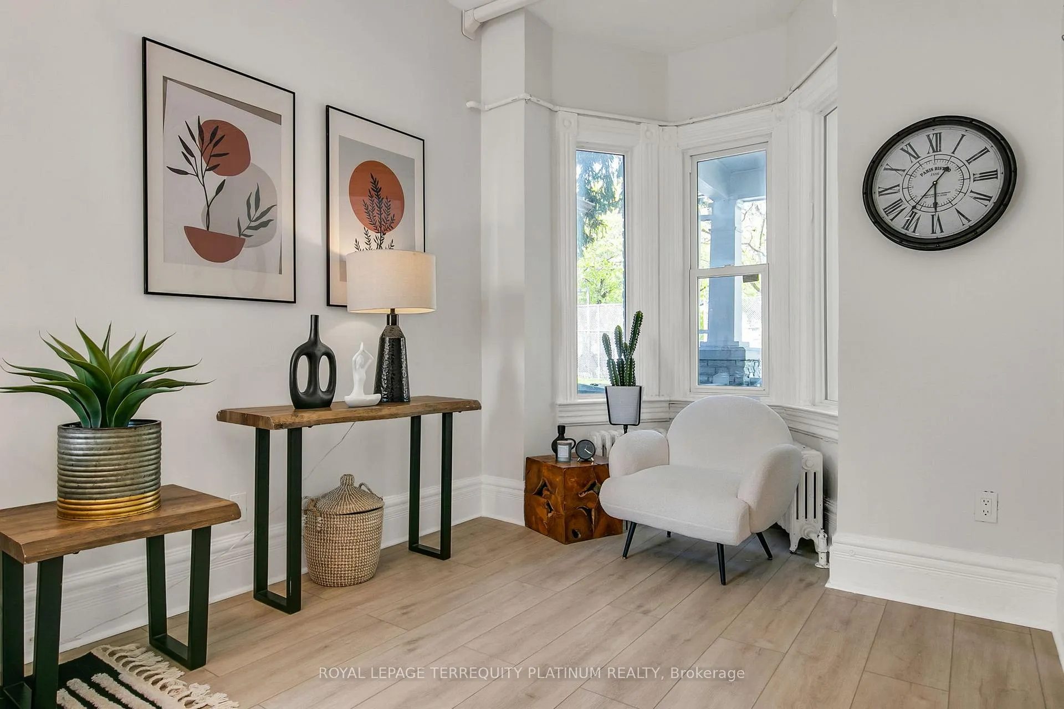
Updated semi-detached home in the heart of Toronto's vibrant Brockton Village with parking! Offering 4 bedrooms, 3 bathrooms, and thoughtfully updated living spaces, this home blends character, functionality, and urban convenience in one of the city's most sought-after west end neighbourhoods. The bright main floor features high ceilings, updated flooring, distinct living and dining spaces, and a separate den (with its own separate entrance) ideal for a home office, study, or the ultimate mudroom. The modern kitchen is equipped with stainless steel appliances and a functional layout designed for everyday living. Upstairs, four bedrooms provide exceptional flexibility for growing families, guests, or work-from-home needs. The finished basement offers valuable additional living and storage space. Located steps to Dufferin Mall, local cafés, restaurants, parks, schools, and transit, with easy access to Dundas West, Roncesvalles, High Park, the UP Express, and downtown Toronto. A fantastic opportunity to enjoy stylish west end living in a vibrant, community-focused neighbourhood!
Read more
ParkPublic Transit
Facts & features
TypeSemi-Detached
Style2-storey
Size1.1K~1.5K Sq.Ft.
Lot15.58 x 100 ft
Tax$4,713 (2025)
HeatingForced air, gas
CoolingCentral air
BasementFinished
Parking1 drive
WaterMunicipal
Book a viewing
Wed28Oct
Thu29Oct
Fri30Oct
Sat31Oct
Sun1Nov
Pick a time
Rooms
9 rooms · 3 bathrooms
Main floor4 rooms
Living room11′6″ × 21′3″244 sq.ft.
Dining room10′ × 13′4″133 sq.ft.
Kitchen10′ × 14′4″143 sq.ft.
Office9′ × 7′9″70 sq.ft.
Second floor4 rooms
Primary bedroom13′4″ × 12′9″170 sq.ft.
Bedroom 210′ × 9′2″92 sq.ft.
Bedroom 37′4″ × 10′2″75 sq.ft.
Bedroom 47′10″ × 8′2″64 sq.ft.
Basement1 room
Recreation9′1″ × 21′11″199 sq.ft.
Bathrooms3
4-pc4-pc2-pc
Thinking of selling your home?See what your home is worth today.

 See all 32 photos
