

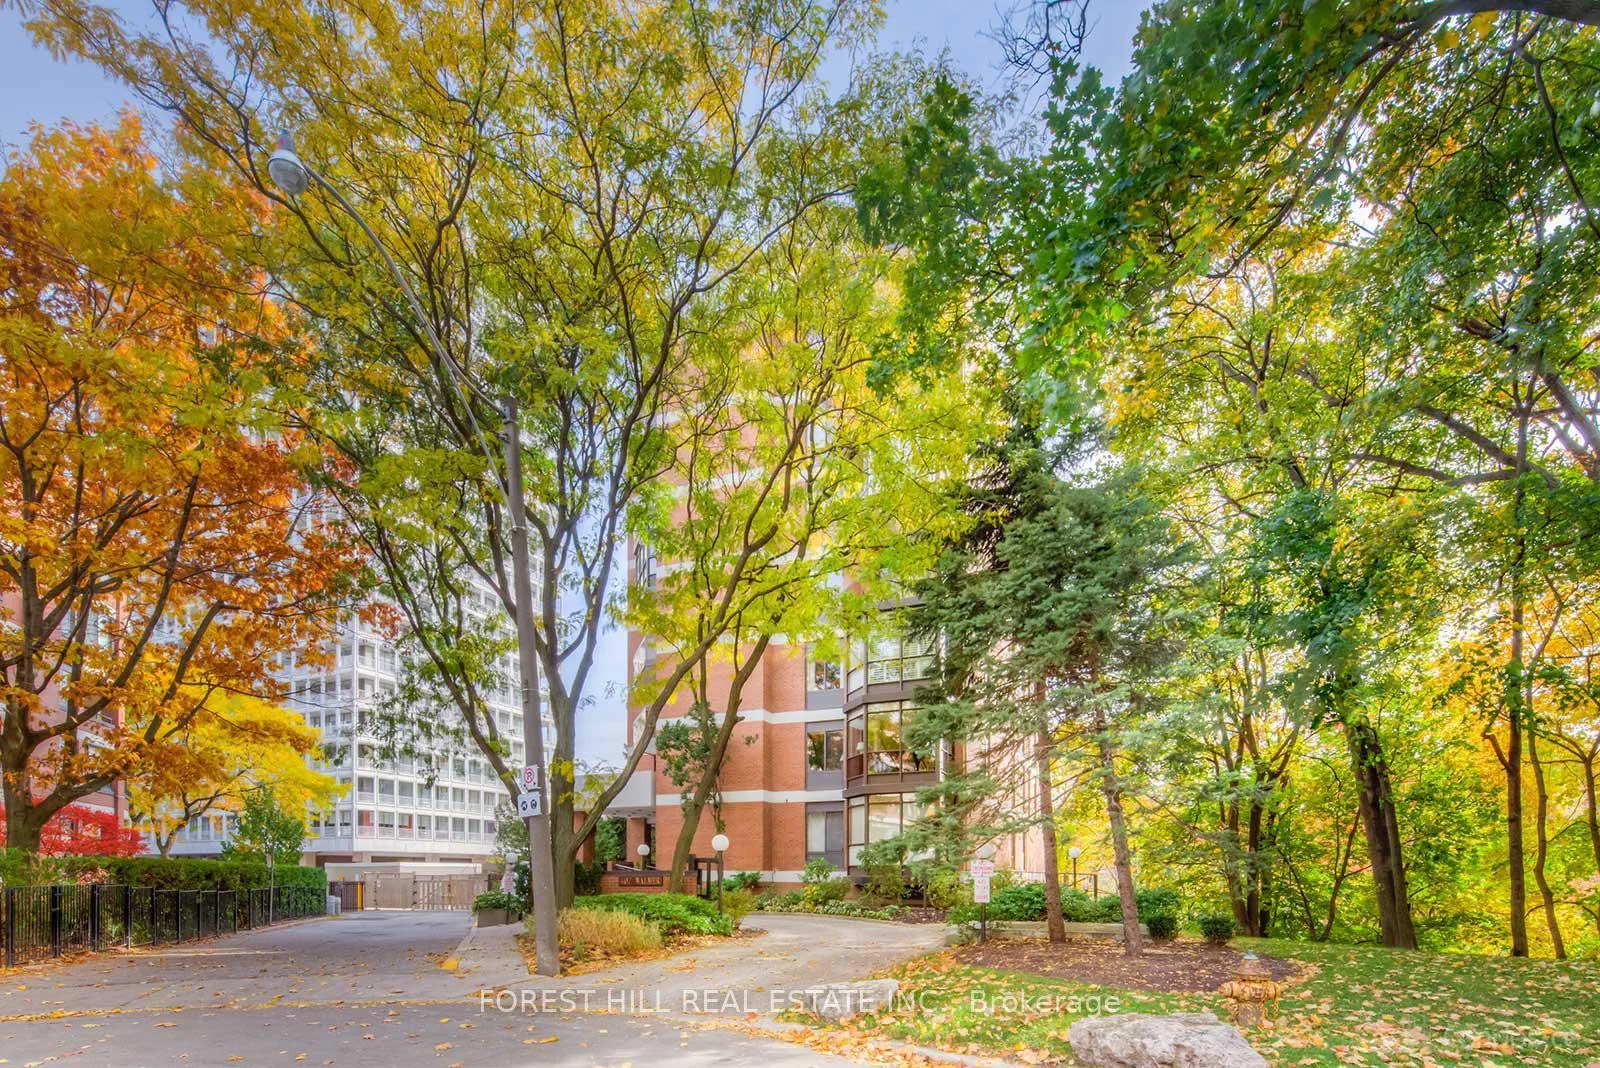
PH 2, 407 Walmer Road
PH 2, 407 Walmer Road
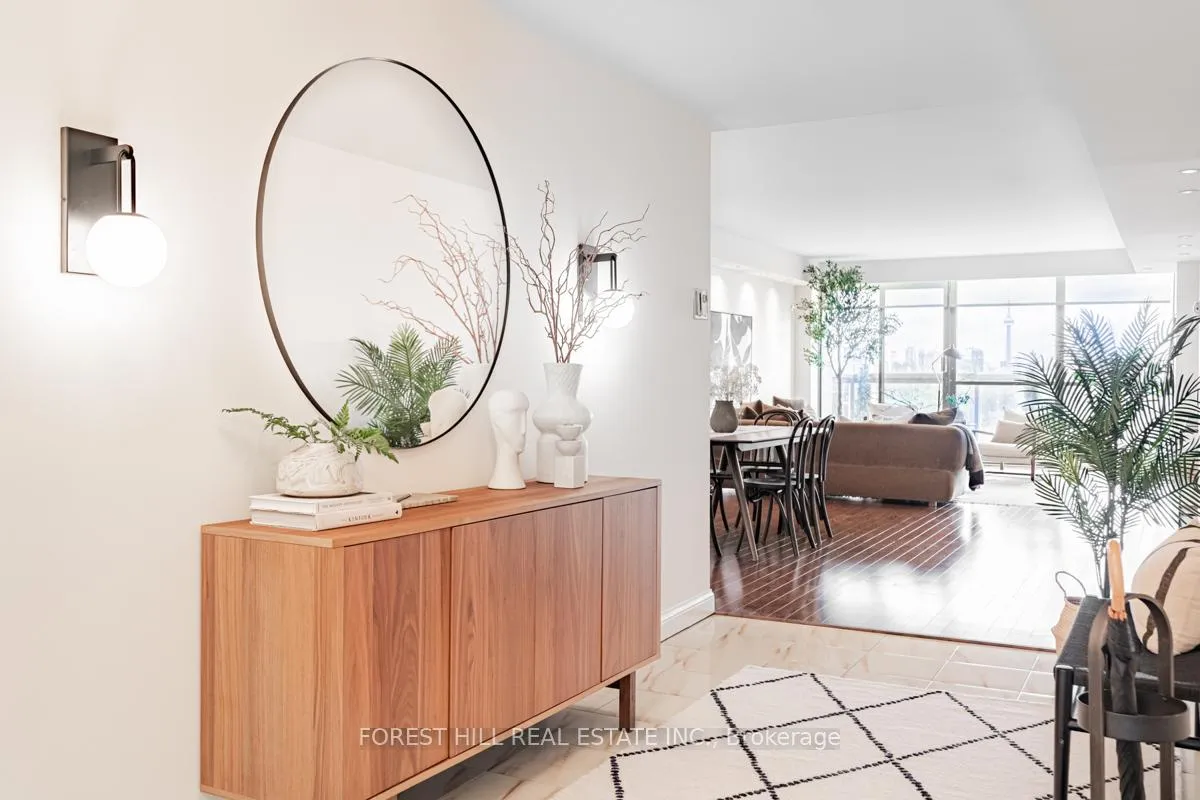
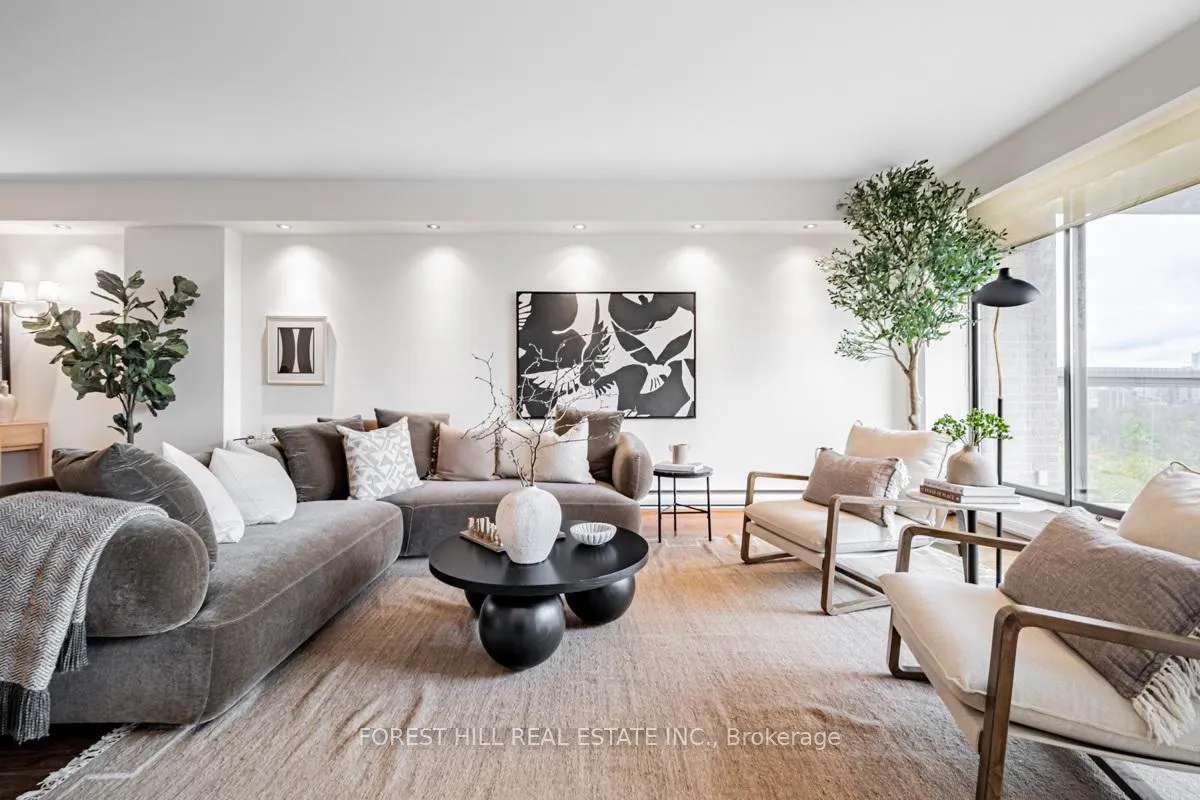
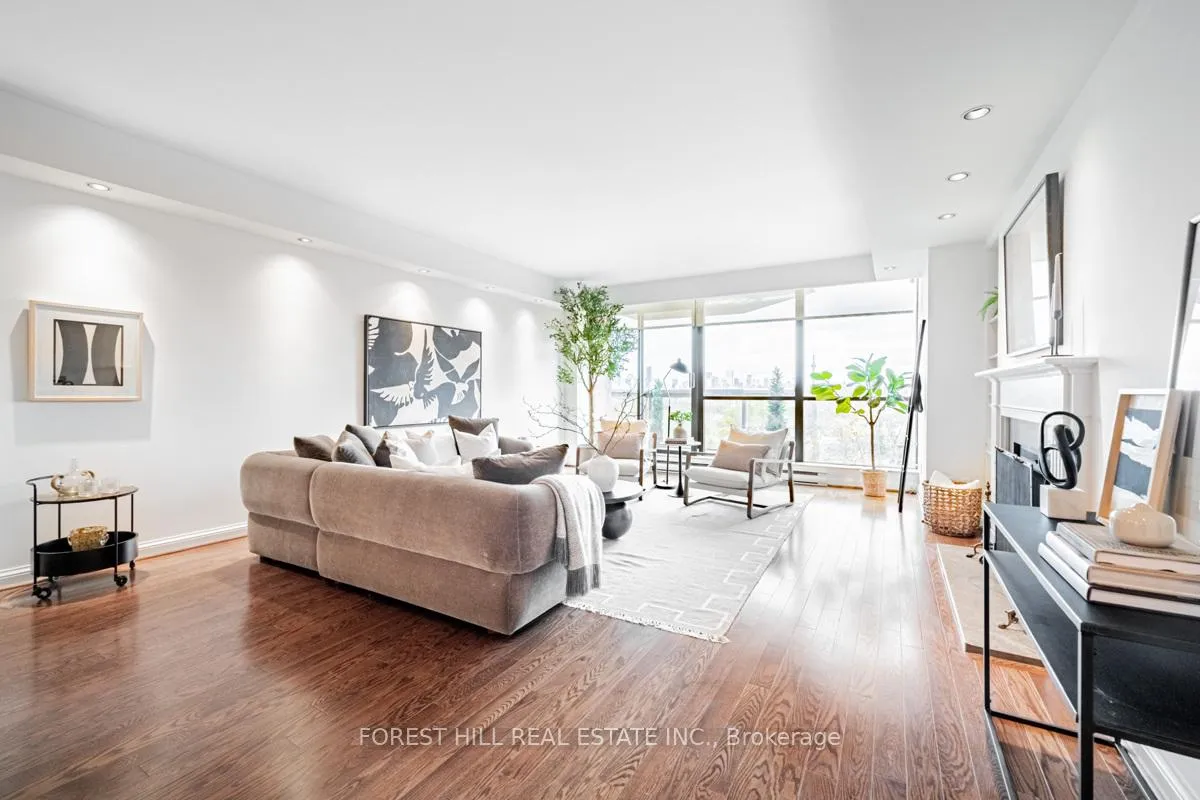
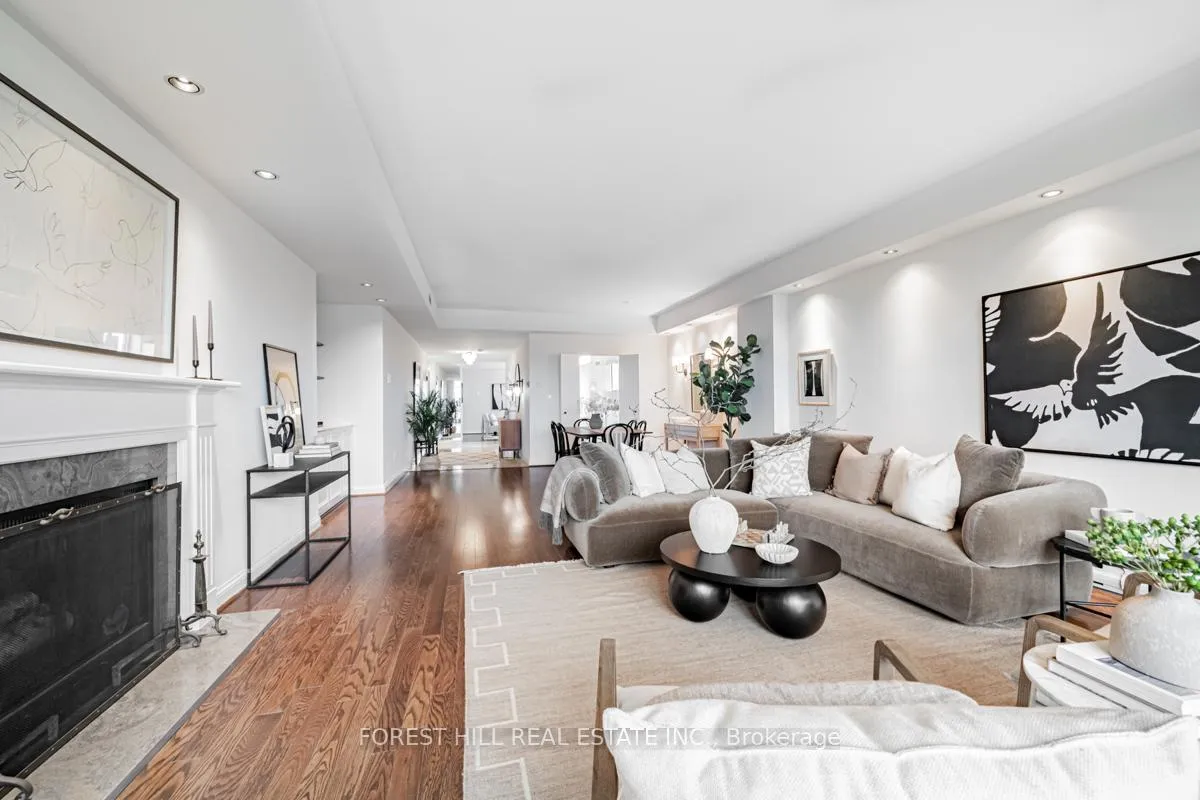 See all 39 photos
Property history
Facts and features
- ExposureSouth east
- LaundryIn area, in-suite
- LockerExclusive
- BalconyTerrace
- Hardwood floors
- Central air
The homeCondo Apartment, Apartment, 2,000–2,249 sq ft
- TypeCondo Apartment
- StyleApartment
- Living space2,000–2,249 sq ft
- BasementNone
- ExposureSouth East
- ViewClear, city, trees/woods, downtown, forest
InsideTile, Hardwood, Broadloom, In area, in-suite laundry, main level, Wheelchair access, storage area lockers, separate hydro meter
- FlooringTile, Hardwood, Broadloom
- LaundryIn area, in-suite laundry, main level
- FeaturesWheelchair access, storage area lockers, separate hydro meter
- Rooms above ground8
- Bedrooms2 + 1 in the basement
- Bathrooms2
- Kitchens1
- Family roomYes
OutsideConcrete, brick, Terrace, Backs on green belt
- ExteriorConcrete, brick
- BalconyTerrace
- FeaturesBacks on green belt
Parking and locker2 Parking, Underground, Parking type Owned
- Spaces2 Parking
- GarageUnderground
- Parking typeOwned
- DrivewayUnderground
- Spot13
- LockerExclusive
- Locker unit11
- Locker numberE-11
- Locker levelE
Building407 Walmer Road Condos, Storeys 7, Units 14
- Name407 Walmer Road Condos
- Storeys7
- Units14
- Registered1981
- Condo corporation554
- PetsAllowed
Heating, water and powerForced air, electric, Central air
- HeatingForced air, electric
- CoolingCentral air
Costs and taxesTaxes $7,439 a year, Condo fee $3,375 a month, Common elements included, parking included, building insurance included, water included
- Taxes, 2024$7,439 a year
- Condo fee$3,375 a month
- Fee includesCommon elements included, parking included, building insurance included, water included
- Rental itemsNil
Included in the saleAll elfs, all window coverings, existing appliances in "as is" condition. 2 prime parking spaces and locker. two large terraces., Nil
- IncludedAll elfs, all window coverings, existing appliances in "as is" condition. 2 prime parking spaces and locker. two large terraces.
- Not includedNil
Listing detailsC10874828, Sold, Nov 25, 2024
- MLS® numberC10874828
- StatusSold
- Listed onNov 25, 2024
- Days on market8
- UpdatedDec 3, 2024
- Possession30-90
- Occupied byVacant
- Listing brokerageFOREST HILL REAL ESTATE INC.
About this home
PH 2, 407 Walmer Road, Toronto (Casa Loma), ON M5R 3N2
This penthouse suite exudes timeless elegance and sophistication, situated in, arguably, one of Toronto's most picturesque and protected settings. This rarely available gem spans nearly 2,100 sqft and features breathtaking and protected views of the Nordheimer Ravine and the iconic Toronto skyline. A combination of a beautiful setting and a seamless blend of convenient, comfortable and luxury living takes this condo to the next level in urban living. Bathed in natural light from every angle, the home boasts floor-to-ceiling windows framing a forestlike view in every direction. Step out onto two expansive terraces, perfect for soaking in the beauty of the city by day and its glittering lights by night. The thoughtfully designed layout features two spacious bedrooms and a versatile family room that can easily transform into a third bedroom. The large living and dining areas provide the perfect backdrop for entertaining, with walkouts to the terraces enhancing the connection to the outdoors. The family-size kitchen, complete with a sunny breakfast nook, is easily a chef's dream and a cozy space for everyday meals. Additional features include a generous laundry room with abundant cabinetry and a sink, as well as two prime parking spaces and a locker for added convenience. Residents of this building enjoy the attentive care of a live-in superintendent/concierge, ensuring every need is met.Perfectly situated, this penthouse is a short stroll to Forest Hill's finest amenities, including top-rated schools such as UCC, BSS, and Forest Hill Collegiate, as well as shops, restaurants, and grocery stores like Loblaws.
Ask about this home
A HOMEH agent will answer your questions about this home.
Know more about 407 Walmer Road Condos
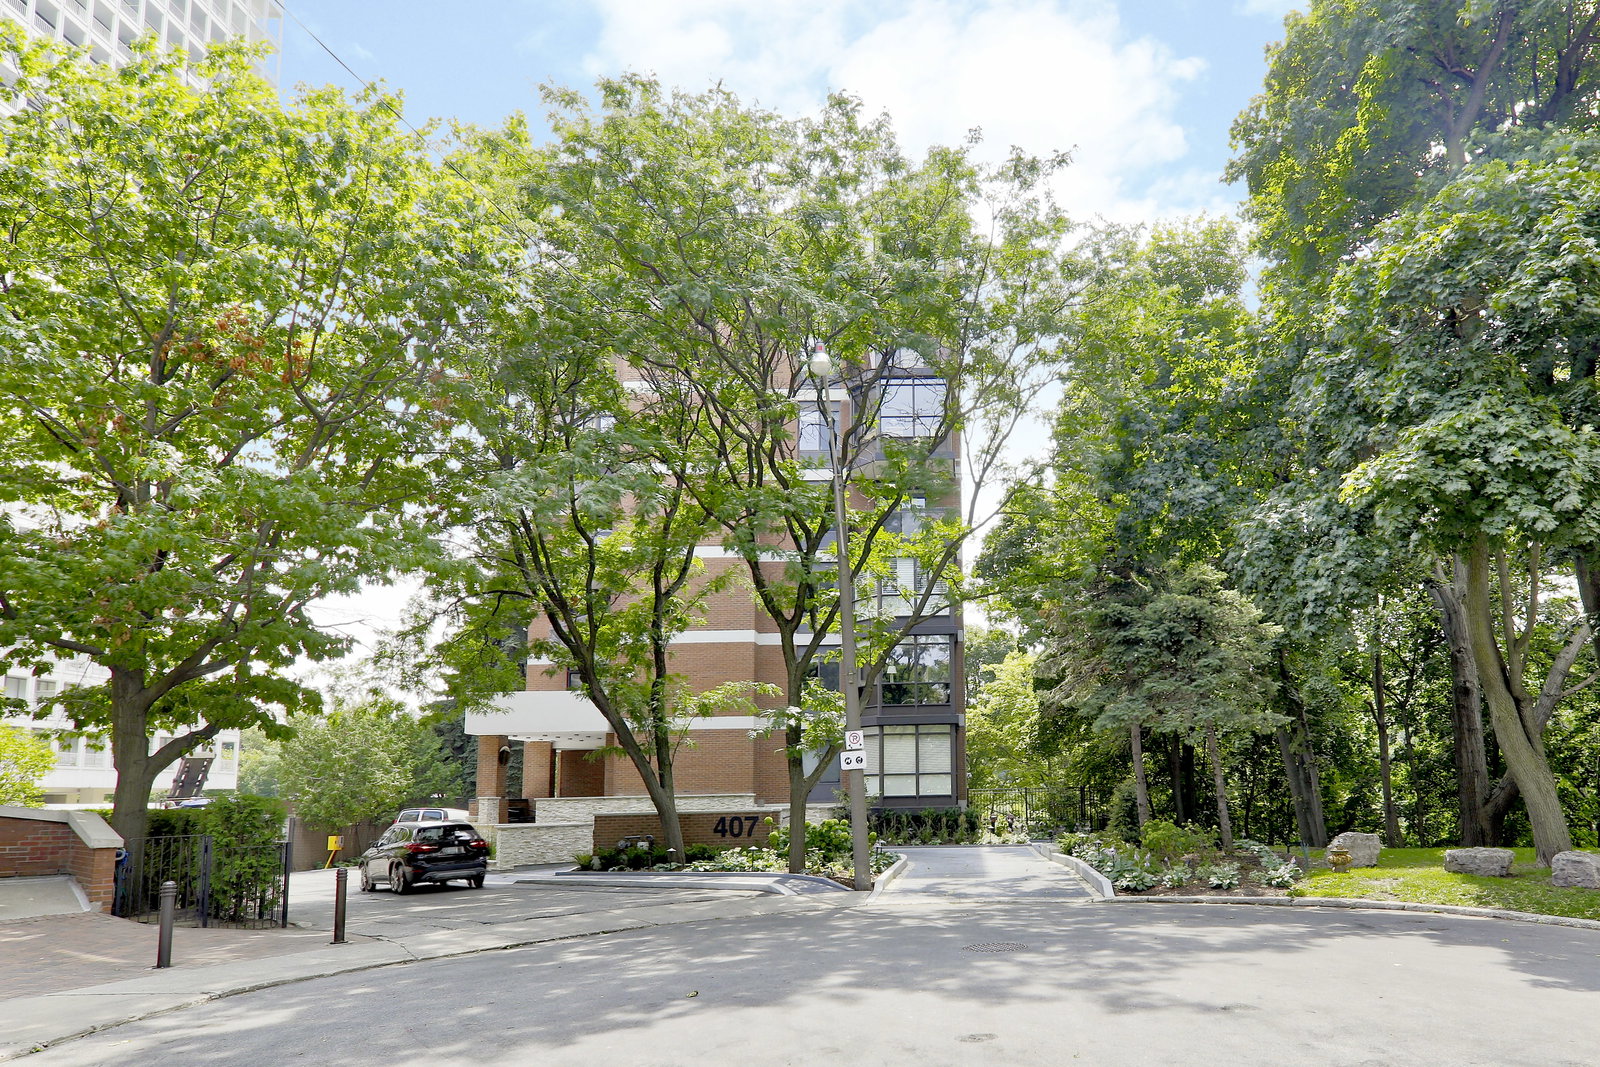
Condo building · 407 Walmer Road
407 Walmer Road Condos is a 7-storey condo with 14 suites, built in 1981 by Camrost-Felcorp. No units are on the market here right now.
- 7storeys
- 14suites
- 1981built
No similar units for sale in 407 Walmer Road Condos right now.
Around this home
Daily convenience, out of 100, from the distances below
Schools nearby
School rating, out of 10.
Helpful calculators
Your HOMEH agent

"I would see it this week."