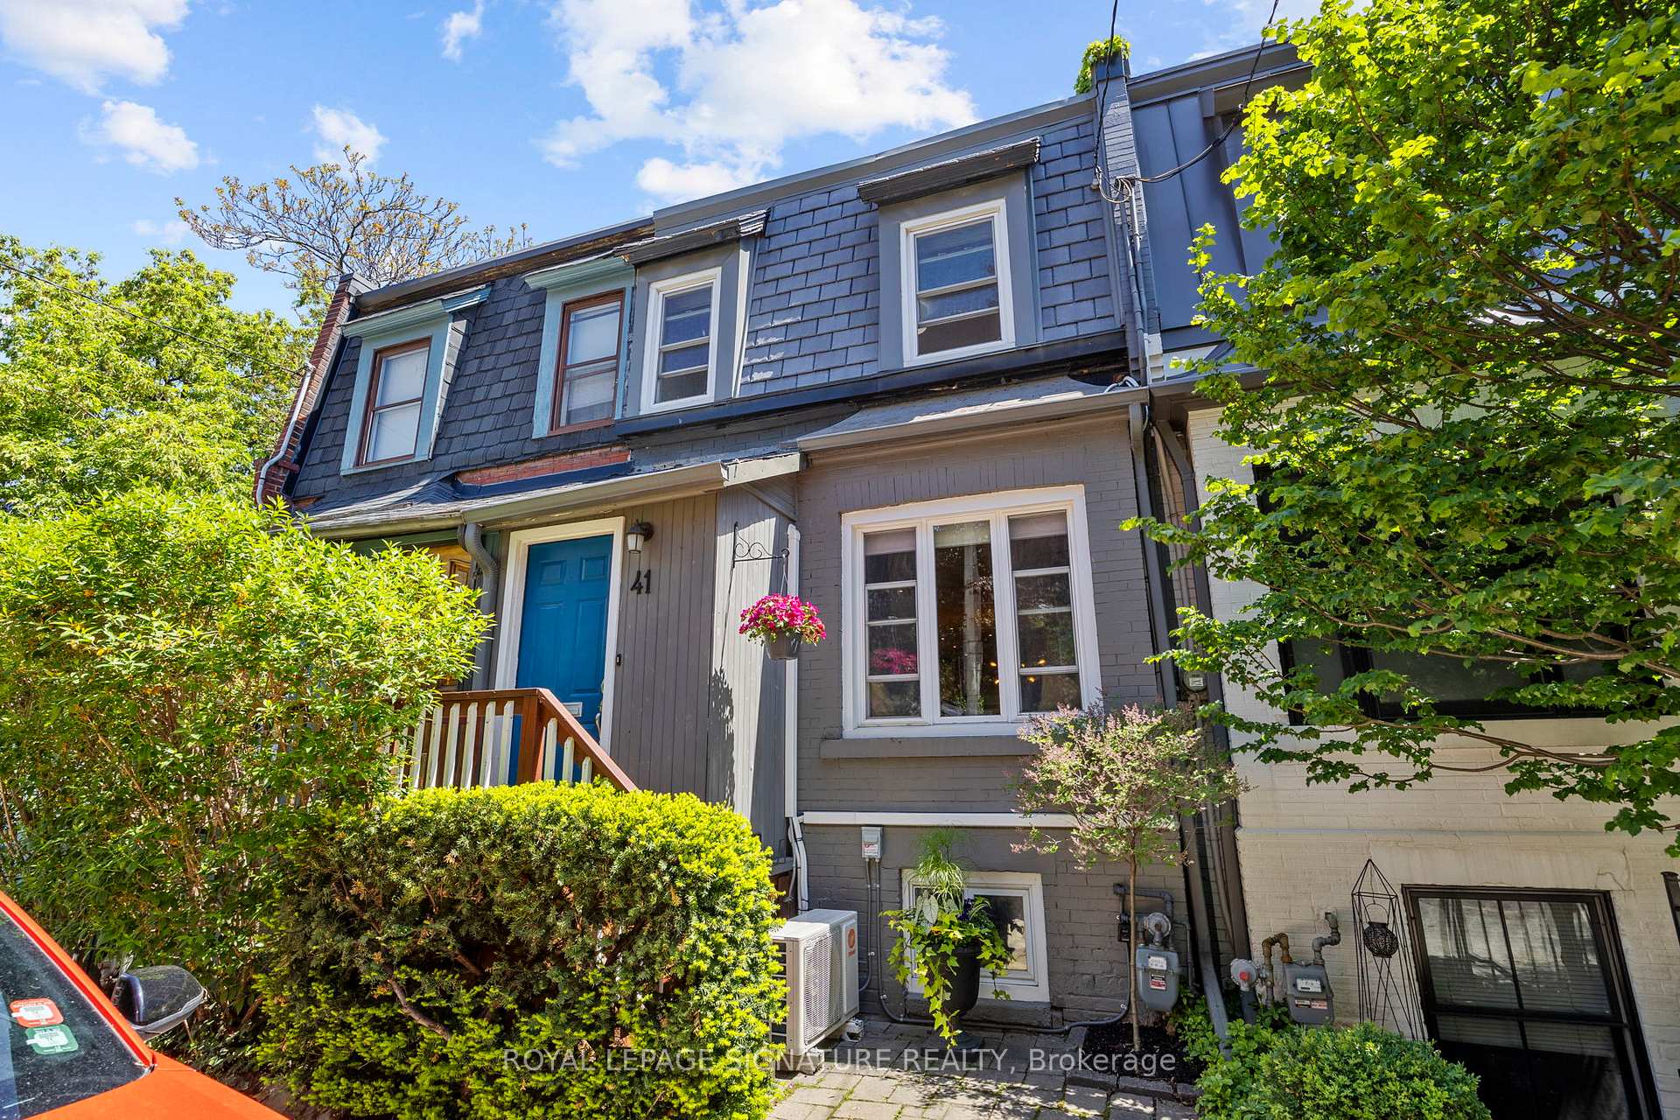
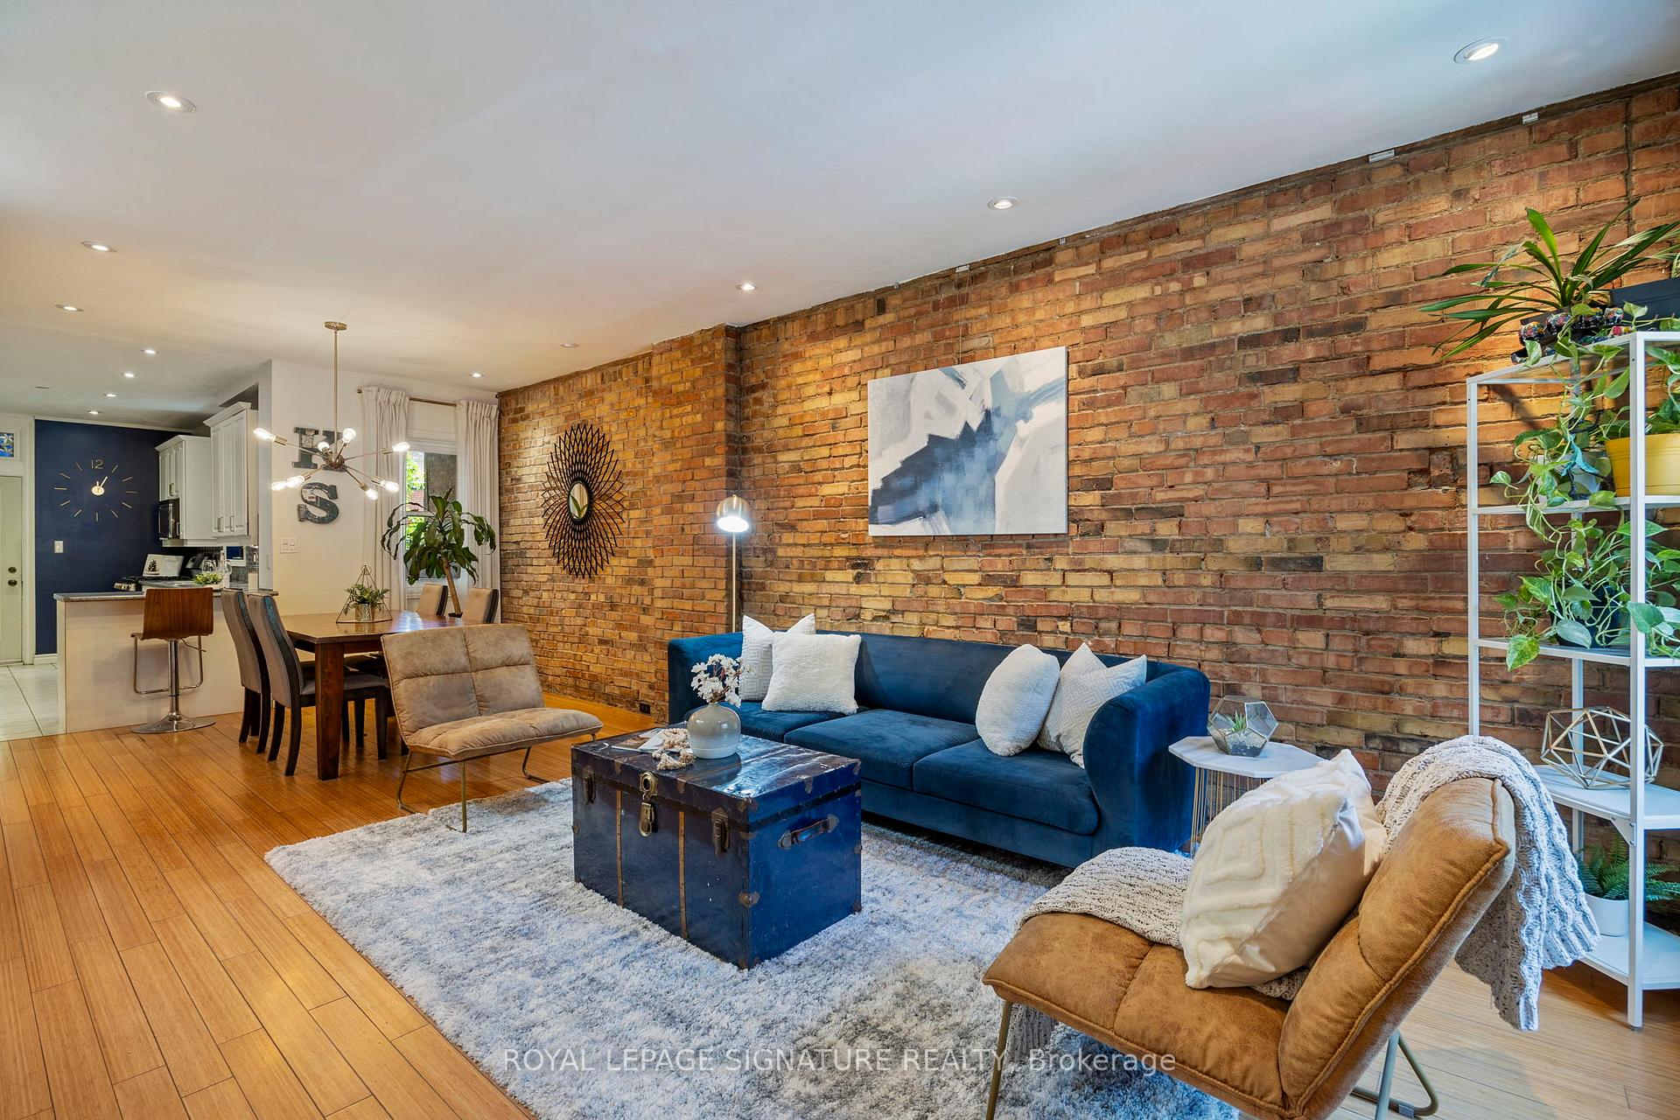
Welcome to one of Toronto's most iconic and picturesque streets Bright Street where historic charm meets modern convenience. This spacious three-bedroom row townhouse offers the perfect blend of character and lifestyle in the heart of the city. The main floor features exposed brick walls in the living and dining room, adding warmth and timeless appeal while over looking a park. The low-maintenance backyard featuring a beautiful cherry tree, ideal for relaxing or entertaining without the upkeep. Upstairs, the second bedroom continues the exposed brick aesthetic, while the third bedroom has been thoughtfully converted into a walk-in closet and home office perfect for modern living. A skylight in the hallway brings in natural light and provides access to the flat roof, where you'll find incredible views of downtown Toronto and Lake Ontario. Located steps from the Distillery District, St. Lawrence Market, Corktown Common, and the upcoming Ontario Line, this home offers unbeatable access to some of Toronto's best amenities. Permit street parking through City of Toronto. A rare chance to own a home full of character on one of the city's most beloved streets.
Read more
Water Heater
Facts & features
TypeFreehold Townhouse
Style2-storey
Size1.1K~1.5K Sq.Ft.
Lot14.92 x 70.17 ft
Tax$5,529 (2024)
HeatingForced air, gas
CoolingWall unit(s)
BasementFull, finished
WaterMunicipal
Book a viewing
Wed28Oct
Thu29Oct
Fri30Oct
Sat31Oct
Sun1Nov
Pick a time
Rooms
13 rooms · 2 bathrooms
Main floor5 rooms
Living room14′5″ × 18′8″269 sq.ft.
Dining room14′5″ × 8′8″125 sq.ft.
Kitchen9′6″ × 16′2″154 sq.ft.
Office7′6″ × 8′3″62 sq.ft.
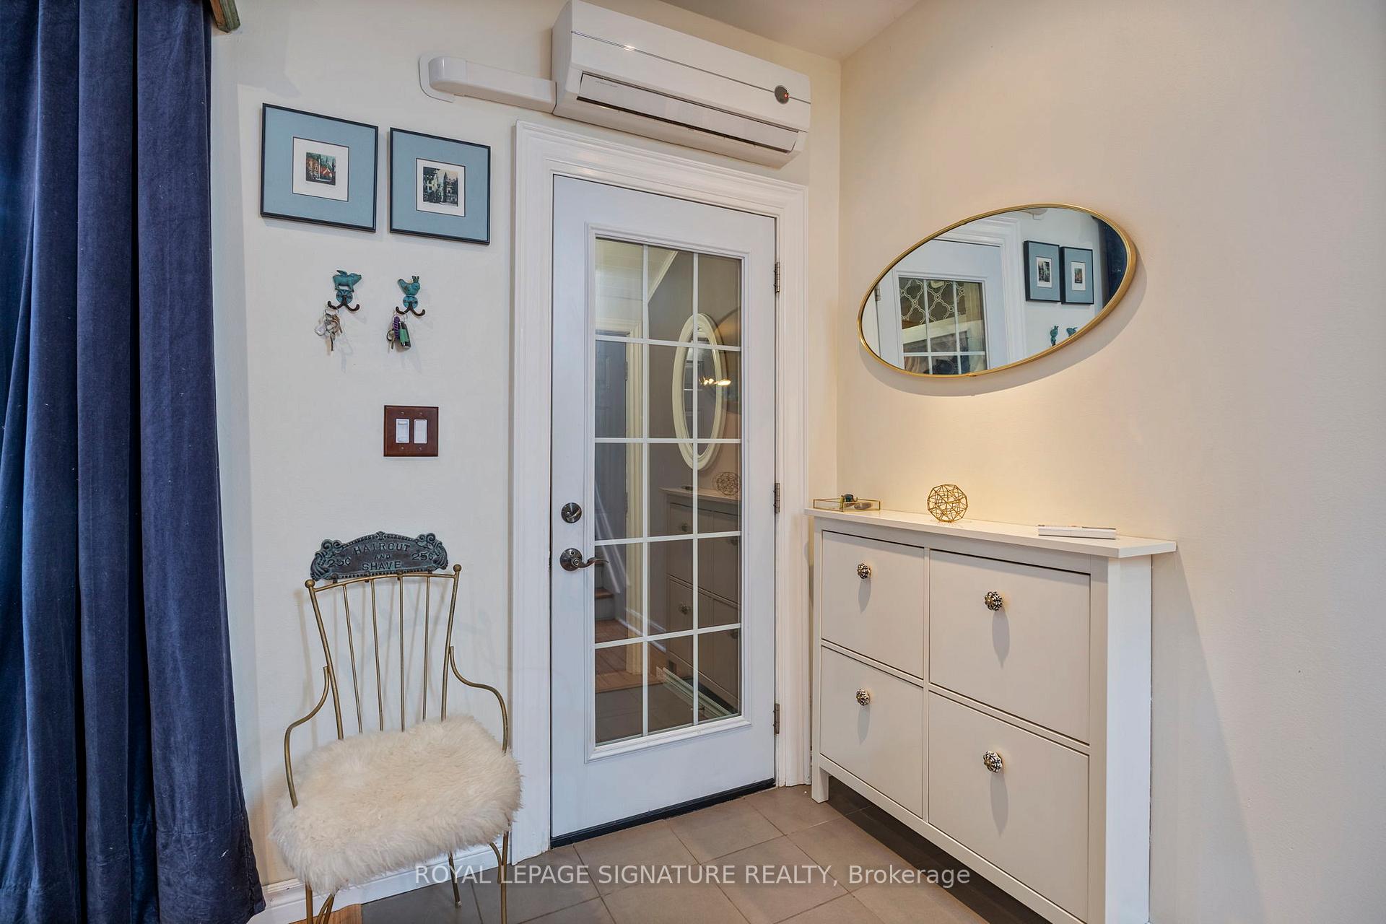
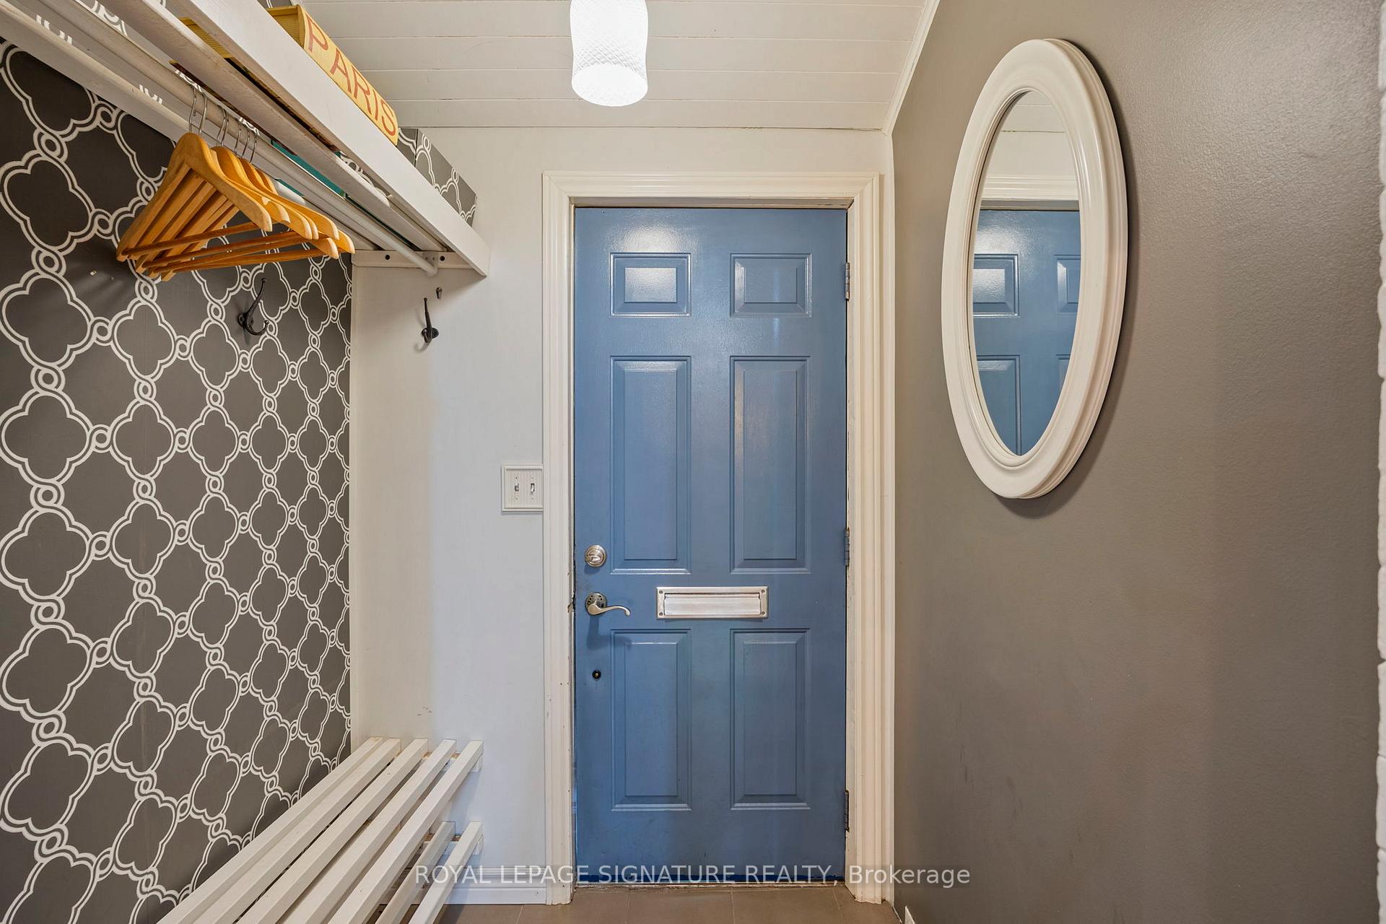
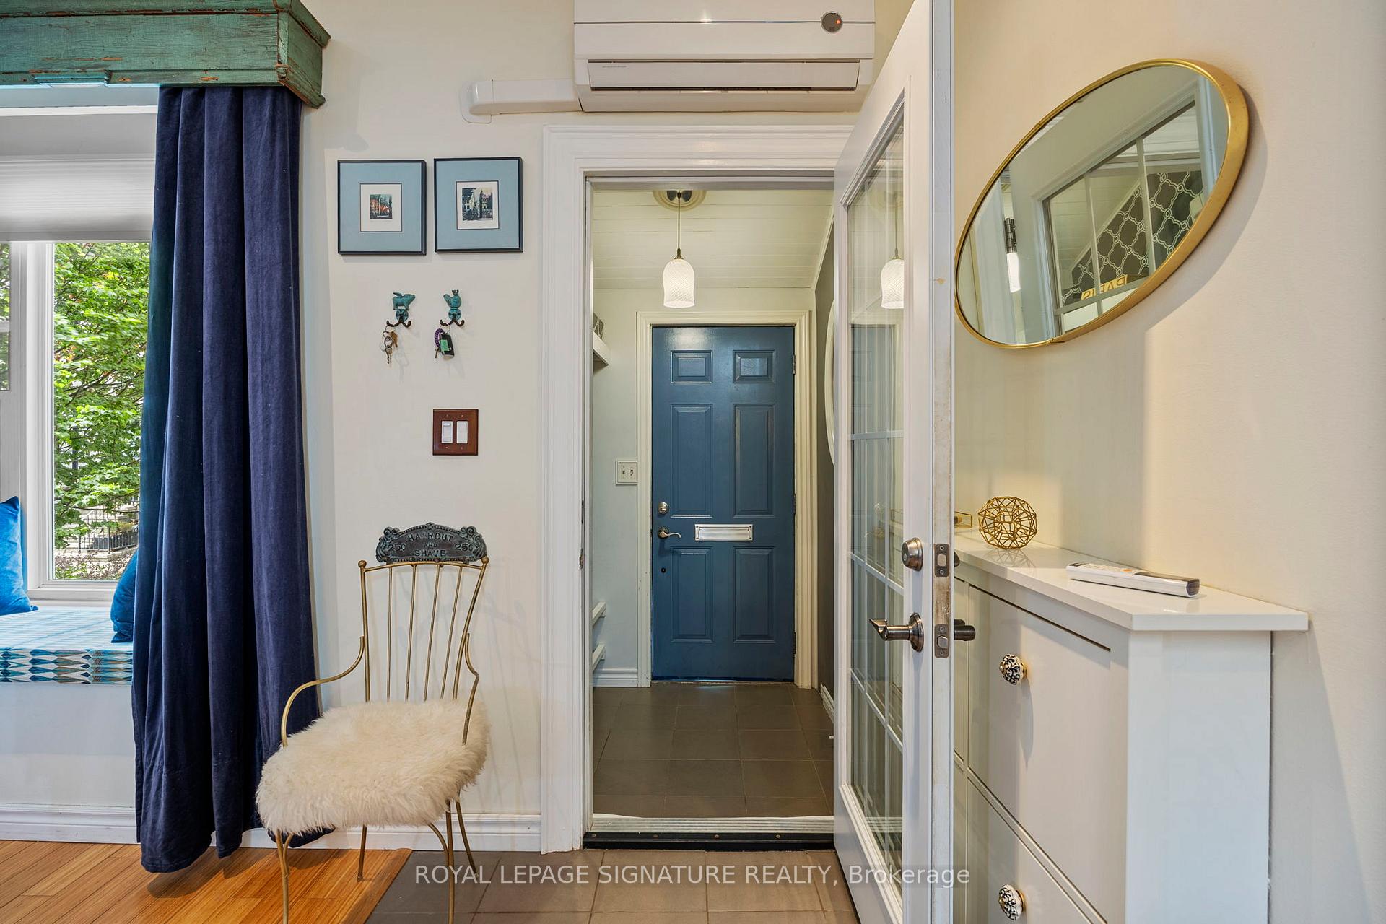
Foyer4′11″ × 4′11″24 sq.ft.
Second floor5 rooms
Primary bedroom14′5″ × 9′4″134 sq.ft.
Bedroom 28′11″ × 13′5″120 sq.ft.
Bedroom 39′7″ × 9′8″92 sq.ft.
Bathroom6′4″ × 8′51 sq.ft.
Other5′2″ × 22′6″116 sq.ft.
Basement3 rooms
Family room14′5″ × 18′3″263 sq.ft.
Other14′5″ × 15′6″223 sq.ft.
Bathroom9′6″ × 9′86 sq.ft.
Bathrooms2
4-pcSecond2-pcBasement
Thinking of selling your home?See what your home is worth today.

 See all 40 photos
