

Unit 711, 41 Dovercourt Road
Unit 711, 41 Dovercourt Road
 See all 33 photos
Property history
Facts and features
- ExposureSouth west
- LaundryEnsuite
- LockerOwned
- BalconyTerrace
- Hardwood floors
- Central air
- Concierge
- Party room/meeting room
- Rooftop deck/garden
The homeCondo Apartment, Apartment, 900–999 sq ft
- Type: Condo Apartment
- Style: Apartment
- Living space: 900–999 sq ft
- Basement: None
- Exposure: South West
- View: Clear, downtown, city
InsideHardwood, Window floor to ceiling, Ensuite, Primary bedroom - main floor
- Flooring: Hardwood, Window floor to ceiling
- Laundry: Ensuite
- Features: Primary bedroom - main floor
- Rooms above ground: 6
- Bedrooms: 2
- Bathrooms: 2
- Kitchens: 1
- Family room: Yes
OutsideConcrete, Concrete, Terrace
- Exterior: Concrete
- Foundation: Concrete
- Balcony: Terrace
Parking and locker1 Parking, Underground, Parking type Owned
- Spaces: 1 Parking
- Garage: Underground
- Parking type: Owned
- Driveway: Underground
- Spot: 55
- Locker: Owned
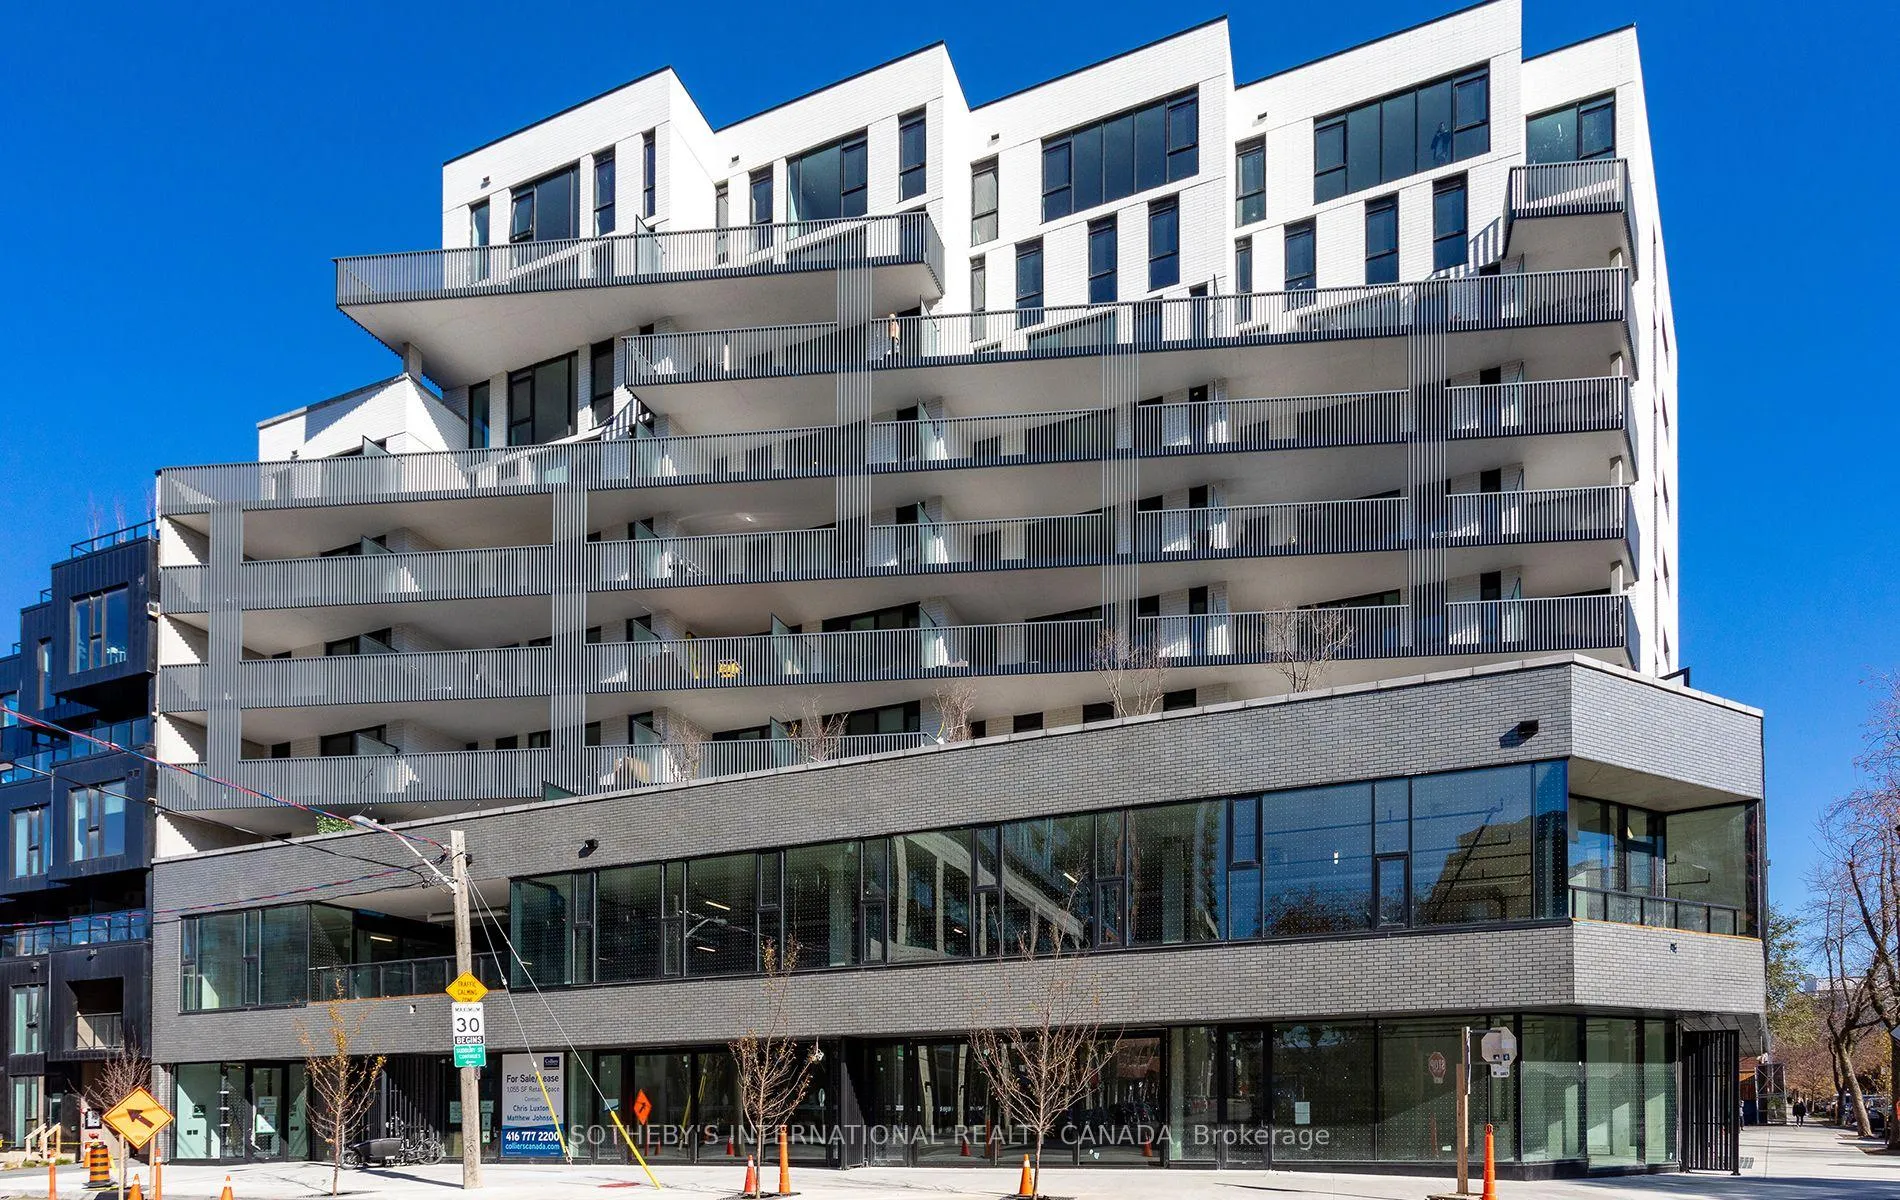
BuildingThe Plant Condos, Storeys 10, Units 78
- Name: The Plant Condos
- Storeys: 10
- Units: 78
- Registered: 2020
- Condo corporation: 2812
- Amenities: Bbqs allowed, bike storage, concierge, party room/meeting room, rooftop deck/garden, visitor parking
- Pets: Allowed
Heating, water and powerForced air, gas, Central air
- Heating: Forced air, gas
- Cooling: Central air
Rent and termsRent $4,300 a month, Entire property, Furnished
- Rent: $4,300 a month
- Space for rent: Entire property
- Furnished: Furnished
- Lease: 12 months
- Paid: Monthly
- Rent includes: Building insurance, central air conditioning, common elements, heat, parking, water
- Deposit: Required
- Credit check: Required
- Employment letter: Required
- Rental application: Required
- References: Required
NearbyArts centre, hospital, library, park, public transit, rec./commun.centre
- Close to: Arts centre, hospital, library, park, public transit, rec./commun.centre
Listing detailsC12495510, Rented, Oct 31, 2025
- MLS® number: C12495510
- Status: Rented
- Listed on: Oct 31, 2025
- Days on market: 5
- Updated: Nov 5, 2025
- Possession: 2025-11-01 / Immediate
- Occupied by: Vacant
- Listing brokerage: SOTHEBY'S INTERNATIONAL REALTY CANADA
About this home
Unit 711, 41 Dovercourt Road, Toronto (Trinity-Bellwoods), ON M6J 3C2
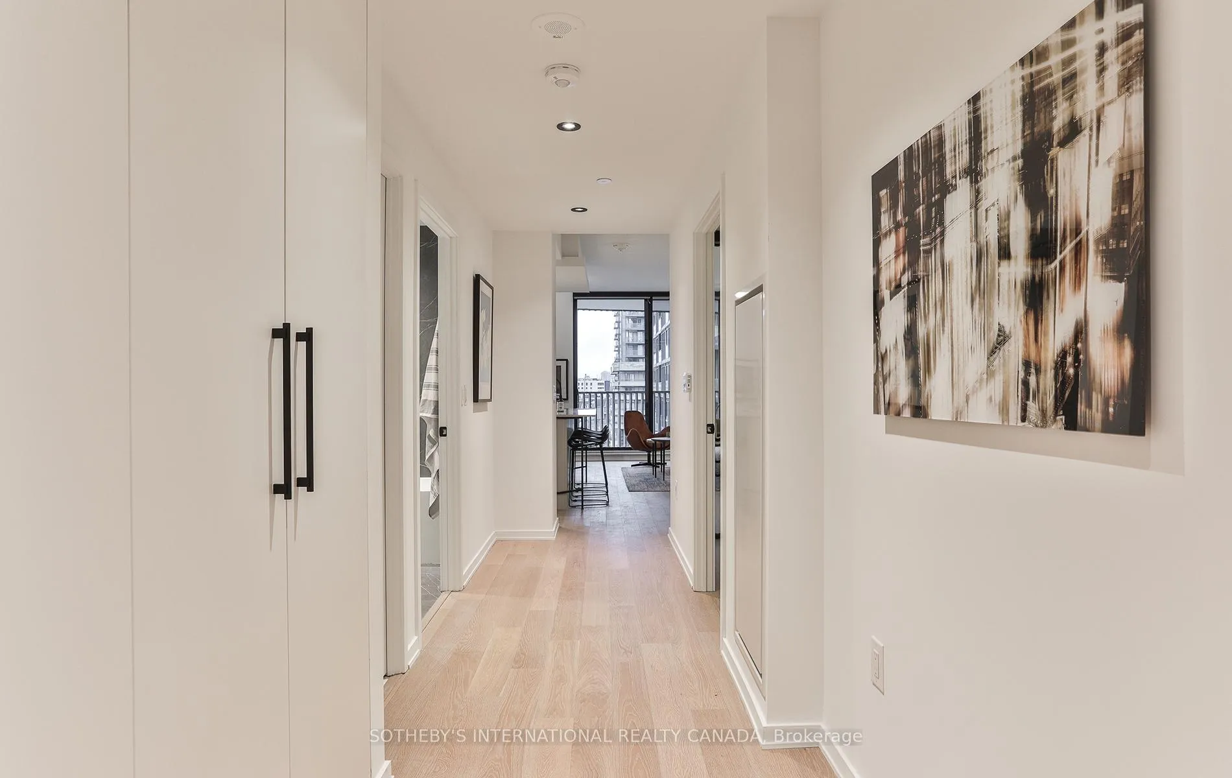
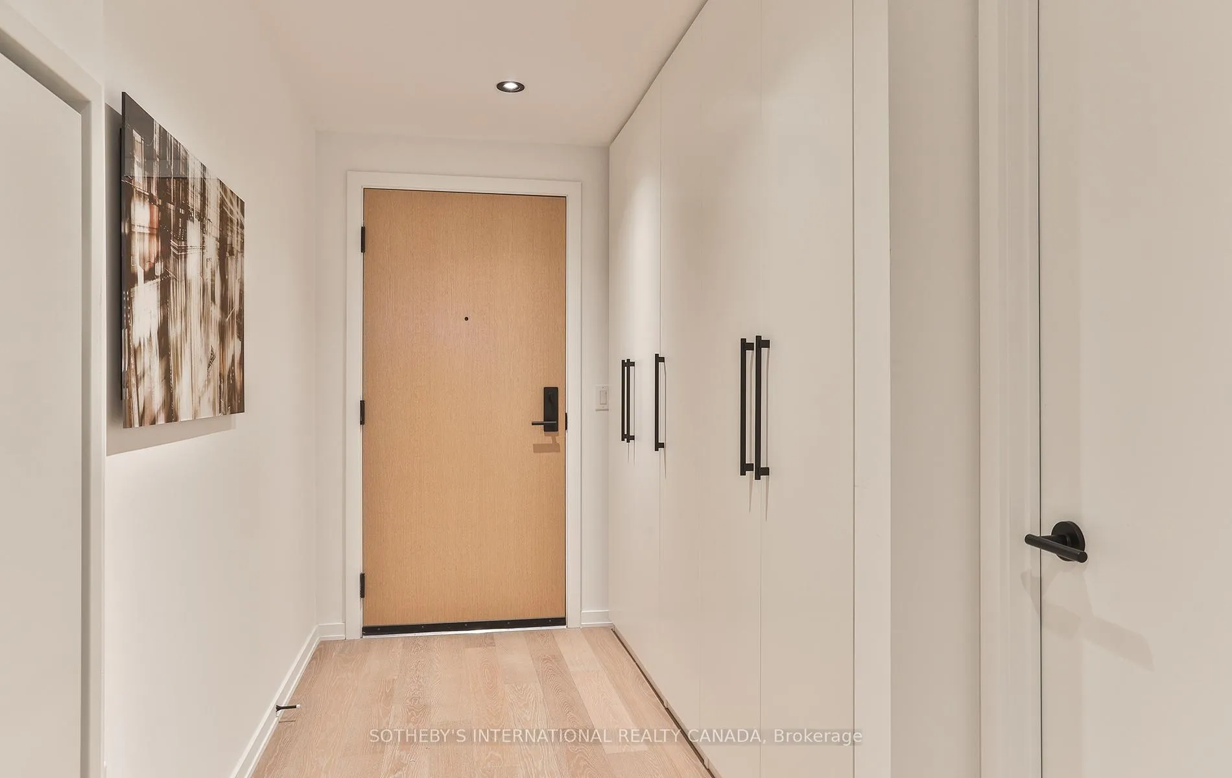
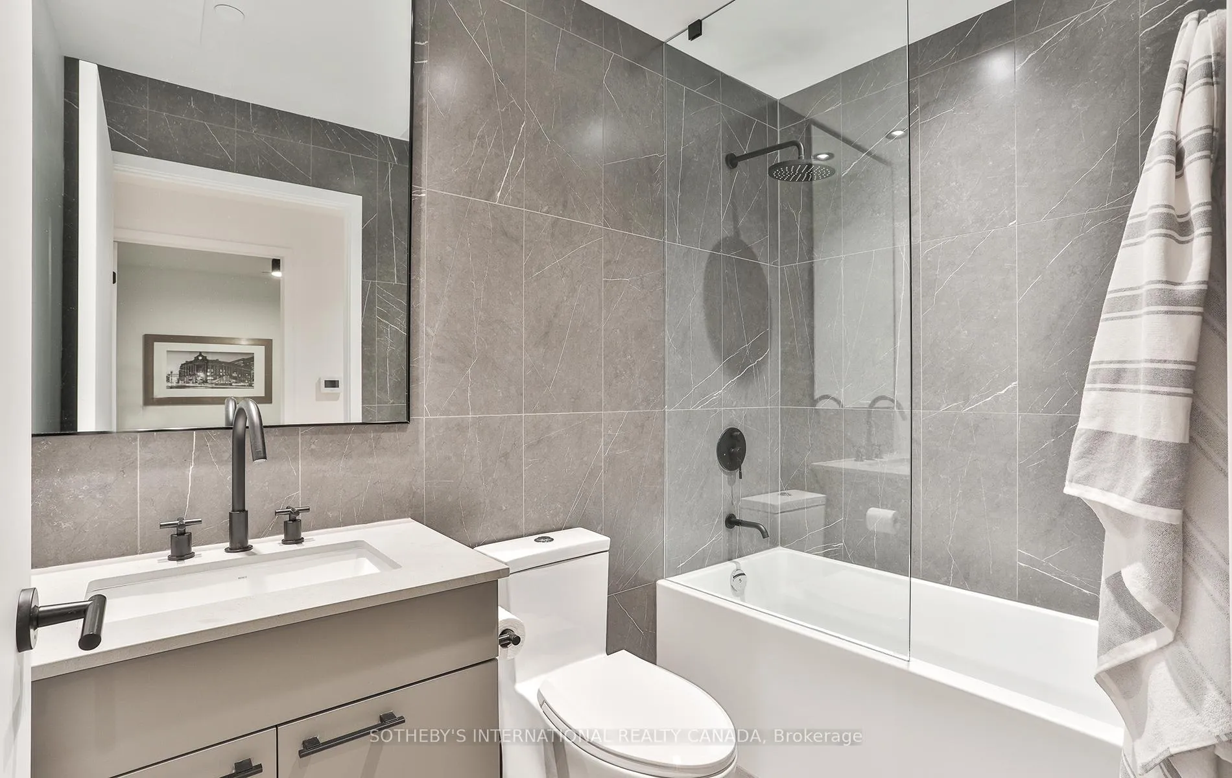
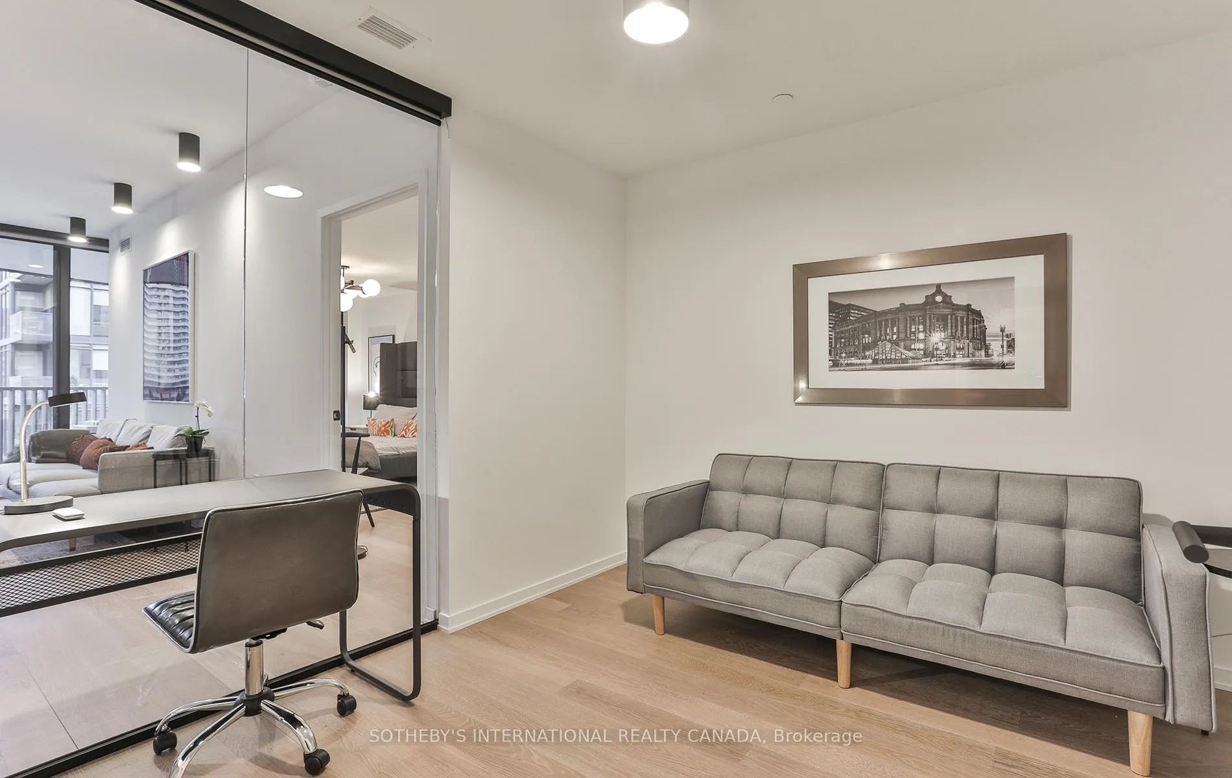
Welcome to luxury living in the heart of Queen West. This almost 1000 square foot oversized two bedroom suite is not to be missed. Floor-to-ceiling windows maximizing natural light in this South/West facing unit. Chef's kitchen featuring stainless steel appliances, a gas range stove and a centre island w/ marble countertops. Open concept living space with seamless flow between the indoor and outdoor spaces. Beautiful wide plank light hardwood floors throughout. Oversized primary bedroom with a spa-like 4-pc ensuite and built in closets. Spacious 2nd bedroom which can also function as a great office. 200 sq feet + South/West facing terrace with a BBQ hookup. This unit is truly an entertainer's dream. Steps away from Queen West vibrant shops and restaurants, take a stroll through little Portugal or meet up with friends at Trinity Bellwoods. 1 parking spot and locked included. Can be leased furnished or unfurnished. Unbeatable location close to TTC, Queen West, Trinity, King West, Ossington and much more!
Ask about this home
A HOMEH agent will answer your questions about this home.
Know more about The Plant Condos
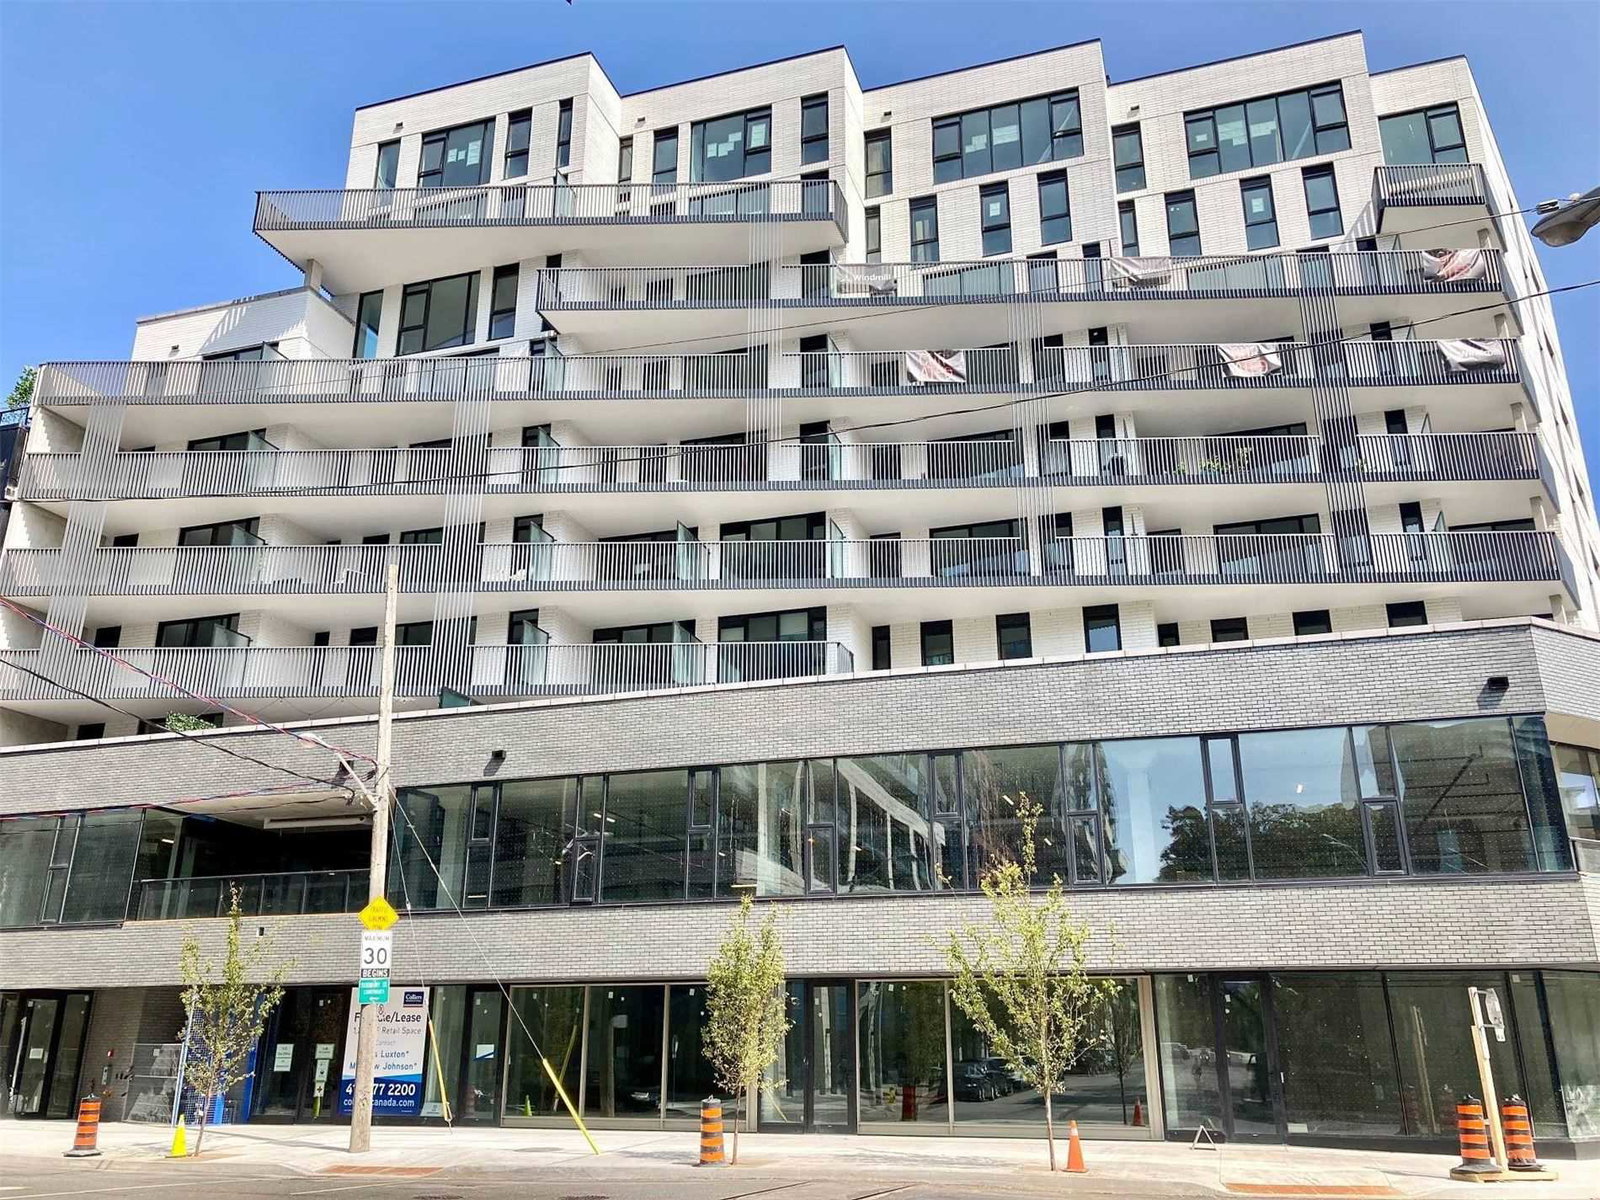
Condo building · 41 Dovercourt Road
The Plant Condos is a 10-storey condo with 78 suites, built in 2020 by Curated Properties. Right now 1 for sale and 1 for rent are on the market here.
- 10storeys
- 78suites
- $1,117/sq ft
- 2020built
No similar units for rent in The Plant Condos right now.
Around this home
Daily convenience, out of 100, from the distances below
Schools nearby
School rating, out of 10.
Helpful calculators
Your HOMEH agent

"I would see it this week."