
 See all 31 photos
Property history

This home has been leased. It is no longer available.
Property not available for sale or for rent.
Ask about this home
A HOMEH agent will answer your questions about this home.Ask HOMEH
About this home
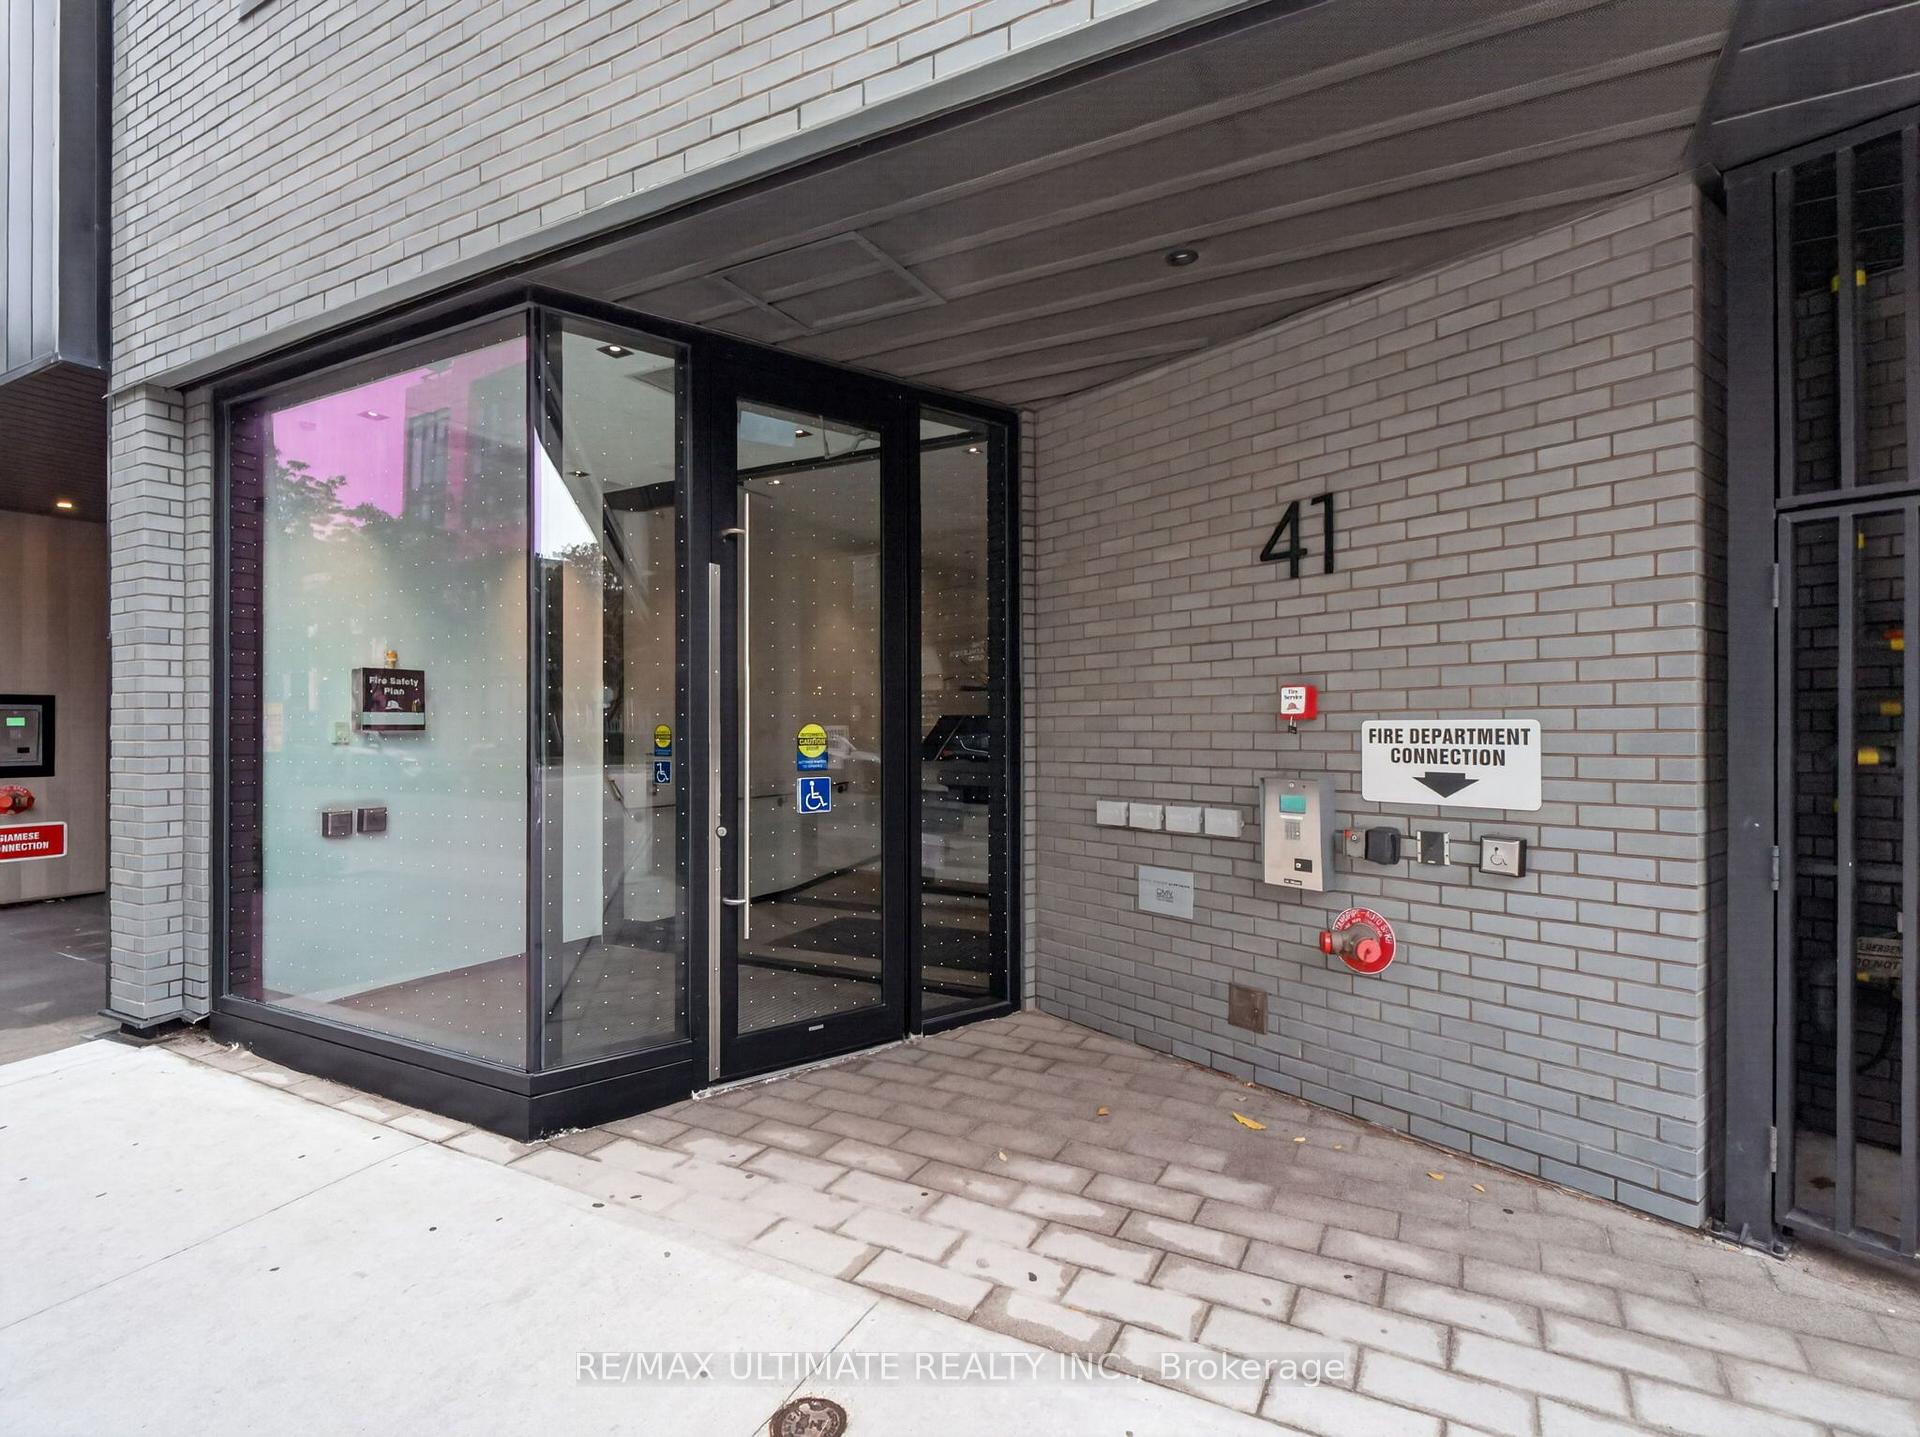
Unit 903, 41 Dovercourt Road, Toronto
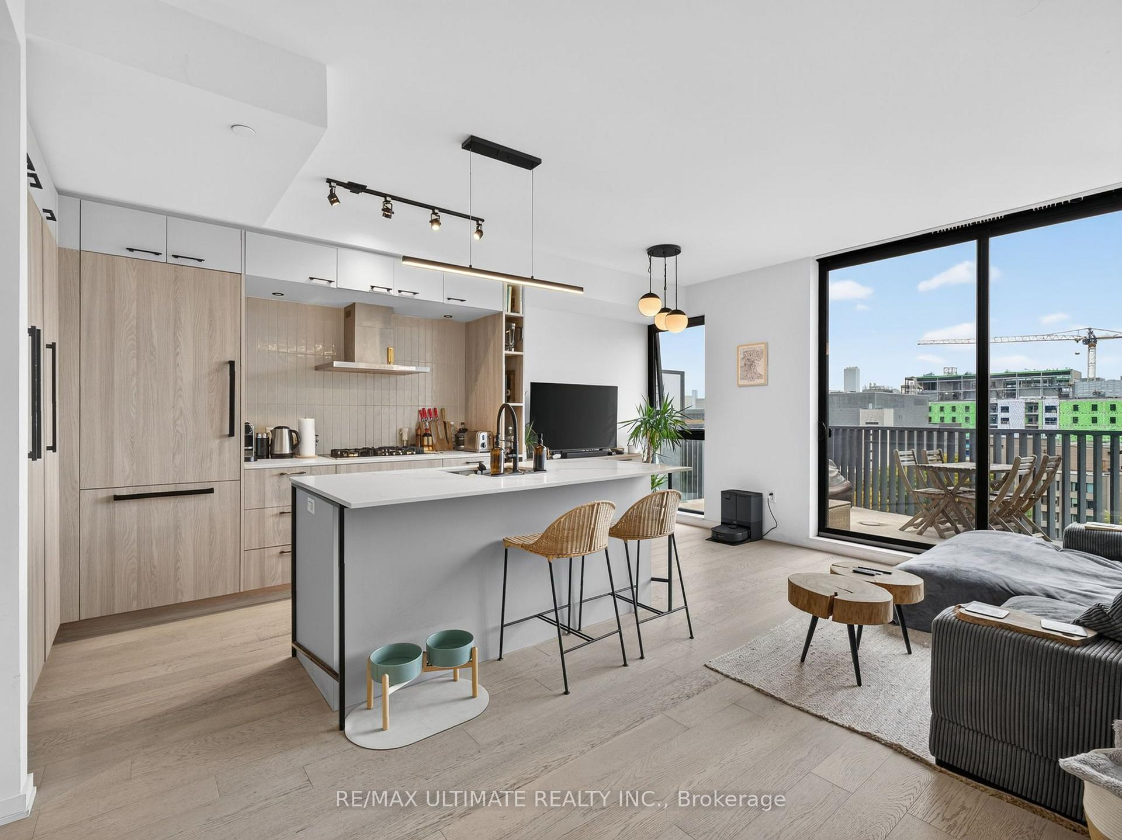
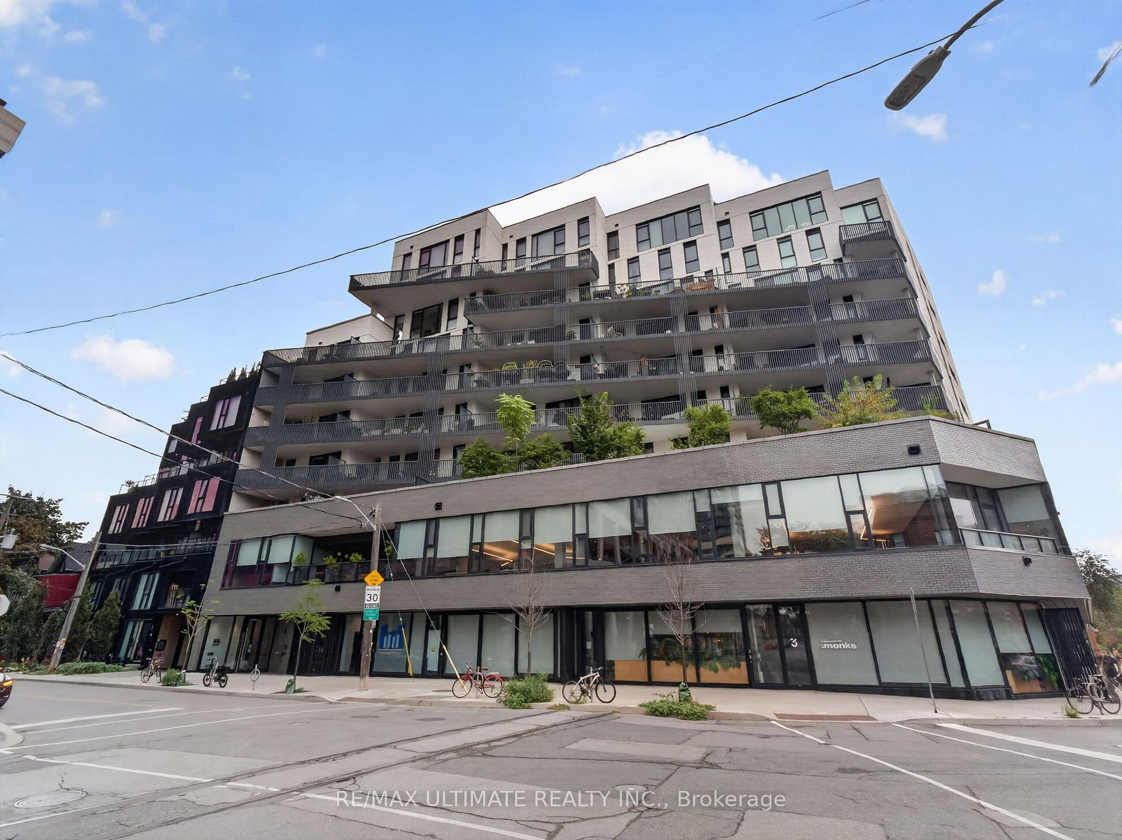
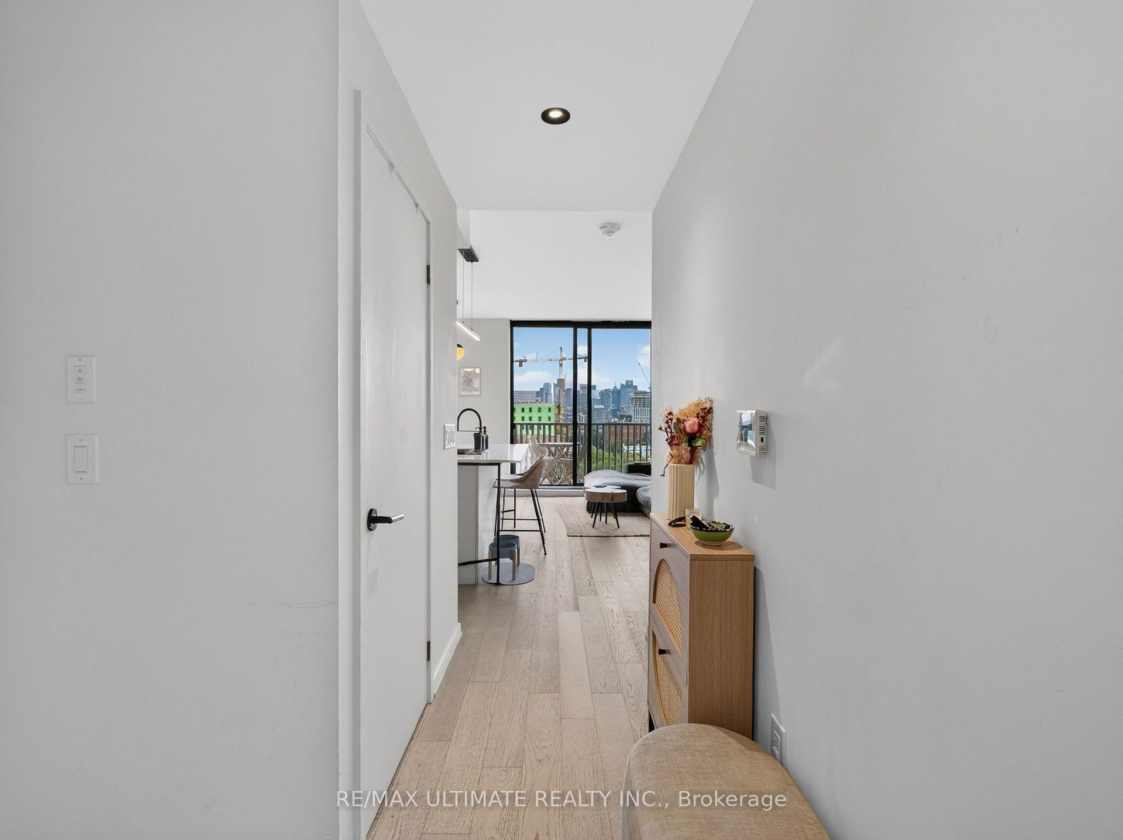
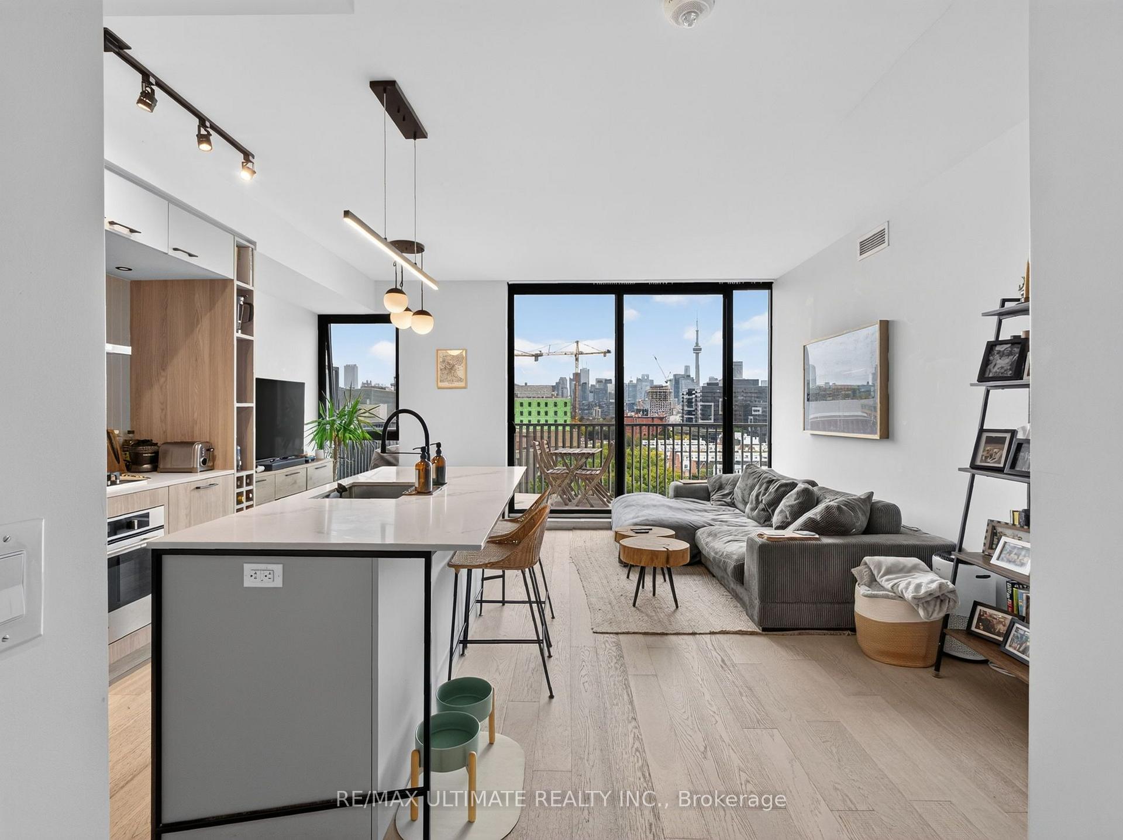
Bright, spacious and beautifully laid out 2-bedroom, 2-bathroom suite at The Plant Condos! Offering 800 square feet of interior space plus a large private terrace natural gas BBQ connection and gorgeous city views. Floor-to-ceiling windows flood the unit with natural light, complemented by 9-ft smooth ceilings and an open-concept living/dining area. Chef's kitchen features built-in stainless steel appliances, ample storage and a large centre island. Generous primary bedroom easily fits a king-size bed and includes a 4-piece ensuite. Enjoy morning sunrises or the city lights at night from your private terrace. Includes parking and locker. Well-managed building features concierge, party room, visitor parking, rooftop garden and more. Fantastic Queen West location steps to restaurants, cafés, nightlife, shopping, parks, TTC and minutes to Trinity Bellwoods and Liberty Village. Exceptional space, layout and outdoor living in one of Toronto's most vibrant neighbourhoods!
Facts & features
Ask about this home
A HOMEH agent will answer your questions about this home.
Rooms
5 rooms · 2 bathrooms
- Living room13′11″ × 8′4″116 sq.ft.
- Bedroom 210′10″ × 9′2″99 sq.ft.
- Kitchen10′ × 8′9″88 sq.ft.
- Dining room7′11″ × 7′6″59 sq.ft.
- Bedroom20′ × 9′1″182 sq.ft.
Around this home
Schools nearby
School rating, out of 10.
Listing details
Helpful tools
Your HOMEH agent
"I would see it this week."
Ask HOMEH about this home
Price, neighbourhood, monthly cost. Ask anything.
HOMEH Intelligent Agent is an AI, not a licensed representative. Check anything important with your agent.