

41 Lessard Avenue
41 Lessard Avenue
 See all 46 photos
Property history
Facts and features
- BasementFinished
- Water, sewerMunicipal
- HeatingWater
- CoolingWall unit(s)
- Second kitchen
- Separate entrance
- Hardwood floors
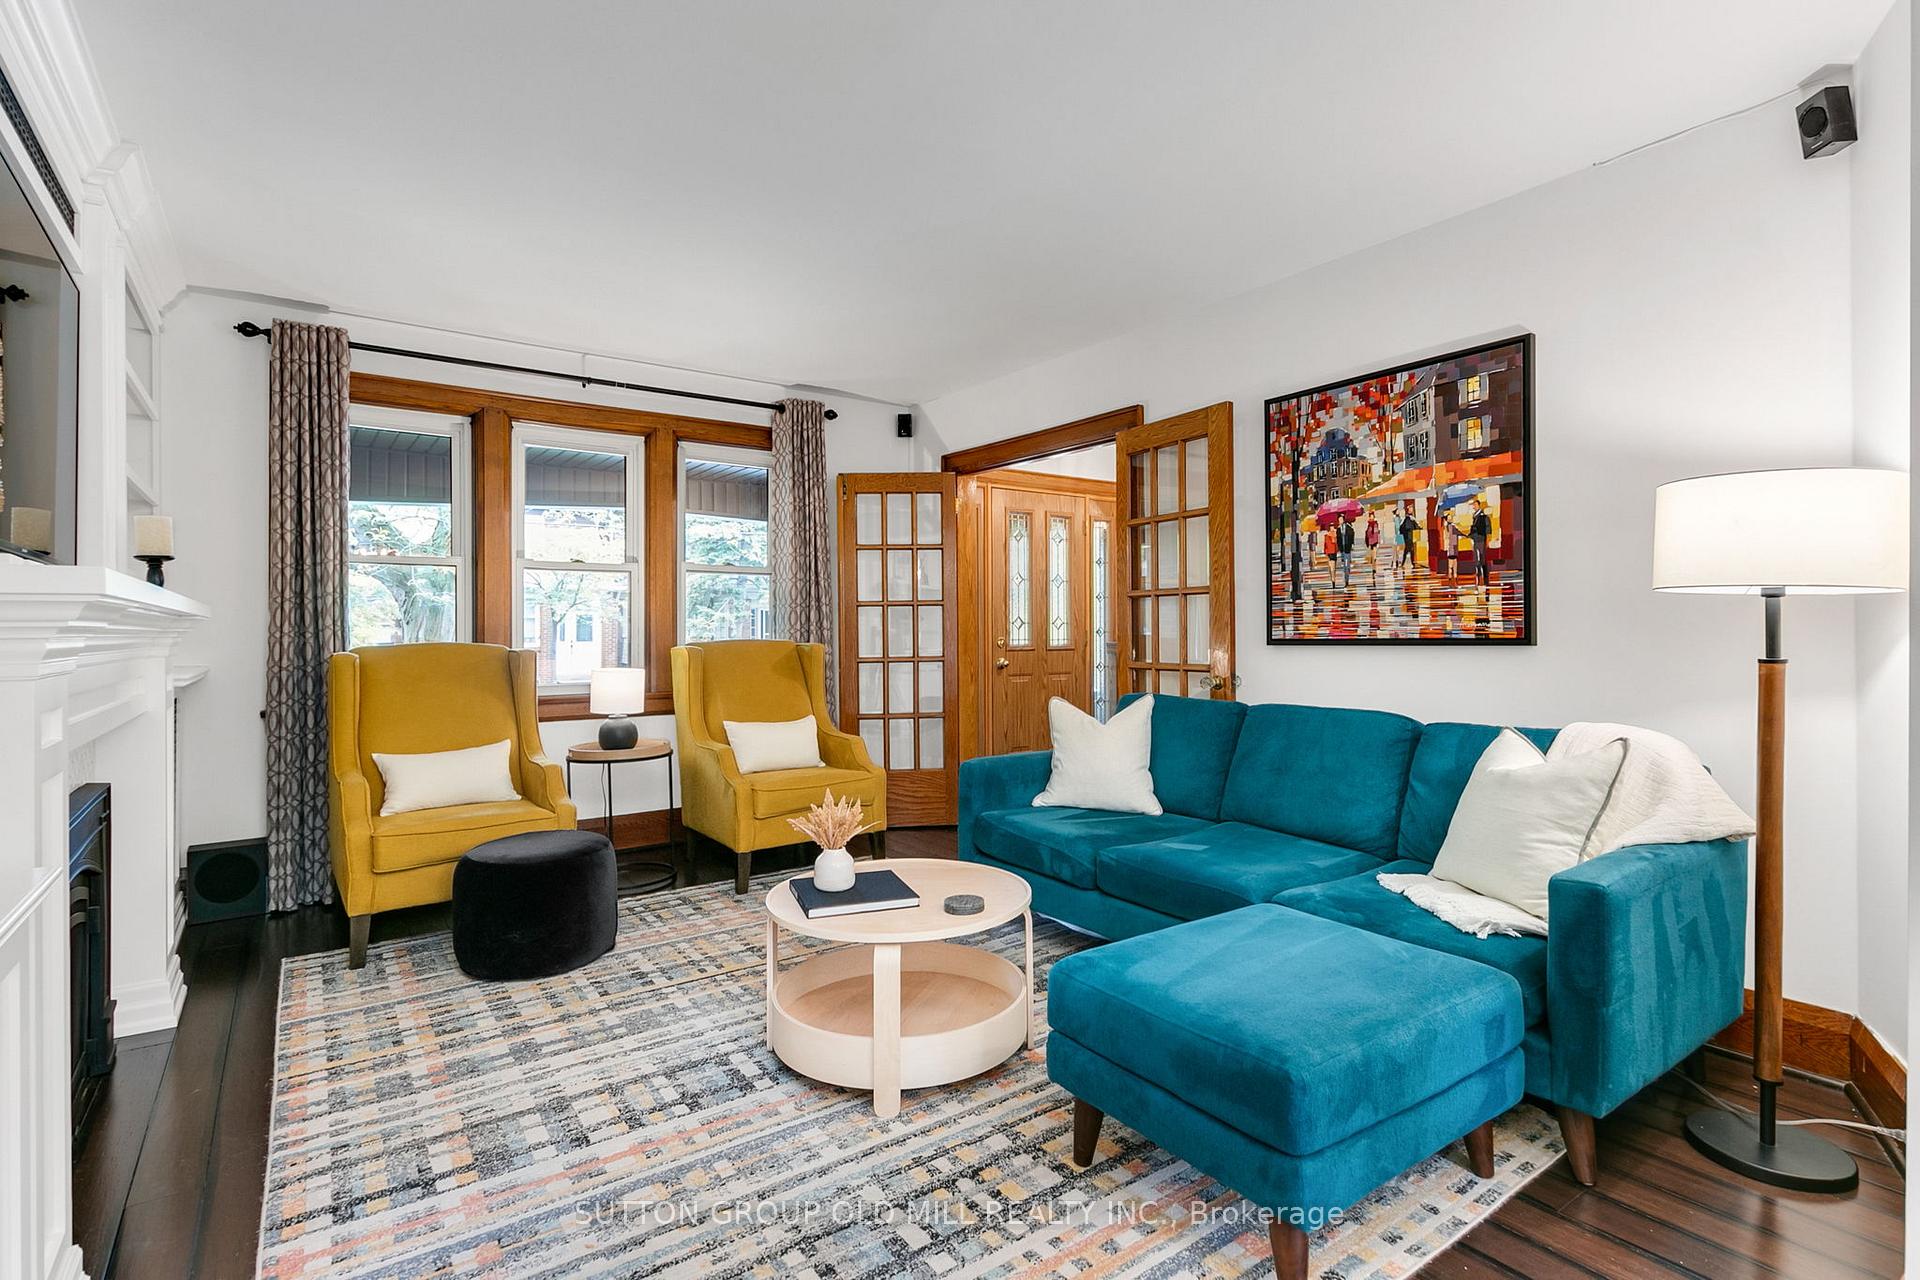
- Fireplace
The homeDetached, 2-storey, 1,100–1,500 sq ft
- Type: Detached
- Style: 2-storey
- Living space: 1,100–1,500 sq ft
- Basement: Finished, separate entrance
InsideFireplace Yes, natural gas, Hardwood, Water heater owned, carpet free, in-law suite
- Fireplace: Yes, natural gas
- Flooring: Hardwood
- Features: Water heater owned, carpet free, in-law suite
- Rooms above ground: 6
- Rooms in the basement: 3
- Bedrooms: 3 + 1 in the basement
- Bathrooms: 2
- Kitchens: 2
Outside and lotBrick, Asphalt shingle, Concrete block
- Exterior: Brick
- Roof: Asphalt shingle
- Foundation: Concrete block
- Features: Porch
- Size: 24.96 × 100 ft
Parking1 Parking, Detached, Front yard parking
- Spaces: 1 Parking
- Garage: Detached
- Driveway: Front yard parking
Heating, water and powerWater, gas, Wall unit(s), Municipal water
- Heating: Water, gas
- Cooling: Wall unit(s)
- Water: Municipal water
- Sewer: Municipal sewer
Costs and taxesTaxes $6,349 a year, HST included in the price
- Taxes, 2025: $6,349 a year
- HST: HST included in the price
Included in the saleSamsung stainless steel fridge, samsung stainless steel gas stove, samsung stainless steel over-the-range microwave, frigidaire stainless steel built-in dishwasher, samsung front loading washer, samsung front loading dryer, frigidaire white fridge in basement, ge white stove in basement, white vent hood in basement, tv in main floor living room, gas fireplace in main floor living room, all window treatments, all electric light fixtures
- Included: Samsung stainless steel fridge, samsung stainless steel gas stove, samsung stainless steel over-the-range microwave, frigidaire stainless steel built-in dishwasher, samsung front loading washer, samsung front loading dryer, frigidaire white fridge in basement, ge white stove in basement, white vent hood in basement, tv in main floor living room, gas fireplace in main floor living room, all window treatments, all electric light fixtures
NearbyPublic transit, park
- Close to: Public transit, park
Listing detailsW12192520, Sold, Jun 3, 2025
- MLS® number: W12192520
- Status: Sold
- Listed on: Jun 3, 2025
- Days on market: 10
- Updated: Jun 13, 2025
- Possession: 30-59 days
- Occupied by: Owner
- Listing brokerage: SUTTON GROUP OLD MILL REALTY INC.
About this home
41 Lessard Avenue, Toronto (Lambton Baby Point), ON M6S 1X6
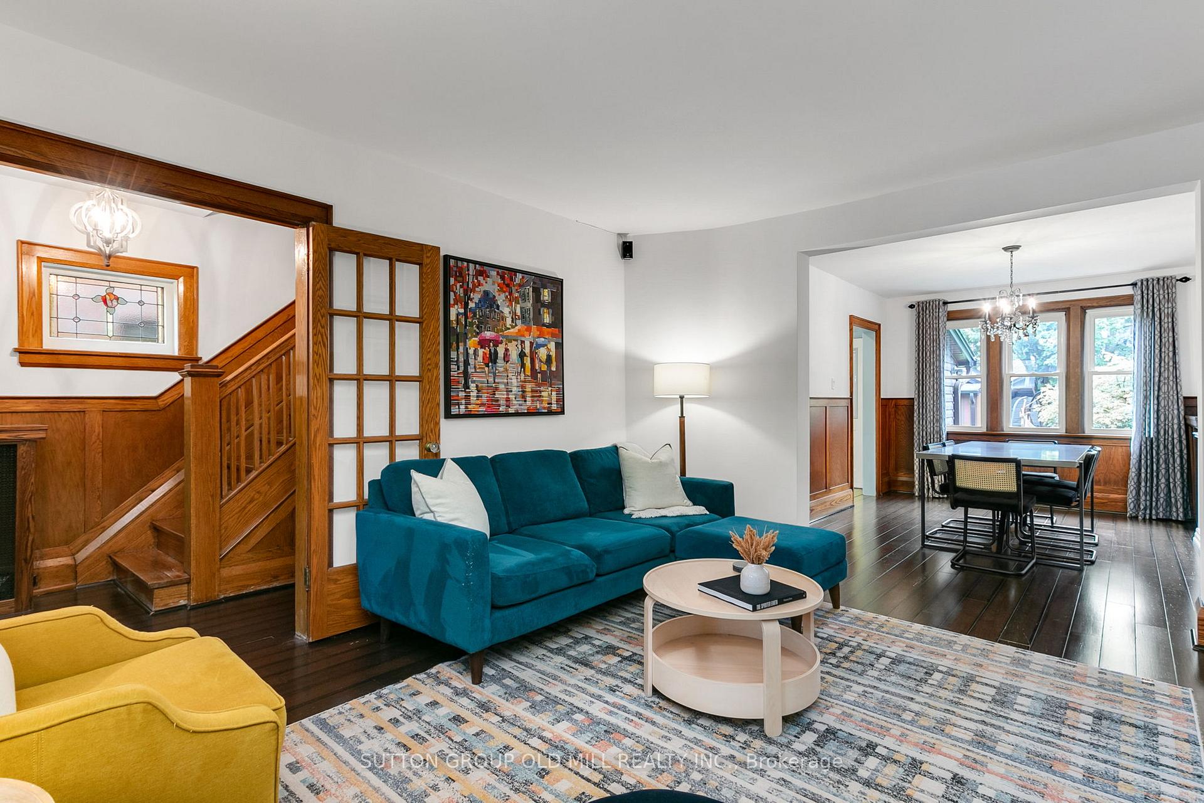
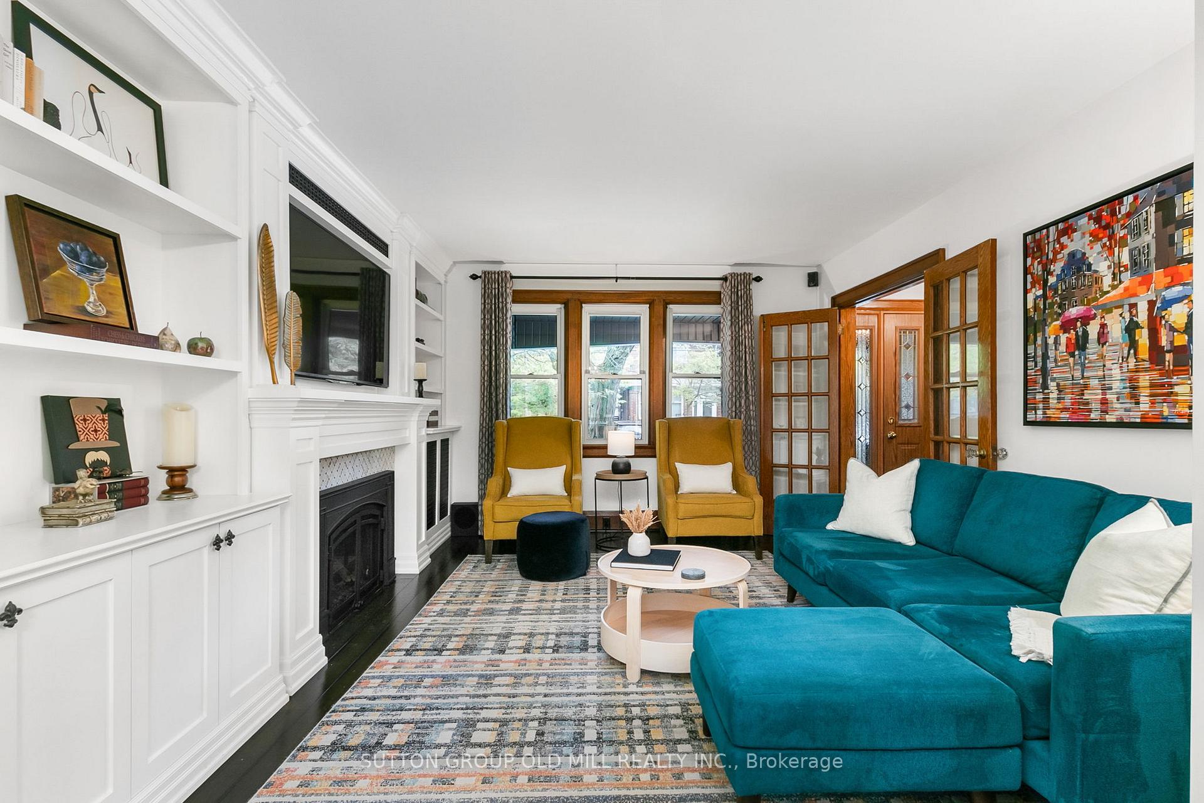
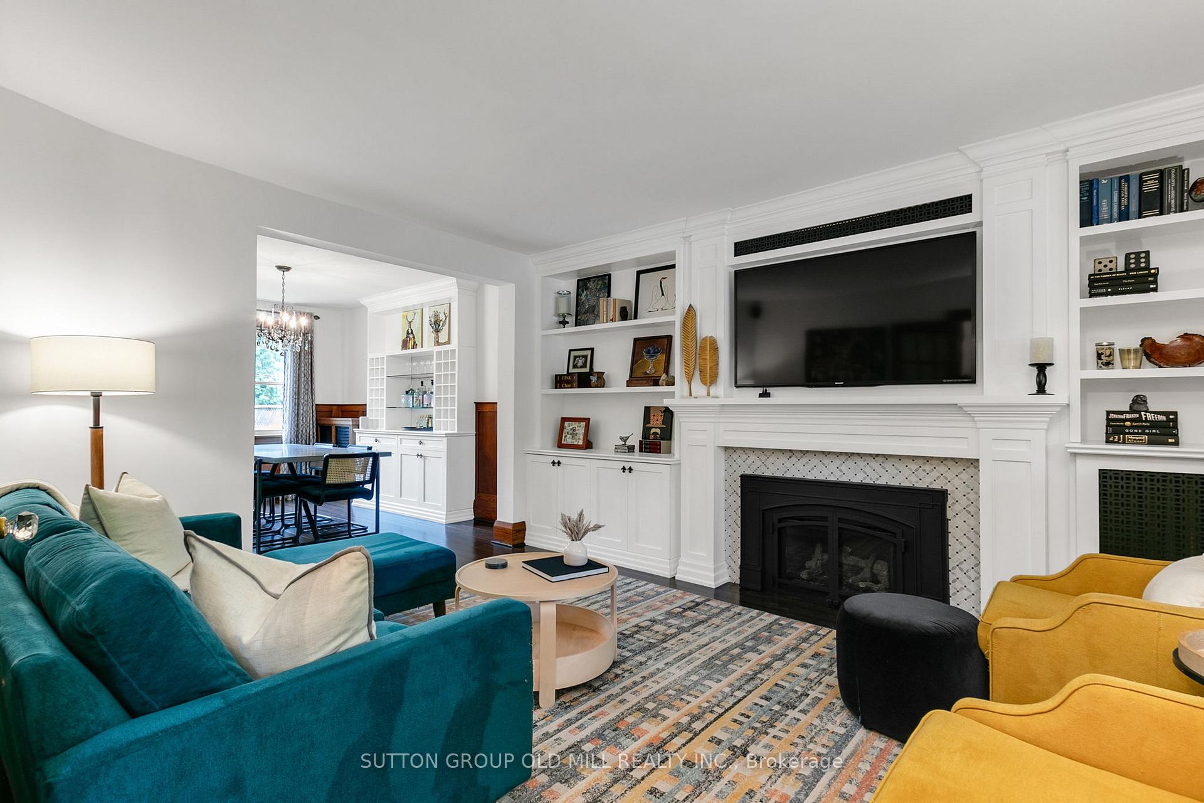
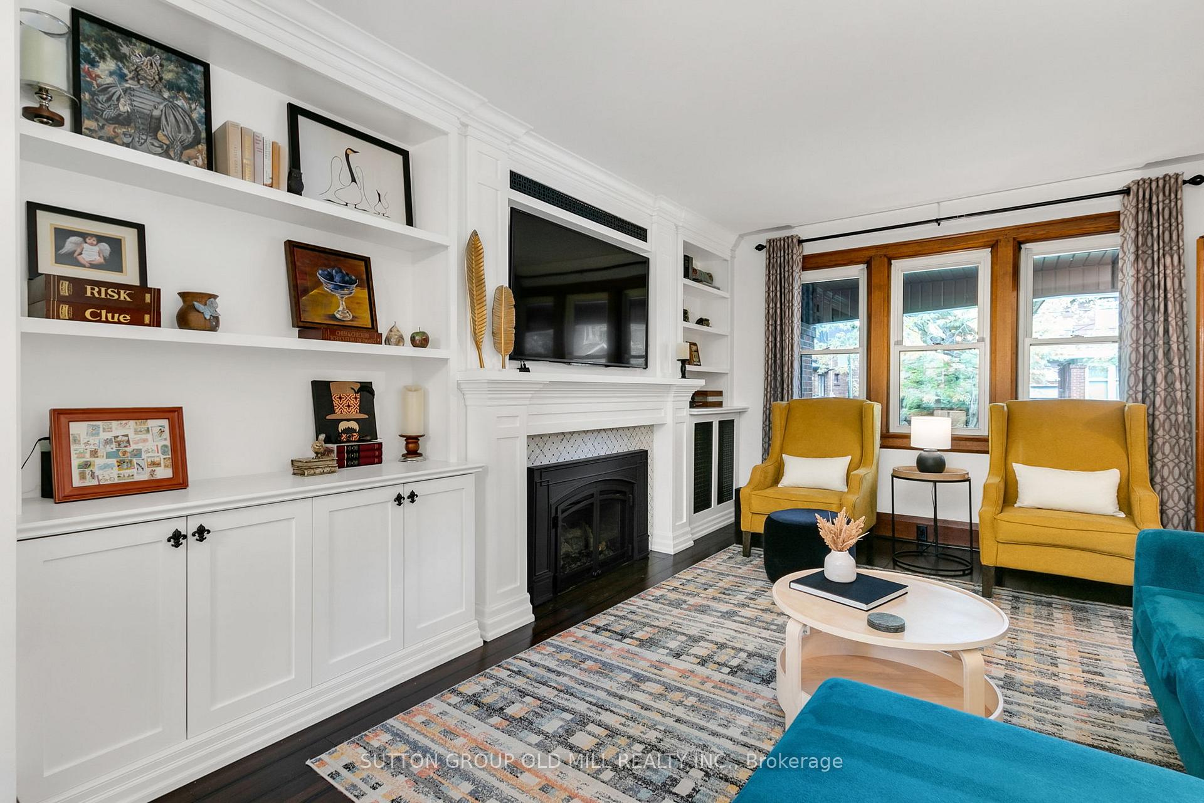
Welcome to 41 Lessard Avenue, a stylishly renovated detached home in highly desirable Lambton Baby Point. Step into the warm and inviting living room featuring a cozy gas fireplace and custom built-ins, perfect for relaxing or entertaining. The beautifully renovated kitchen and dining area offer seamless flow and style, complementing the home's contemporary upgrades. A bonus mud room/pantry space off the kitchen offers a walkout to the tranquil south-facing backyard. Originally a 4-bedroom, this thoughtfully reconfigured 3 bedroom provides a spacious primary plus 2 generous bedrooms with ample storage space and a functional layout, ideal for modern family living. The finished lower level includes a separate entrance, and with an additional recreation room, kitchen & bedroom, also holds exciting income potential or space for extended family living. The handsome red brick exterior boasts gorgeous curb appeal, complete with a charming front porch, landscaped gardens and contemporary interlock leading to the detached garage and legal front pad parking. Enjoy the unbeatable location on a quiet cul-de-sac just steps from Lessard Park, a gathering place for families and neighbours, the Humber River trails, TTC, top-rated schools, local shops, and amenities. This is your chance to own a turnkey home in one of Toronto's most family-friendly neighbourhoods!
Ask about this home
A HOMEH agent will answer your questions about this home.
Around this home
Daily convenience, out of 100, from the distances below
Schools nearby
School rating, out of 10.
Helpful calculators
Your HOMEH agent

"I would see it this week."