

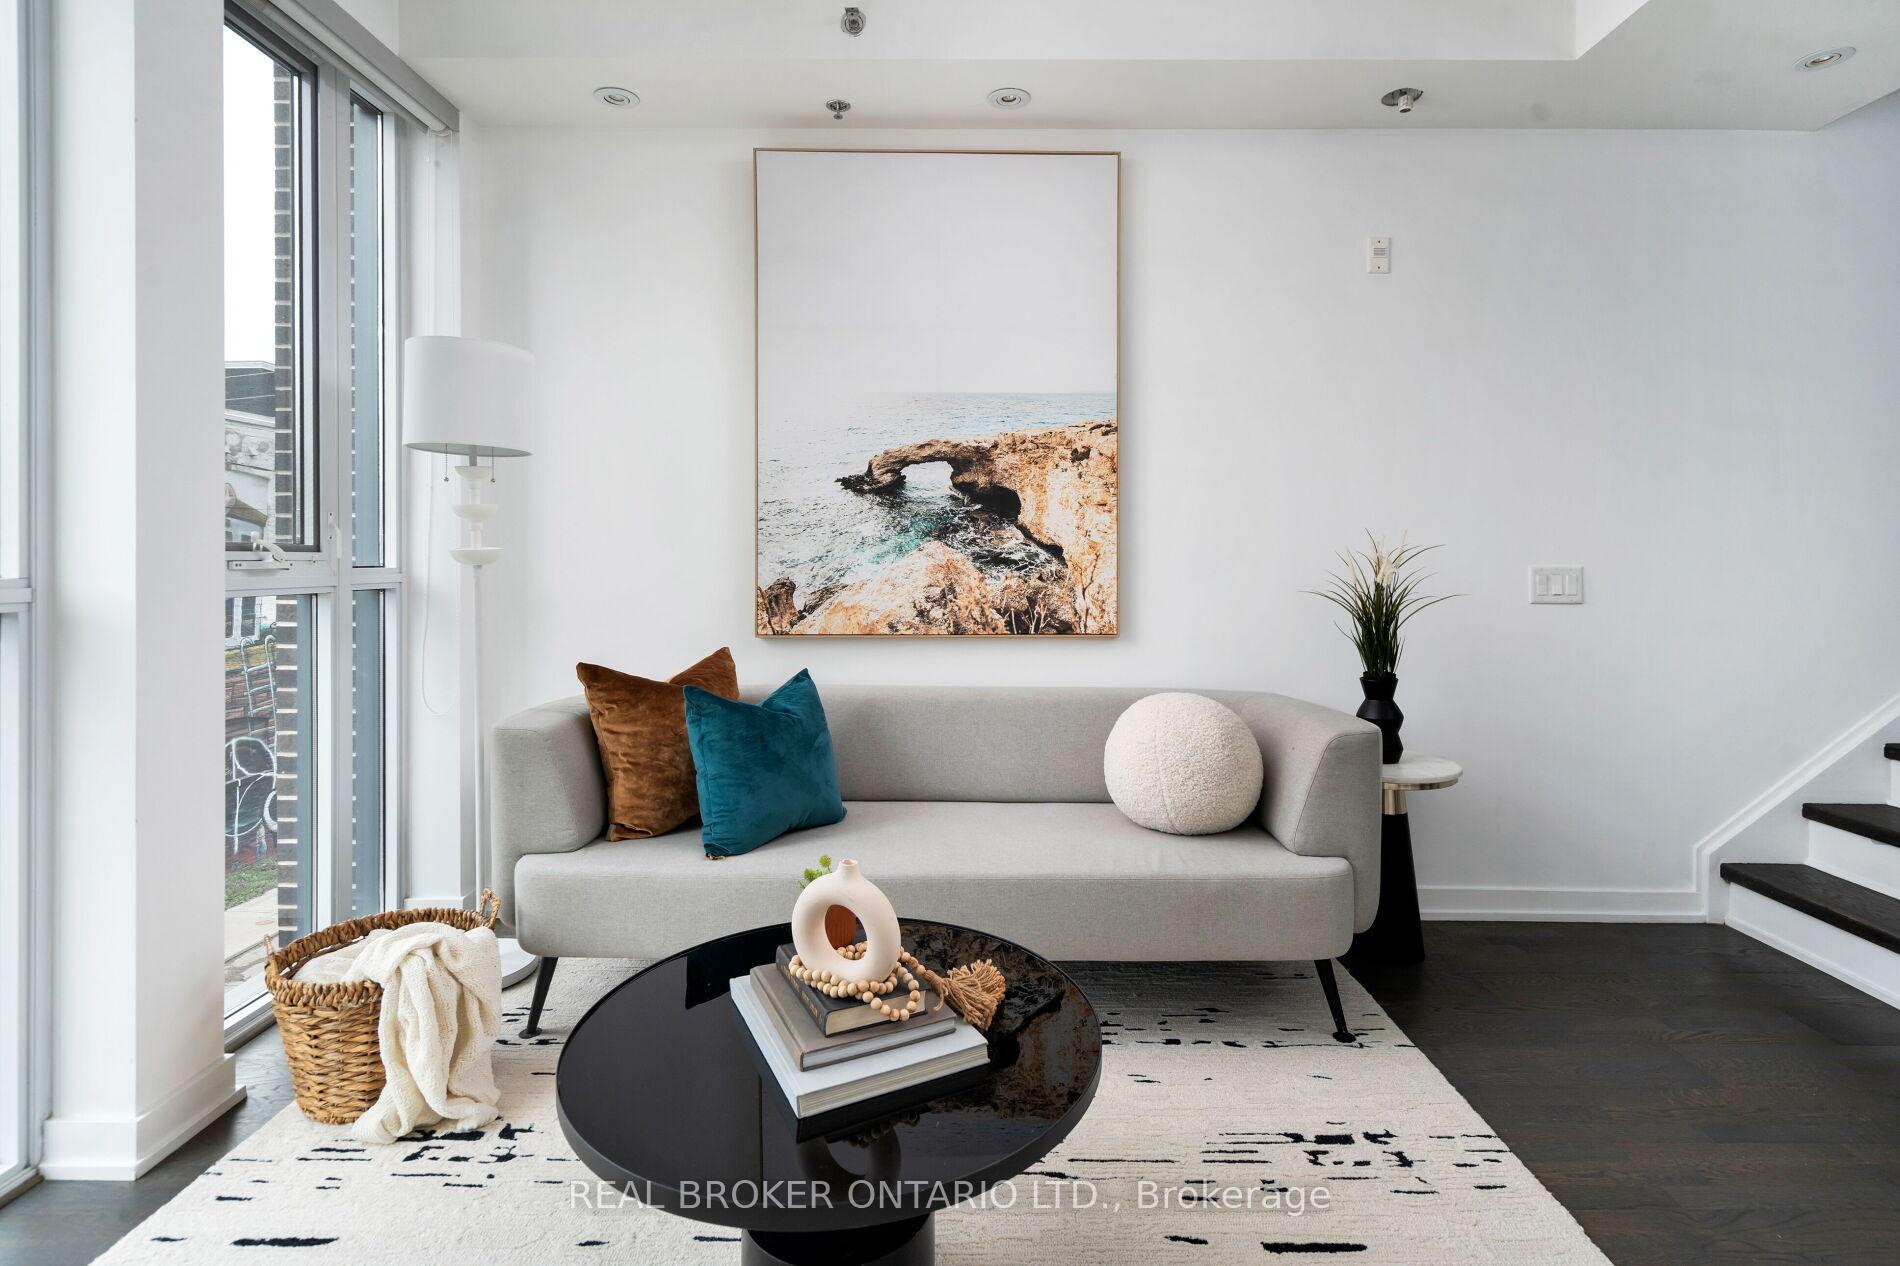
TH1, 41 Ossington Avenue
TH1, 41 Ossington Avenue
 See all 29 photos
Property history
Facts and features
- BasementNone
- ExposureNorth south
- LaundryEnsuite
- LockerNone
- Hardwood floors
- Central air
The homeCondo Townhouse, Multi-level, 1,600–1,799 sq ft
- Type: Condo Townhouse
- Style: Multi-level
- Living space: 1,600–1,799 sq ft
- Basement: None
- Exposure: North South
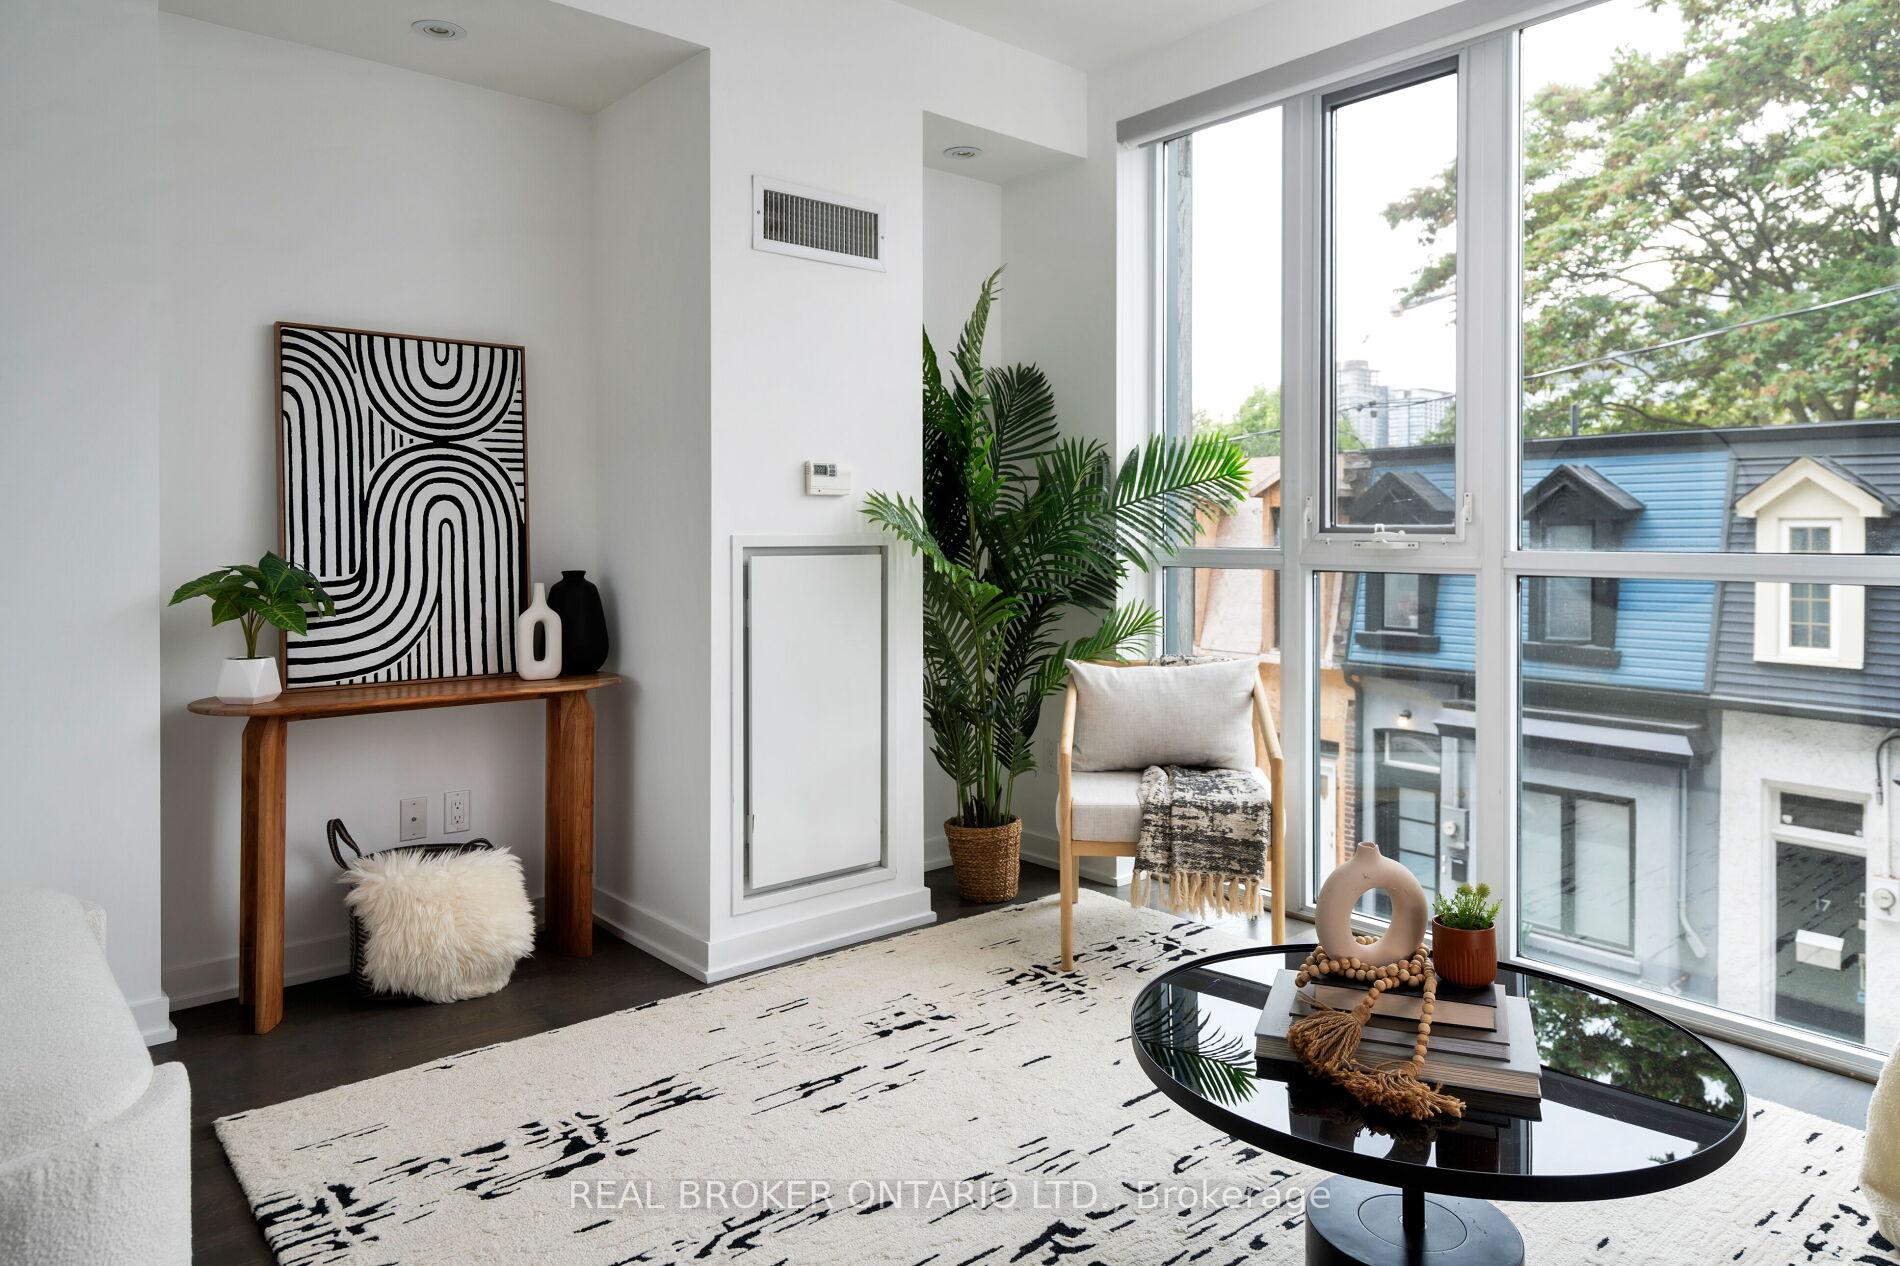
InsideHardwood, Window floor to ceiling, Ensuite, Rooms above ground 7
- Flooring: Hardwood, Window floor to ceiling
- Laundry: Ensuite
- Rooms above ground: 7
- Bedrooms: 3 + 1 in the basement
- Bathrooms: 3
- Kitchens: 1
OutsideBrick, Terrace
- Exterior: Brick
- Balcony: Terrace
Parking and locker1 Parking, Built-in, Parking type Owned
- Spaces: 1 Parking
- Garage: Built-in
- Parking type: Owned
- Driveway: Private
- Locker: None
BuildingMotif Lofts and Towns, Storeys 5, Units 21
- Name: Motif Lofts and Towns
- Storeys: 5
- Units: 21
- Registered: 2017
- Condo corporation: 2512
- Amenities: Bbqs allowed
- Pets: Allowed
Heating, water and powerForced air, gas, Central air
- Heating: Forced air, gas
- Cooling: Central air
Costs and taxesTaxes $6,629 a year, Condo fee $794 a month, Water included, common elements included, building insurance included, parking included
- Taxes, 2024: $6,629 a year
- Condo fee: $794 a month
- Fee includes: Water included, common elements included, building insurance included, parking included
- HST: HST included in the price
Included in the saleFridge, stove, dishwasher, washer/dryer and all electrical light fixtures.
- Included: Fridge, stove, dishwasher, washer/dryer and all electrical light fixtures.
NearbyPublic transit, park, school, place of worship
- Close to: Public transit, park, school, place of worship
Listing detailsC11981240, Sold, Feb 19, 2025
- MLS® number: C11981240
- Status: Sold
- Listed on: Feb 19, 2025
- Days on market: 44
- Updated: Apr 4, 2025
- Possession: Flexible
- Occupied by: Vacant
- Listing brokerage: REAL BROKER ONTARIO LTD.
About this home
TH1, 41 Ossington Avenue, Toronto (Trinity-Bellwoods), ON M6J 2Y9
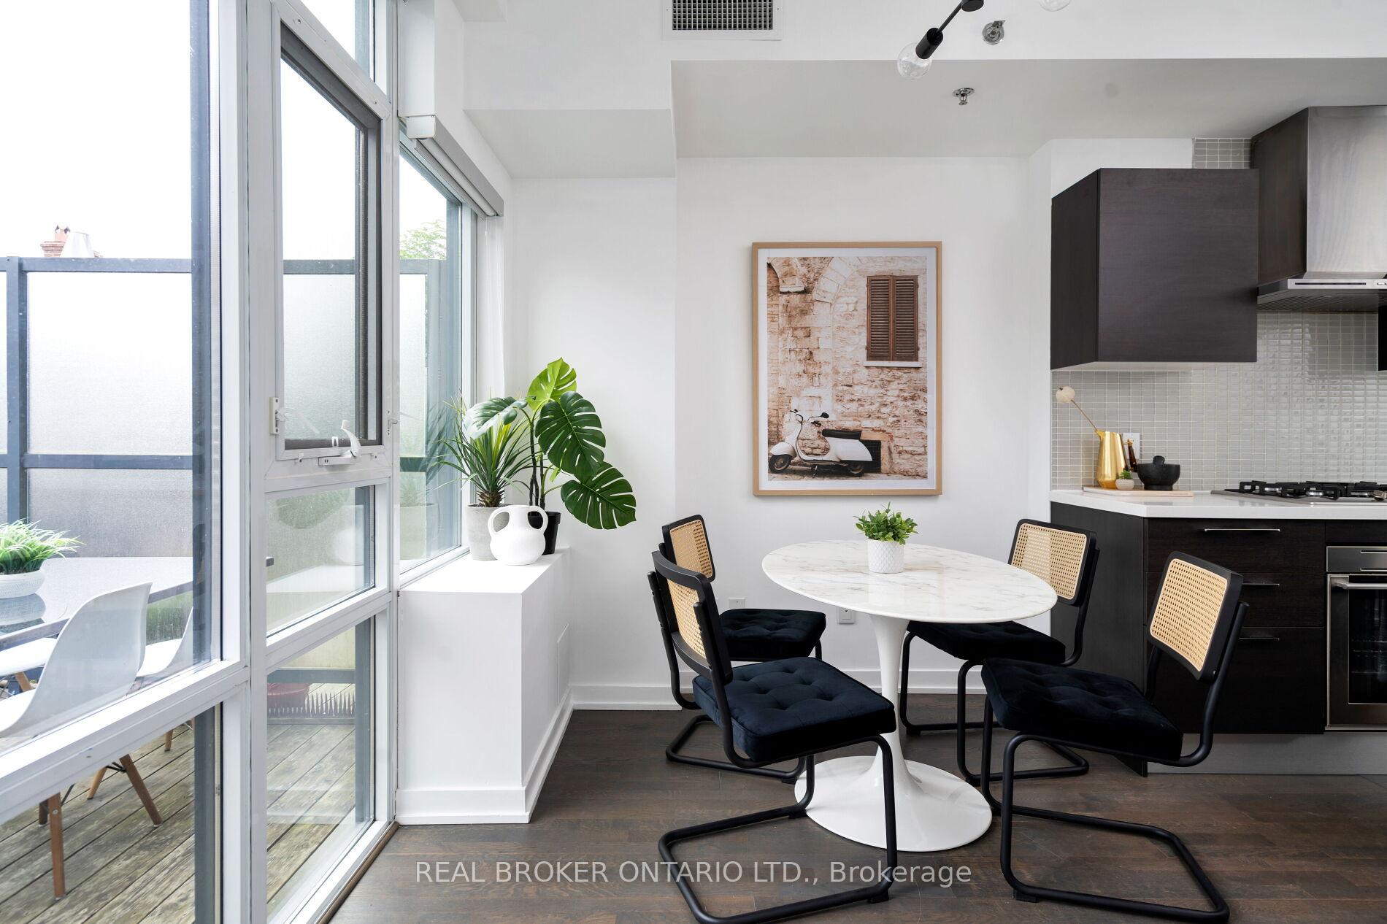
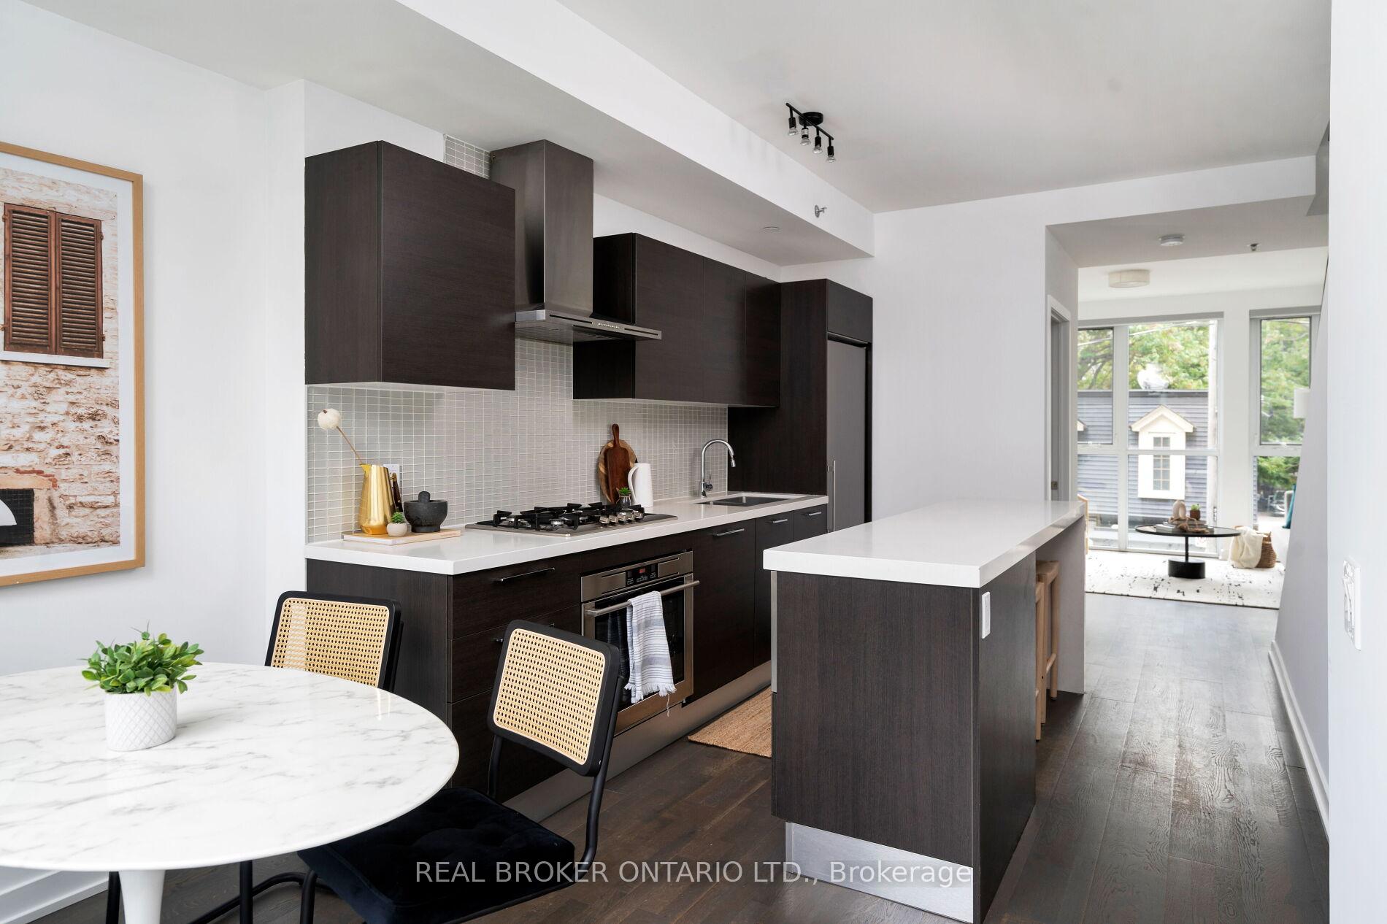
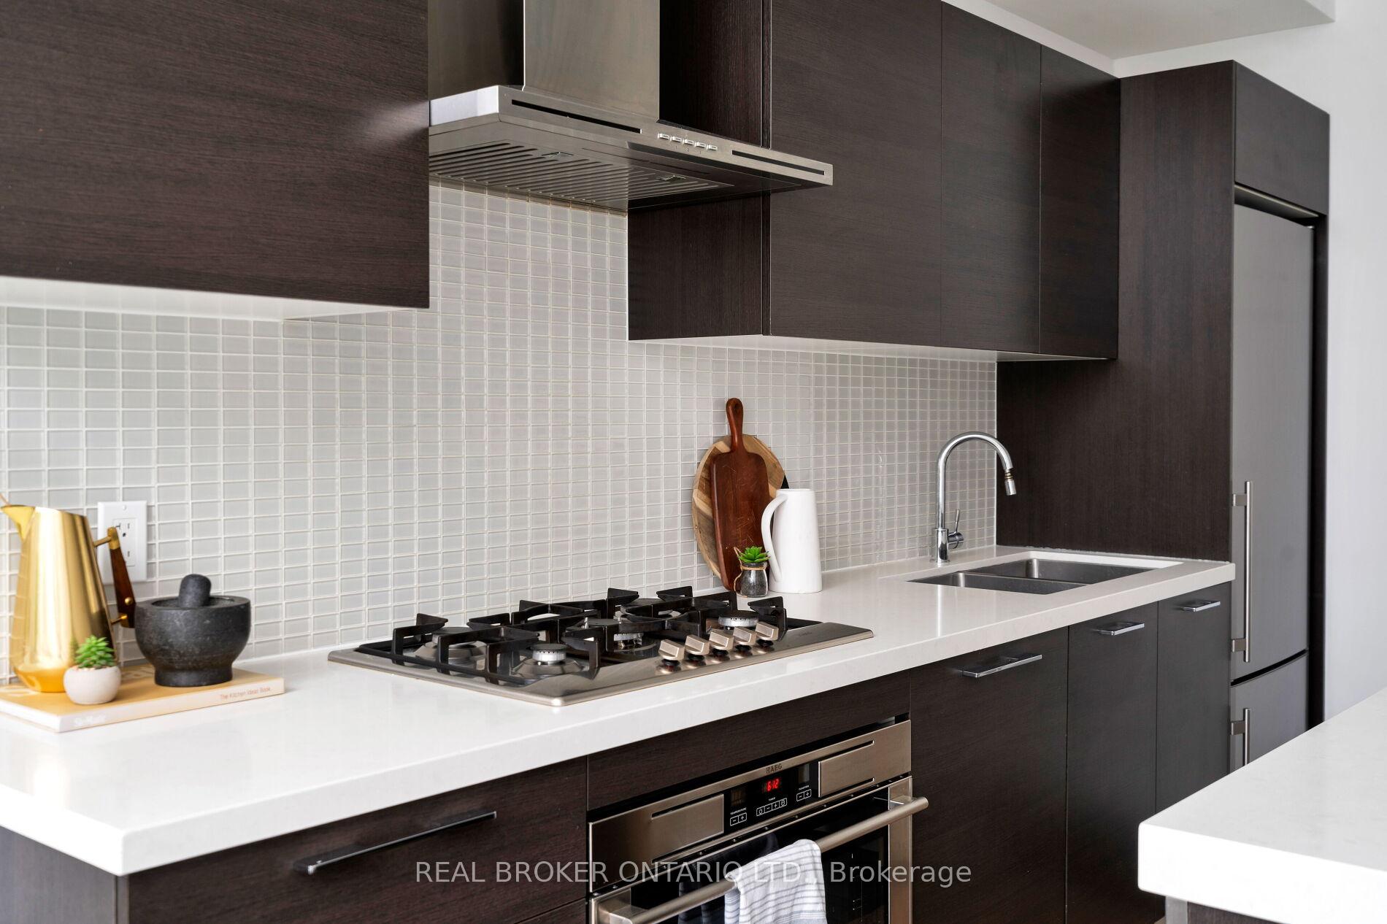
Discover Townhome TH1 at 41 Ossington Ave a bold, contemporary retreat tucked away on a peaceful side street, just steps from the lively Queen and Ossington hub. This meticulously designed 3-bedroom + office (separate and sound proof!) home spans three levels, featuring a full-floor primary suite with a walk-in closet, a luxurious ensuite with double sinks, and a private terrace offering stunning skyline views. The first floor boasts a stylish Scavolini kitchen, open-concept living and dining areas, a powder room, and a walkout patio. Upstairs, find two bright bedrooms and a full bathroom. Freshly painted with new light fixtures and mirrors throughout, plus direct underground parking included. Steps from Ossington Strip, Trinity Bellwoods, and West Queen West. School steps away (elementary Givins Shaw PS) for young families (a community school) Book your showing today!
Ask about this home
A HOMEH agent will answer your questions about this home.
Know more about Motif Lofts and Towns
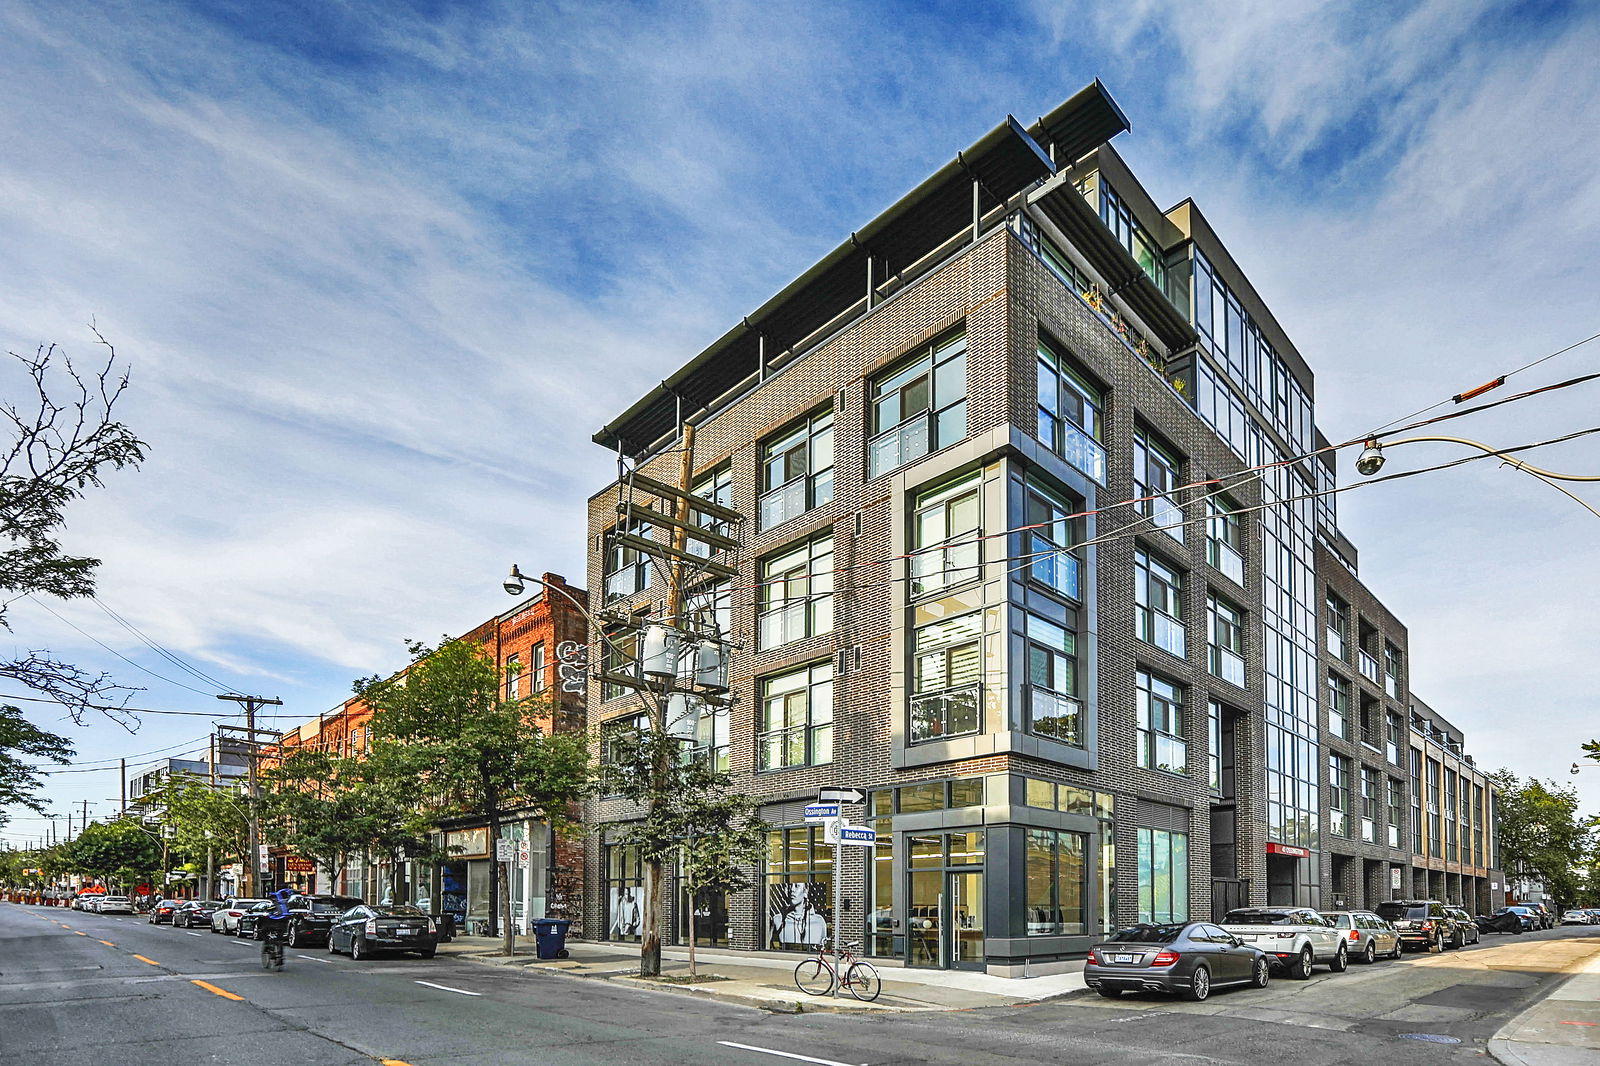
Condo building · 41 Ossington Avenue
Motif Lofts and Towns is a 5-storey condo with 21 suites, built in 2017 by Reserve Properties. No units are on the market here right now.
- 5storeys
- 21suites
- 2017built
No similar units for sale in Motif Lofts and Towns right now.
Around this home
Daily convenience, out of 100, from the distances below
Schools nearby
School rating, out of 10.
Helpful calculators
Your HOMEH agent

"I would see it this week."