
41 Prince Charles Drive
Toronto (Englemount-Lawrence)41 Prince Charles Drive
Toronto (Englemount-Lawrence)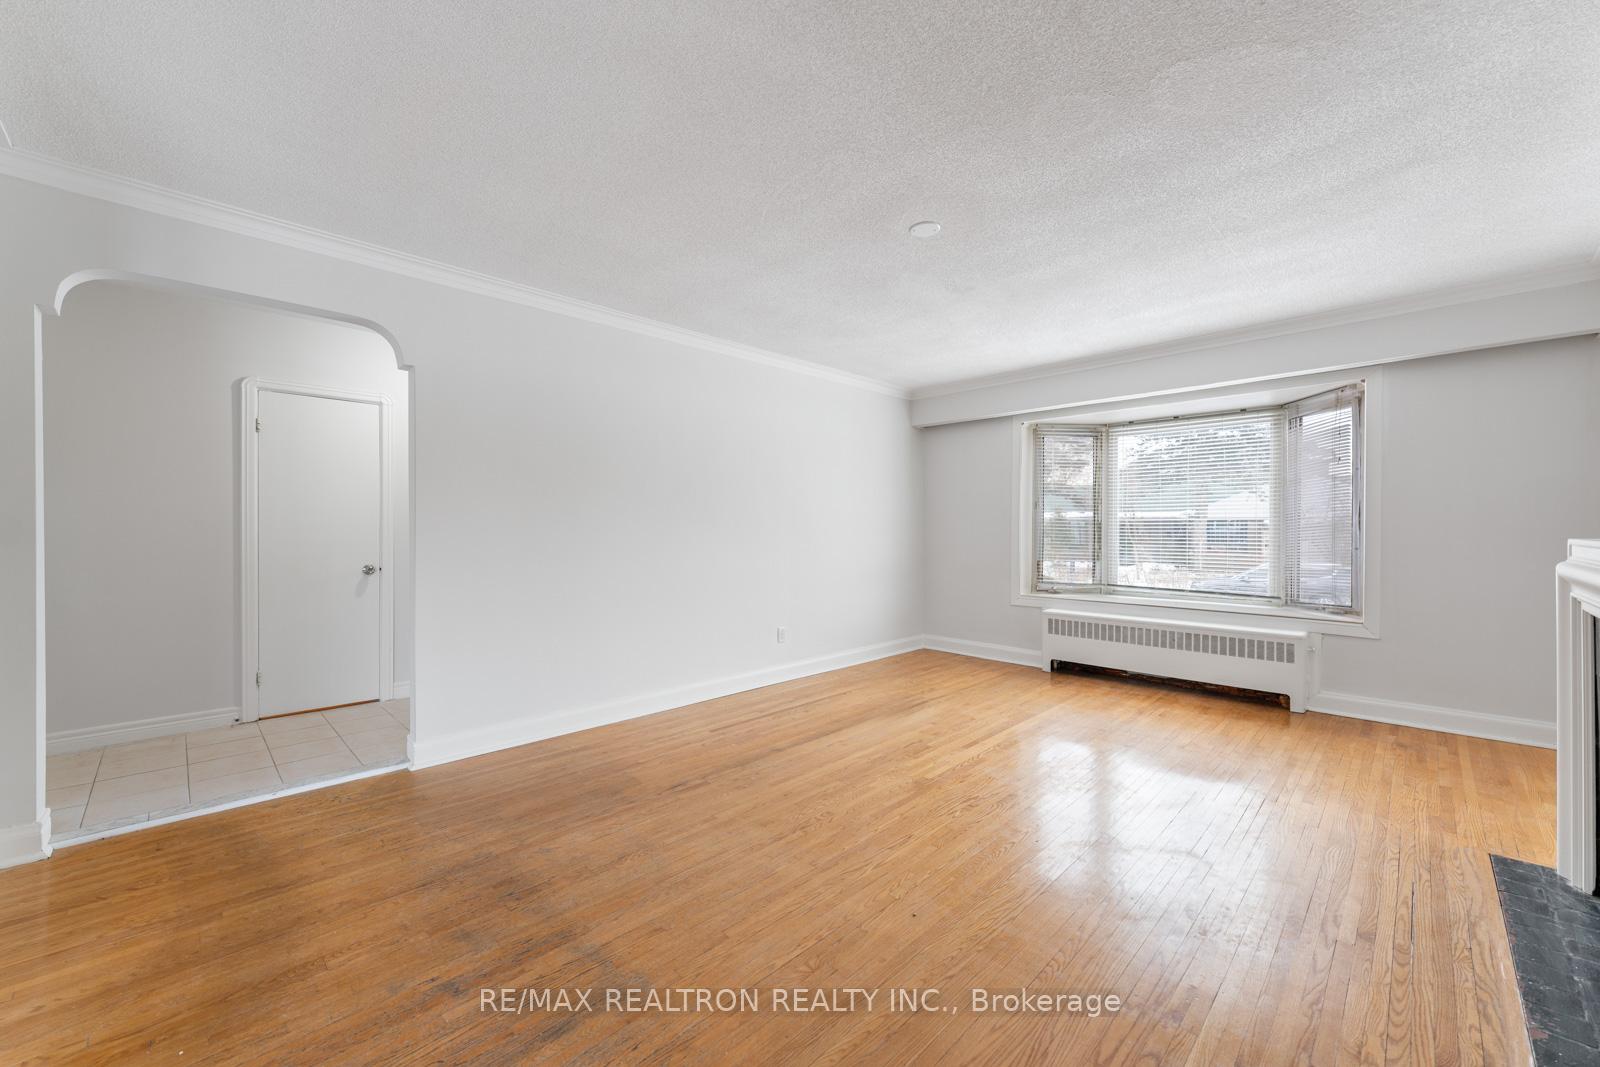
 See all 38 photos
Property history

This listing has ended. It is no longer available.
Property not available for sale or for rent.
Ask about this home
A HOMEH agent will answer your questions about this home.Ask HOMEH
About this home
41 Prince Charles Drive, Toronto
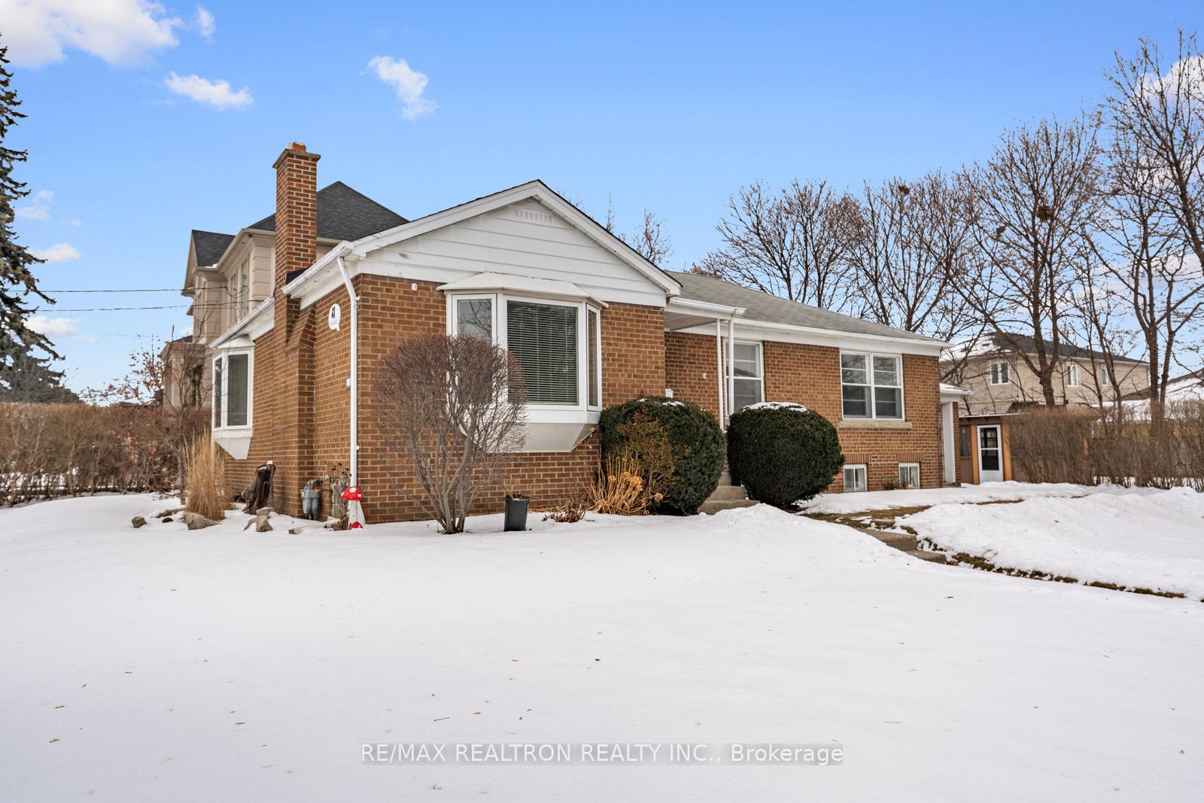
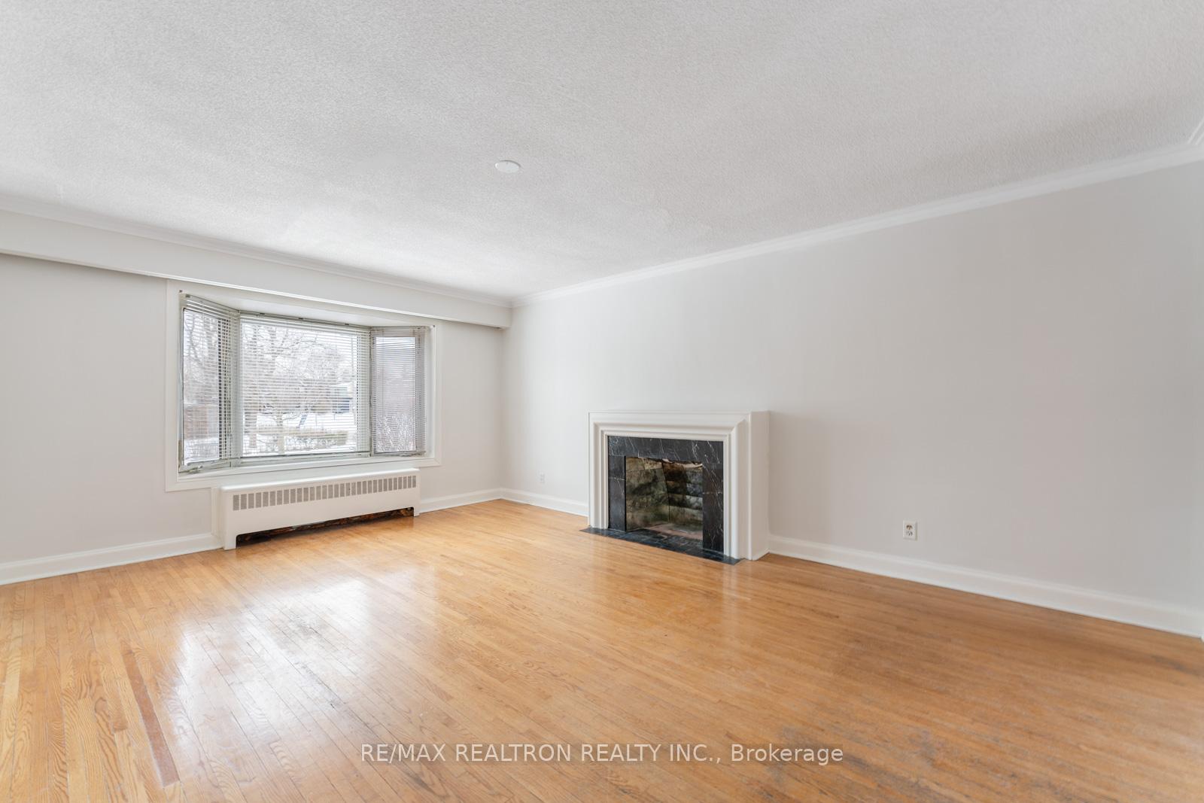
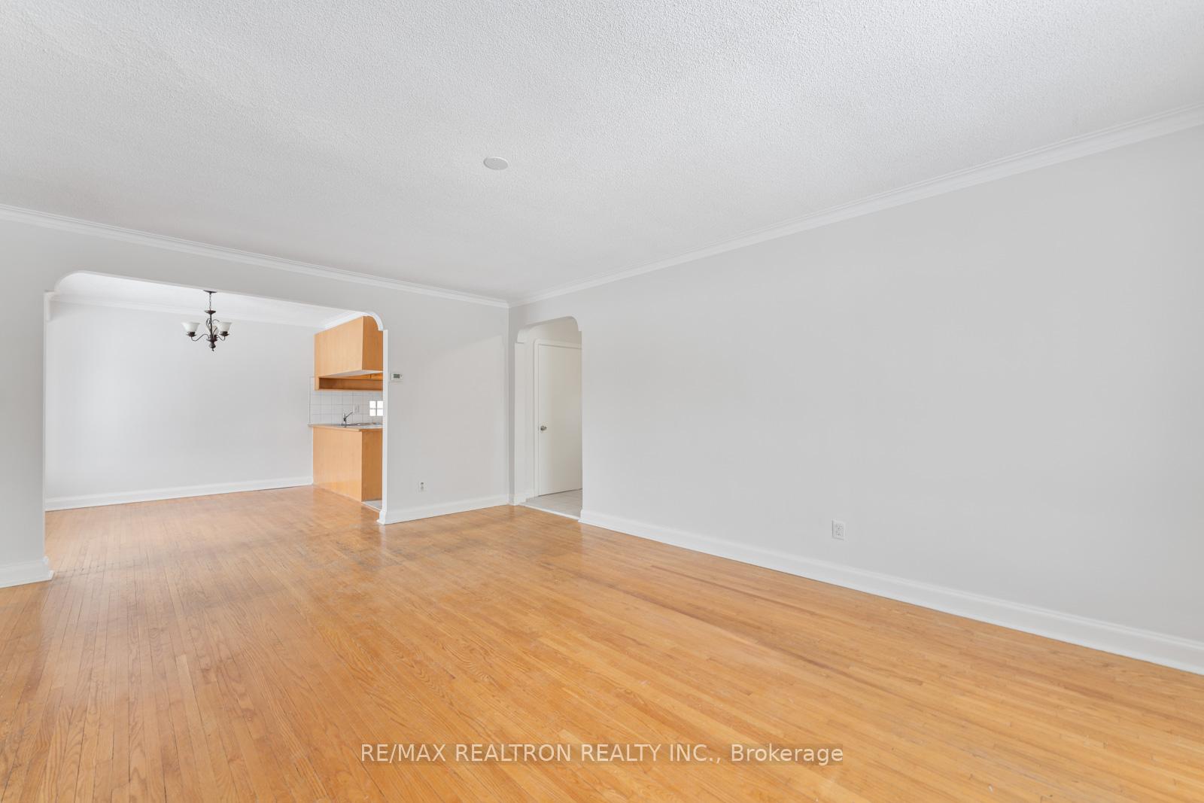
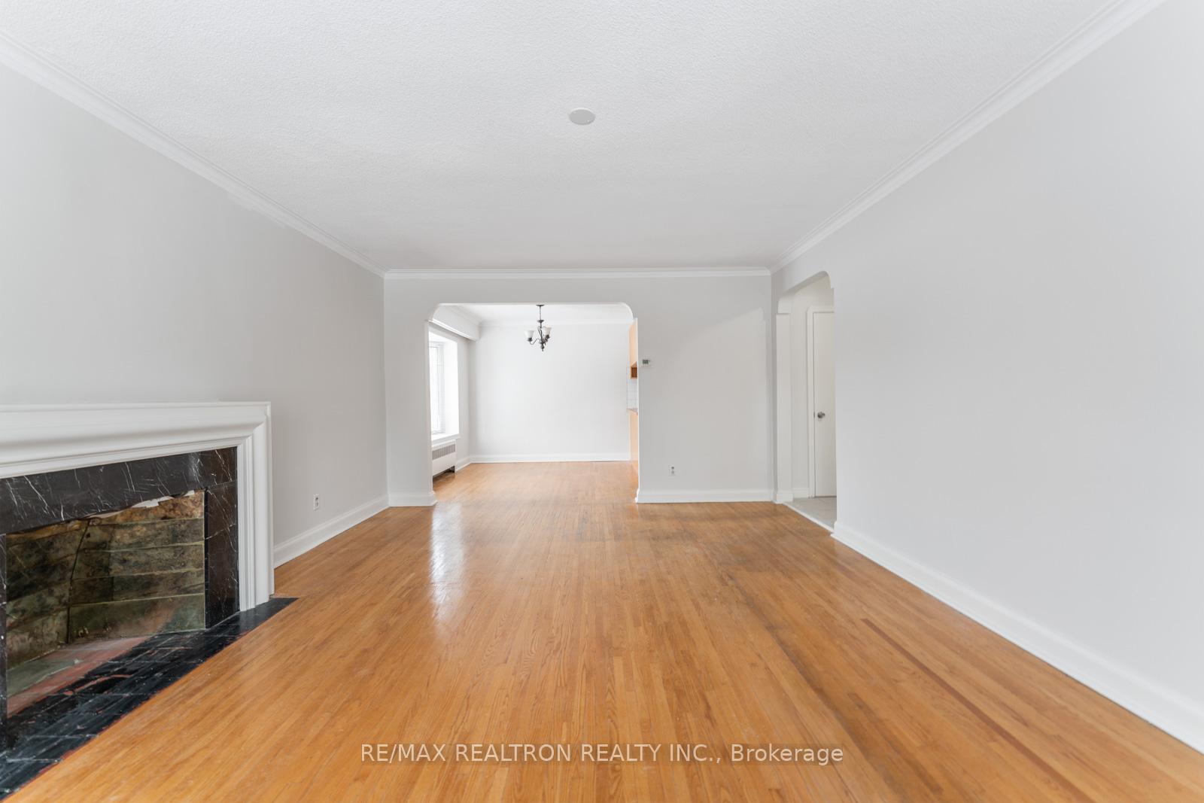
Welcome to this well-maintained, all-brick home with a spacious and versatile layout, offering stunning park views. The main level features a bright living room with a cozy fireplace, an open dining room with a large window overlooking the park, and a kitchen with an island counter and scenic views. Three generous bedrooms, ample storage, a main 4-piece bath, and a 2-piece powder room complete this level.The finished basement offers incredible flexibility with a full eat-in kitchen, three large separate living spaces for bedrooms, rec rooms, or a nanny/in-law suite, plus a 2-piece washroom, a separate shower/tub room, and a spacious laundry/boiler room with cold storage. A private entrance makes it ideal for rental or multi-generational living.Situated on a corner lot across from Prince Charles Park, the home enjoys unobstructed park views, premium south- and west-facing facades, and natural light all day. The private side/rear yard features a gazebo, a lockable storage shed, and lush green space with privacy hedges and mature trees. Recent updates include fresh paint job and new vinyl plank flooring in the basement and side door stairs/landing. A fantastic opportunity in a prime location. Don't miss out on this unique and spacious home! **EXTRAS** Range, Fridge & DW upstairs kitchen, Range, Fridge in Basement Kitchen, Washer and Dryer in basement Laundry room
Facts & features
Ask about this home
A HOMEH agent will answer your questions about this home.
Rooms
10 rooms · 3 bathrooms
- Living room13′11″ × 18′8″260 sq.ft.
- Dining room9′2″ × 10′3″94 sq.ft.
- Kitchen10′9″ × 10′3″111 sq.ft.
- Primary bedroom14′4″ × 12′9″183 sq.ft.
- Bedroom 29′6″ × 12′9″121 sq.ft.
- Bedroom 310′7″ × 10′3″108 sq.ft.
- Living room13′11″ × 12′9″177 sq.ft.
- Kitchen13′2″ × 10′3″135 sq.ft.
- Bedroom 417′ × 12′9″216 sq.ft.
- Bedroom 514′11″ × 10′3″153 sq.ft.
Around this home
Listing details
Helpful tools
Your HOMEH agent
"I would see it this week."
Ask HOMEH about this home
Price, neighbourhood, monthly cost. Ask anything.
HOMEH Intelligent Agent is an AI, not a licensed representative. Check anything important with your agent.