

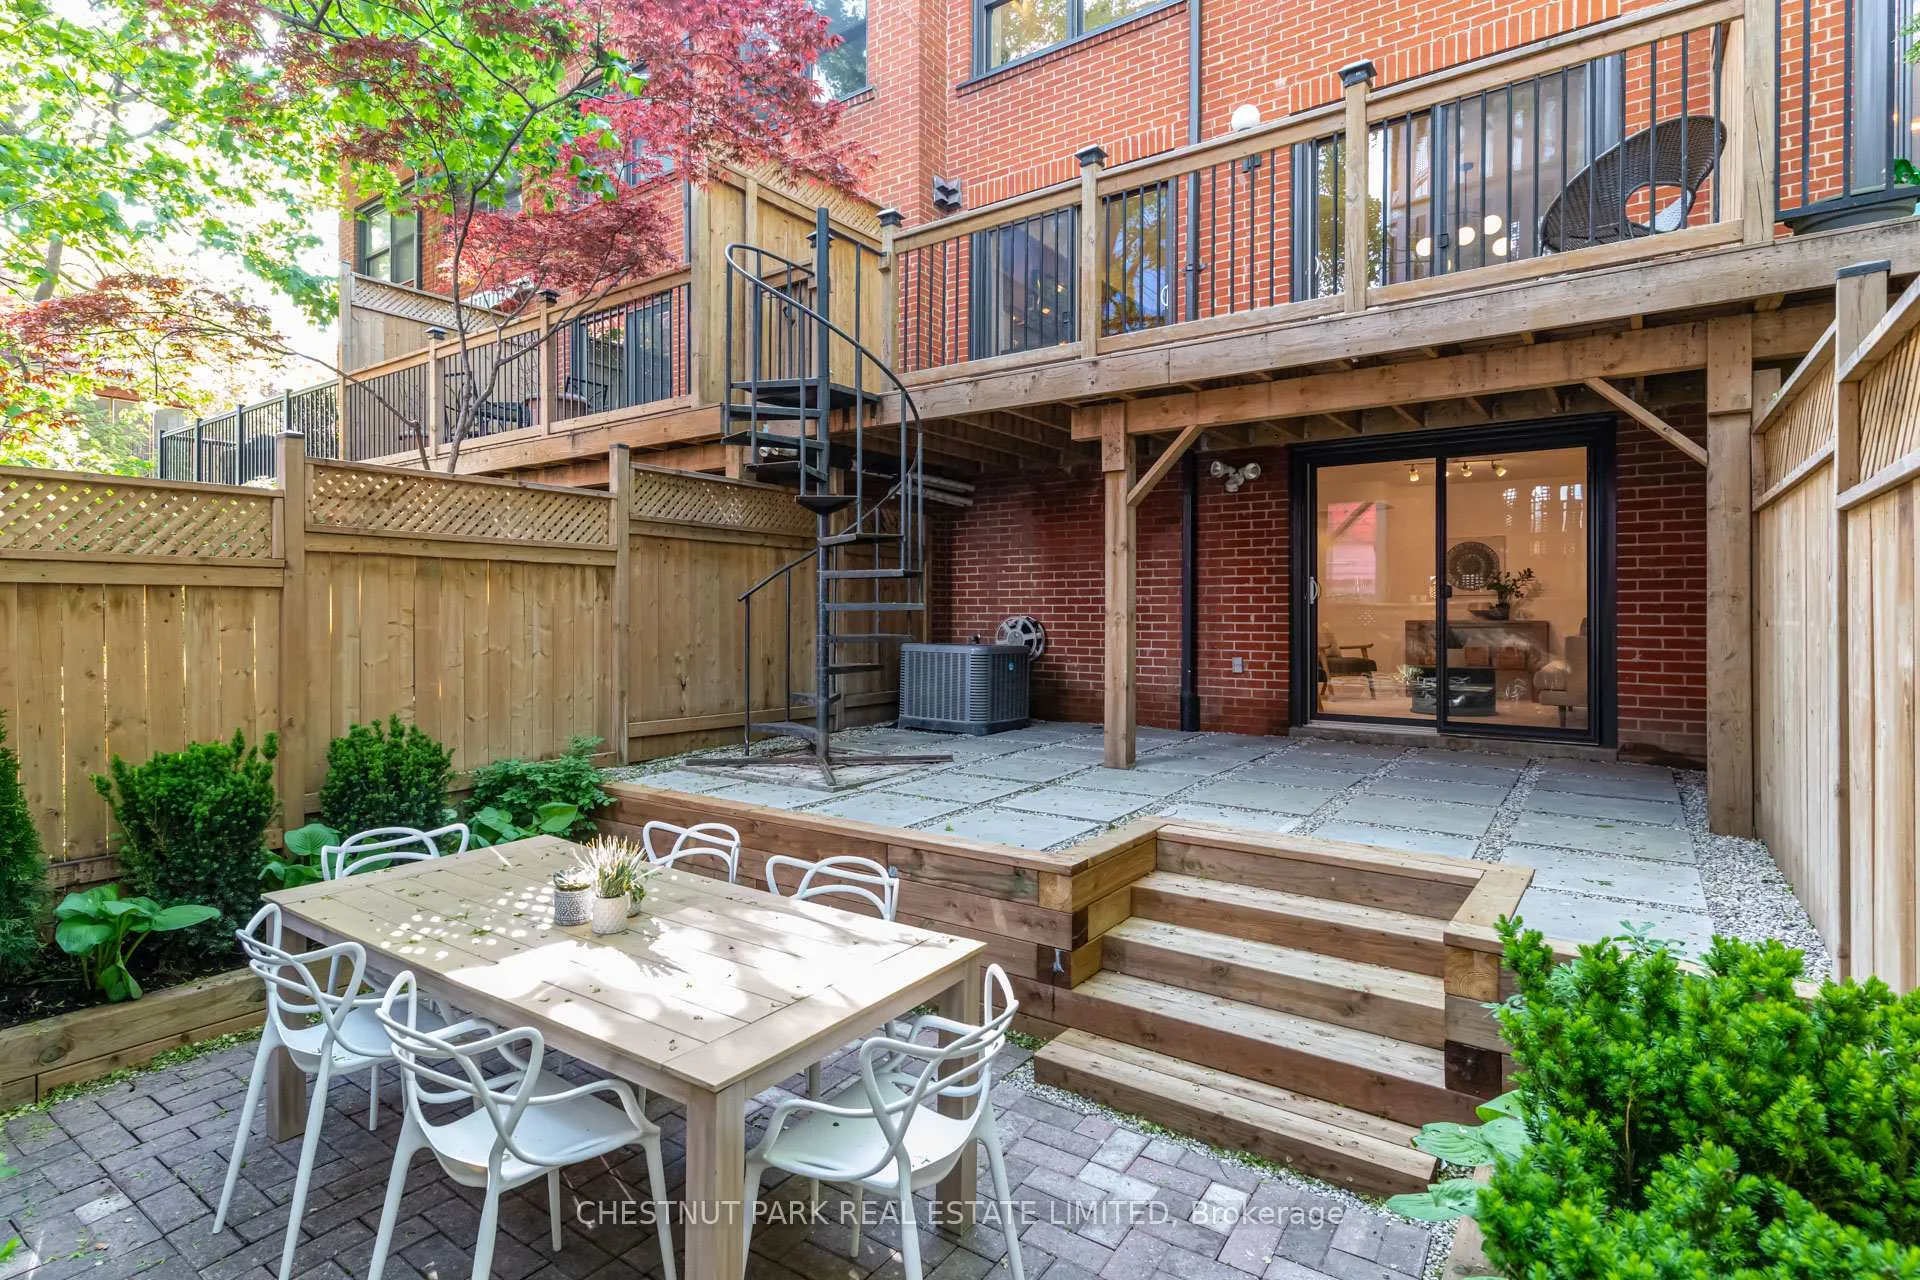
Unit 9, 41 Spruce Street
Unit 9, 41 Spruce Street
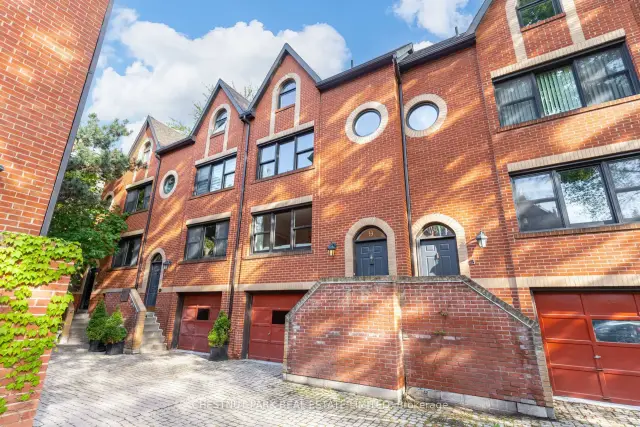
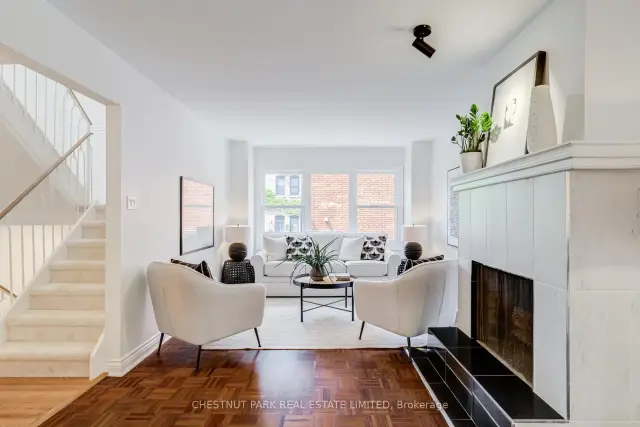
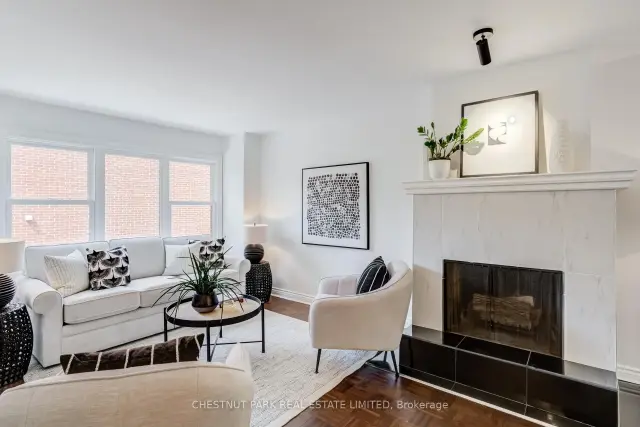
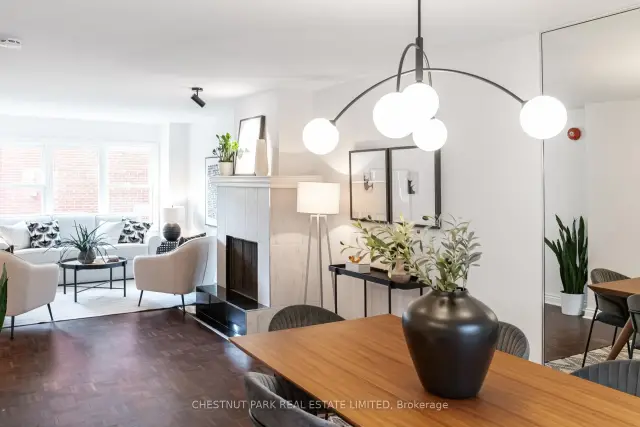 See all 25 photos
Property history
Facts and features
- BasementCrawl space
- ExposureNorth south
- LaundryIn-suite
- LockerEnsuite+exclusive
- Hardwood floors
- Fireplace
- Central air
The homeCondo Townhouse, Multi-level, 1,800–1,999 sq ft
- TypeCondo Townhouse
- StyleMulti-level
- Living space1,800–1,999 sq ft
- BasementCrawl space
- ExposureNorth South
- Special designationHeritage
InsideFireplace Yes, living room, wood, Hardwood, Broadloom, In-suite laundry, lower level
- FireplaceYes, living room, wood
- FlooringHardwood, Broadloom
- LaundryIn-suite laundry, lower level
- FeaturesAuto garage door remote, garburator, storage, storage area lockers, water heater
- SecuritySmoke detector
- Rooms above ground7
- Bedrooms2 + 2 in the basement
- Bathrooms3
- Kitchens1
- Family roomYes
OutsideBrick, Terrace, Deck, landscaped
- ExteriorBrick
- BalconyTerrace
- FeaturesDeck, landscaped
Parking and locker1 Parking, Built-in, Parking type Owned
- Spaces1 Parking
- GarageBuilt-in
- Parking typeOwned
- DrivewayPrivate
- LockerEnsuite+exclusive
Building41 Spruce Street Townhouses, Storeys 3, Units 11
- Name41 Spruce Street Townhouses
- Storeys3
- Units11
- Registered1977
- Condo corporation468
- AmenitiesVisitor parking
- PetsAllowed
Heating, water and powerForced air, gas, Central air
- HeatingForced air, gas
- CoolingCentral air
Costs and taxesTaxes $6,200 a year, Condo fee $880 a month, Common elements included, building insurance included, water included, parking included
- Taxes, 2026$6,200 a year
- Condo fee$880 a month
- Fee includesCommon elements included, building insurance included, water included, parking included
- HSTNo HST
- Rental itemsOn demand hot water heater
- Under contractOn demand water heater
Included in the saleExisting stainless steel fridge, range, dishwasher, and microwave. existing washer, dryer, electric light fixtures, window coverings (belonging to seller), existing window screens, couch in living room, irrigation system, firewood in garage., All items belonging to the stager
- IncludedExisting stainless steel fridge, range, dishwasher, and microwave. existing washer, dryer, electric light fixtures, window coverings (belonging to seller), existing window screens, couch in living room, irrigation system, firewood in garage.
- Not includedAll items belonging to the stager
NearbyPark, place of worship, public transit, rec./commun.centre, school
- Close toPark, place of worship, public transit, rec./commun.centre, school
Listing detailsC13461782, Sold, Jun 18, 2026
- MLS® numberC13461782
- StatusSold
- Listed onJun 18, 2026
- Days on market70
- UpdatedAug 27, 2026
- PossessionImmediate
- Occupied byVacant
- Listing brokerageCHESTNUT PARK REAL ESTATE LIMITED
About this home
Unit 9, 41 Spruce Street, Toronto (Cabbagetown-South St. James Town), ON M5A 2H8
Charming, maintenance-free living in one of Toronto's most beloved neighbourhoods. Tucked within a quiet enclave in the heart of Cabbagetown, this exceptional 2+2 bedroom, 3 bathroom condo townhouse offers nearly 1,900 sq. ft. of finished above-grade living space and terrific value within a delightful complex. Moreover, what truly sets this townhome apart is 3 additional private outdoor living spaces, including a professionally landscaped irrigated garden terrace, a convenient balcony off the kitchen to make BBQing a breeze, and a sun-drenched private rooftop deck for sunbathing and gardening, all of which provide seamless indoor-outdoor living and multiple spaces to relax or entertain. A rare king-sized primary bedroom and ensuite bathroom overlook the tranquil and private courtyard, while the second bedroom and grand, spa-like bathroom with separate shower and deep soaker tub enjoy quiet views of the back terrace. Warm and inviting interiors are flooded with natural light and feature a wood-burning fireplace, updated kitchen with stainless steel appliances, modern bathrooms, fresh paint throughout, and a flexible family room or additional third bedroom. Complete with a rare private single-car garage off the bricked courtyard of Trinity Mews plus plenty of storage within the unit, this unique offering combines the comfort and space of a house with the ease and flexibility of townhouse living in one of Toronto's most charming areas. Bigger than it looks and meticulously maintained, this is the kind of townhouse that exceeds expectations at every turn and must be experienced in person. Do not miss this rare opportunity!
Ask about this home
A HOMEH agent will answer your questions about this home.
Know more about 41 Spruce Street Townhouses
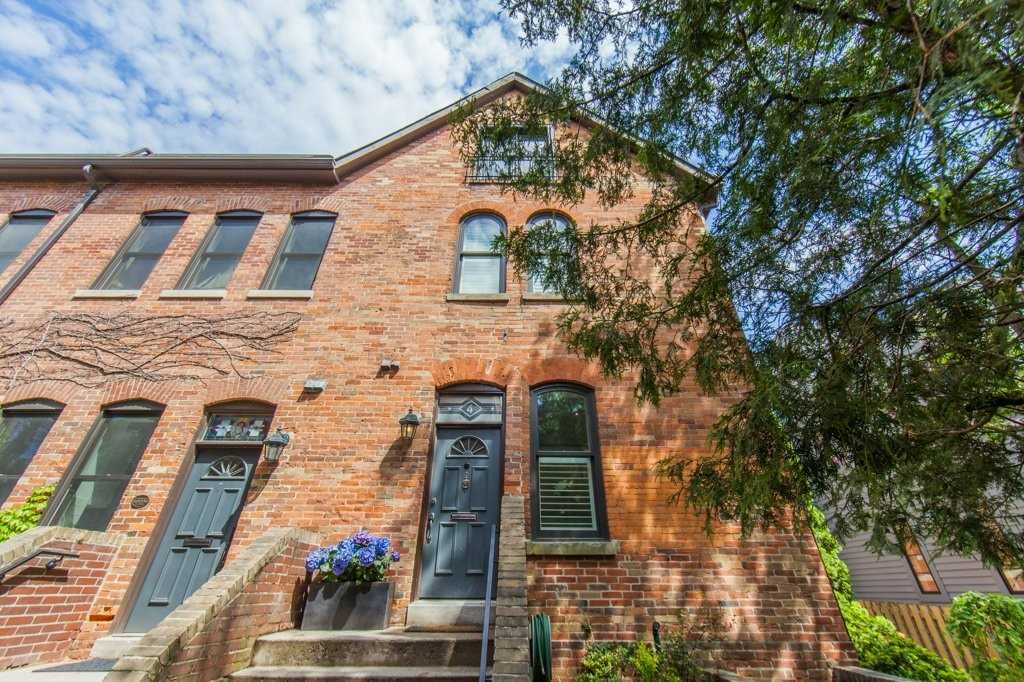
Condo building · 41 Spruce Street
41 Spruce Street Townhouses is a 3-storey condo with 11 suites, built in 1977 by Unknown. No units are on the market here right now.
- 3storeys
- 11suites
- 1977built
No similar units for sale in 41 Spruce Street Townhouses right now.
Around this home
Daily convenience, out of 100, from the distances below
Schools nearby
School rating, out of 10.
Helpful calculators
Your HOMEH agent

"Priced 7% over the Hestimate. I would see it this week."