

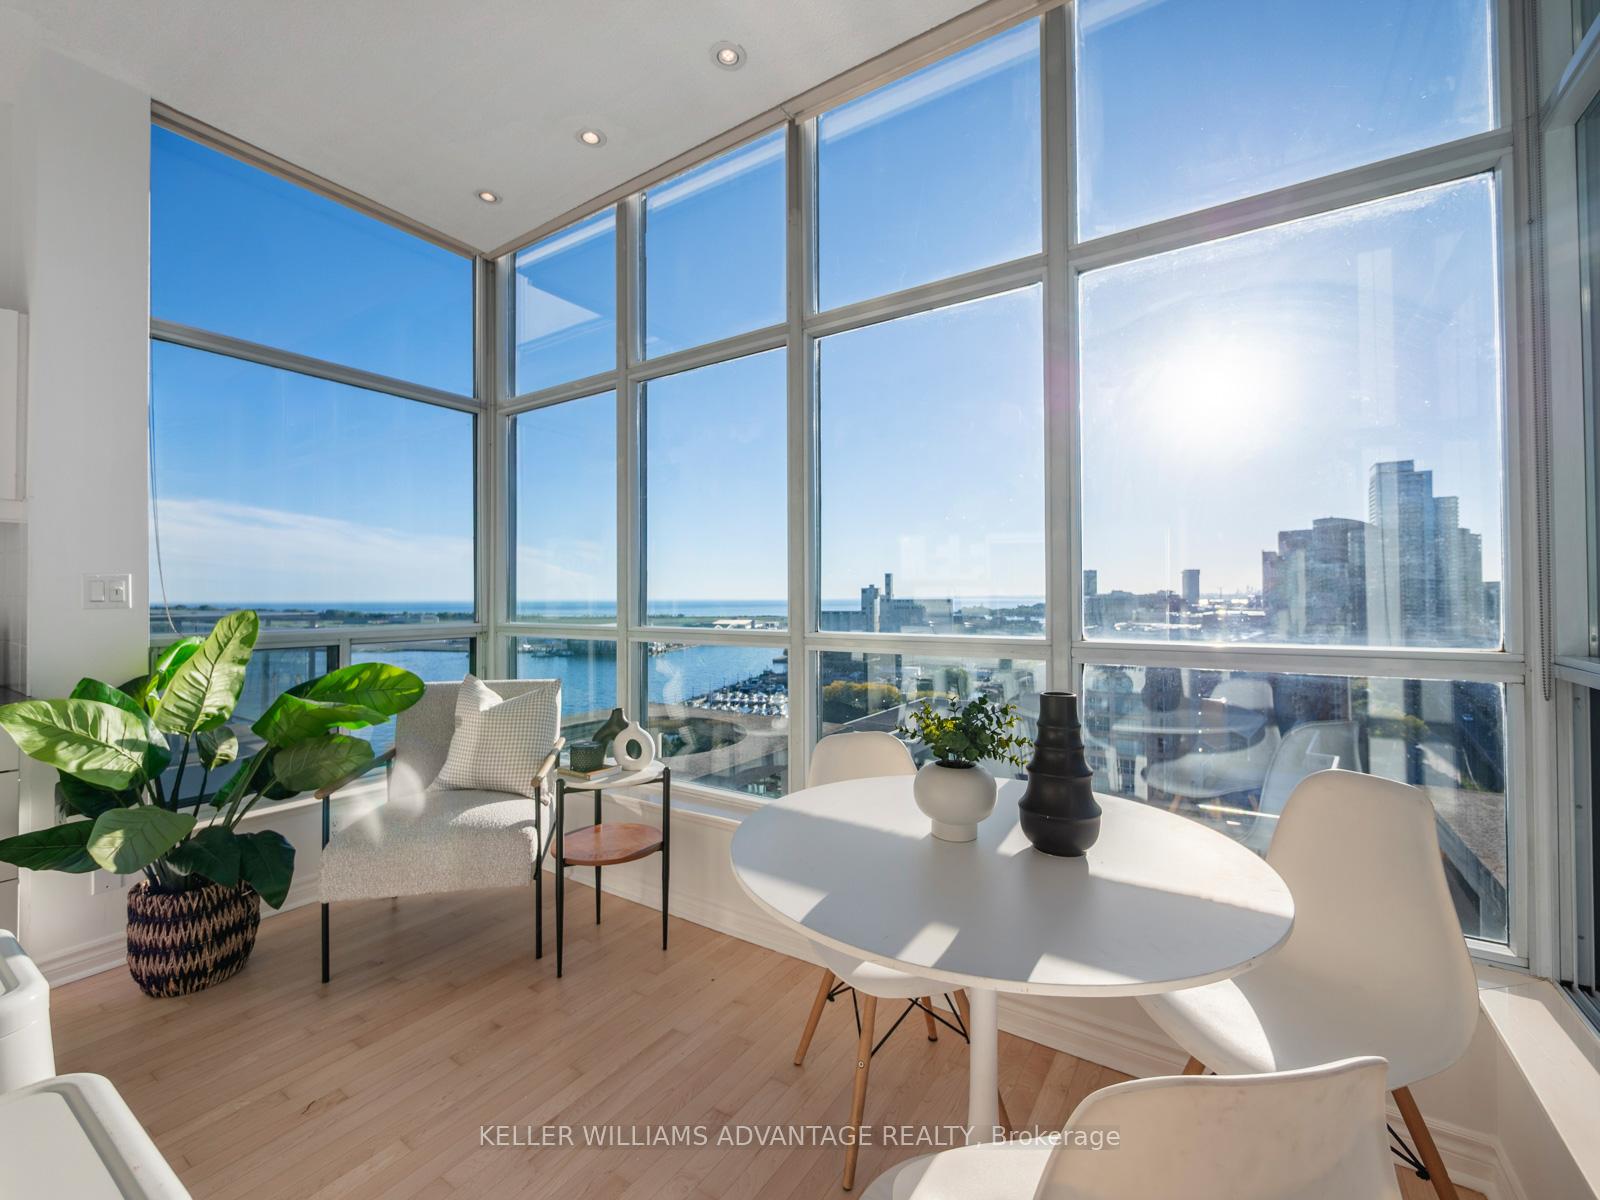
UPH3, 410 Queens Quay W
UPH3, 410 Queens Quay W
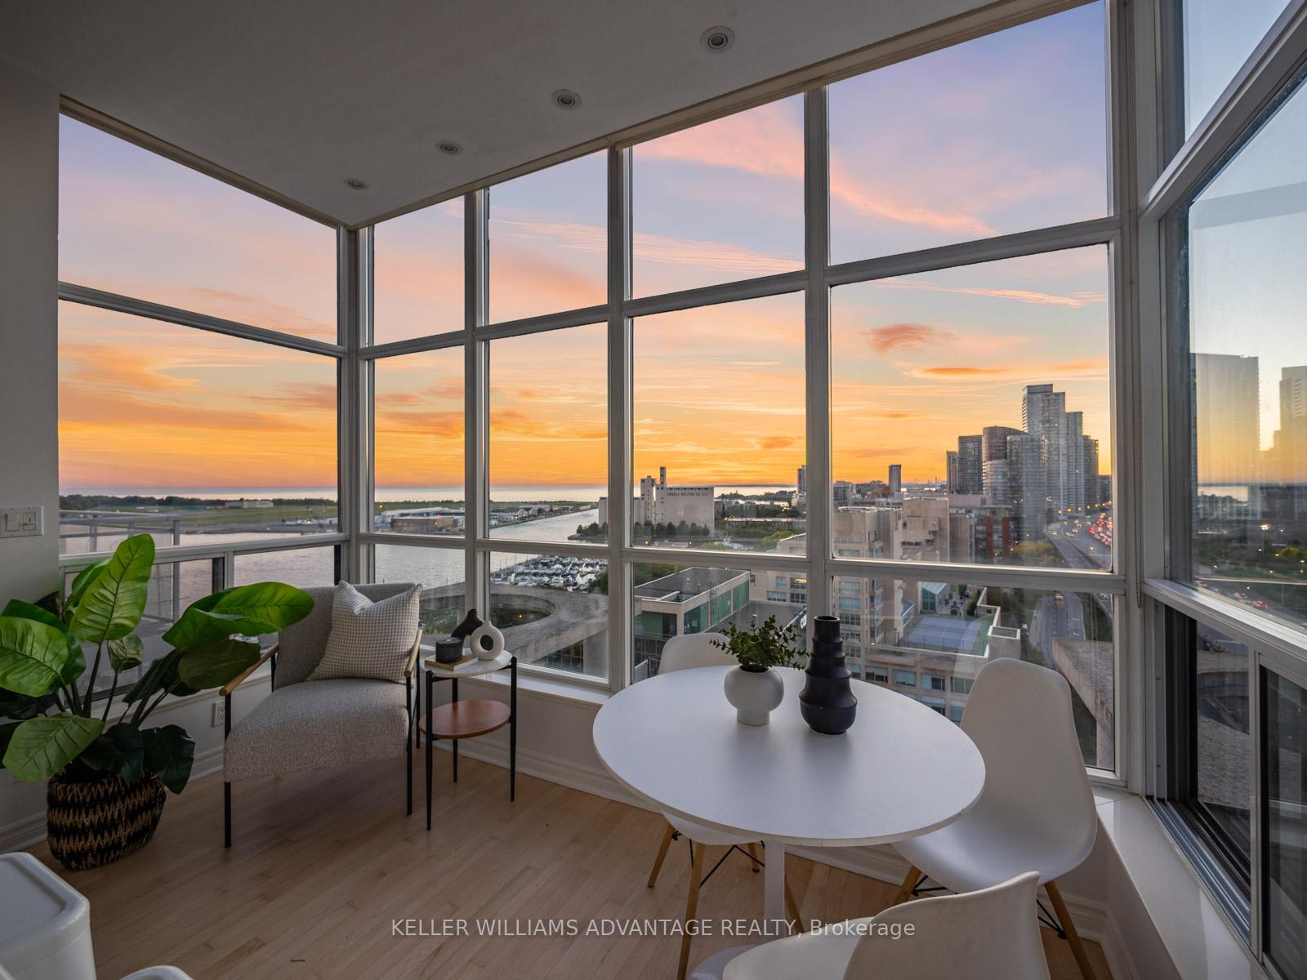

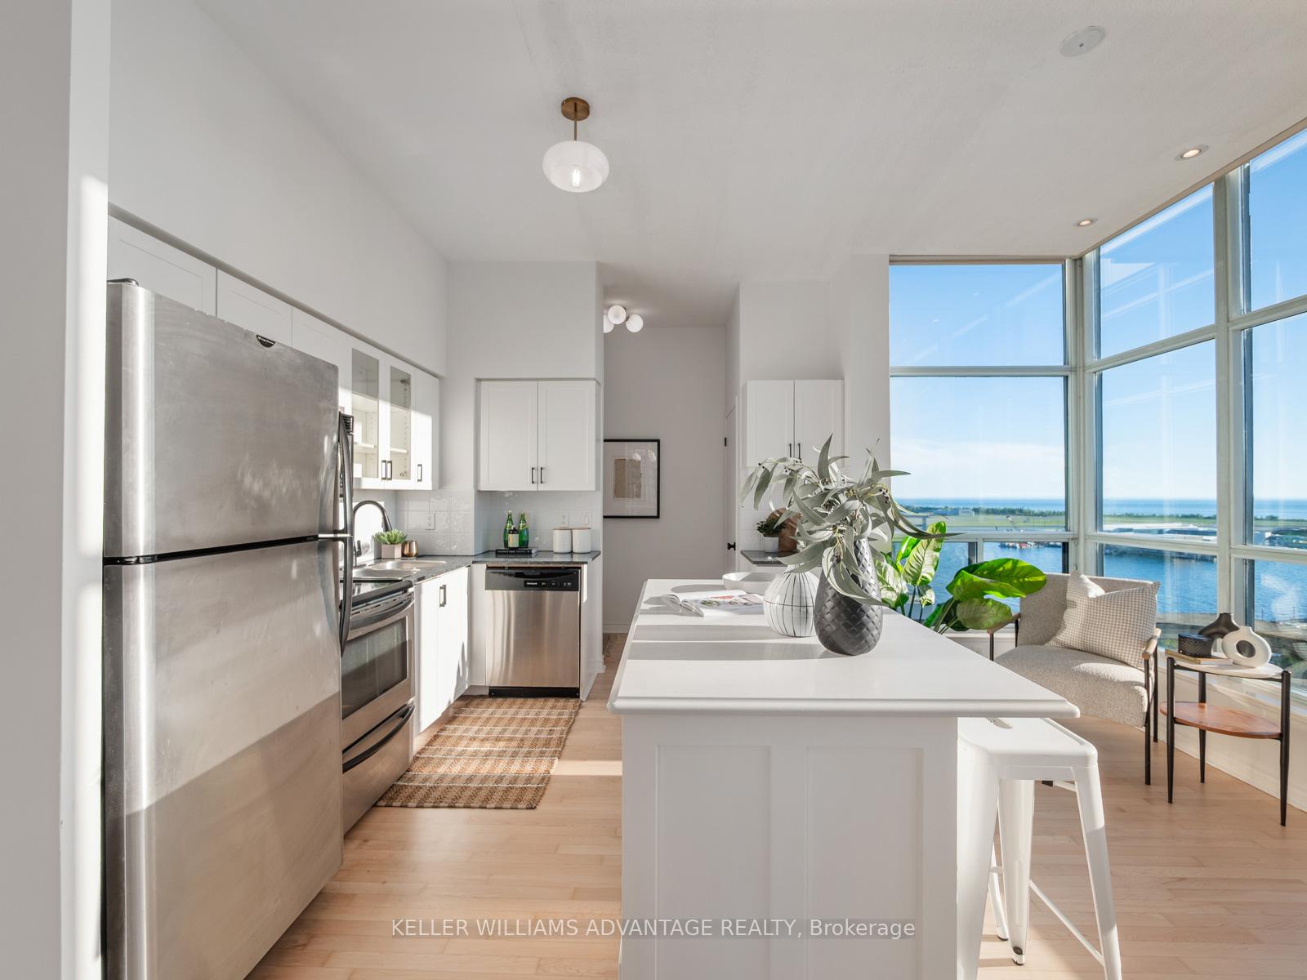
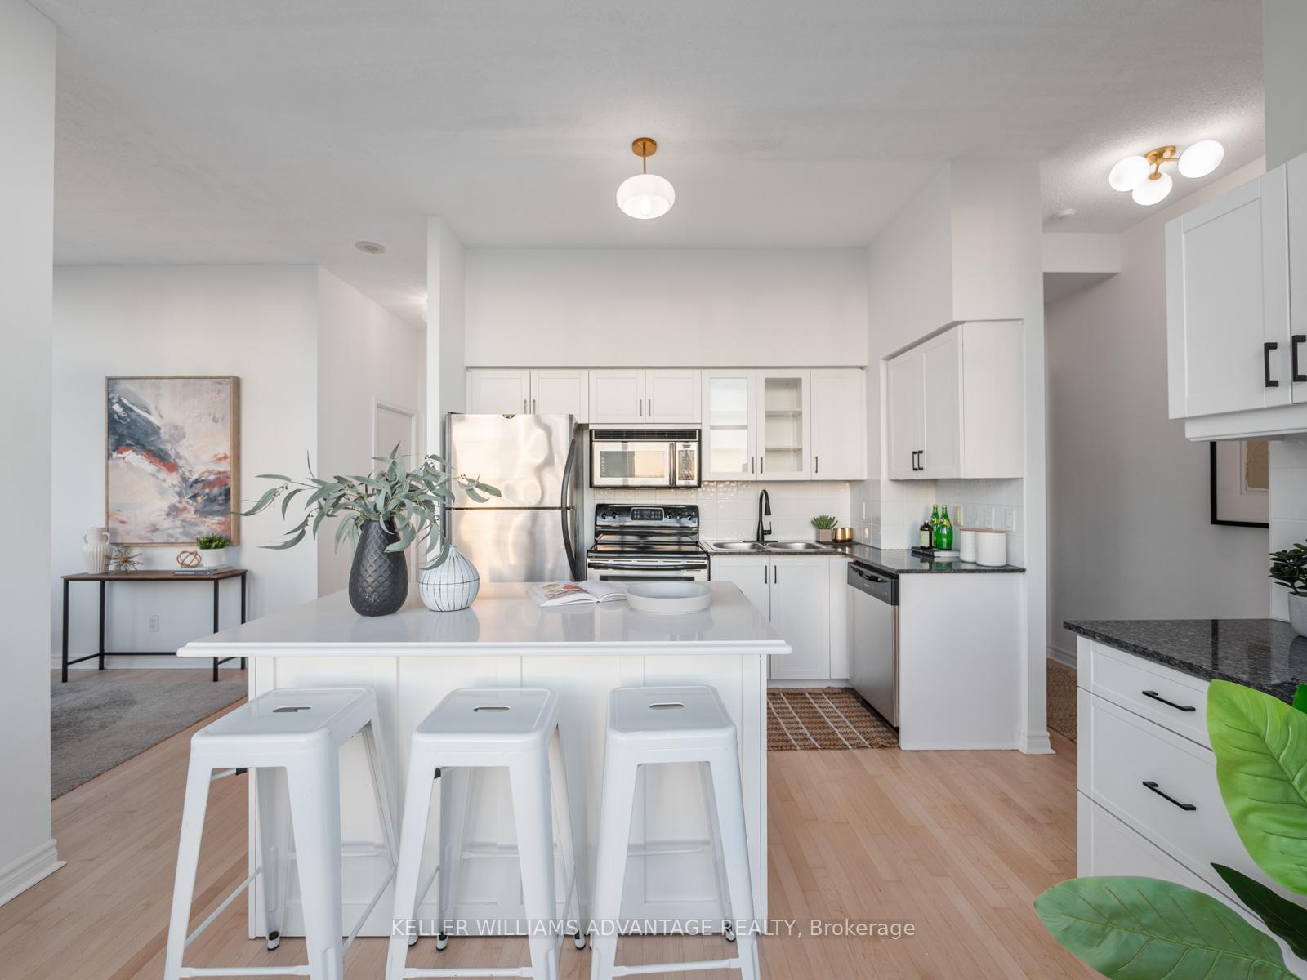 See all 30 photos
Property history
Facts and features
- ExposureSouth west
- LaundryIn-suite
- LockerNone
- BalconyOpen
- Central air
The homeCondo Apartment, Apartment, 700–799 sq ft
- Type: Condo Apartment
- Style: Apartment
- Living space: 700–799 sq ft
- Basement: None
- Exposure: South West
InsideIn-suite laundry, Other, Rooms above ground 4
- Laundry: In-suite laundry
- Features: Other
- Rooms above ground: 4
- Bedrooms: 1
- Bathrooms: 1
- Kitchens: 1
OutsideConcrete, Open
- Exterior: Concrete
- Balcony: Open
Parking and locker1 Parking, Underground, Parking type Owned
- Spaces: 1 Parking
- Garage: Underground
- Parking type: Owned
- Driveway: Underground
- Locker: None
BuildingAqua, Storeys 16, Units 273
- Name: Aqua
- Storeys: 16
- Units: 273
- Registered: 2003
- Condo corporation: 1485
- Pets: Allowed
Heating, water and powerForced air, gas, Central air
- Heating: Forced air, gas
- Cooling: Central air
Rent and termsRent $3,200 a month, Main, Unfurnished
- Rent: $3,200 a month
- Space for rent: Main
- Furnished: Unfurnished
- Lease: 12 months
- Rent includes: Building insurance, hydro, common elements, parking, central air conditioning, heat, water
IncludedFridge, stove, dishwasher, electric light fixtures, washer, dryer, all window coverings, Stager items and furnishings.
- Included: Fridge, stove, dishwasher, electric light fixtures, washer, dryer, all window coverings
- Not included: Stager items and furnishings.
Listing detailsC12491952, Rented, Oct 30, 2025
- MLS® number: C12491952
- Status: Rented
- Listed on: Oct 30, 2025
- Days on market: 27
- Updated: Nov 26, 2025
- Possession: Other
- Occupied by: Vacant
- Listing brokerage: KELLER WILLIAMS ADVANTAGE REALTY
About this home
UPH3, 410 Queens Quay W, Toronto (Waterfront Communities), ON M5V 3T1
Breath taking views! The kind of condo that as soon as you open the door a whole new world appears and a quiet WOW escapes from your lips. Sparkling Interior in this exquisite Corner Penthouse Suite. You can enjoy unparalleled panoramic views of Lake Ontario, the Marina, Island Airport and Toronto's iconic skyline from every angle. Upon entering, you are greeted by expansive, light-filled spaces highlighted by soaring 10 foot high ceilings and floor-to-ceiling windows framing breathtaking lake vistas. The gorgeous light real hardwood floors recently refinished set the stage for a tranquil home in the sky. The open floor plan seamlessly integrates a cozy breakfast area and quiet reading area boasting serene marina and lake views, with a modern kitchen outfitted with stainless steel appliances and stone counters. Included in the maintenance fee are all utilities, ensuring hassle-free living. Residents of Aqua Condominiums enjoy access to world-class amenities, including recently renovated rooftop sundeck lounge perfect for entertaining against the backdrop of Toronto's horizon, and a state-of-the-art gym that overlooks the water and island airport. Working out has never been so inviting. Additional features include dedicated parking, 24-hour concierge service, guest parking, and on-site property management, offers unparalleled convenience and security. Embrace this rare opportunity to own a corner penthouse unit in Aqua Condominiums, where luxury meets lifestyle in Toronto's vibrant waterfront community. Experience urban sophistication in one of the city's most coveted locations. Extraordinary property steps to Rogers Center, CN tower, restaurants, Toronto Island Airport, and all the Toronto Waterfront has to offer. You may never want to leave.
Ask about this home
A HOMEH agent will answer your questions about this home.
Know more about Aqua
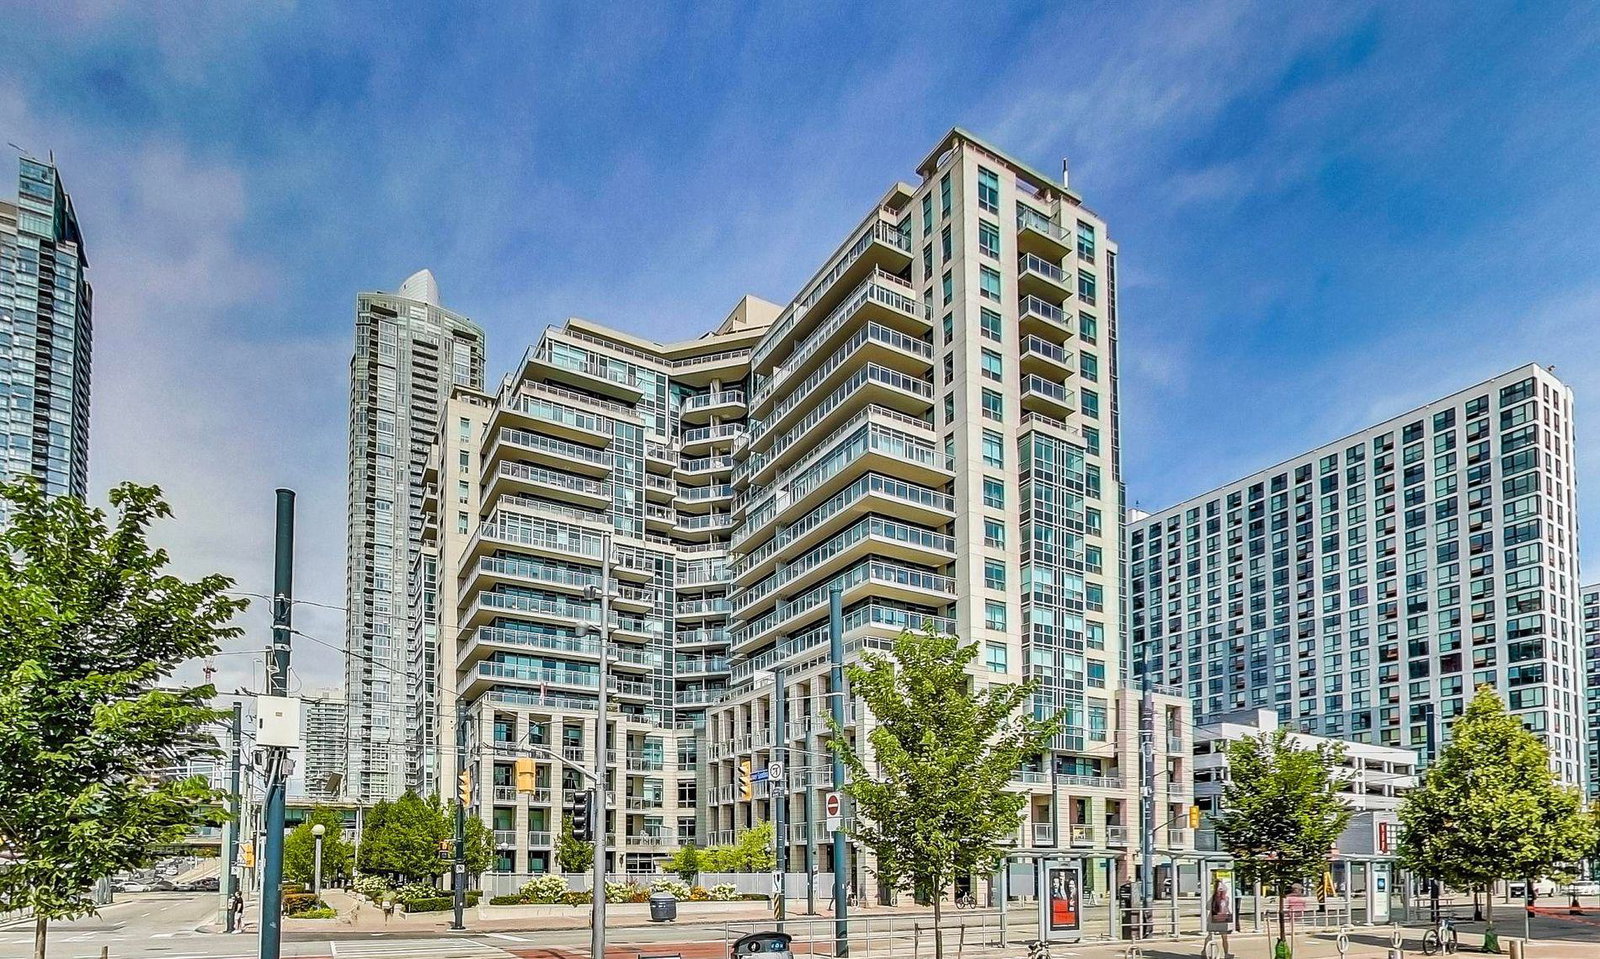
Condo building · 410 Queens Quay W
Aqua is a 16-storey condo with 273 suites, built in 2003 by Monarch Group. Right now 2 for sale are on the market here.
- 16storeys
- 273suites
- $783/sq ft
- 2003built
No similar units for rent in Aqua right now.
Around this home
Daily convenience, out of 100, from the distances below
Schools nearby
School rating, out of 10.
Helpful calculators
Your HOMEH agent

"I would see it this week."