
Unit Garden Suite, 412 Glenholme Avenue
Toronto (Oakwood Village)Unit Garden Suite, 412 Glenholme Avenue
Toronto (Oakwood Village)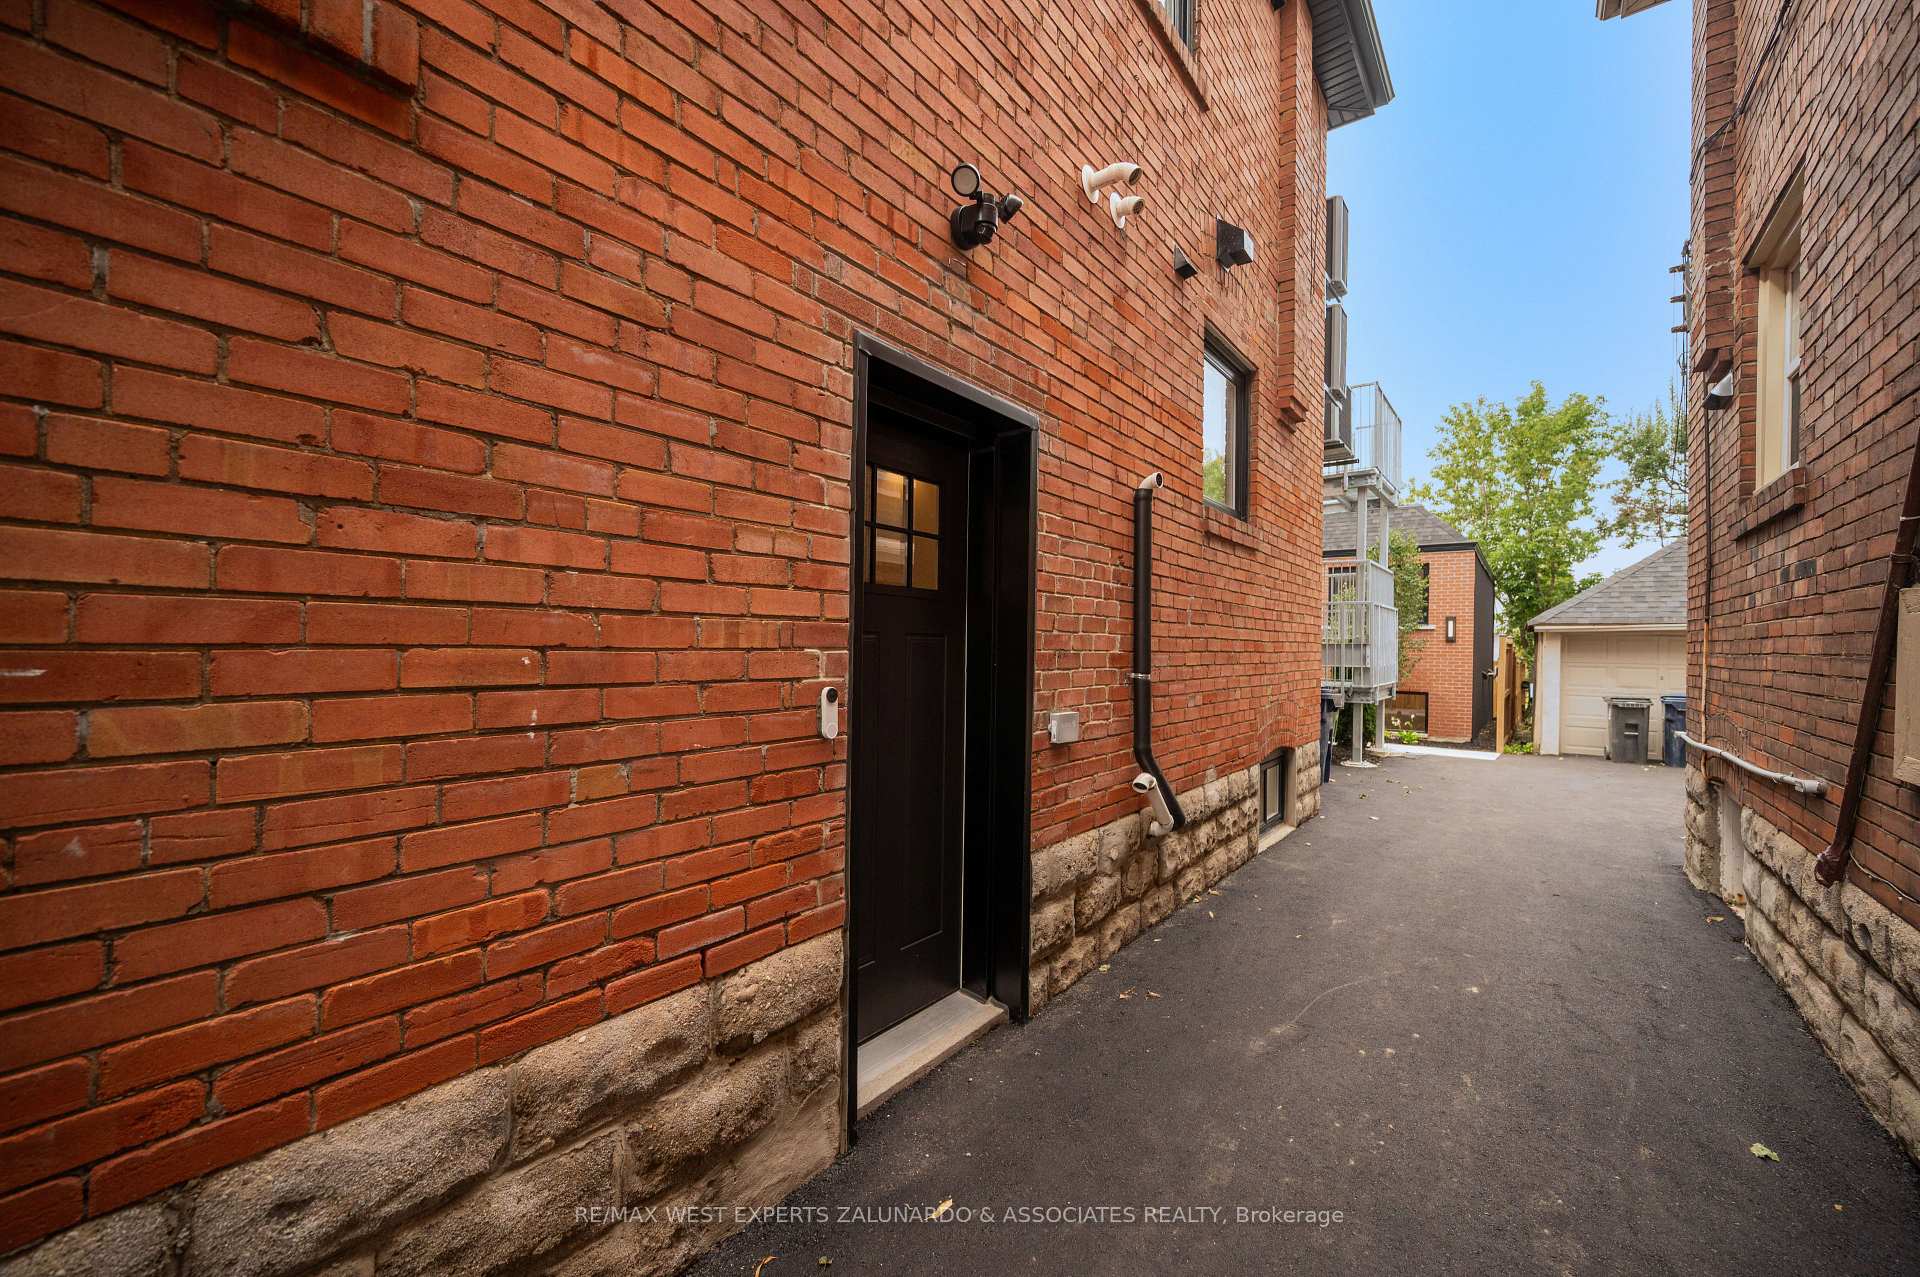
 See all 32 photos

Book a viewing
Ask HOMEH
About this home
Unit Garden Suite, 412 Glenholme Avenue, Toronto
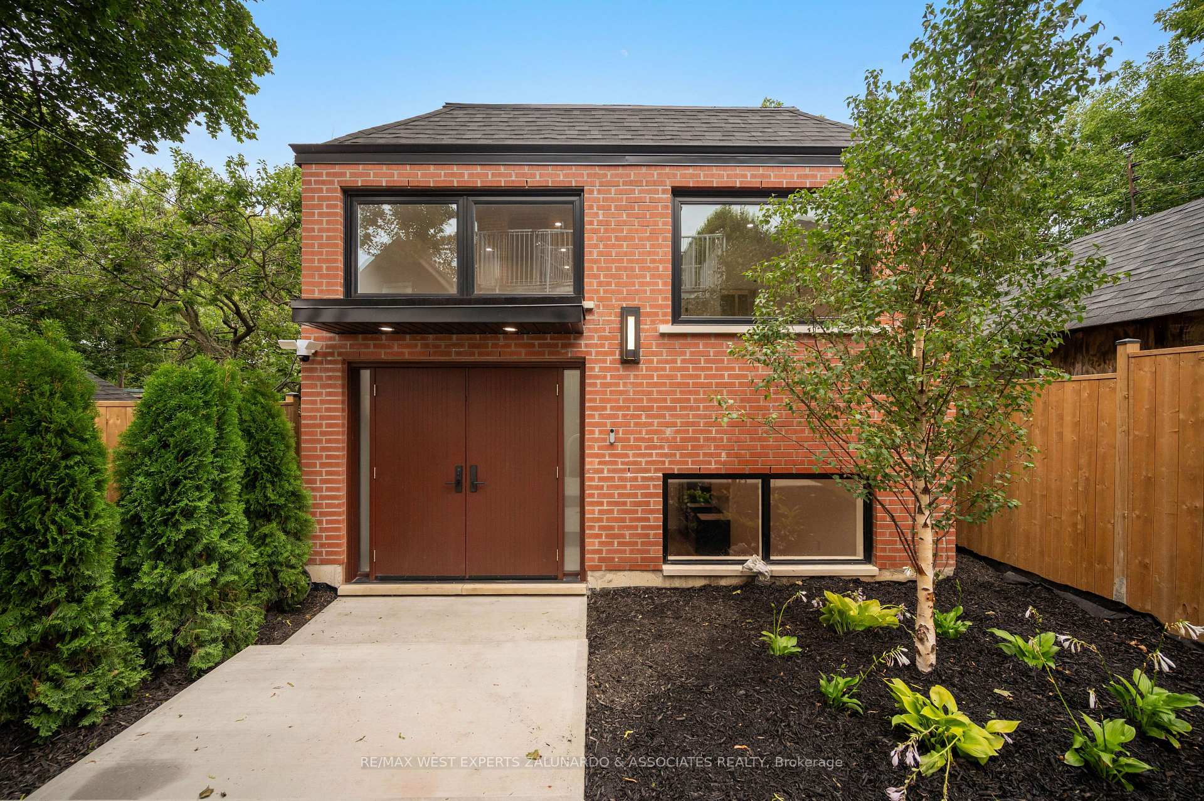
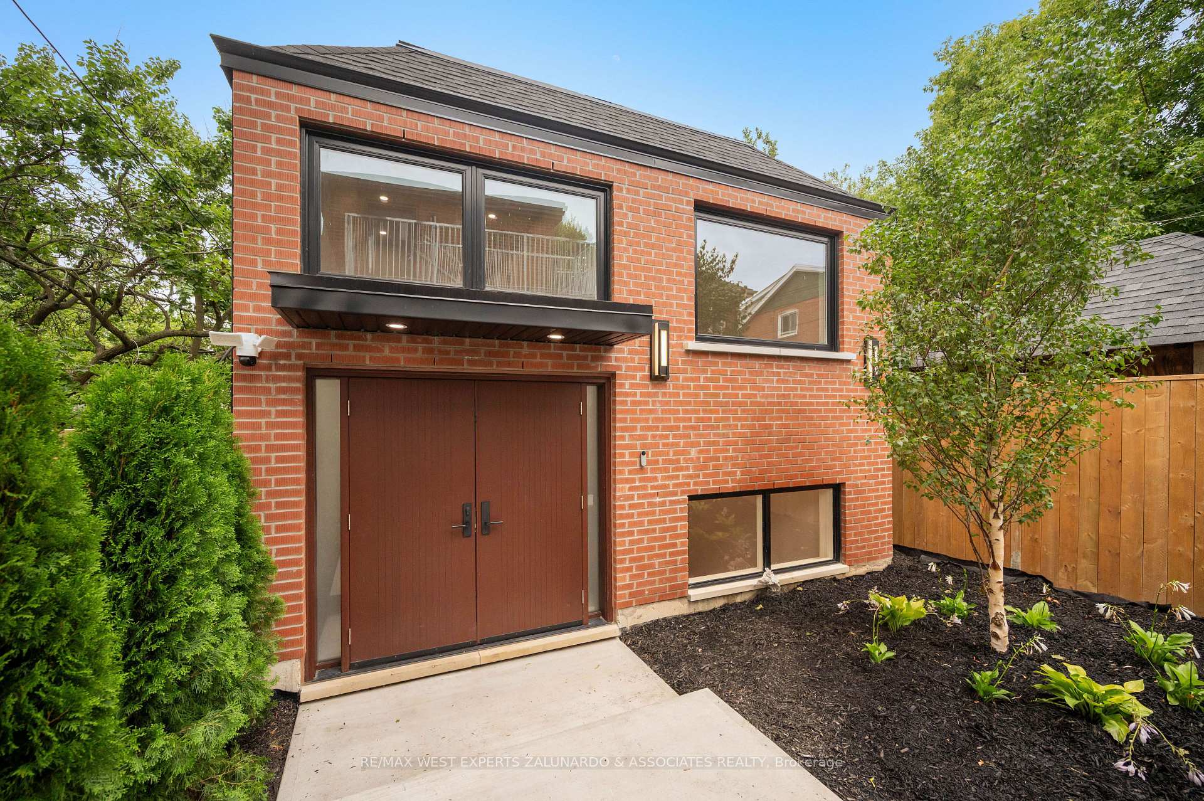
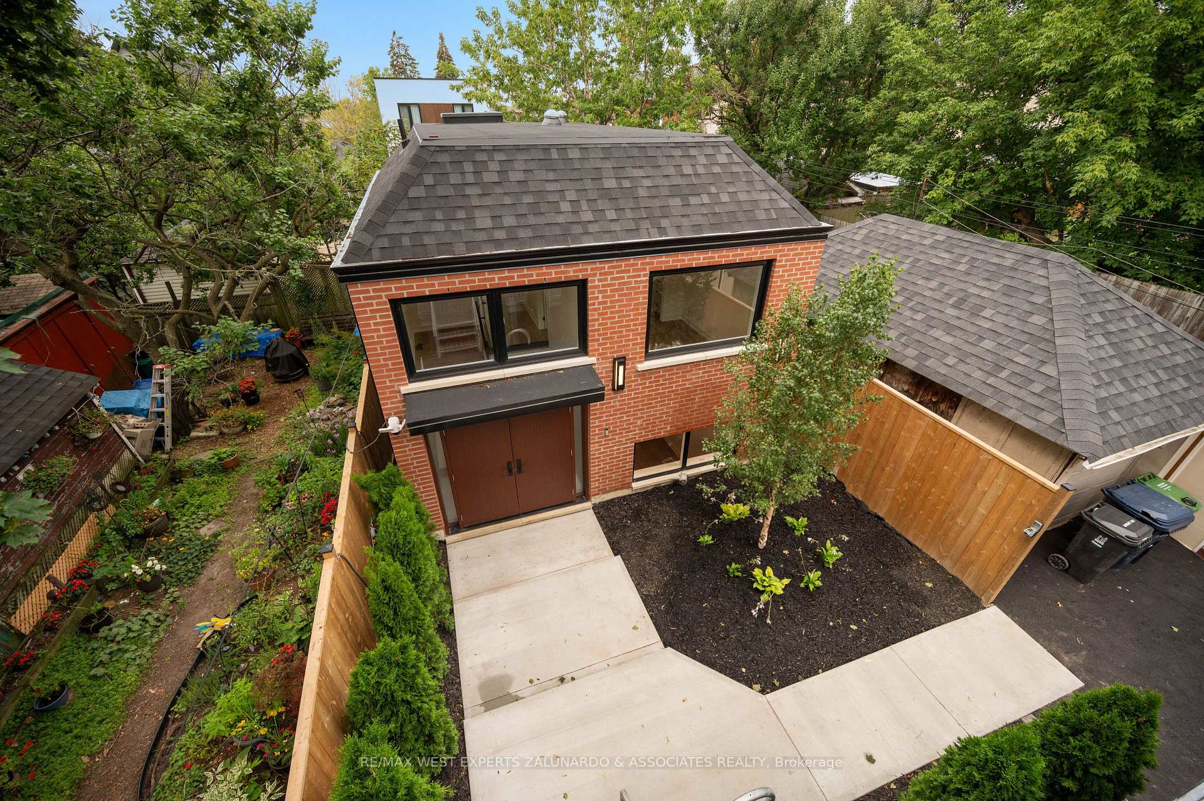
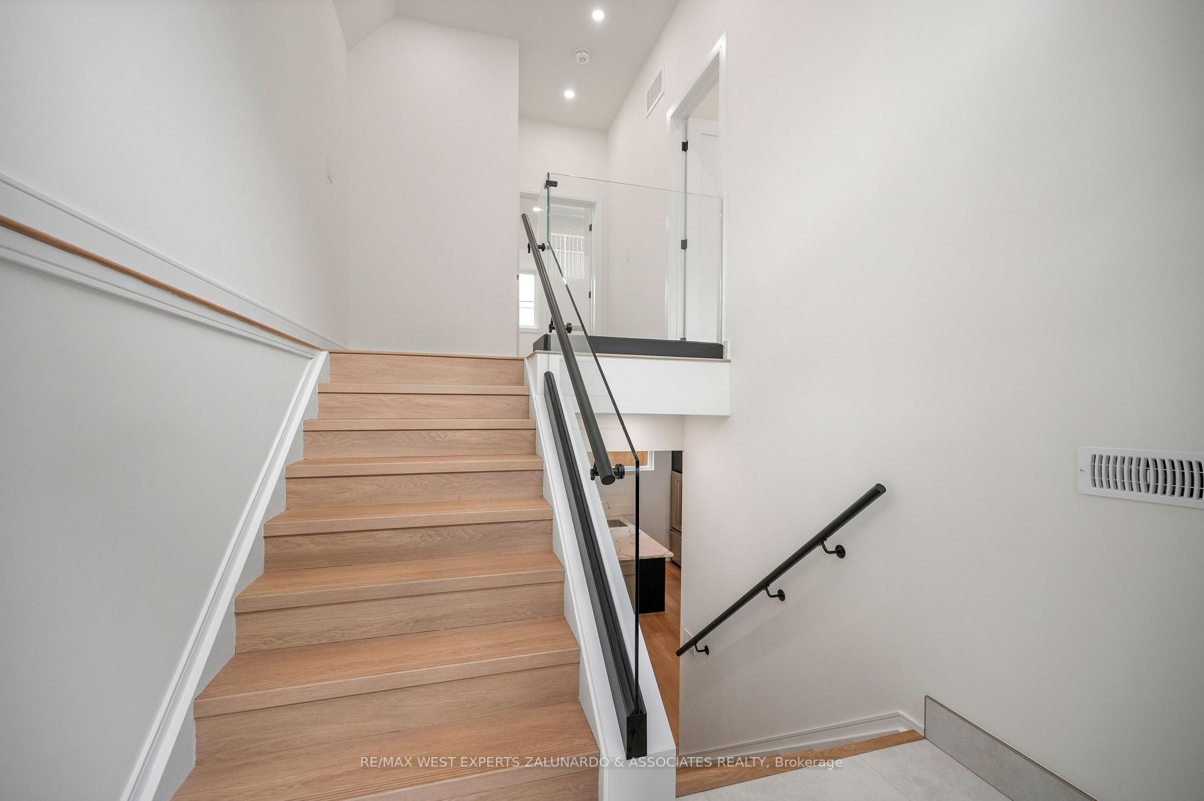
Discover this brand-new, never-lived-in detached garden suite with its own individual climate control - a private two-level residence spanning 1,205 sq ft with 2 bedrooms and 3 bathrooms. A grand entrance with soaring ceilings makes an unforgettable first impression, while the light-filled lower level boasts over 9-foot ceilings and tons of natural light. The European-inspired kitchen features quartz counters and backsplash, an undermount sink, and high-end stainless steel appliances with dishwasher, complemented by wide-plank LVP flooring, pot lights, and built-in closet organizers throughout. All three spa-like baths offer floating vanities, quartz counters, designer tile, and glass showers. Enjoy separately metered utilities, in-suite laundry, tankless hot water, a private separate entrance and doorbell. Steps to the subway and all the amenities around Oakwood Vaughan Community shops, dining, cafes, and parks - this is turnkey luxury living with unbeatable connectivity.
Facts & features
Book a viewing
Rooms
4 rooms · 3 bathrooms
- Living room19′2″ × 13′7″260 sq.ft.
- Kitchen13′7″ × 9′7″130 sq.ft.
- Bedroom 211′1″ × 10′8″118 sq.ft.
- Primary bedroom11′6″ × 9′9″112 sq.ft.
Around this home
Schools nearby
School rating, out of 10.
Listing details
Helpful tools
Your HOMEH agent
"I would see it this week."
Ask HOMEH about this home
Price, neighbourhood, monthly cost. Ask anything.
HOMEH Intelligent Agent is an AI, not a licensed representative. Check anything important with your agent.