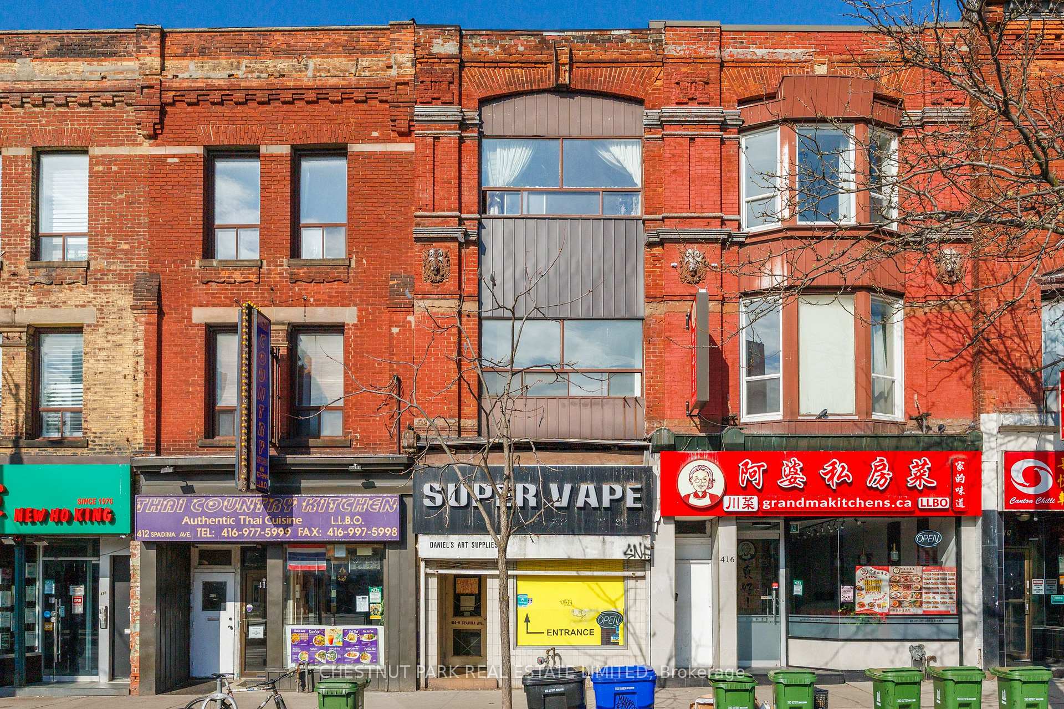
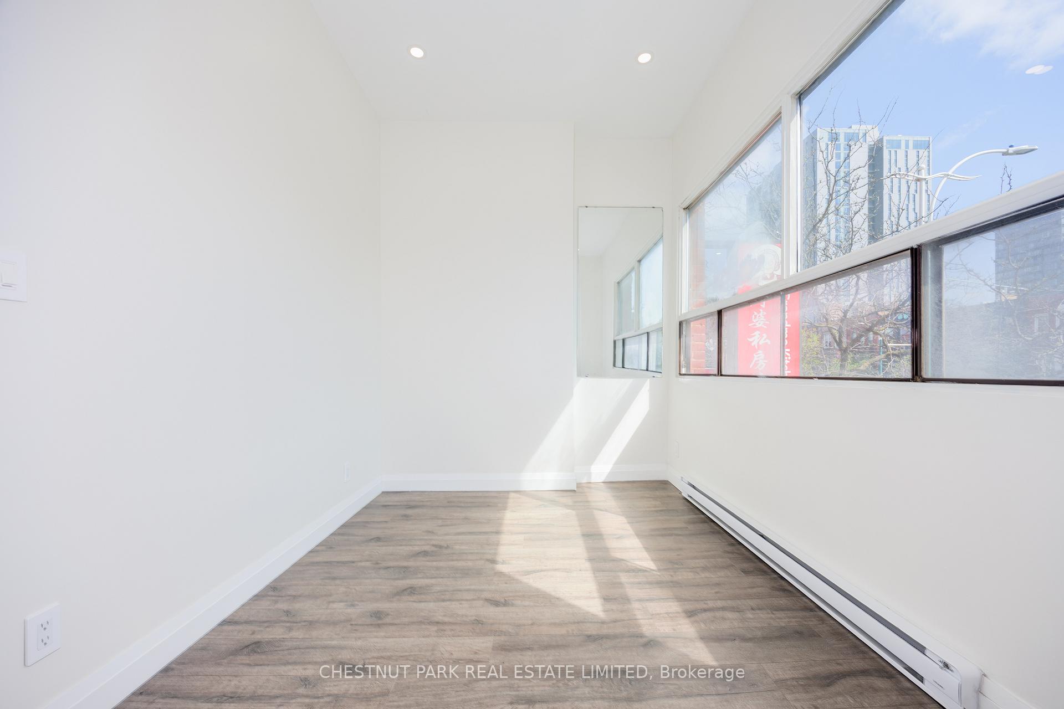
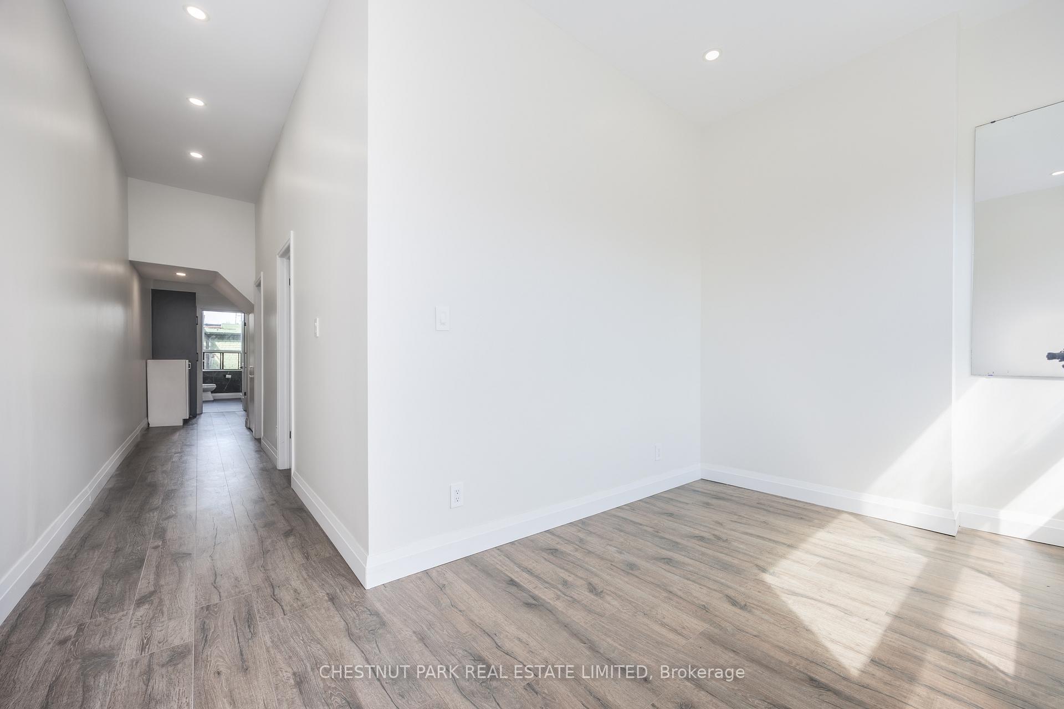
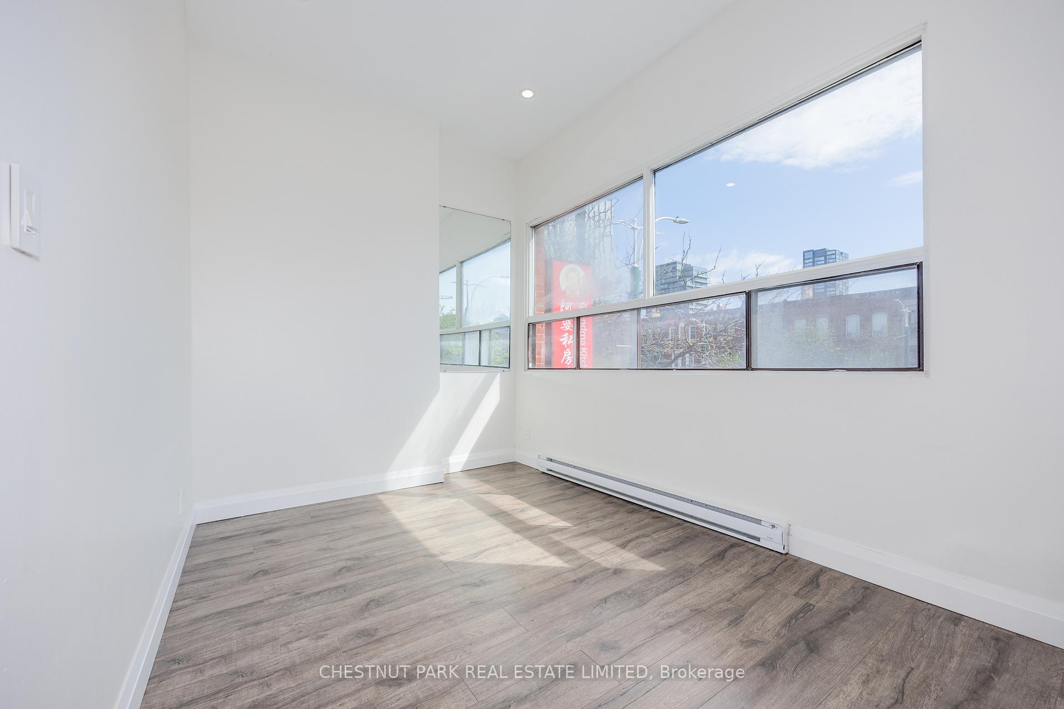
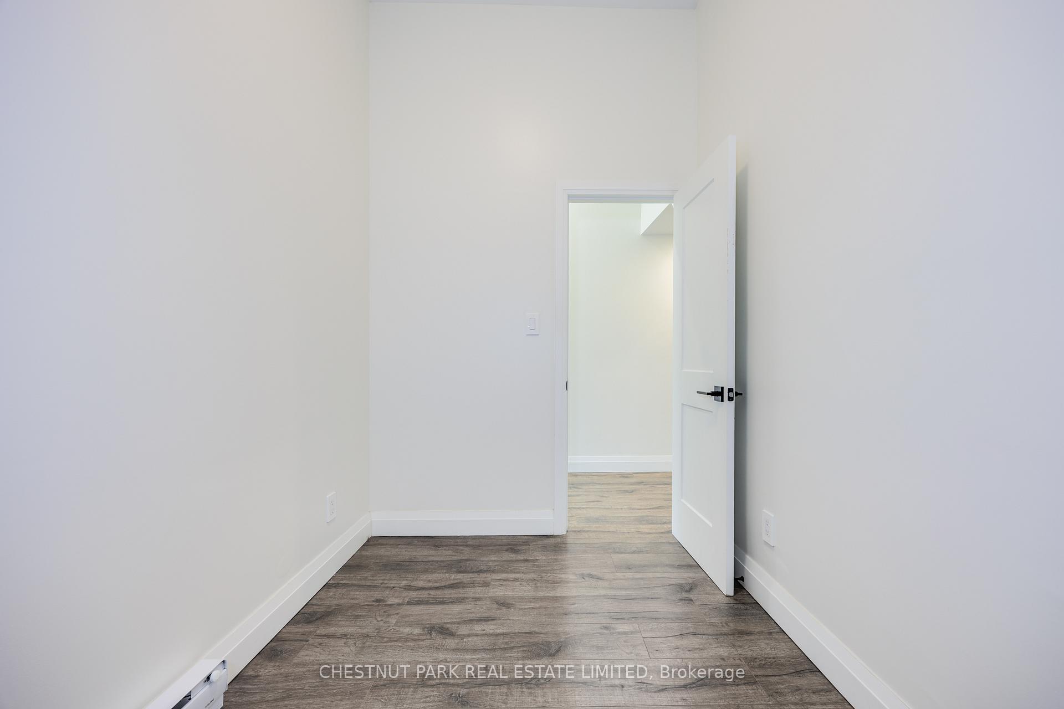
Experience city lifestyle in this freshly renovated 2-bedroom, 1-bath apartment designed for modern living. Soaring 12-foot ceilings, sleek finishes, and an open layout create a bright, airy vibe perfect for working from home. Enjoy your private 50 sq. ft. balcony and make it the ideal spot to start your mornings or wind down at night. Located right where Kensington Market meets Chinatown, you're steps from cafés, bars, restaurants, and local shops. The University of Toronto is just a 15-minute walk away, making it great for young professionals and ambitious students who want to be close to everything.
Read more
Water Heater Owned
Facts & features
TypeMultiplex
StyleApartment
Size700~1.1K Sq.Ft.
HeatingBaseboard, electric
CoolingWall unit(s)
WaterMunicipal
Book a viewing
Wed28Oct
Thu29Oct
Fri30Oct
Sat31Oct
Sun1Nov
Pick a time
Rooms
5 rooms · 1 bathroom
Main floor5 rooms
Kitchen8′4″ × 8′4″69 sq.ft.
Living room14′2″ × 8′4″117 sq.ft.
Bedroom9′10″ × 8′6″84 sq.ft.
Den9′10″ × 6′3″62 sq.ft.
Other14′7″ × 19′4″282 sq.ft.
Bathrooms1
3-pcMain
Around this home
Spadina & College
10Walking
Schools nearby
School rating, out of 10.
Ryersonelementary · Public · 0.6 km
3.8/10
King Edwardelementary · Public · 0.6 km
6.8/10
Orde Streetelementary · Public · 0.7 km
7.1/10
Listing details
MLS® numberC12409473
Listed onSep 16, 2025
Days on market20
UpdatedOct 6, 2025
Listing brokerageCHESTNUT PARK REAL ESTATE LIMITED
PossessionImmediate
Helpful tools
Mortgage calculator
Closing costs
Land transfer tax
Buyer guide
Your HOMEH agent
NimaHOMEH agent · Toronto
"I would see it this week."
Ask Nima
Ask HOMEH about this home
Price, neighbourhood, monthly cost. Ask anything.
HOMEH Intelligent Agent is an AI, not a licensed representative. Check anything important with your agent.

 See all 19 photos
