

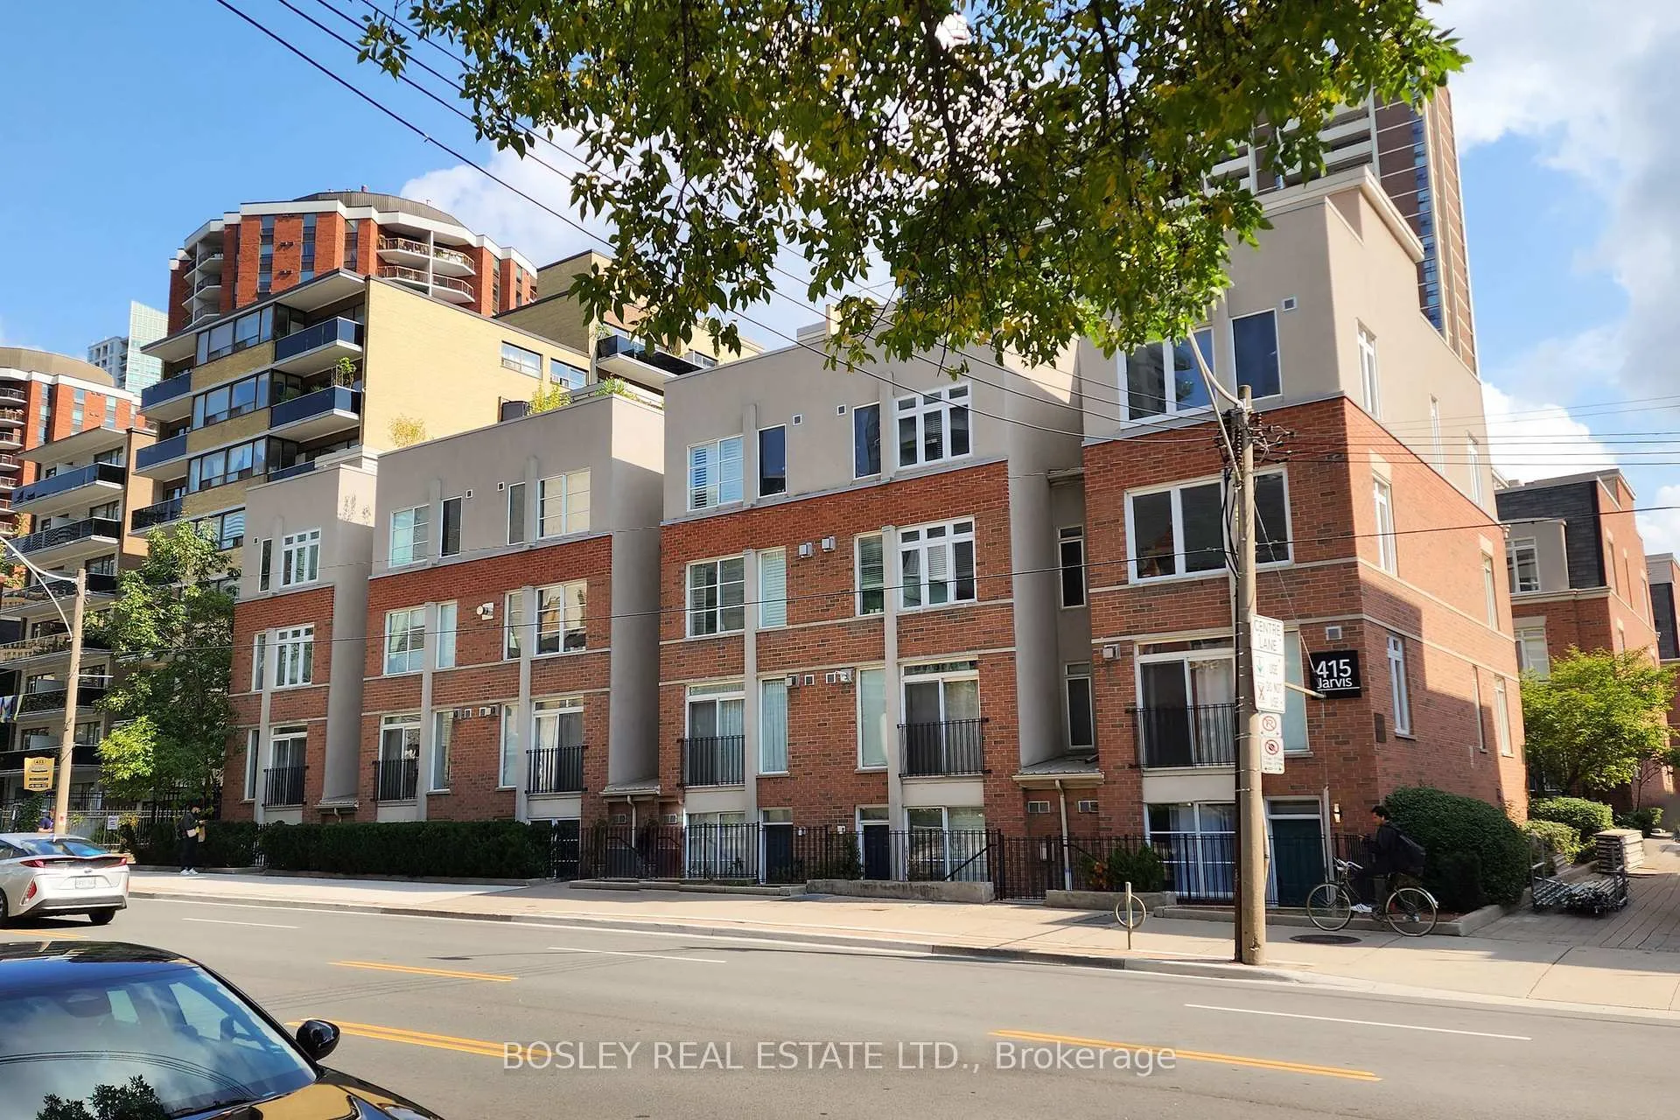
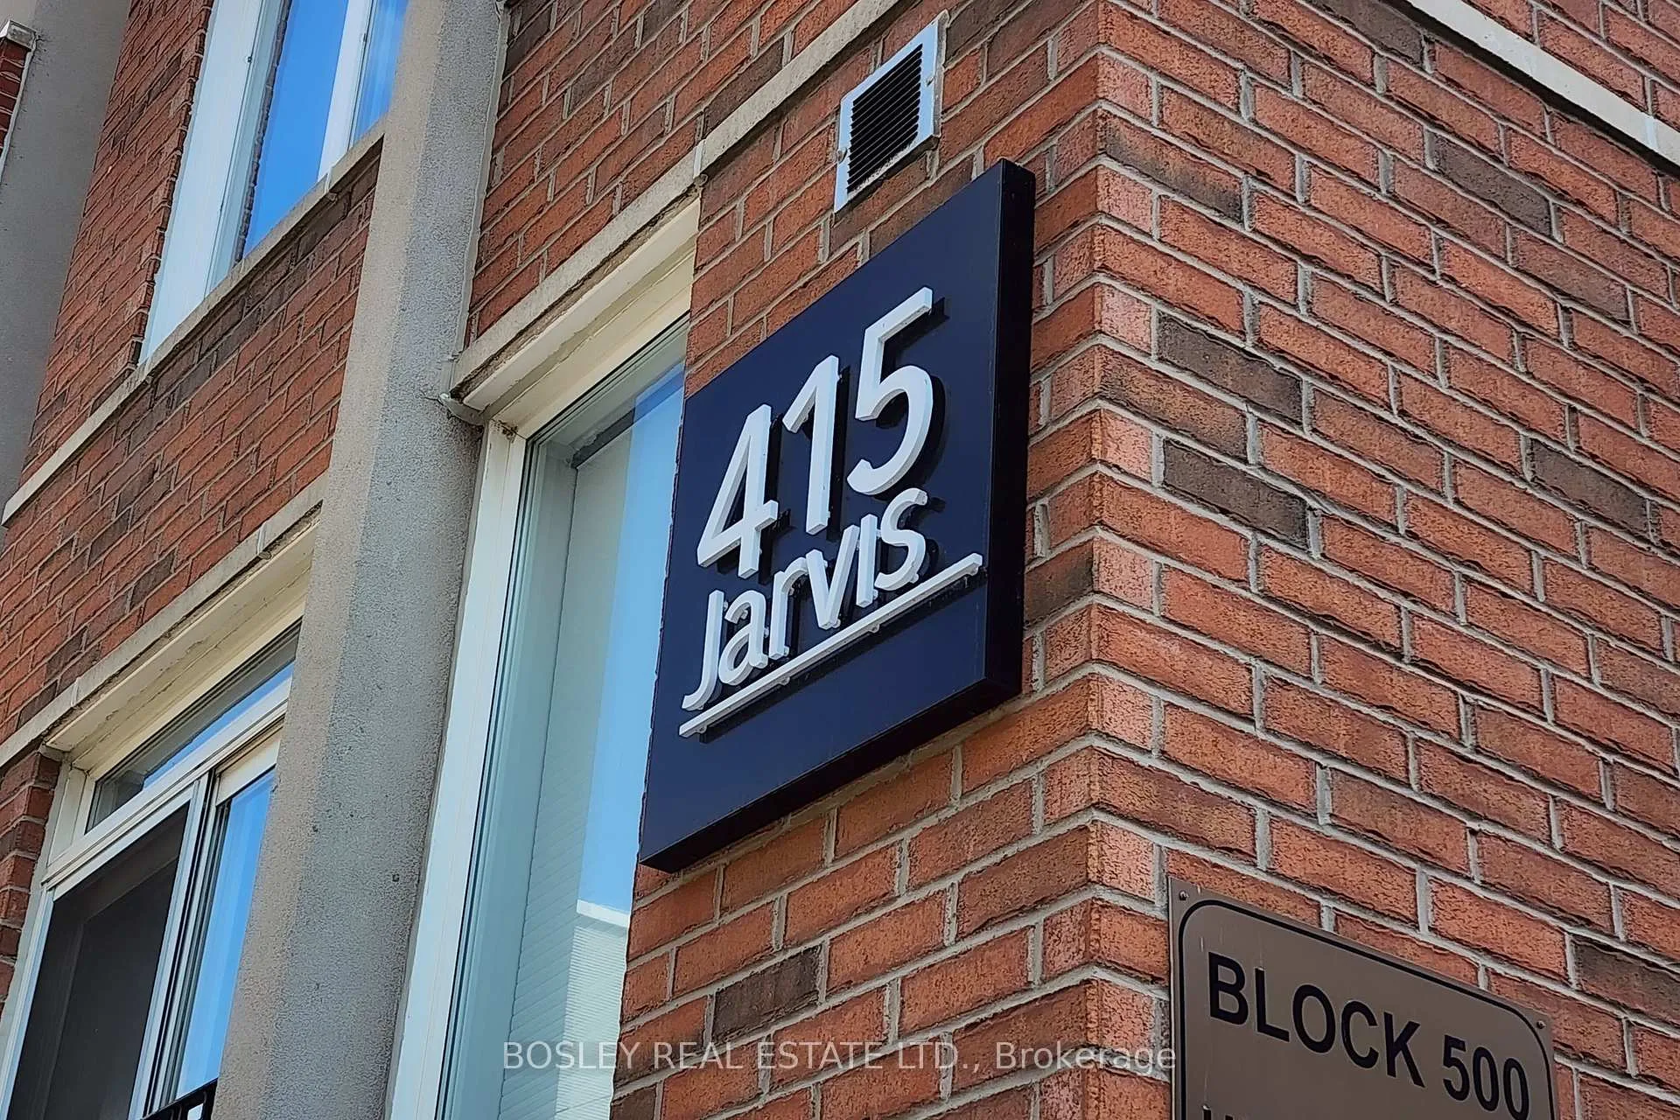
Unit 155, 415 Jarvis Street
Unit 155, 415 Jarvis Street
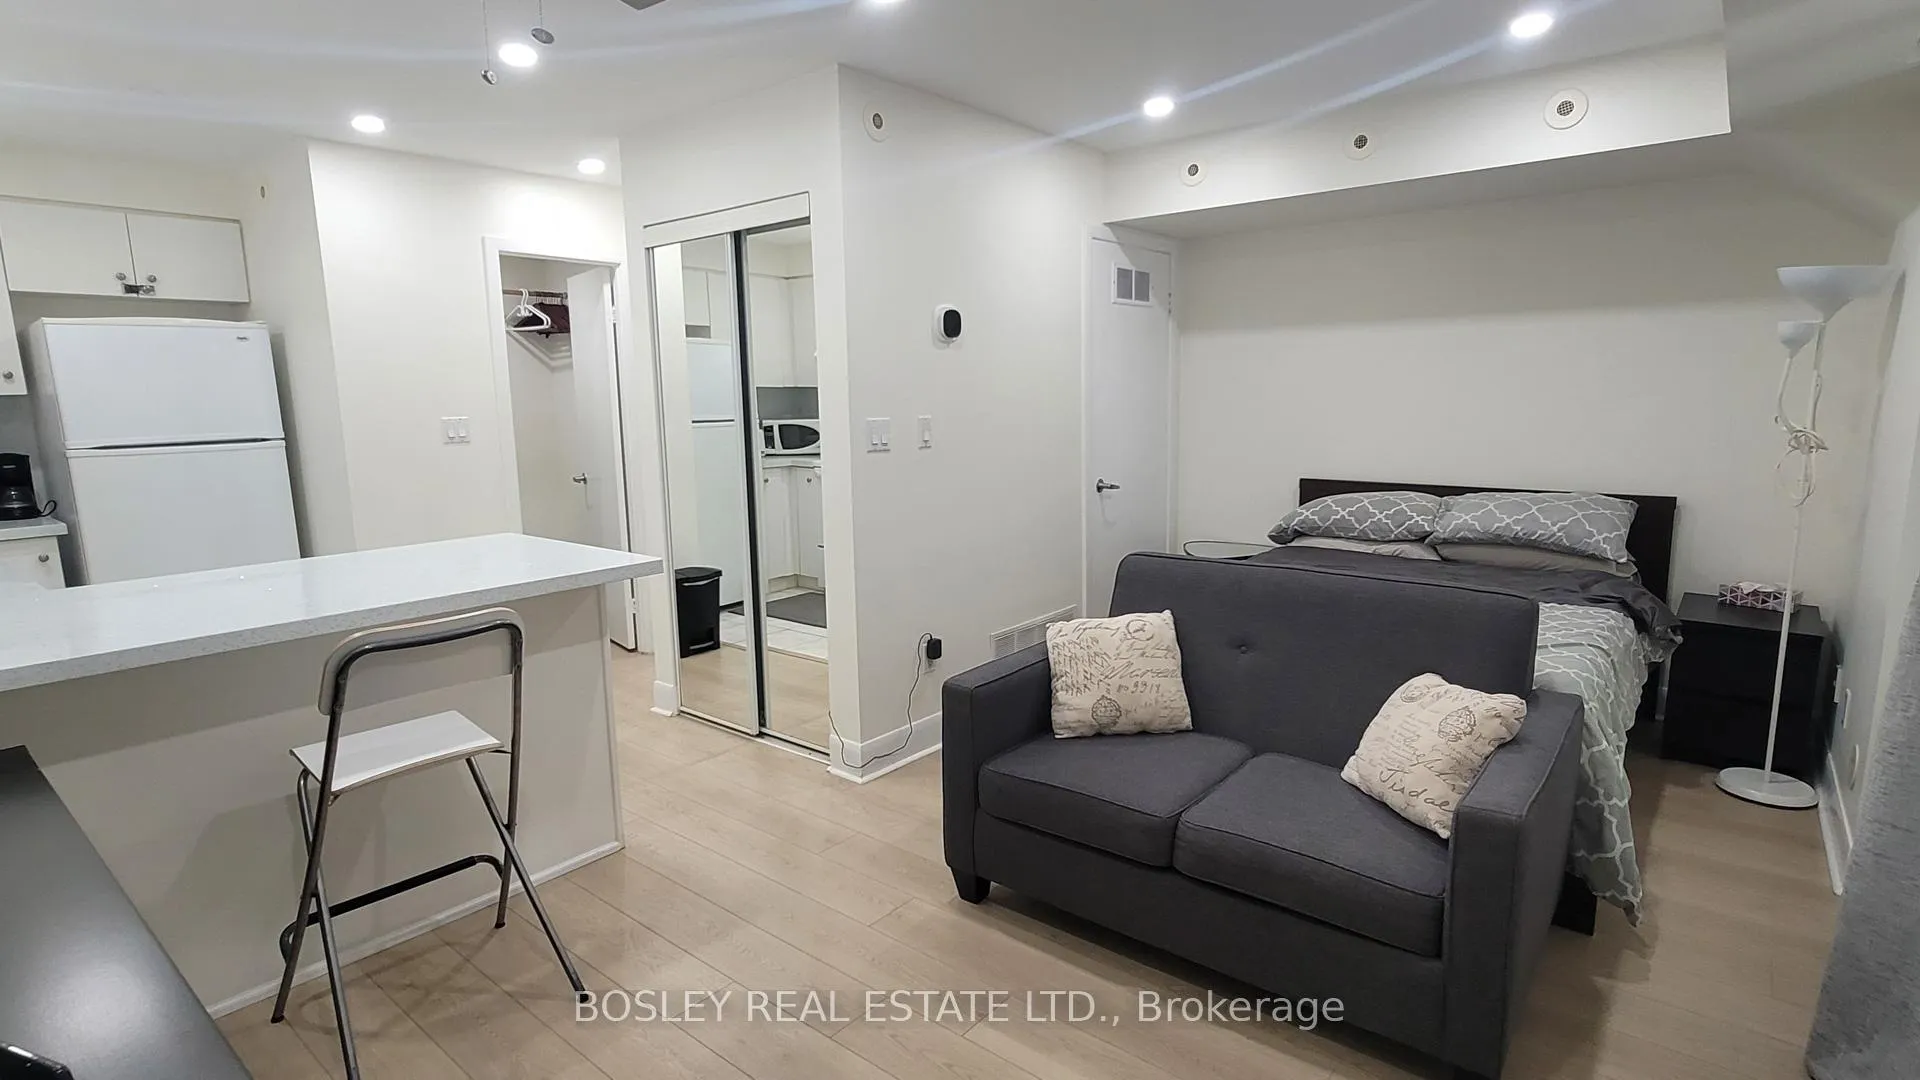 See all 12 photos
Property history
- $1,950TerminatedList: 2026-03-20|End: 2026-08-21|154 daysC12903712
- $1,950TerminatedList: 2025-11-07|End: 2025-12-19|42 daysC12523596
- $1,950TerminatedList: 2025-08-11|End: 2025-11-07|88 daysC12337994
Facts and features
- BasementNone
- LaundryEnsuite
- Lease termShort term lease
- PetsAllowed
- Central air
The homeCondo Townhouse, Bachelor/studio, Age 16–30 years
- Type: Condo Townhouse
- Style: Bachelor/studio
- Age: 16–30 years
- Living space: 0–499 sq ft
- Basement: None
- Exposure: East
- Special designation: Other
InsideEnsuite, main level, Built-in oven, carpet free, Carbon monoxide detectors, smoke detector
- Laundry: Ensuite, main level
- Features: Built-in oven, carpet free
- Security: Carbon monoxide detectors, smoke detector
- Rooms above ground: 1
- Rooms in the basement: 1
- Bedrooms: 0 + 1 in the basement
- Bathrooms: 1
- Kitchens: 1
OutsideBrick, Roof Not applicable, Unknown
- Exterior: Brick
- Roof: Not applicable
- Foundation: Unknown
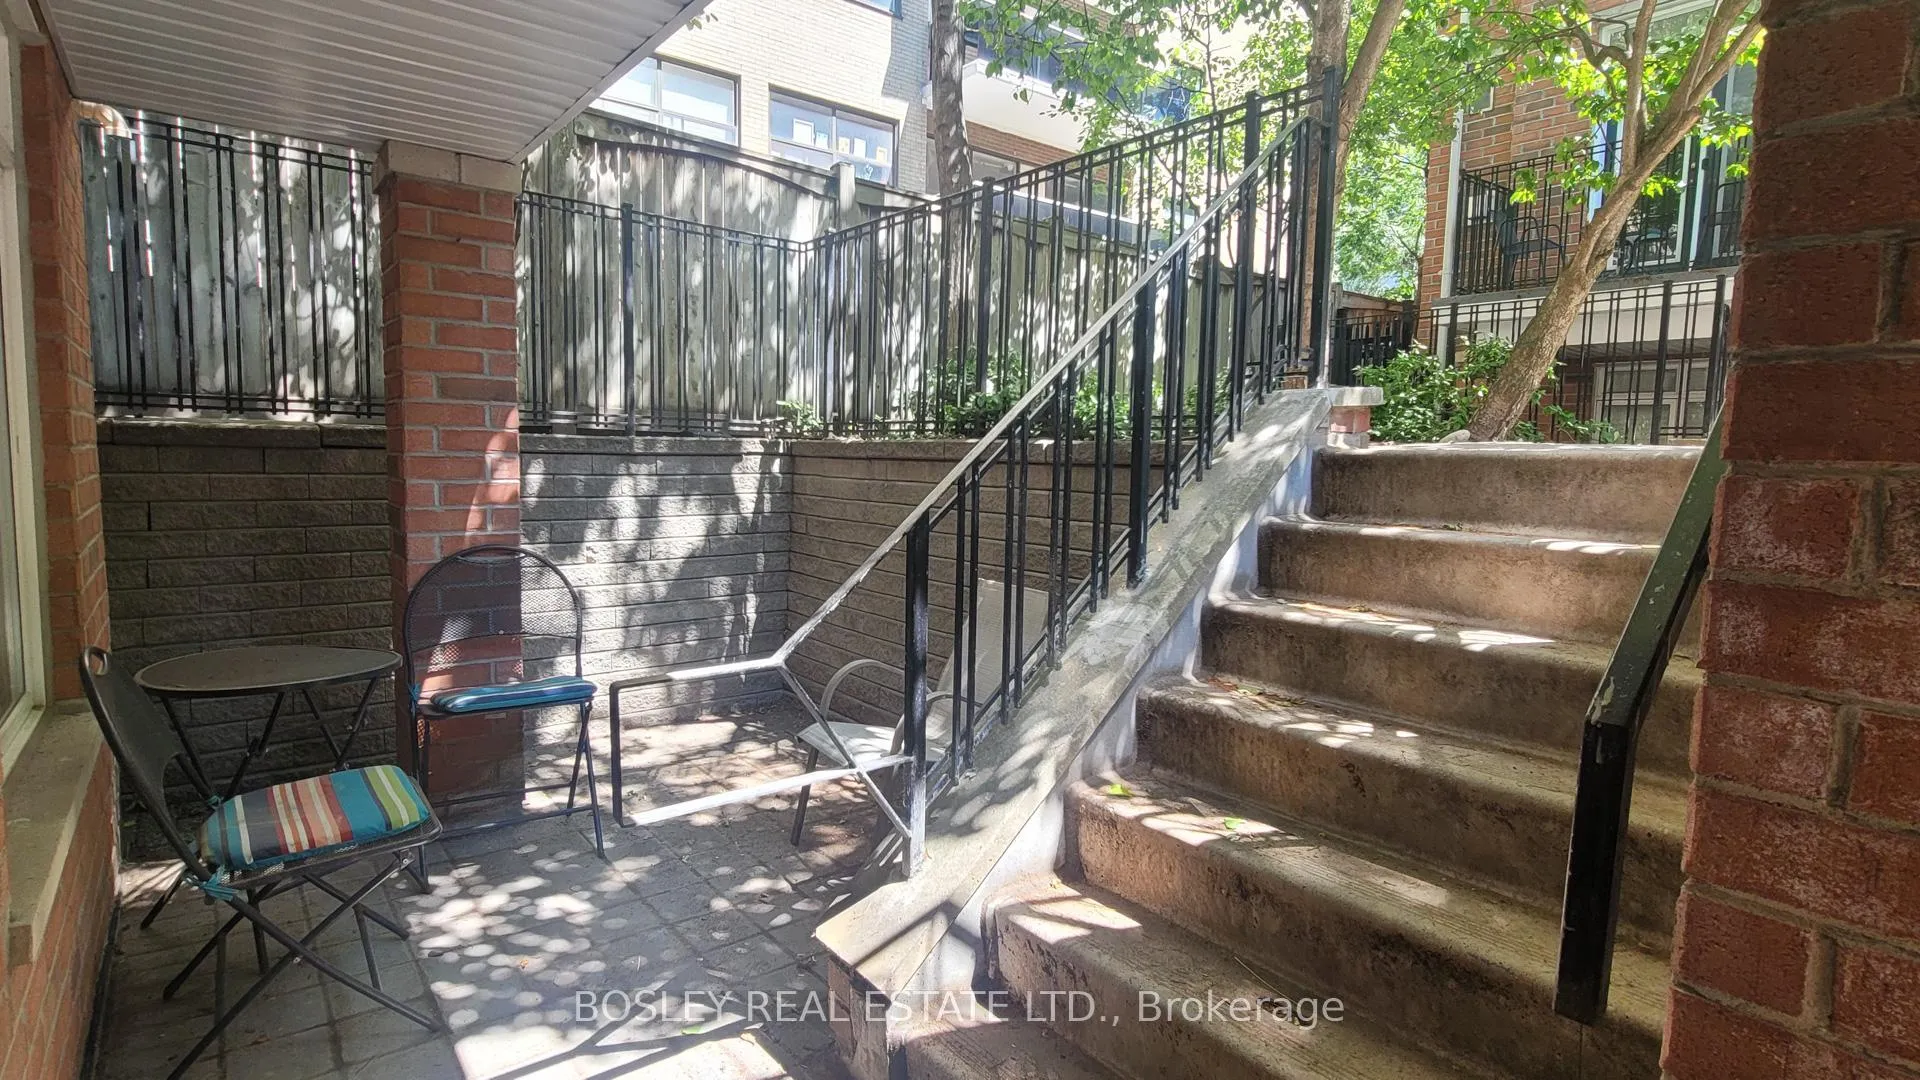
- Balcony: Terrace
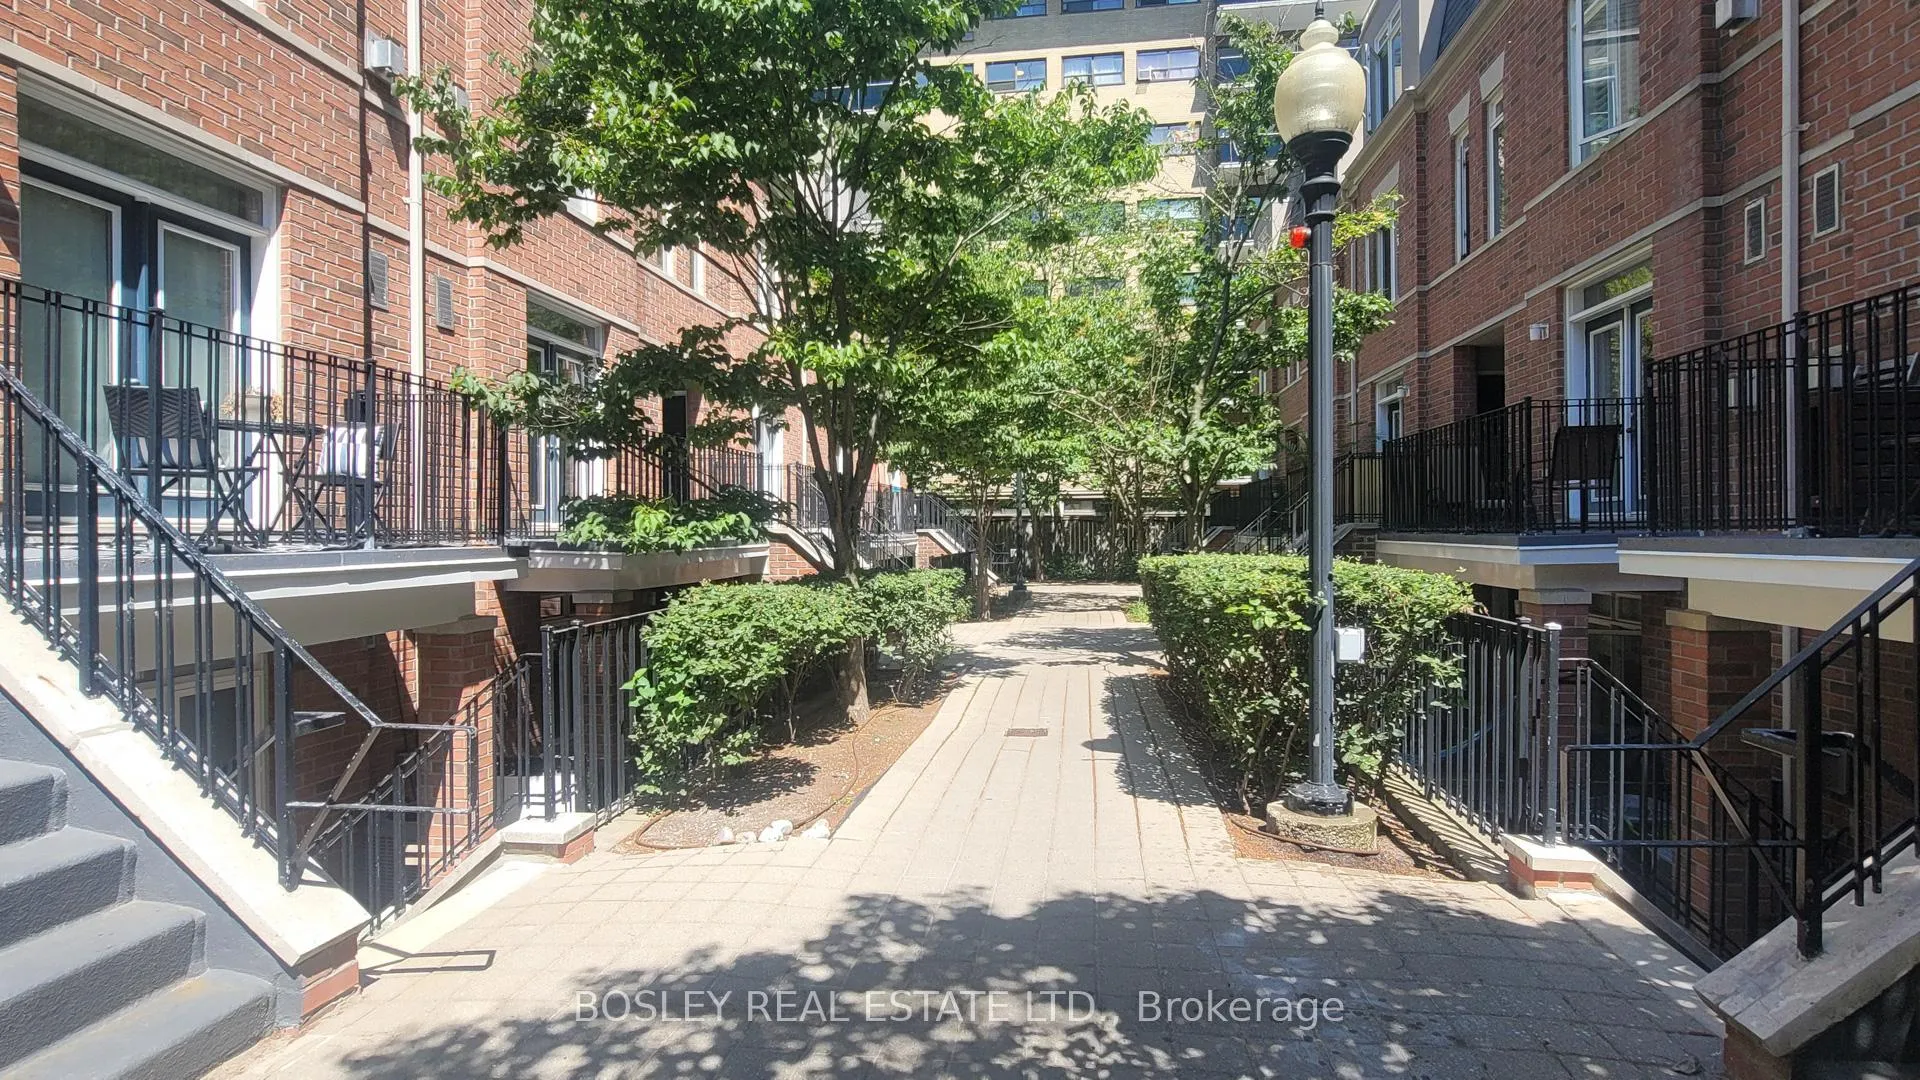
- Features: Landscaped, patio, privacy
- Accessibility: Open floor plan
Parking and lockerUnderground, Parking type None, Underground
- Garage: Underground
- Parking type: None
- Driveway: Underground
- Locker: None
BuildingThe Central Townhouses, Storeys 2, Units 110
- Name: The Central Townhouses
- Storeys: 2
- Units: 110
- Registered: 2003
- Condo corporation: 1524
- Amenities: Visitor parking
- Pets: Allowed
Heating, water and powerForced air, gas, Central air
- Heating: Forced air, gas
- Cooling: Central air
Rent and termsRent $1,950 a month, Entire property, Furnished
- Rent: $1,950 a month
- Space for rent: Entire property
- Furnished: Furnished
- Lease: Short term lease
- Paid: Monthly
- Rent includes: Building insurance, common elements, water
- Deposit: Required
- Credit check: Required
- Employment letter: Required
- Rental application: Required
- References: Required
IncludedIncludes: fridge, stove, microwave, dishwasher, washer/dryer. electric light fixtures and furniture as seen in photos. hi-speed cable internet and utilities can be included for $150/mo.
- Included: Includes: fridge, stove, microwave, dishwasher, washer/dryer. electric light fixtures and furniture as seen in photos. hi-speed cable internet and utilities can be included for $150/mo.
NearbyCul de sac/dead end, hospital, park, public transit, school, rec./commun.centre
- Close to: Cul de sac/dead end, hospital, park, public transit, school, rec./commun.centre
Listing detailsC12903712, Terminated, Mar 20, 2026
- MLS® number: C12903712
- Status: Terminated
- Listed on: Mar 20, 2026
- Days on market: 154
- Updated: Aug 21, 2026
- Possession: 2026-05-11 / Flexible
- Occupied by: Tenant
- Listing brokerage: BOSLEY REAL ESTATE LTD.
About this home
Unit 155, 415 Jarvis Street, Toronto (Cabbagetown-South St. James Town), ON M4Y 3C1
Enjoy this fully furnished, all-inclusive bright and beautifully renovated condo and discover the ease and convenience of urban living downtown. Open to 6 month+ leases. This open concept chic studio townhouse unit has all the comforts needed to move in with just your suitcase. A full sized kitchen featuring sleek quartz countertops and backsplashes and a living space with a sofa, large screen tv and an extra computer monitor for those who are working from home. With two spacious closets, including a luxurious walk-in, there is ample space for storage and the convenience of a stacked washer and dryer ensures effortless living. A private garden patio is perfect for unwinding after a busy day. Located just steps away from TTC, College Subway Station, the 24hr Carlton Streetcar, grocery stores, cafes and restaurants, universities and colleges and an array of beautiful parks, this condo offers unparalleled access to the best of the city. Don't miss your chance to experience the ultimate in downtown living- your new home awaits!
Ask about this home
A HOMEH agent will answer your questions about this home.
Know more about The Central Townhouses
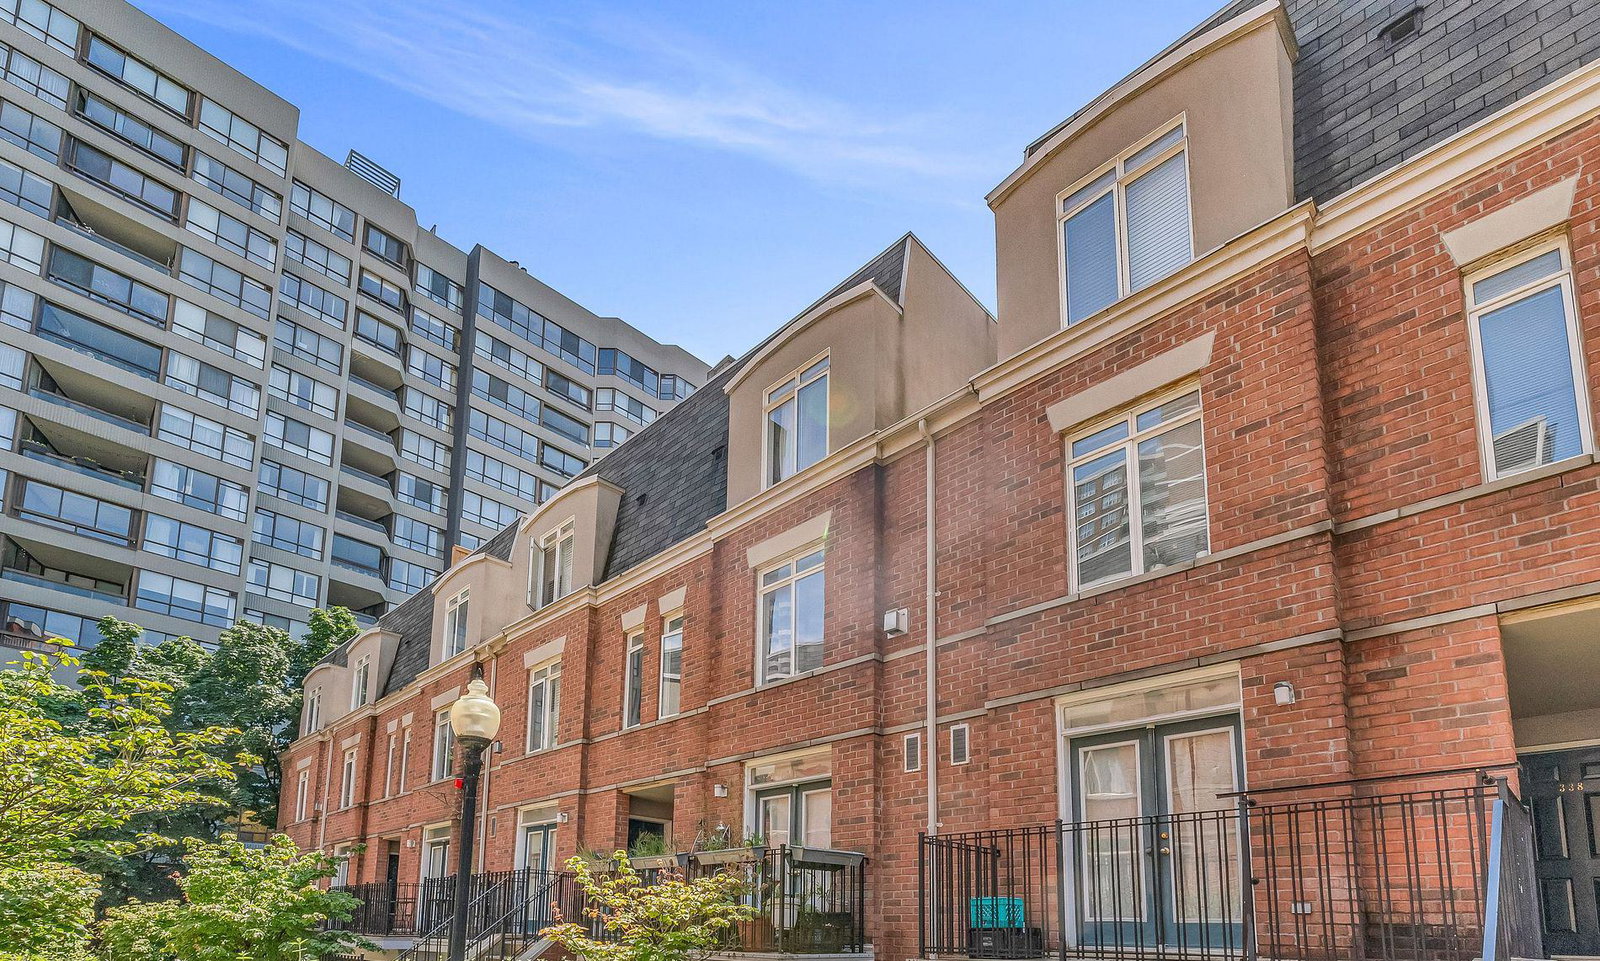
Condo building · 415 Jarvis Street
The Central Townhouses is a 2-storey condo with 110 suites, built in 2003 by Noblestar Properties Inc. Right now 3 for sale and 3 for rent are on the market here.
- 2storeys
- 110suites
- $718/sq ft
- 2003built
No similar units for rent in The Central Townhouses right now.
Around this home
Daily convenience, out of 100, from the distances below
Schools nearby
School rating, out of 10.
Helpful calculators
Your HOMEH agent

"I would see it this week."