

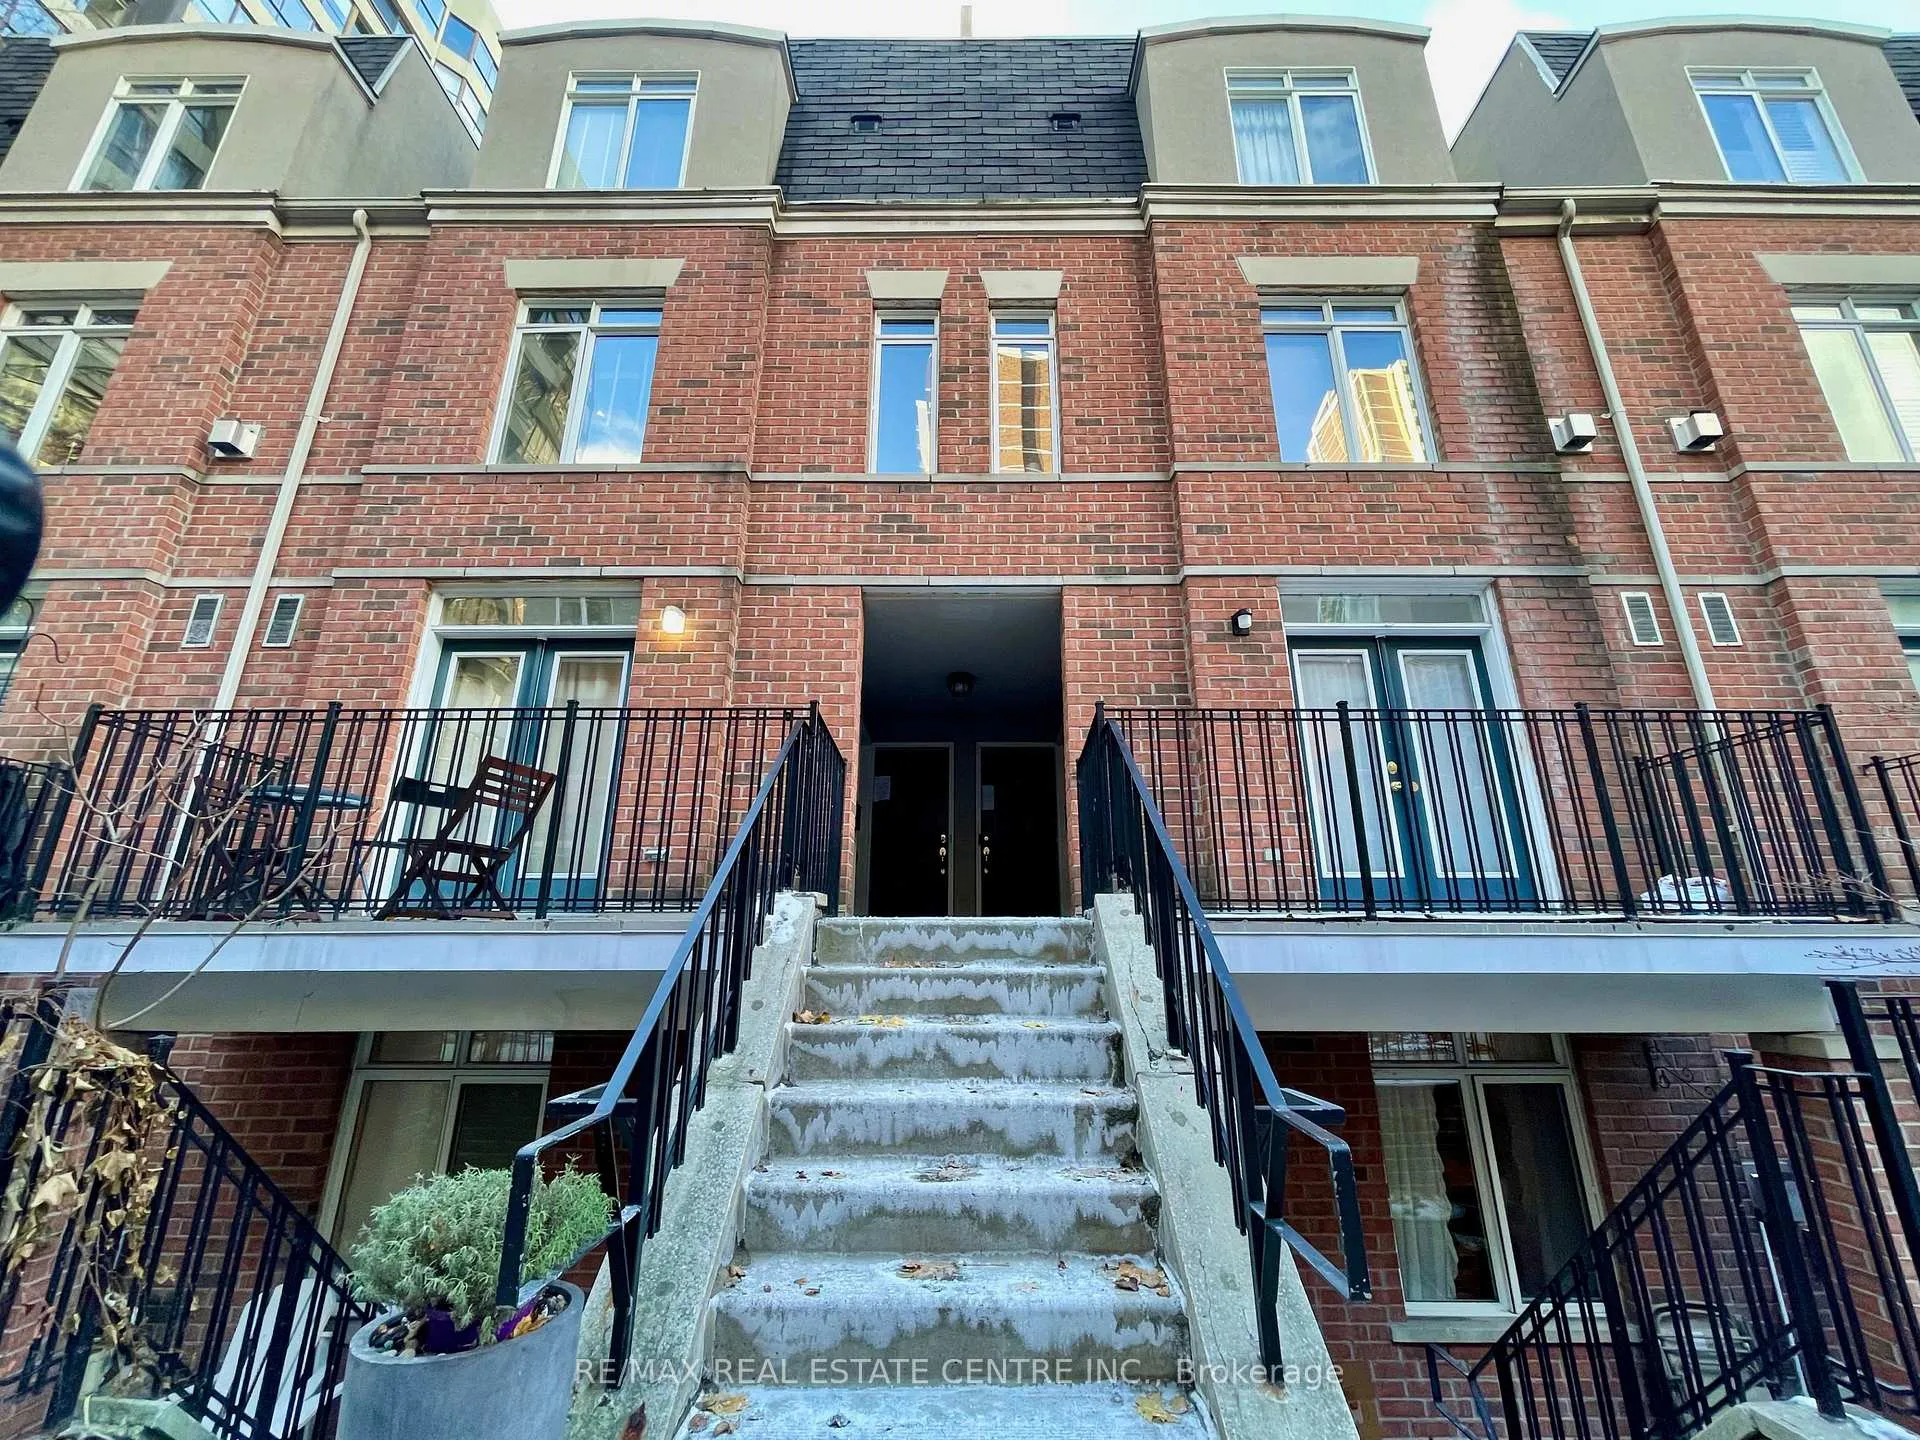
Unit 221, 415 Jarvis Street
Unit 221, 415 Jarvis Street
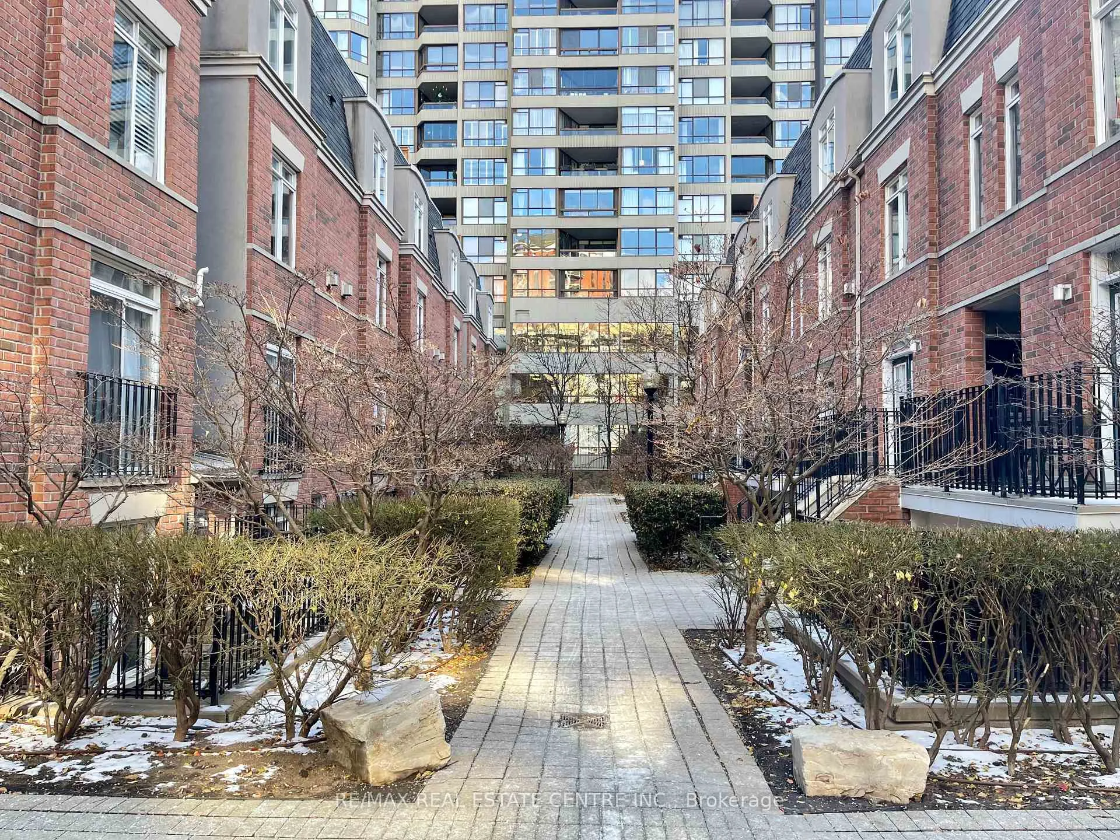
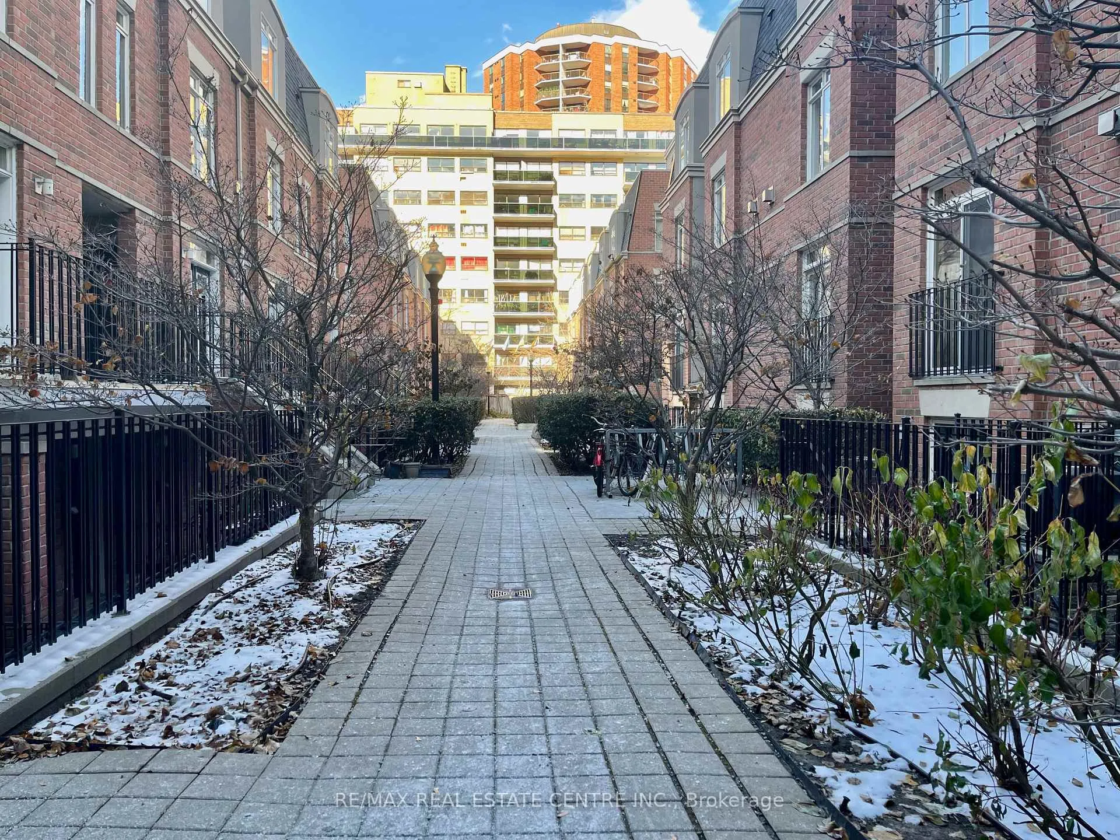
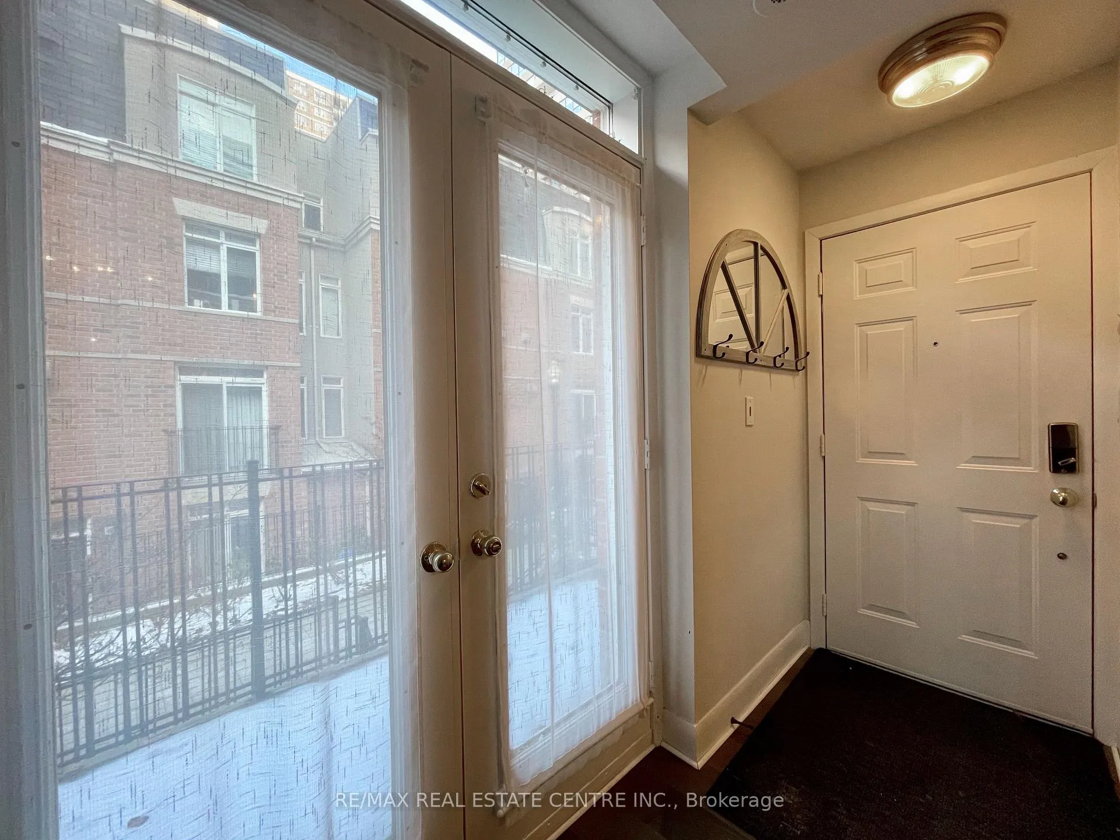
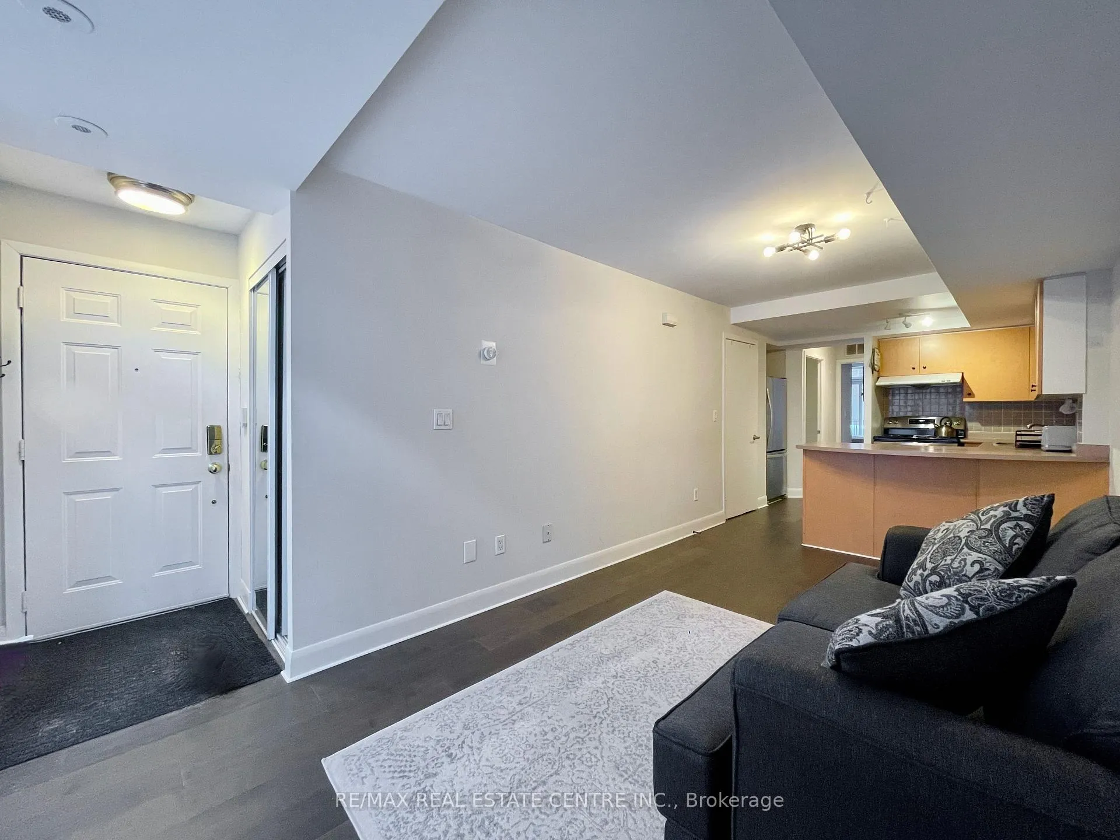 See all 14 photos
Property history
Facts and features
- BasementNone
- LaundryEnsuite
- Lease term12 months
- PetsAllowed
- Hardwood floors
- Central air
The homeCondo Townhouse, Stacked townhouse, 600–699 sq ft
- Type: Condo Townhouse
- Style: Stacked townhouse
- Living space: 600–699 sq ft
- Basement: None
- Exposure: East
InsideHardwood, Broadloom, Ensuite, Primary bedroom - main floor
- Flooring: Hardwood, Broadloom
- Laundry: Ensuite
- Features: Primary bedroom - main floor
- Rooms above ground: 3
- Bedrooms: 2
- Bathrooms: 1
- Kitchens: 1
OutsideBrick, Terrace
- Exterior: Brick
- Balcony: Terrace
Parking and lockerParking type None, Locker None
- Parking type: None
- Locker: None
BuildingThe Central Townhouses, Storeys 2, Units 110
- Name: The Central Townhouses
- Storeys: 2
- Units: 110
- Registered: 2003
- Condo corporation: 1440
- Pets: Allowed
Heating, water and powerForced air, gas, Central air
- Heating: Forced air, gas
- Cooling: Central air
Rent and termsRent $2,350 a month, Entire property, Partially
- Rent: $2,350 a month
- Space for rent: Entire property
- Furnished: Partially
- Lease: 12 months
- Paid: Monthly
- Rent includes: Building insurance, grounds maintenance, water
- Deposit: Required
- Credit check: Required
- Employment letter: Required
- References: Required
IncludedWater utility included. appliances and furniture included for tenant's use: stainless steel fridge, new s/s stove, s/s dishwasher, range hood, washer & dryer. furniture: 1) queen bed frame with boxspring and mattress 2) loveseat couch 3) ikea 3-bulb standing lamp., Tenant to pay hydro, gas, internet, tenant insurance.
- Included: Water utility included. appliances and furniture included for tenant's use: stainless steel fridge, new s/s stove, s/s dishwasher, range hood, washer & dryer. furniture: 1) queen bed frame with boxspring and mattress 2) loveseat couch 3) ikea 3-bulb standing lamp.
- Not included: Tenant to pay hydro, gas, internet, tenant insurance.
NearbyPublic transit, park
- Close to: Public transit, park
Listing detailsC12608318, Rented, Dec 7, 2025
- MLS® number: C12608318
- Status: Rented
- Listed on: Dec 7, 2025
- Days on market: 33
- Updated: Jan 9, 2026
- Possession: 2026-01-01 / 1-29 days
- Occupied by: Vacant
- Listing brokerage: RE/MAX REAL ESTATE CENTRE INC.
About this home
Unit 221, 415 Jarvis Street, Toronto (Cabbagetown-South St. James Town), ON M4Y 3C1
Welcome To This Bright And Cozy Condo-Townhouse In The Heart Of Downtown Toronto! This 2-Bedroom, 1 Bathroom Home Offers A Functional Layout, And Unbeatable Urban Convivence. The Living Area Opens Out To Your Private Terrace, Extending From Your Open-Concept Kitchen & Breakfast Bar - Perfect For Entertaining, With Full-Sized Appliances And Plenty Of Counter Space. New Laminate Flooring & Stove. Prime Location Adjacent To Historic Allan Gardens, Steps To 506 Carlton Streetcar, Short Walk To The College Subway Station. Close Proximity To Toronto Metropolitan University (Ryerson), The University Of Toronto, Sick Kids Hospital, Mount Sinai Hospital, Toronto General Hospital, Yonge-Dundas Square, Queen's Park, Yorkville. Perfect For City Professionals, Students And Anyone Seeking Comfort And Convivence In A Vibrant Family Community. Included In Rent: Sofa, Queen Bed & Frame, Lamp, En-Suite Laundry, And Water Utility., Tenant Pays: Hydro, Gas, Internet Tenant Insurance.
Ask about this home
A HOMEH agent will answer your questions about this home.
Know more about The Central Townhouses
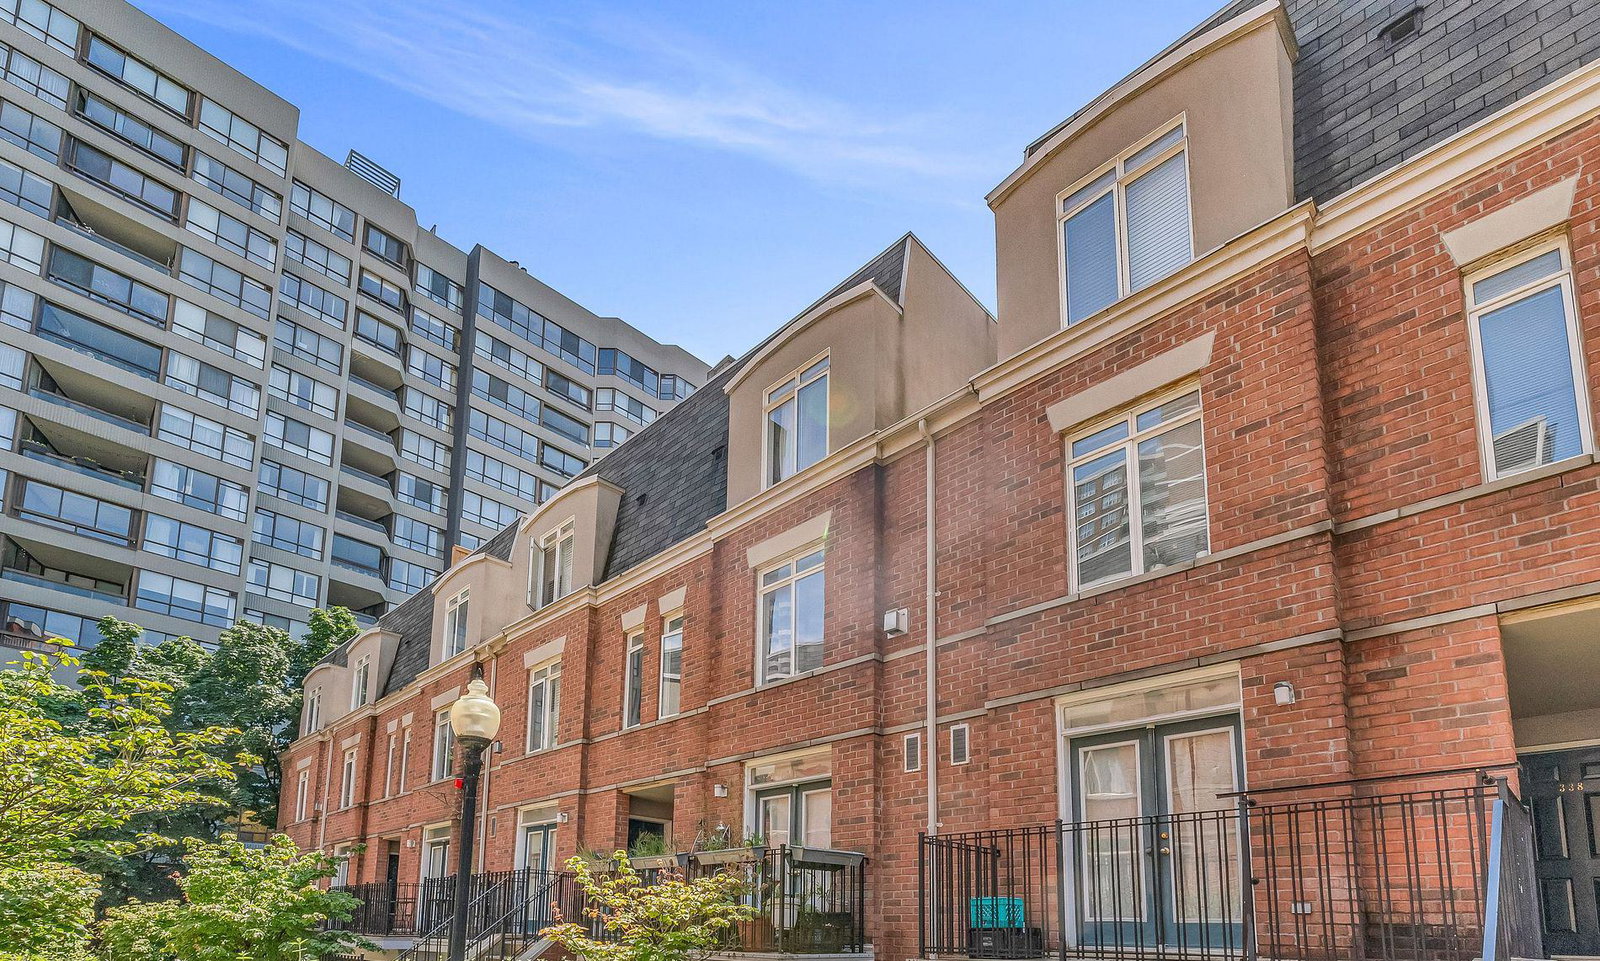
Condo building · 415 Jarvis Street
The Central Townhouses is a 2-storey condo with 110 suites, built in 2003 by Noblestar Properties Inc. Right now 3 for sale and 3 for rent are on the market here.
- 2storeys
- 110suites
- $718/sq ft
- 2003built
No similar units for rent in The Central Townhouses right now.
Around this home
Daily convenience, out of 100, from the distances below
Schools nearby
School rating, out of 10.
Helpful calculators
Your HOMEH agent

"I would see it this week."