

Unit 352, 415 Jarvis Street
Unit 352, 415 Jarvis Street
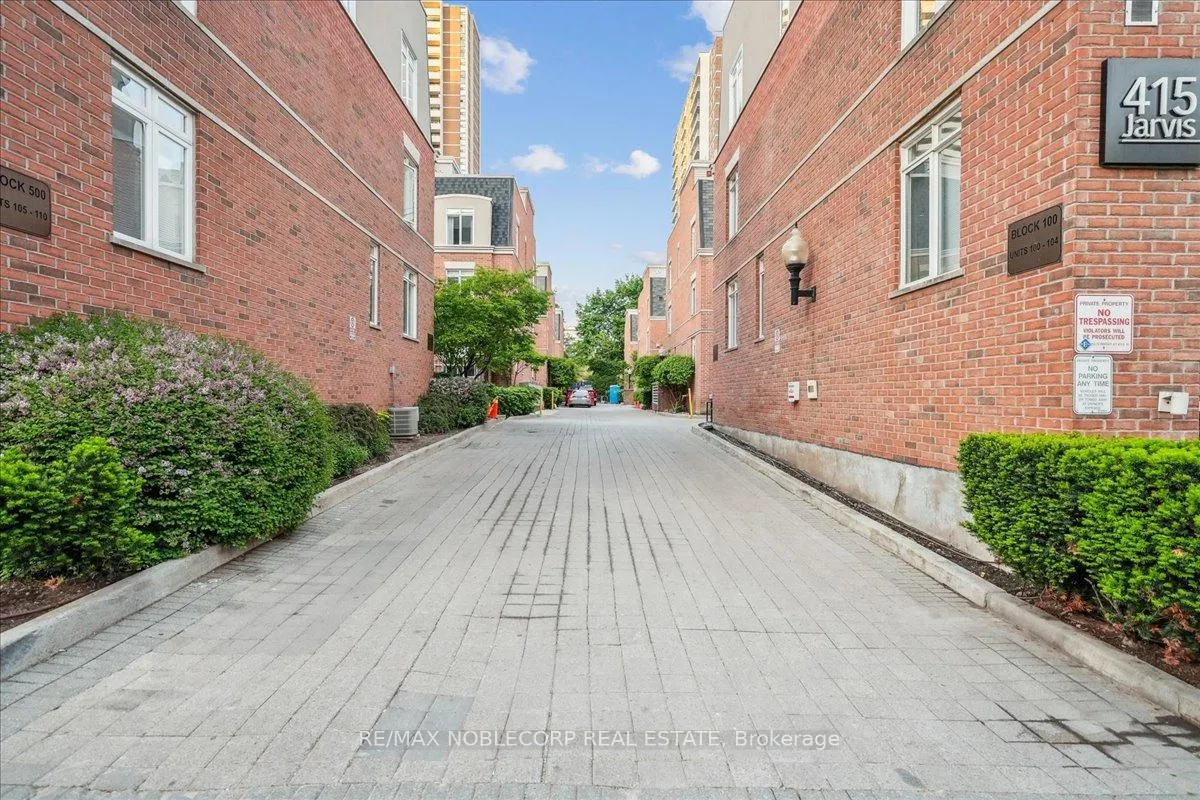 See all 39 photos
Property history
Facts and features
- BasementNone
- ExposureSouth west
- LaundryCloset, ensuite
- LockerOwned
- Hardwood floors
- Central air
The homeCondo Townhouse, 2-storey, 800–899 sq ft
- TypeCondo Townhouse
- Style2-storey
- Living space800–899 sq ft
- BasementNone
- ExposureSouth West
- ViewClear, city
InsideCeramic, Hardwood, Laundry closet, ensuite, upper level, Other
- FlooringCeramic, Hardwood
- LaundryLaundry closet, ensuite, upper level
- FeaturesOther
- Rooms above ground5
- Bedrooms2
- Bathrooms2
- Kitchens1
OutsideBrick, Asphalt shingle, Unknown
- ExteriorBrick
- RoofAsphalt shingle
- FoundationUnknown
- BalconyOpen
- FeaturesLighting
Parking and locker1 Parking, Underground, Parking type Owned
- Spaces1 Parking
- GarageUnderground
- Parking typeOwned
- DrivewayPrivate
- LockerOwned
- Locker unitUnit 133
- Locker number80
- Locker levelLevel a
BuildingThe central condos, Storeys 2, Units 110
- NameThe central condos
- Storeys2
- Units110
- Registered2003
- Condo corporation1524
- AmenitiesBbqs allowed, visitor parking
- PetsAllowed
Heating, water and powerForced air, gas, Central air
- HeatingForced air, gas
- CoolingCentral air
Costs and taxesTaxes $3,176 a year, Condo fee $672 a month, Cac included, building insurance included, parking included, common elements included, water included
- Taxes, 2024$3,176 a year
- Condo fee$672 a month
- Fee includesCac included, building insurance included, parking included, common elements included, water included
- HSTHST included in the price
- Rental itemsN/a
Included in the saleAll existing appliances - all window coverings - parking and locker, Personal items/staging furniture
- IncludedAll existing appliances - all window coverings - parking and locker
- Not includedPersonal items/staging furniture
NearbyHospital, library, park, place of worship, public transit, rec./commun.centre
- Close toHospital, library, park, place of worship, public transit, rec./commun.centre
Listing detailsC12179501, Sold, May 28, 2025
- MLS® numberC12179501
- StatusSold
- Listed onMay 28, 2025
- Days on market34
- UpdatedJul 1, 2025
- Possession30-59 days
- Occupied byOwner
- Listing brokerageRE/MAX NOBLECORP REAL ESTATE
About this home
Unit 352, 415 Jarvis Street, Toronto (Cabbagetown-South St. James Town), ON M4Y 3C1
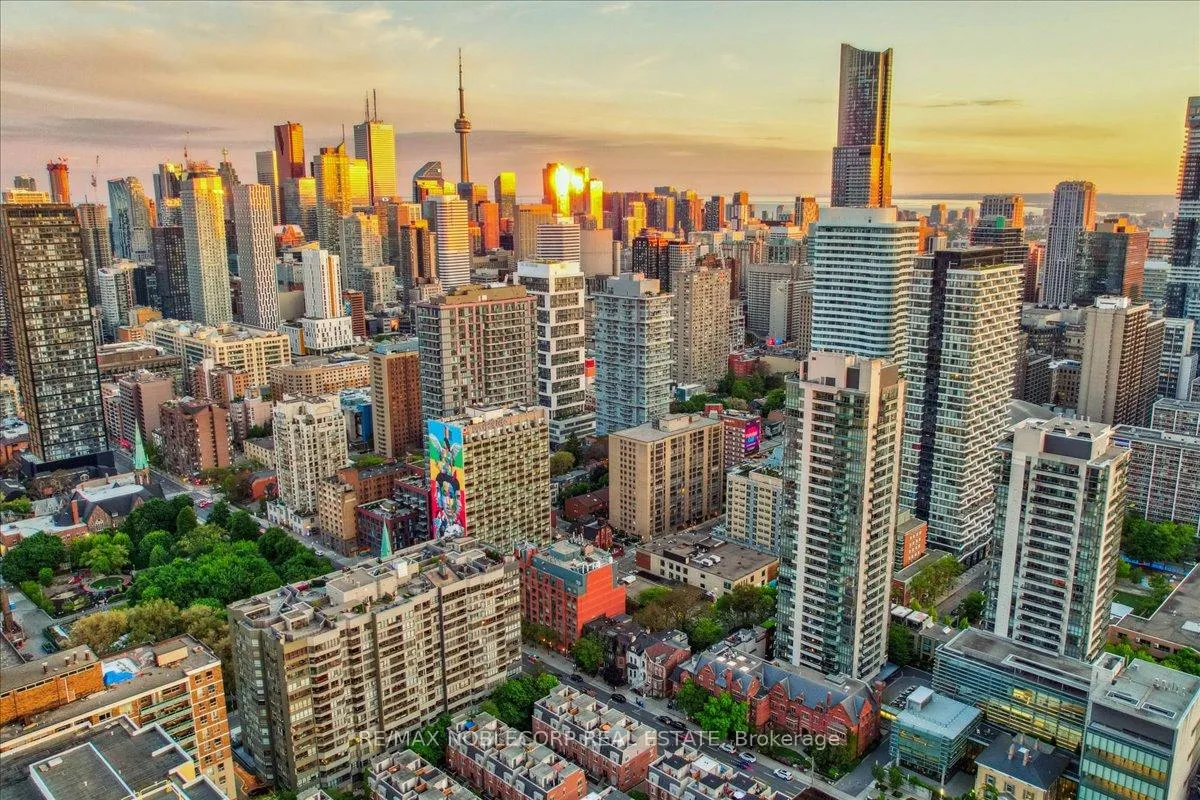
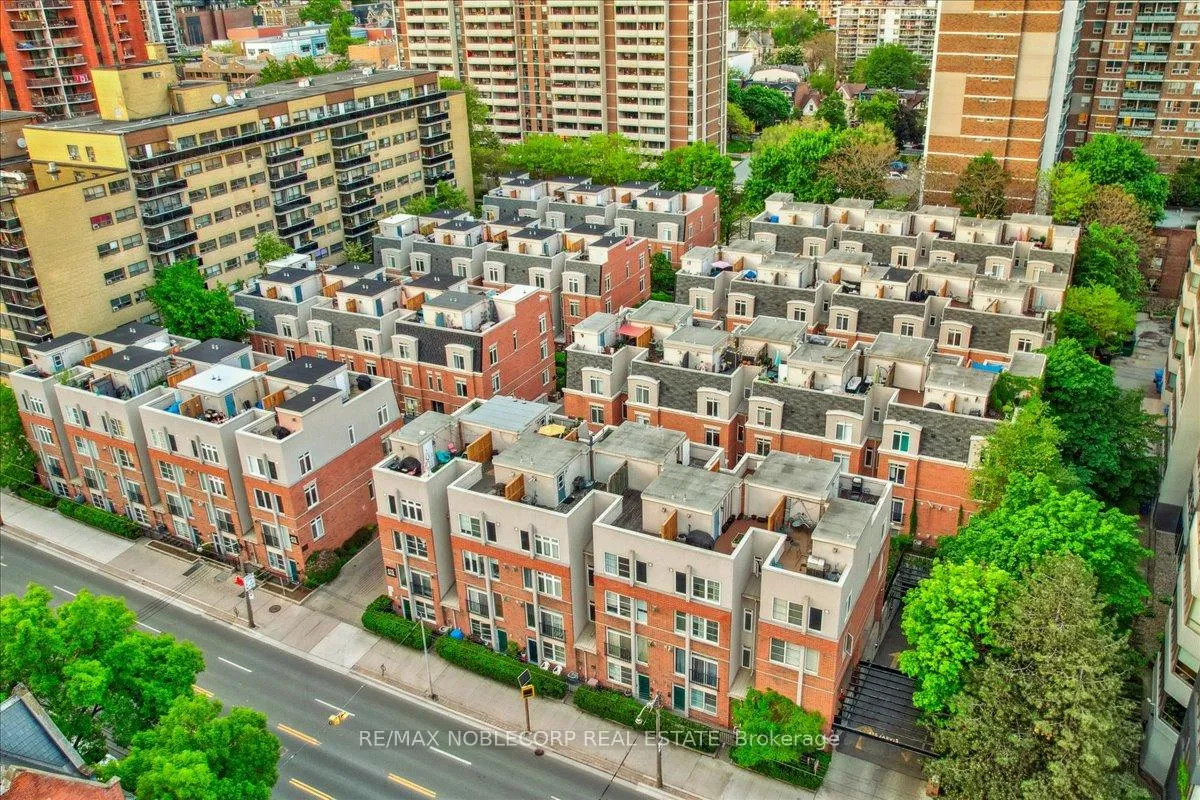
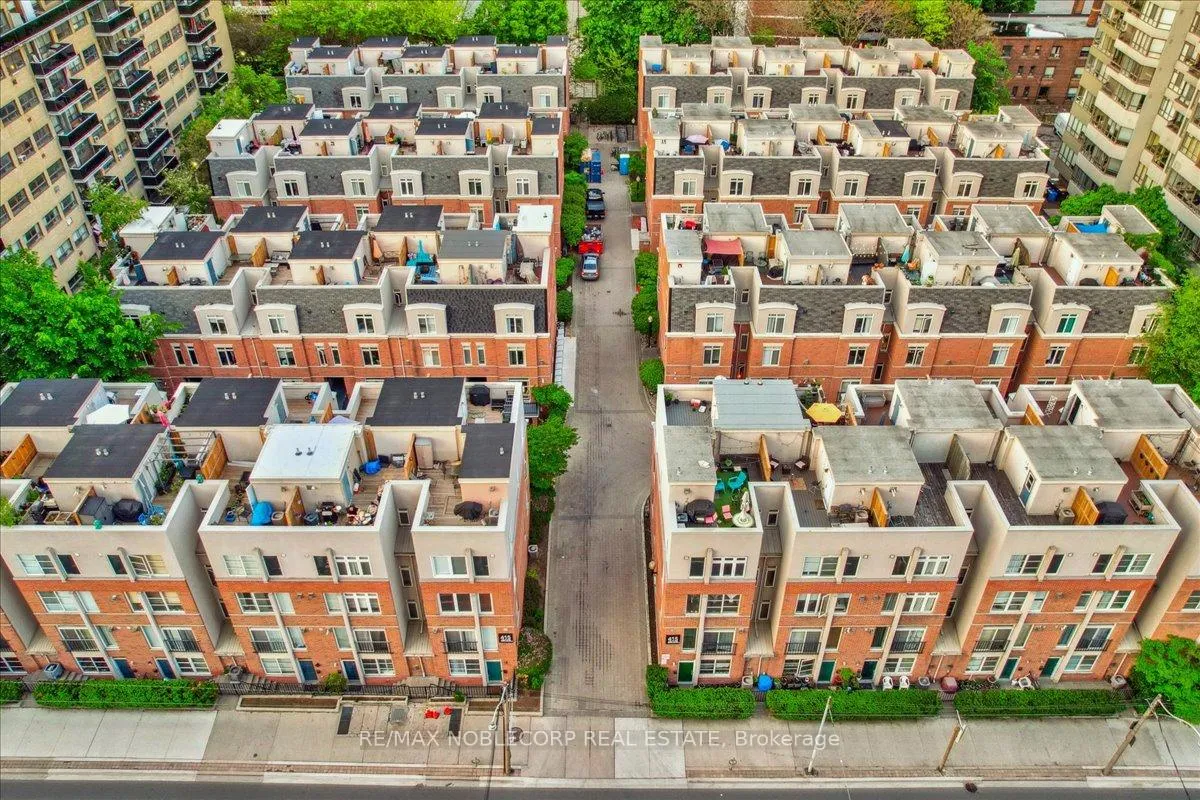
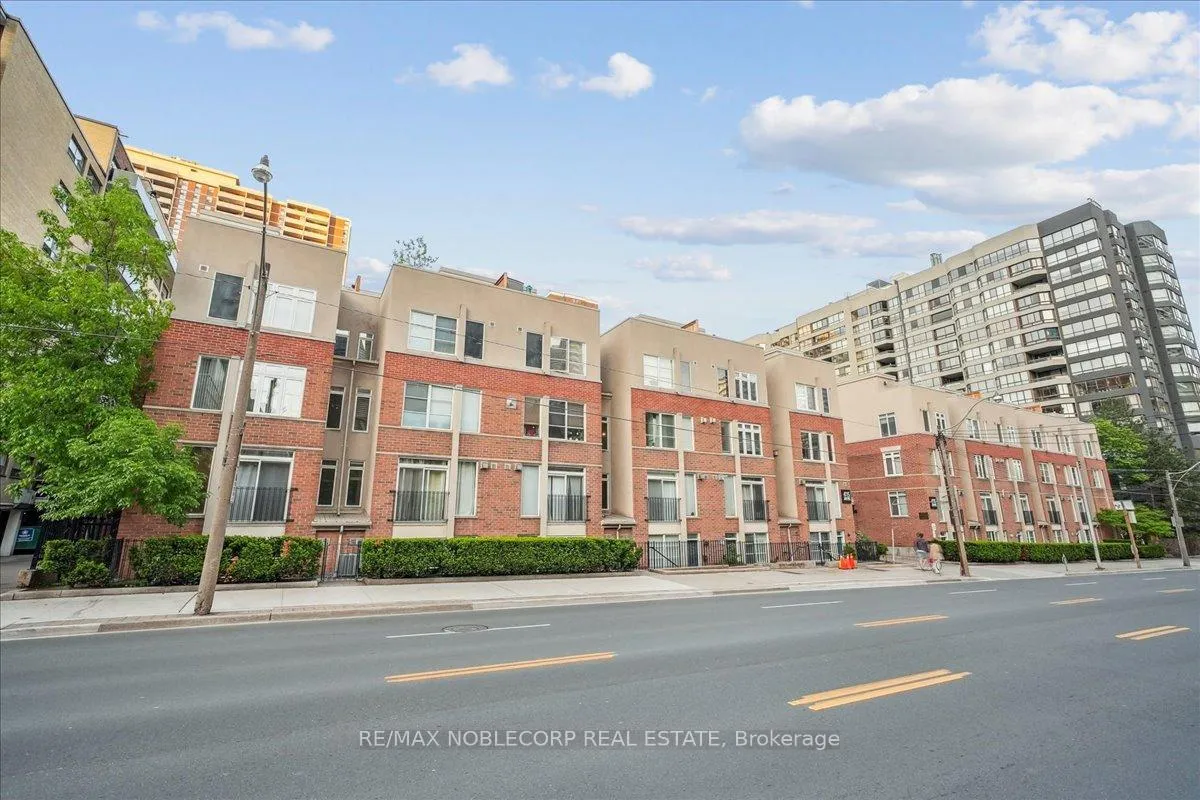
Welcome To 415 Jarvis St Unit 352 A Stylish 2-Storey Townhome Nestled In The Heart Of Cabbagetown, Toronto. This Bright And Inviting 2 Bedroom, 2 Bathroom Corner Unit Offers Over 850 Sq Ft Of Functional Living Space And Features A Private Rooftop Terrace With Stunning City Skyline Views. Perfect For Investors Or End Users Alike, The Unit Has Been Thoughtfully Maintained And Recently Updated With Fresh Paint, New Countertops, New Light Fixtures And Newer Appliances. Enjoy The Convenience Of Being Steps From Public Transit, Schools, Shops, And All Local Amenities. A 96 Walkscore. A Rare Opportunity To Own In One Of Torontos Most Vibrant Communities!
Ask about this home
A HOMEH agent will answer your questions about this home.
Know more about The Central Townhouses
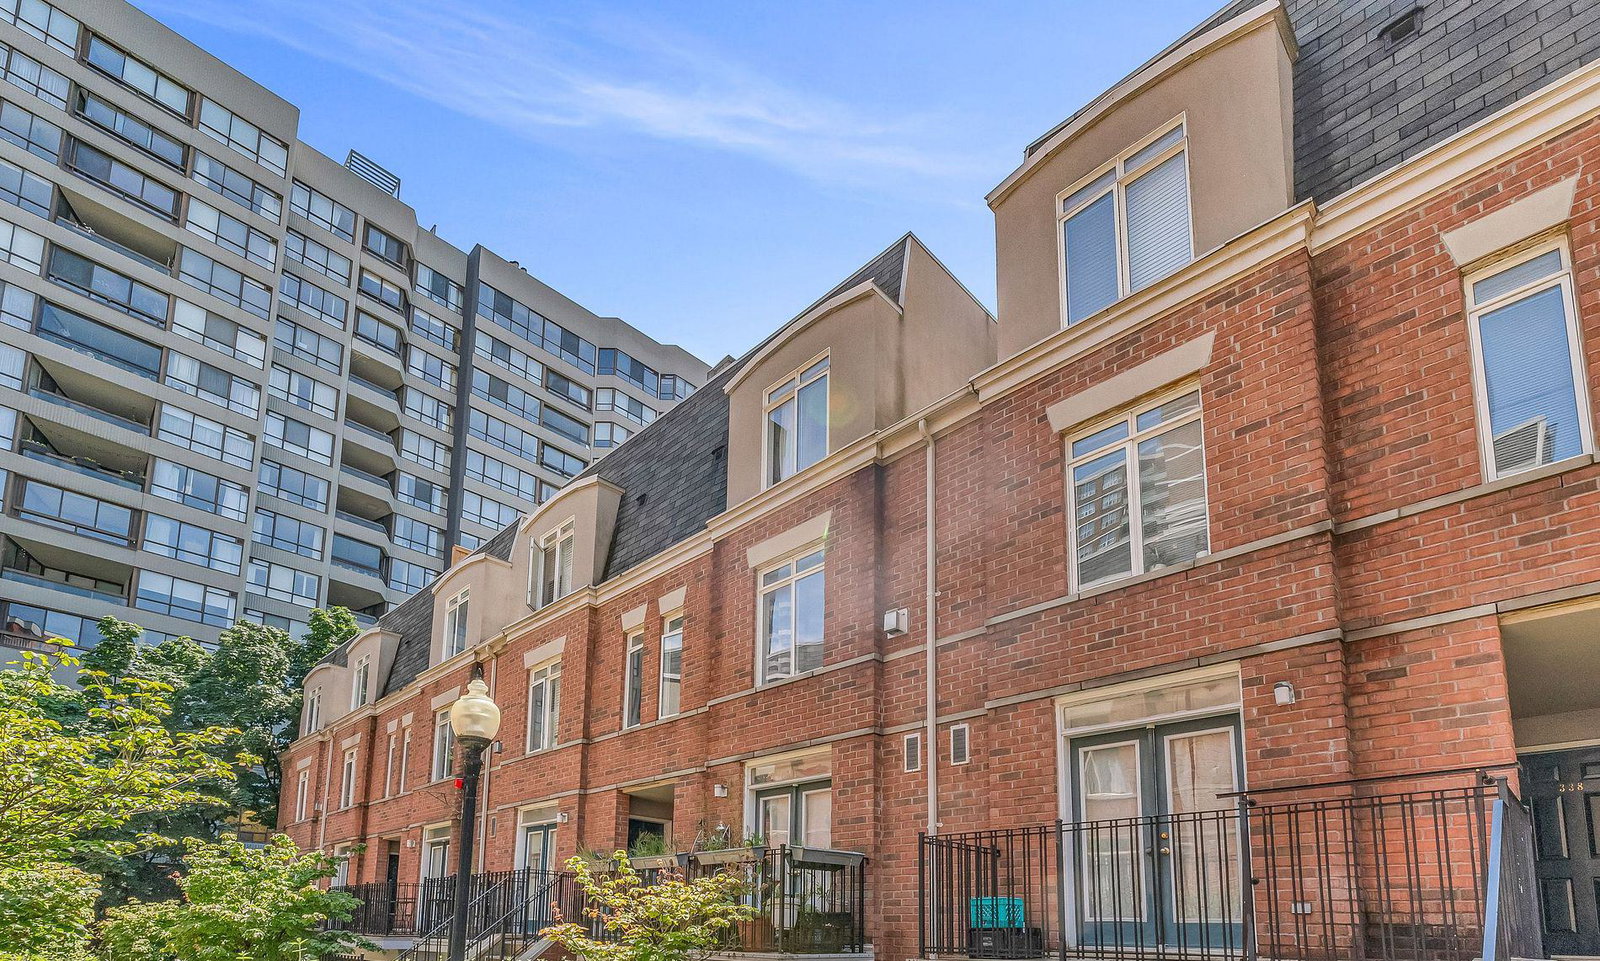
Condo building · 415 Jarvis Street
The Central Townhouses is a 2-storey condo with 110 suites, built in 2003 by Noblestar Properties Inc. Right now 3 for sale and 3 for rent are on the market here.
- 2storeys
- 110suites
- $718/sq ft
- 2003built
No similar units for sale in The Central Townhouses right now.
Around this home
Daily convenience, out of 100, from the distances below
Schools nearby
School rating, out of 10.
Helpful calculators
Your HOMEH agent

"I would see it this week."