

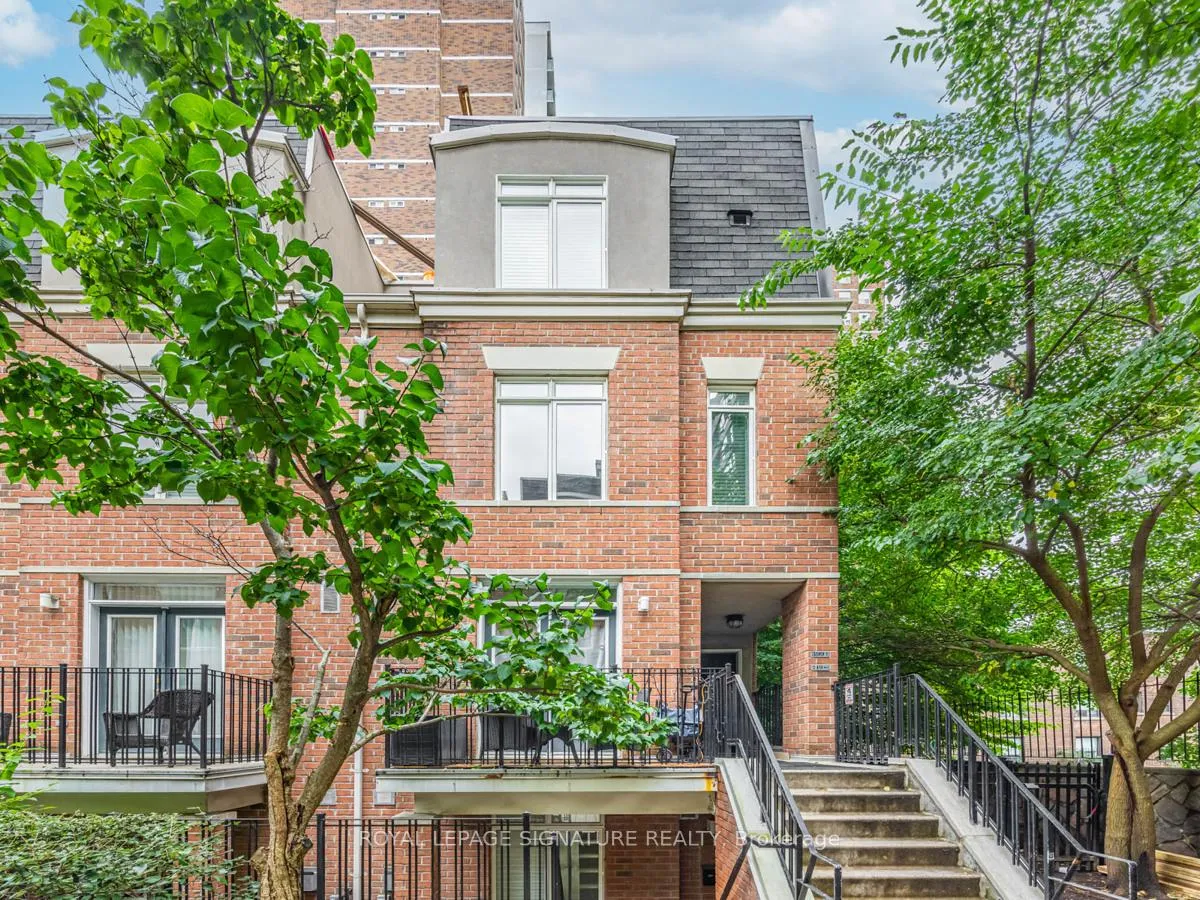
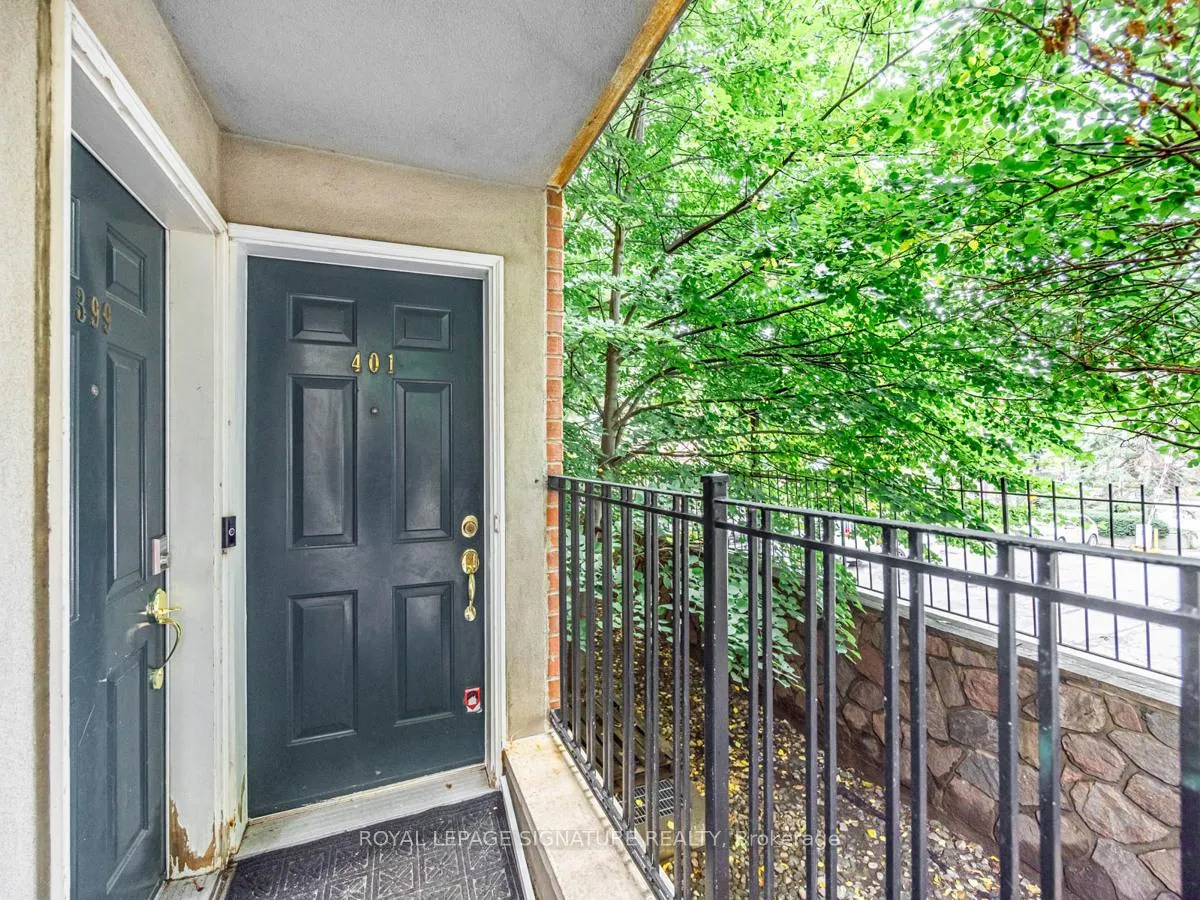
Unit 401, 415 Jarvis Street
Unit 401, 415 Jarvis Street
 See all 31 photos
Property history
Facts and features
- BasementNone
- LaundryEnsuite
- Lease term12 months
- PetsNot allowed
- Hardwood floors
- Fireplace
- Central air
The homeCondo Townhouse, 3-storey, Age 16–30 years
- Type: Condo Townhouse
- Style: 3-storey
- Age: 16–30 years
- Living space: 800–899 sq ft
- Basement: None
- Exposure: East
InsideFireplace Yes, natural gas, living room, Hardwood, Tile, Ensuite, upper level
- Fireplace: Yes, natural gas, living room
- Flooring: Hardwood, Tile
- Laundry: Ensuite, upper level
- Features: Carpet free
- Rooms above ground: 4
- Bedrooms: 2
- Bathrooms: 2
- Kitchens: 1
OutsideBrick front, Asphalt rolled, Foundation Not applicable
- Exterior: Brick front
- Roof: Asphalt rolled
- Foundation: Not applicable
- Balcony: Terrace
Parking and locker1 Parking, Underground, Exclusive
- Spaces: 1 Parking
- Garage: Underground
- Parking type: Exclusive
- Driveway: Underground
- Locker: Owned
- Locker unit: 146
- Locker number: A146
- Locker level: A
BuildingThe central, Storeys 2, Units 110
- Name: The central
- Storeys: 2
- Units: 110
- Registered: 2003
- Condo corporation: 1440
- Amenities: Visitor parking
- Pets: Not allowed
Heating, water and powerForced air, gas, Central air
- Heating: Forced air, gas
- Cooling: Central air
Rent and termsRent $2,750 a month, Entire property, Unfurnished
- Rent: $2,750 a month
- Space for rent: Entire property
- Furnished: Unfurnished
- Lease: 12 months
- Paid: Monthly
- Rent includes: Water, snow removal, common elements
- Deposit: Required
- Credit check: Required
- Employment letter: Required
- Rental application: Required
- References: Required
IncludedLocker
- Included: Locker
NearbyPublic transit
- Close to: Public transit
Listing detailsC12477805, Rented, Oct 21, 2025
- MLS® number: C12477805
- Status: Rented
- Listed on: Oct 21, 2025
- Days on market: 90
- Updated: Jan 19, 2026
- Possession: Flexible
- Occupied by: Owner
- Listing brokerage: ROYAL LEPAGE SIGNATURE REALTY
About this home
Unit 401, 415 Jarvis Street, Toronto (Cabbagetown-South St. James Town), ON M4Y 3C1
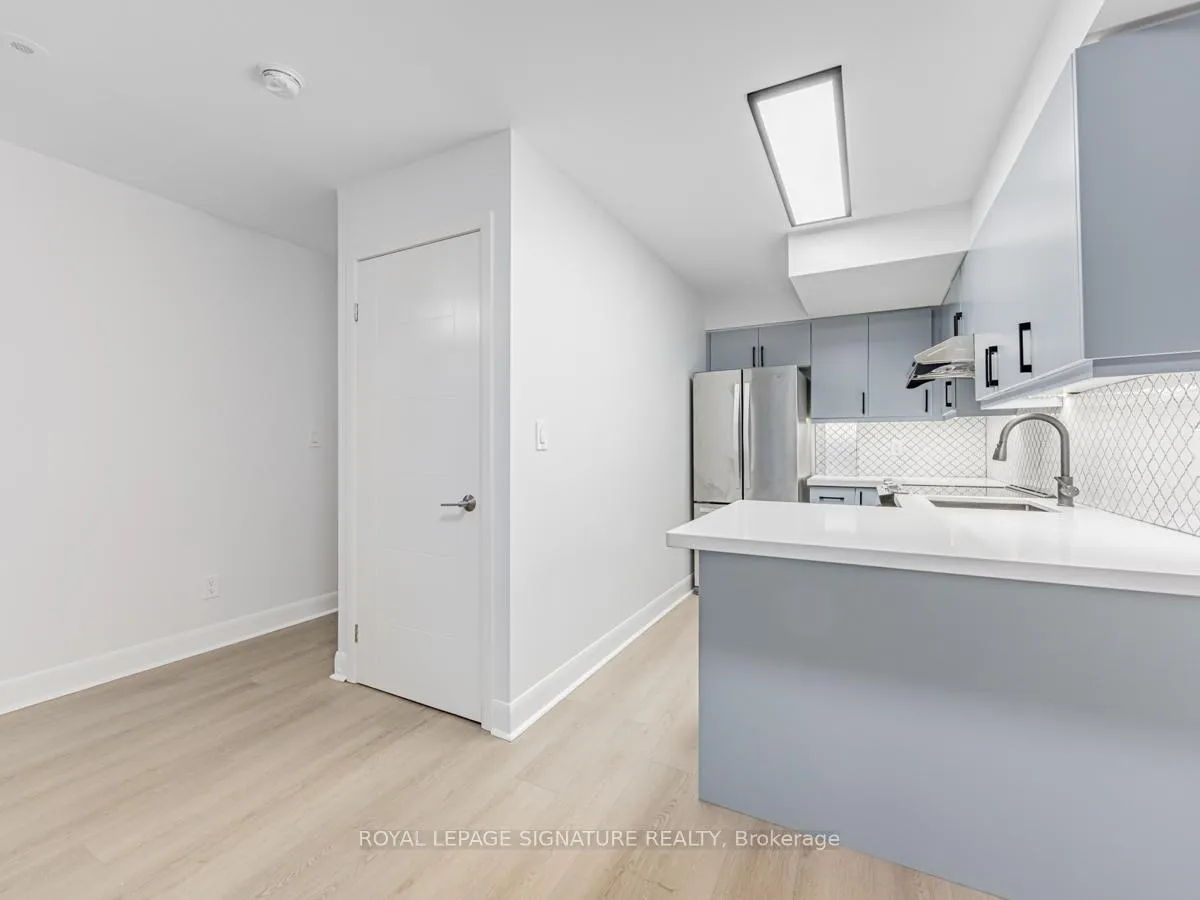
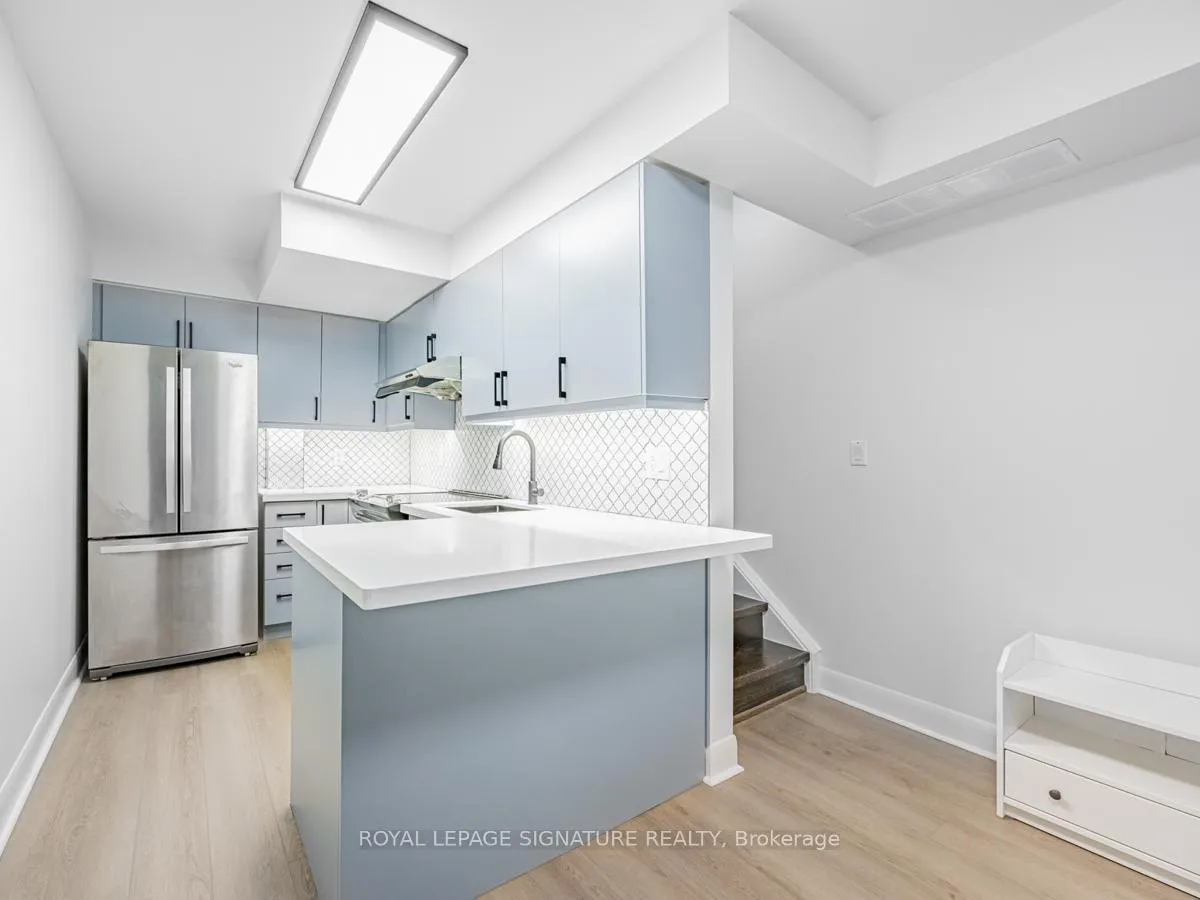
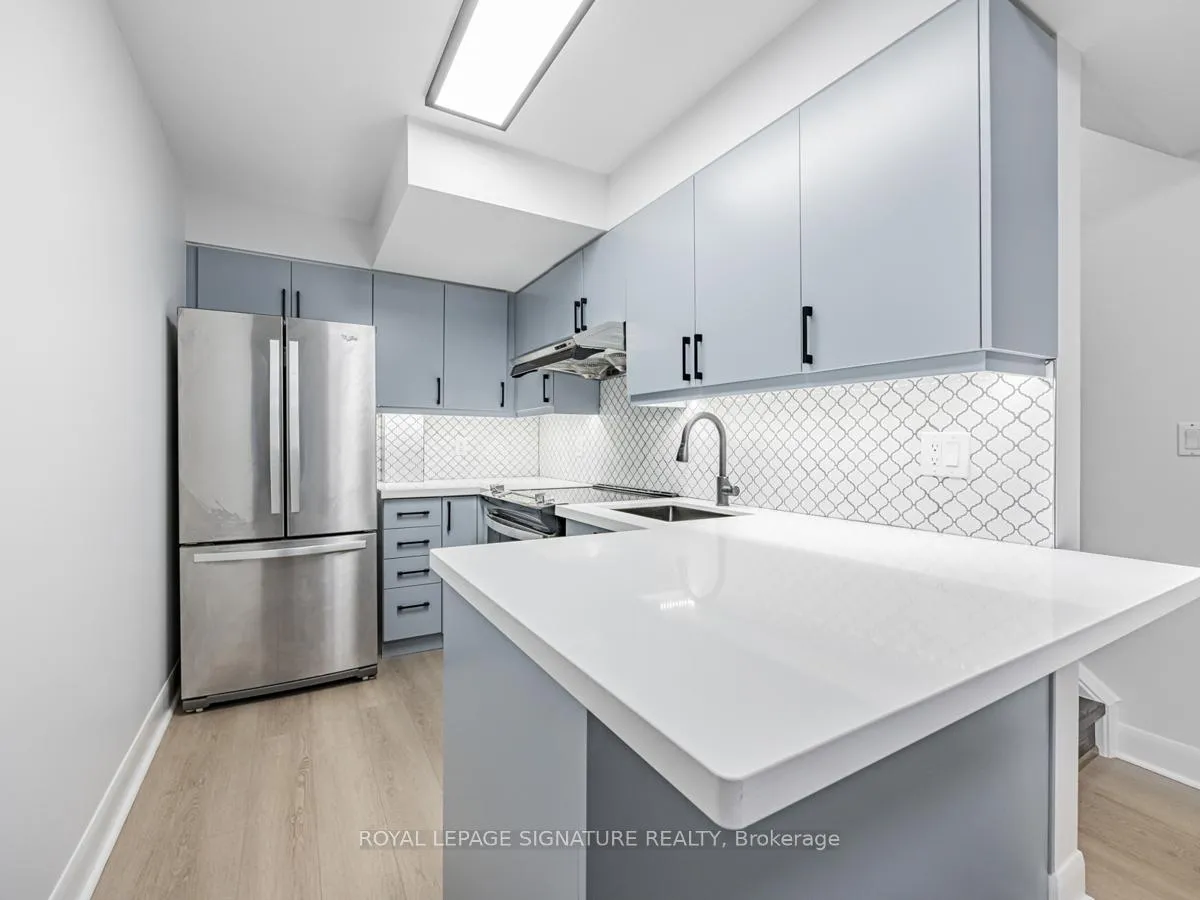
Welcome To The Central At 415 Jarvis Street. Downtown Living With A Quiet Twist. Discover This Bright And Stylish 2-Bedroom, 2 Bath Stacked Townhouse Located In The Heart Of Toronto. This Coveted End-Unit Floor Plan Is One Of The Larger Units In The Complex (850sqft + 215sqft rooftop deck) And Offers Thoughtfully Updated Living Space, Bathed In Natural Light. The Chef-Inspired Kitchen Features Sleek Quartz Countertops, A Fully Tiled Backsplash, And Stainless Steel Appliances Including A French-Door Fridge With A Double Freezer Drawer And Ample Full-Sized Cabinetry For All Your Culinary Needs. Enjoy Cozy Evenings By The Gas Fireplace And Sunny Summer Barbecues On Your Private Rooftop Terrace, Complete With A Direct Water Hookup For Your Dream Rooftop Garden. With Hardwood Floors Throughout, Two Generous Bedrooms, And Updated Finishes, This Home Offers The Perfect Balance Of City Convenience And Quiet Retreat. Nestled Just Off The Main Strip, You Are Close To All The Action But Far Enough To Enjoy Peace And Privacy. A Locker For Additional Storage Included. 1 parking spot is included in rent. Don't Miss Your Chance To Live In One Of Downtown Toronto's Most Walkable And Vibrant Neighbourhoods.
Ask about this home
A HOMEH agent will answer your questions about this home.
Know more about The Central Townhouses
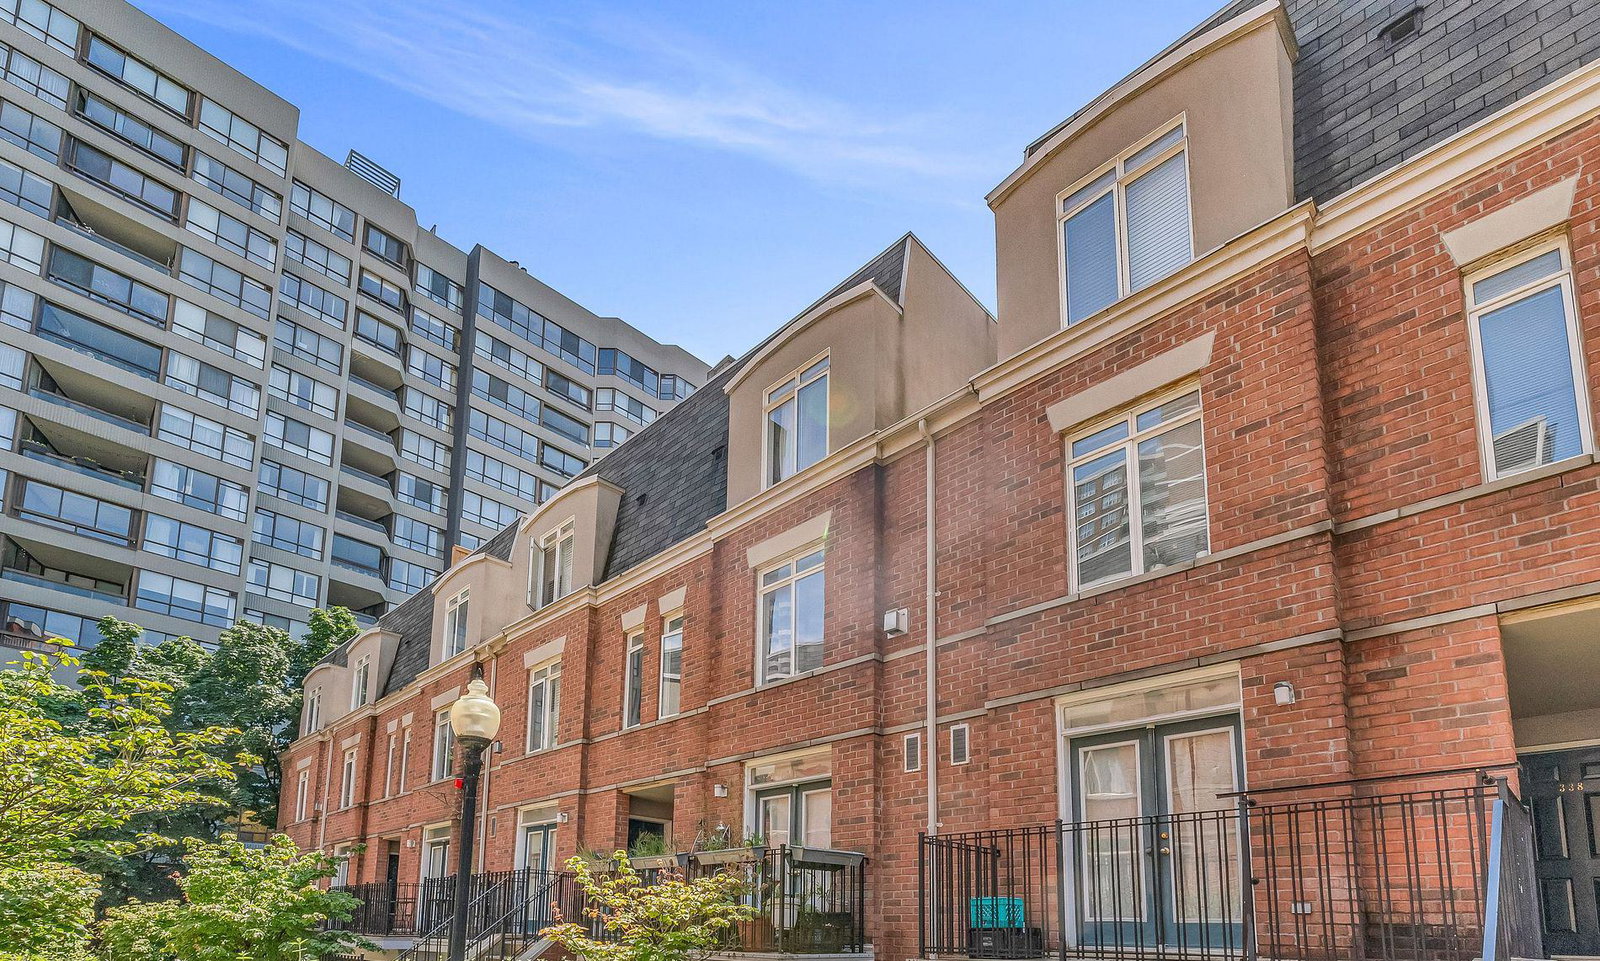
Condo building · 415 Jarvis Street
The Central Townhouses is a 2-storey condo with 110 suites, built in 2003 by Noblestar Properties Inc. Right now 3 for sale and 3 for rent are on the market here.
- 2storeys
- 110suites
- $718/sq ft
- 2003built
No similar units for rent in The Central Townhouses right now.
Around this home
Daily convenience, out of 100, from the distances below
Schools nearby
School rating, out of 10.
Helpful calculators
Your HOMEH agent

"I would see it this week."