
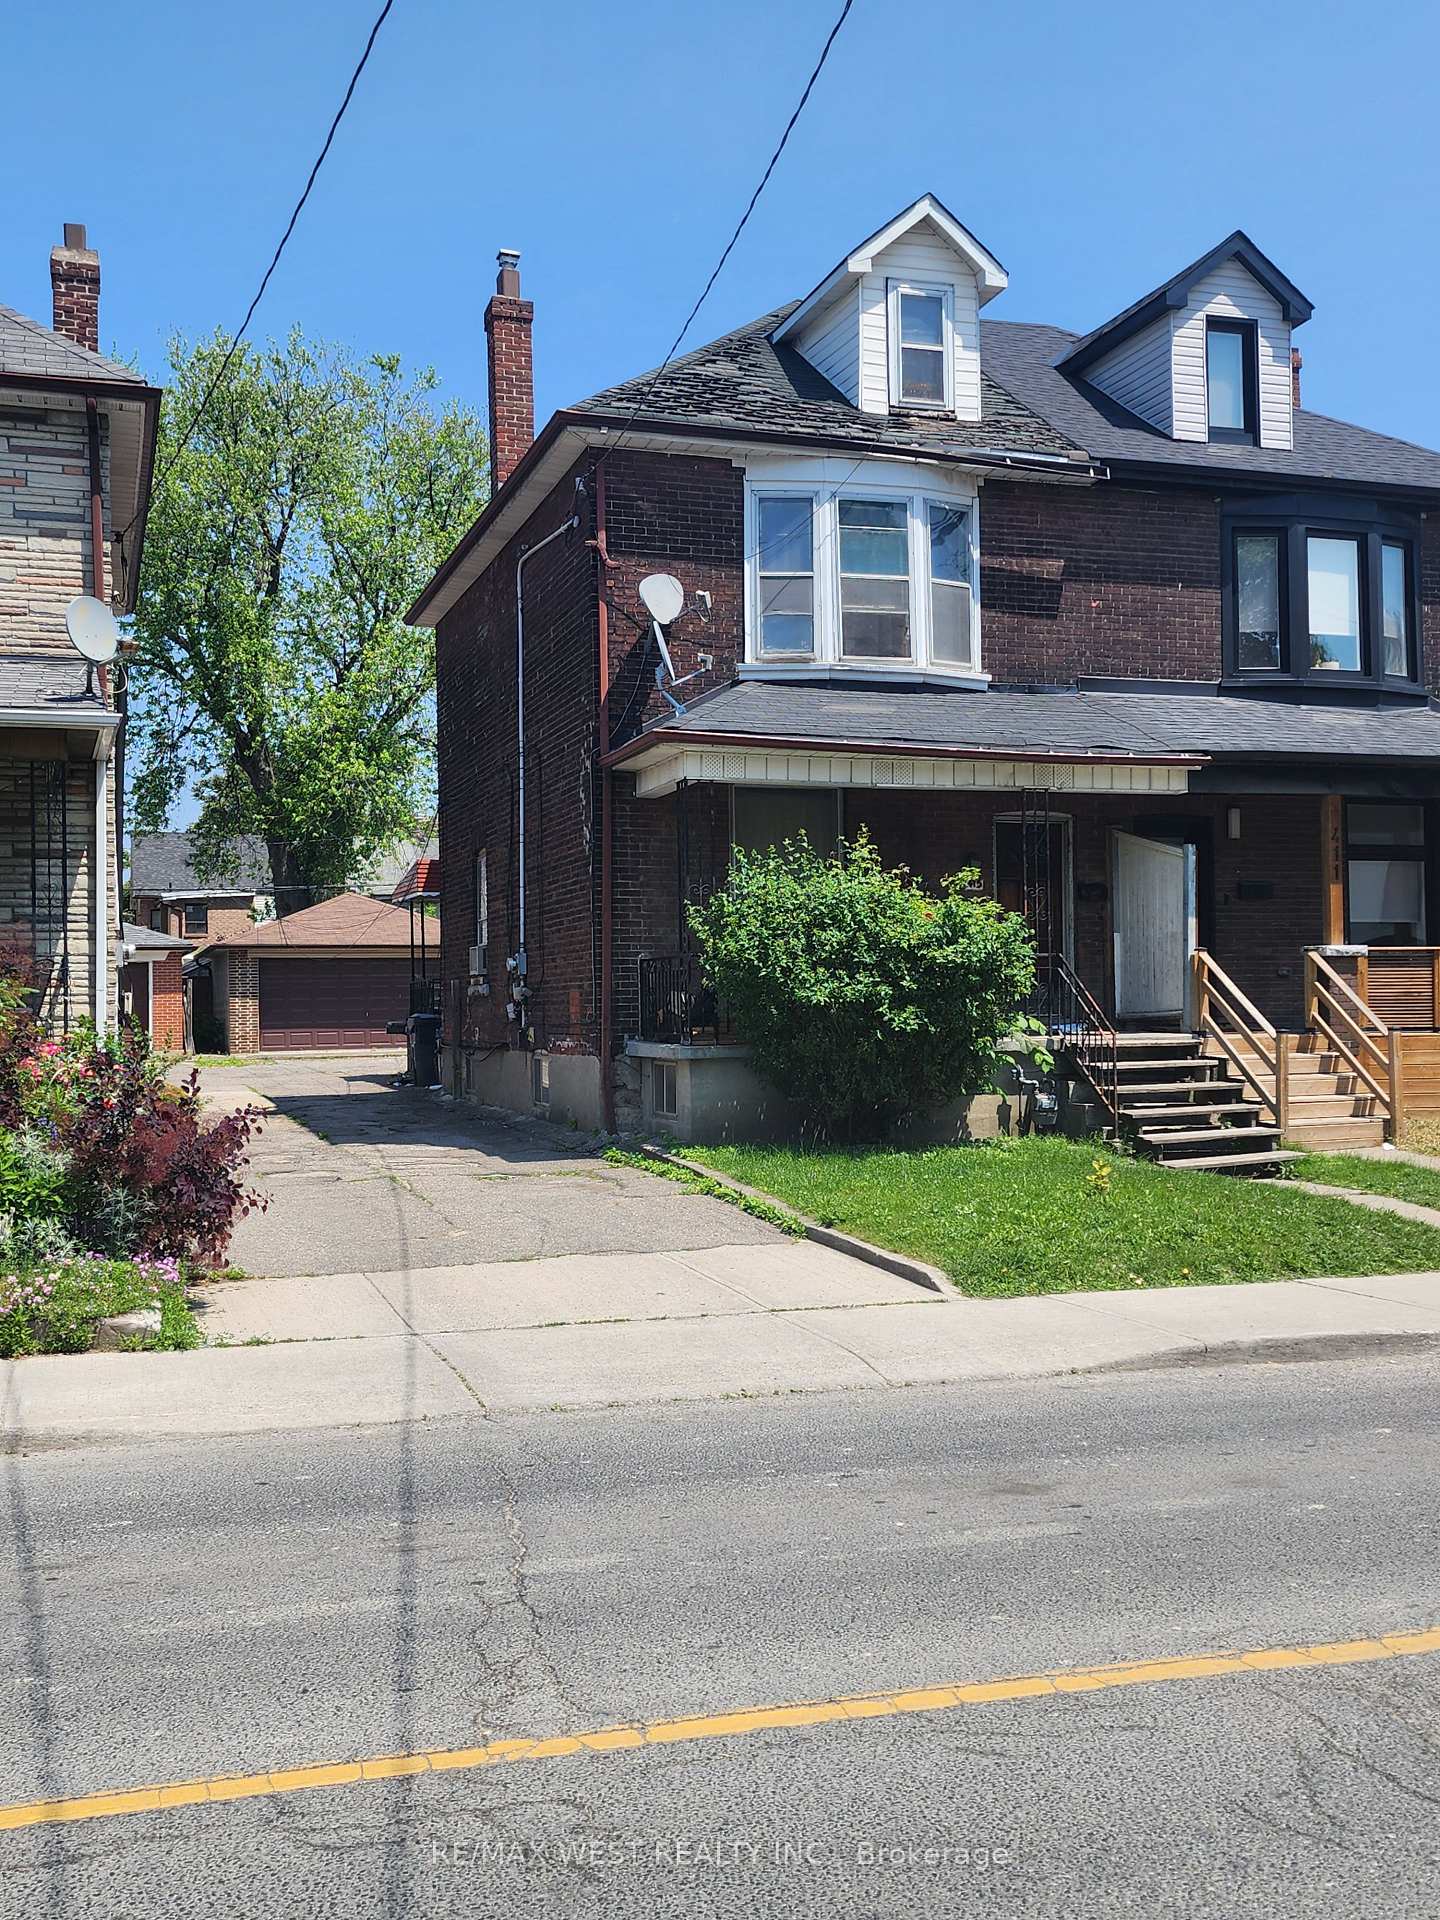
415 Symington Avenue
Toronto (Weston-Pellam Park)Expired
1/6Ontario Real Estate › Toronto › Weston-Pellam Park
415 Symington Avenue
Toronto (Weston-Pellam Park)Expired
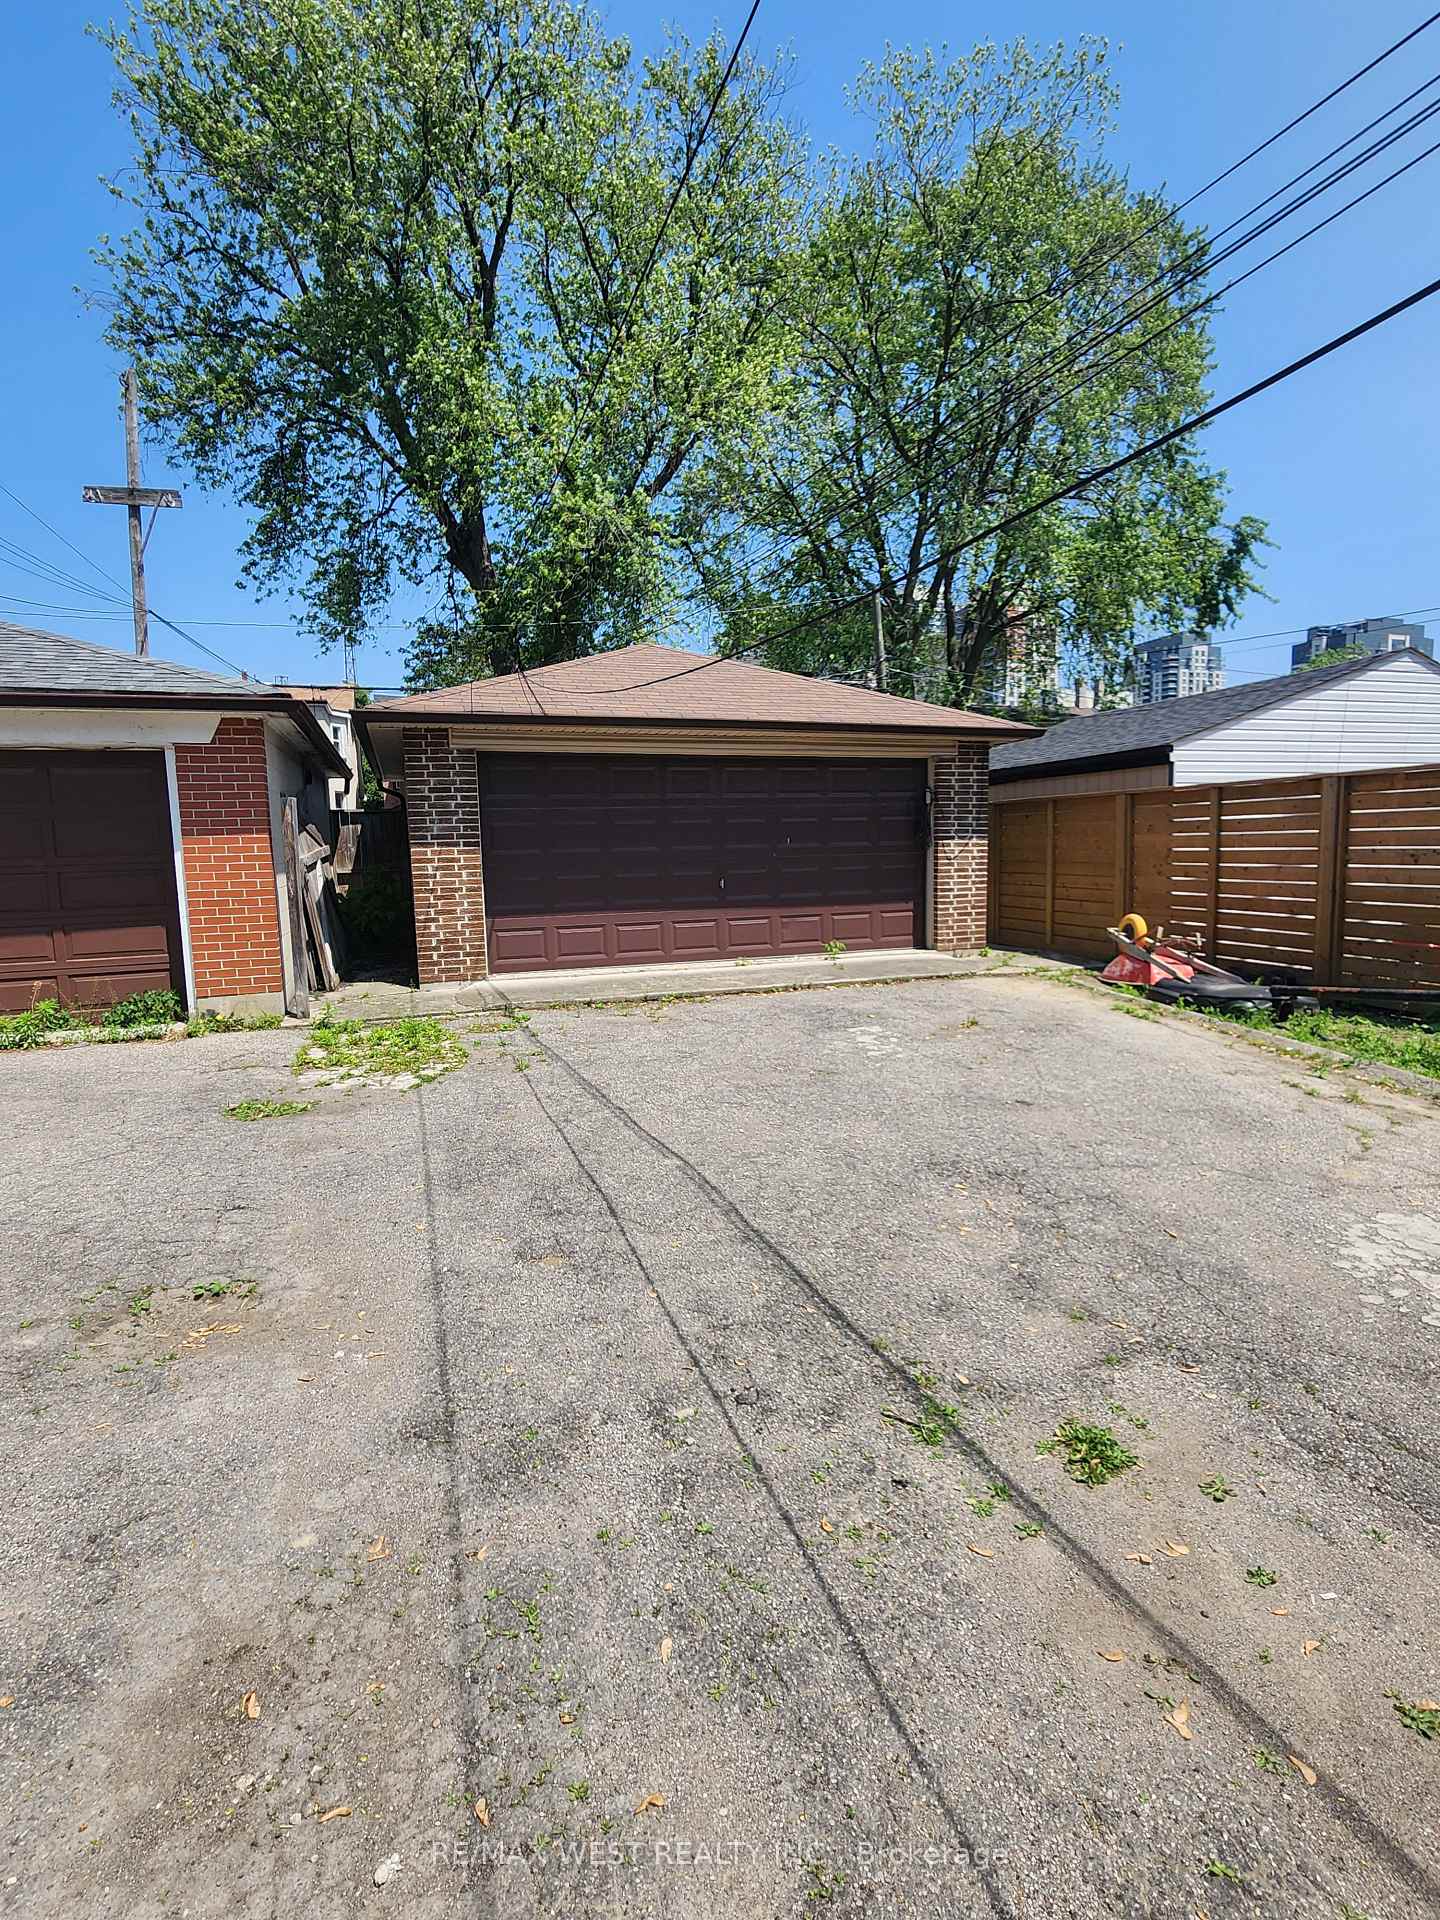 See all 6 photos
4+3 Bedrooms
2 Bathrooms
2 Garage
1.5K~2K Sq.Ft.
25 x 120.25 ft Lot
$4,649 Tax/yr
Property history
$995,000first asked
$949,000last asked
▼ 5%since November
NovJunJanSep
TerminatedSep 4, 2026
$949,000MLS® W12908612
Listed for saleMar 23, 2026
$949,000MLS® W12908612
ExpiredDec 2, 2025
$990,000MLS® W12213923
Listed for saleJun 11, 2025
$990,000MLS® W12213923
ExpiredFeb 15, 2025
$995,000MLS® W10426011
Listed for saleNov 15, 2024
$995,000MLS® W10426011

This listing has ended. It is no longer available.
Property not available for sale or for rent.
Ask about this home
A HOMEH agent will answer your questions about this home.Ask a question
Ask HOMEH
Ask about this home
About this home
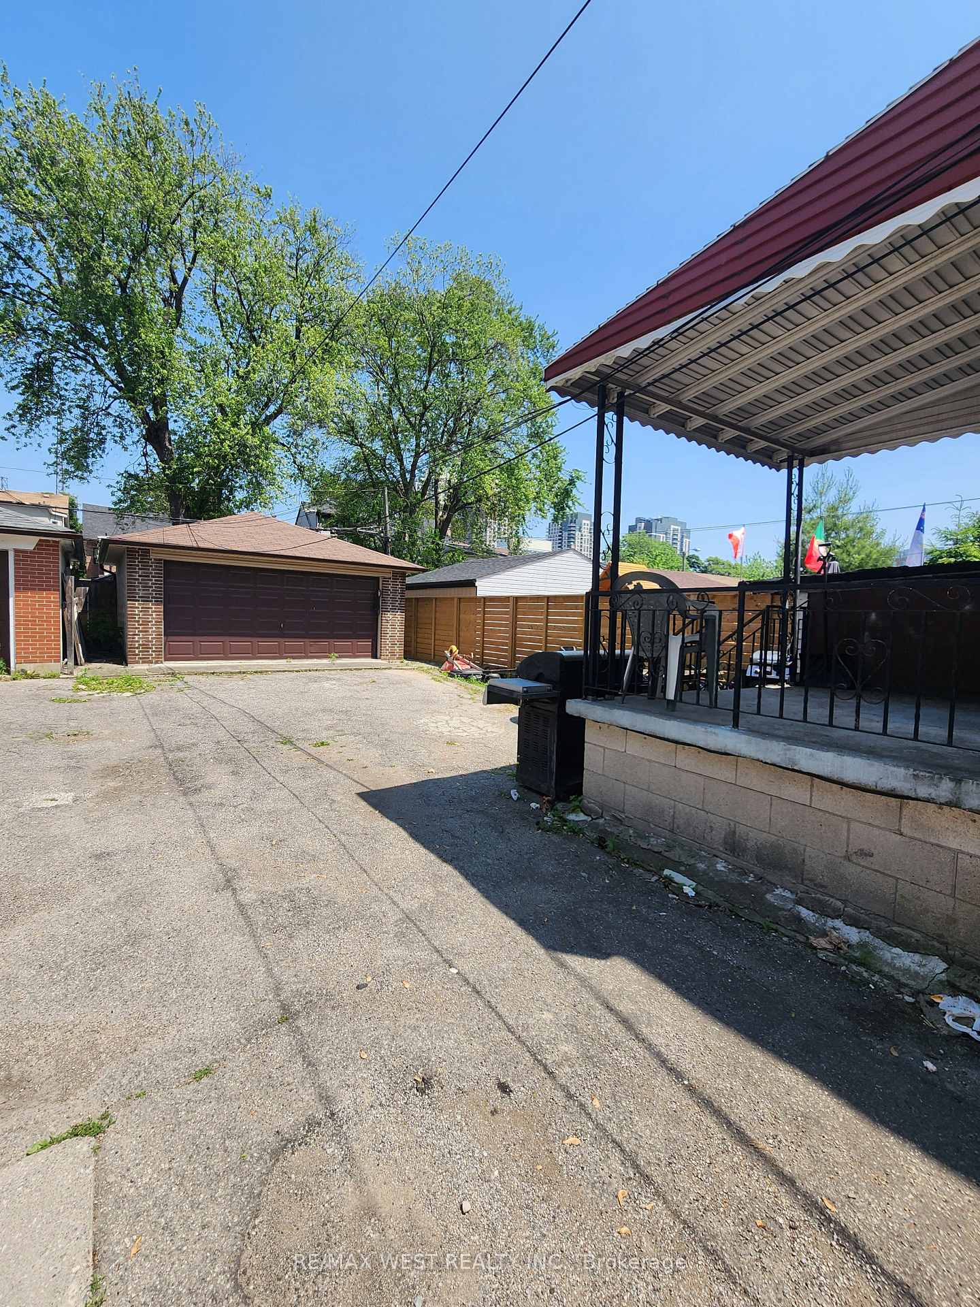
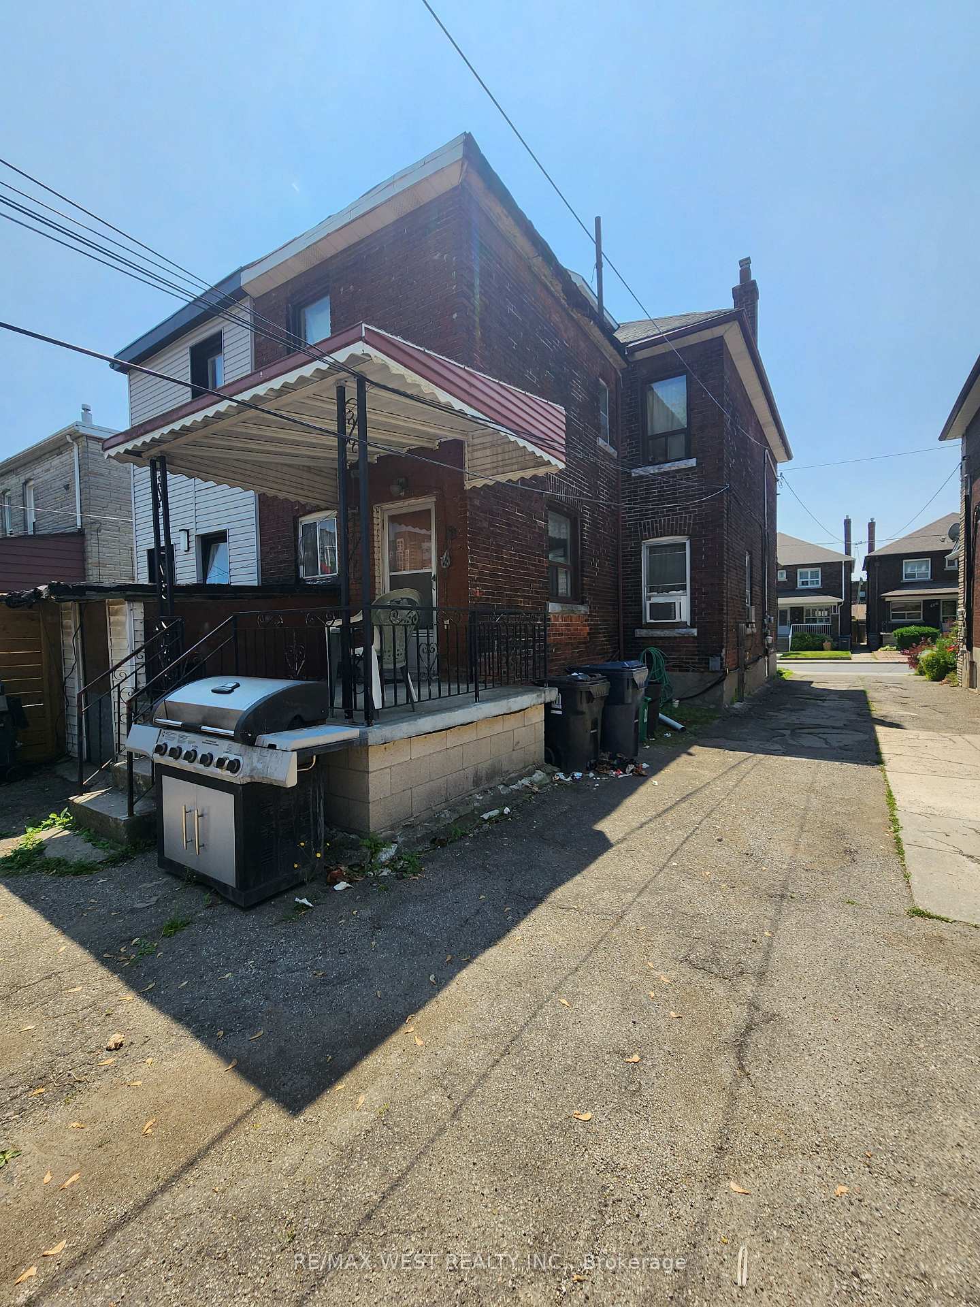
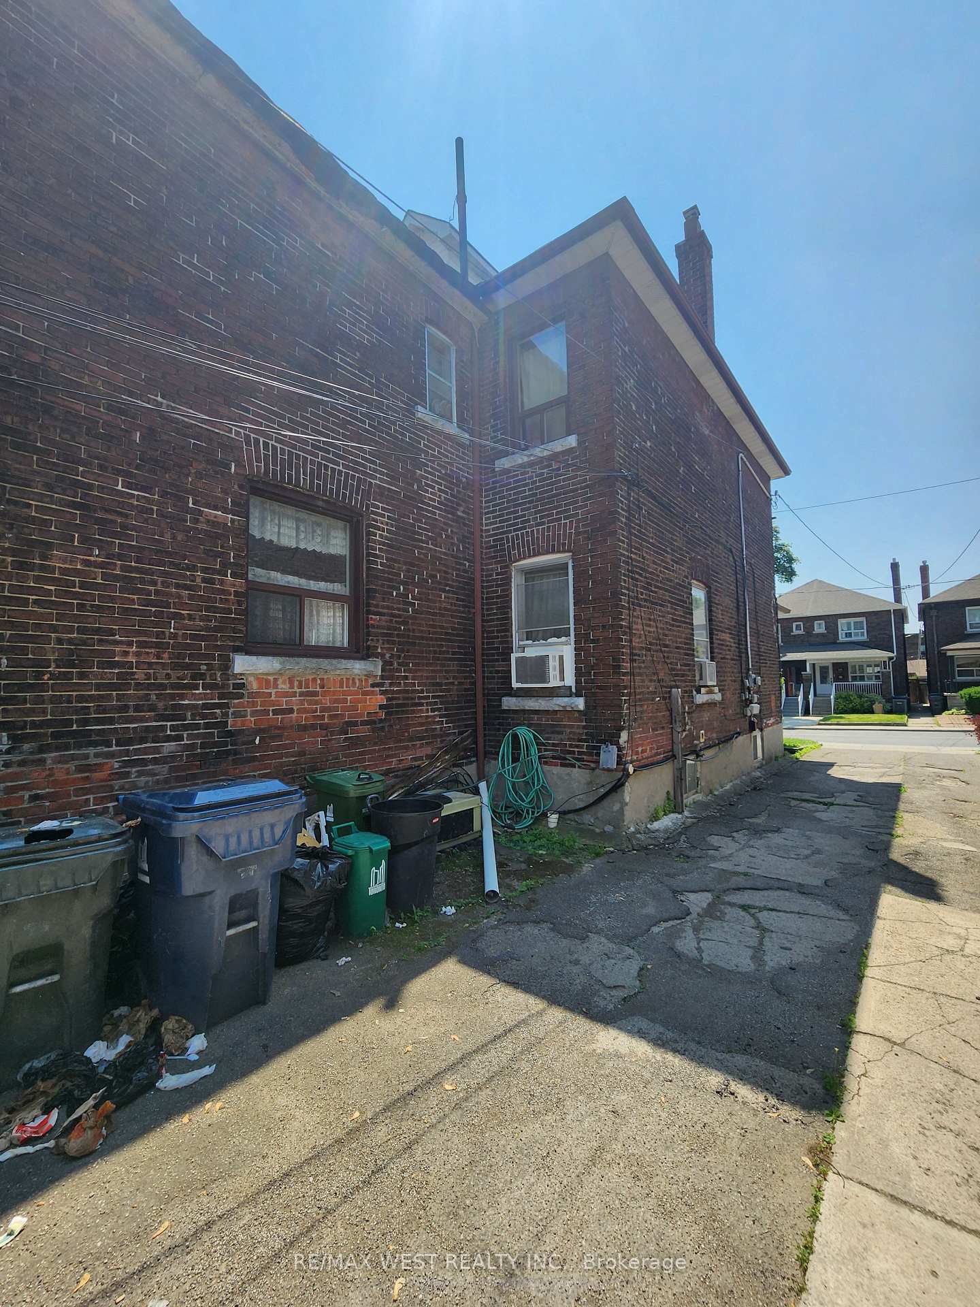
Junction Triangle Semi-Detached, 2 1/4 storey home with detached block garage on a mutual driveway basement separate entrance, 2 kitchens, 2 bathrooms. One bus to subway. Close to public schools, catholic schools and french school Ecole Elémentaire Charles-Sauriol, West Toronto railpath, shopping, restaurants and parks
Read more
Facts & features
TypeSemi-Detached
Style2 1/2 storey
Built100+
Size1.5K~2K Sq.Ft.
Lot25 x 120.25 ft
Tax$4,649 (2024)
HeatingForced air, gas
BasementSeparate entrance
Parking2 drive
WaterMunicipal
Ask about this home
A HOMEH agent will answer your questions about this home.
Ask a question
Rooms
10 rooms · 2 bathrooms
Main floor3 rooms
- Bedroom11′6″ × 10′9″124 sq.ft.
- Kitchen16′4″ × 11′1″181 sq.ft.
- Living room14′8″ × 9′3″136 sq.ft.
Second floor3 rooms
- Kitchen10′5″ × 9′10″102 sq.ft.
- Bedroom11′9″ × 10′6″123 sq.ft.
- Bedroom16′6″ × 11′10″195 sq.ft.
Third floor1 room
- Bedroom15′8″ × 9′7″149 sq.ft.
Basement3 rooms
- Bedroom10′4″ × 8′1″83 sq.ft.
- Bedroom15′1″ × 12′181 sq.ft.
- Bedroom9′9″ × 9′1″88 sq.ft.
Bathrooms2
4-pcSecond4-pcBasement
Thinking of selling your home?See what your home is worth today.
Around this home
Dupont St & Symington Ave
10Walking
Schools nearby
School rating, out of 10.
Charles-Sauriolelementary · Public · 0.3 km
9.7/10
Perth Avenueelementary · Public · 0.7 km
6.0/10
Pope Paulelementary · Private · 0.7 km
8.2/10
Listing details
MLS® numberW12213923
Listed onJun 11, 2025
Days on market174
UpdatedDec 2, 2025
Listing brokerageRE/MAX WEST REALTY INC.
PossessionImmediate
Helpful tools
Mortgage calculator
Closing costs
Land transfer tax
Buyer guide
Your HOMEH agent
NimaHOMEH agent · Toronto
"I would see it this week."
Ask Nima
Ask HOMEH about this home
Price, neighbourhood, monthly cost. Ask anything.
HOMEH Intelligent Agent is an AI, not a licensed representative. Check anything important with your agent.