

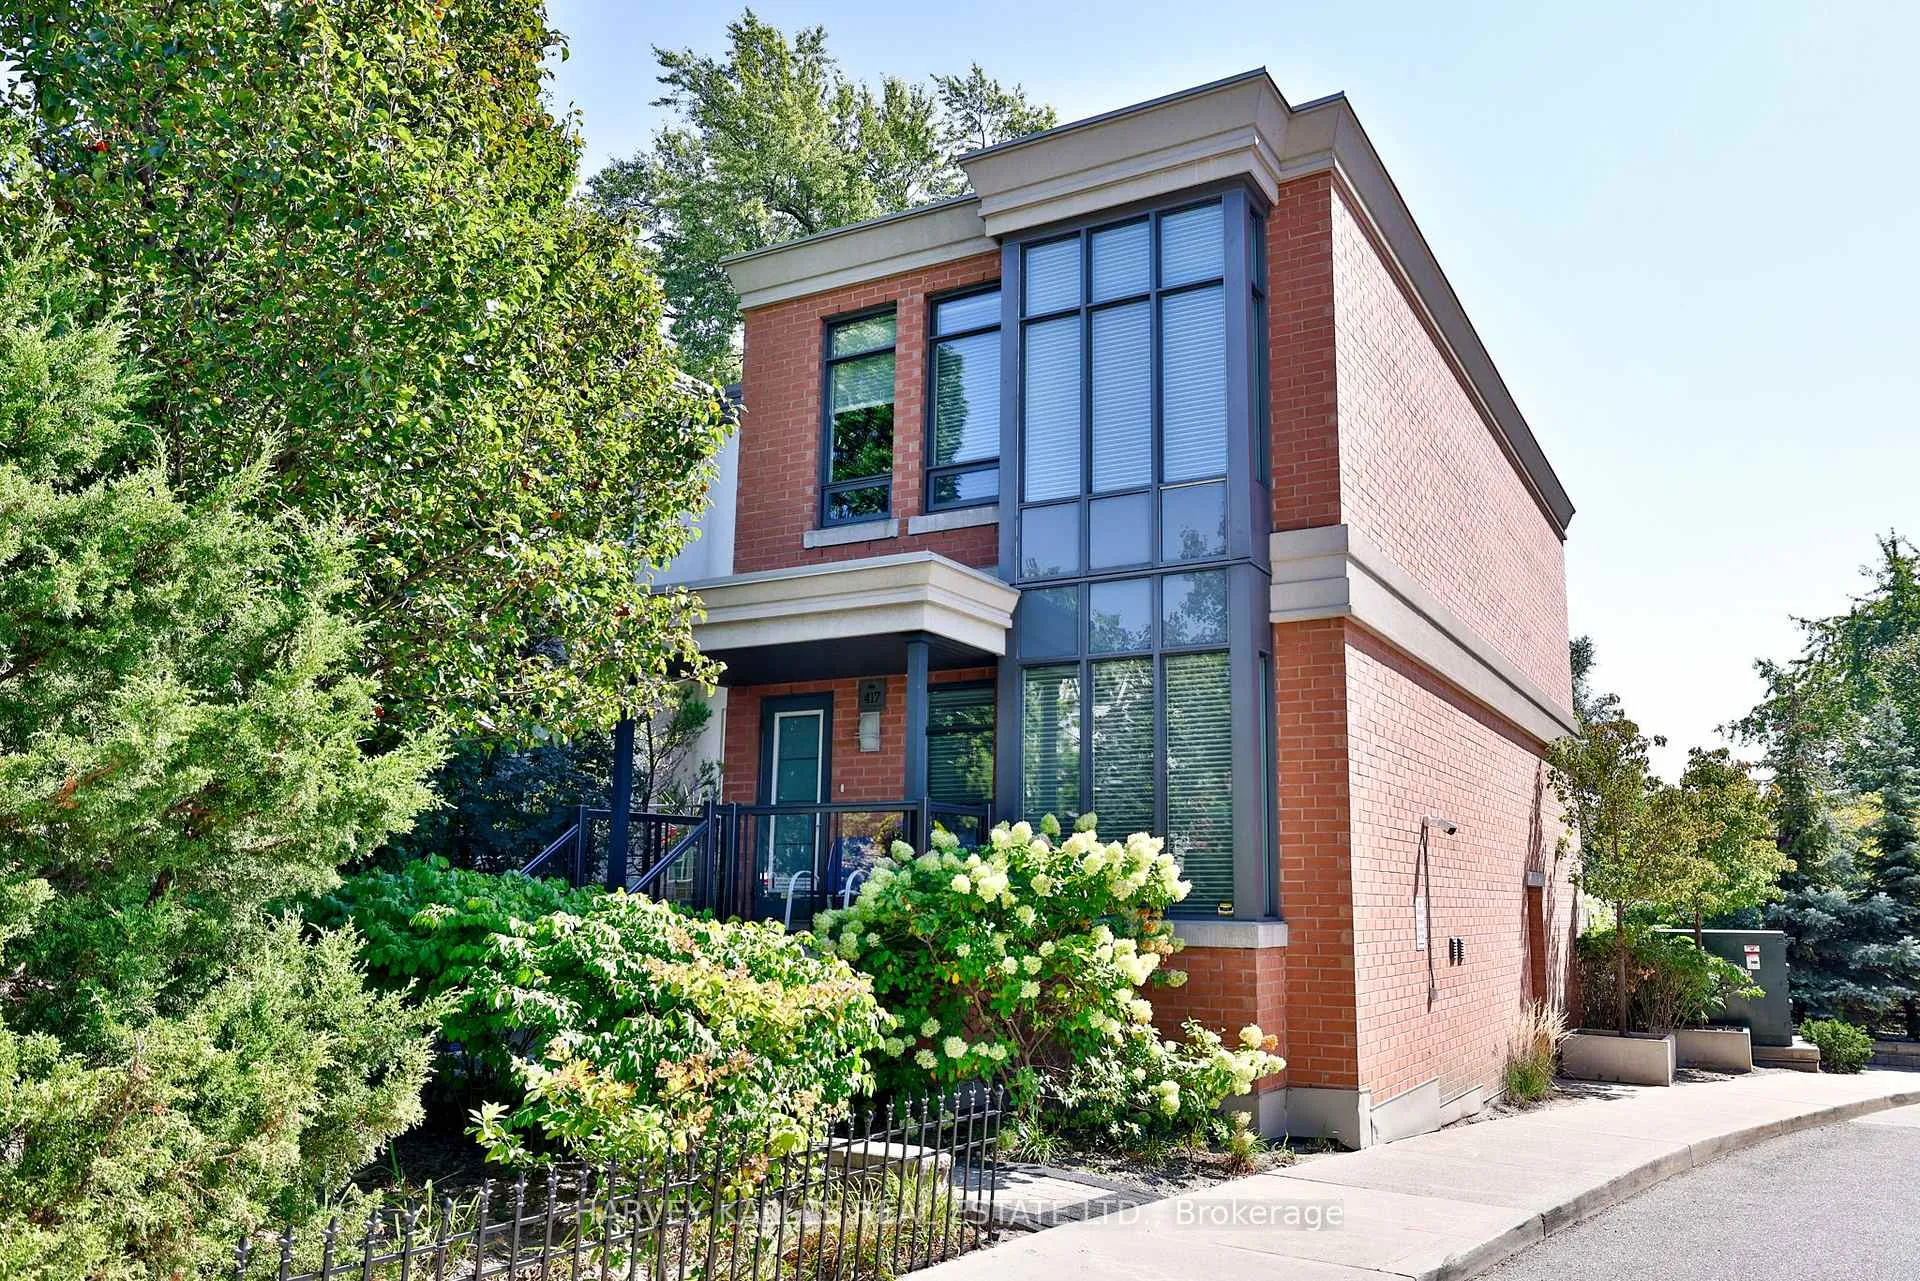
417 St Germain Avenue
417 St Germain Avenue
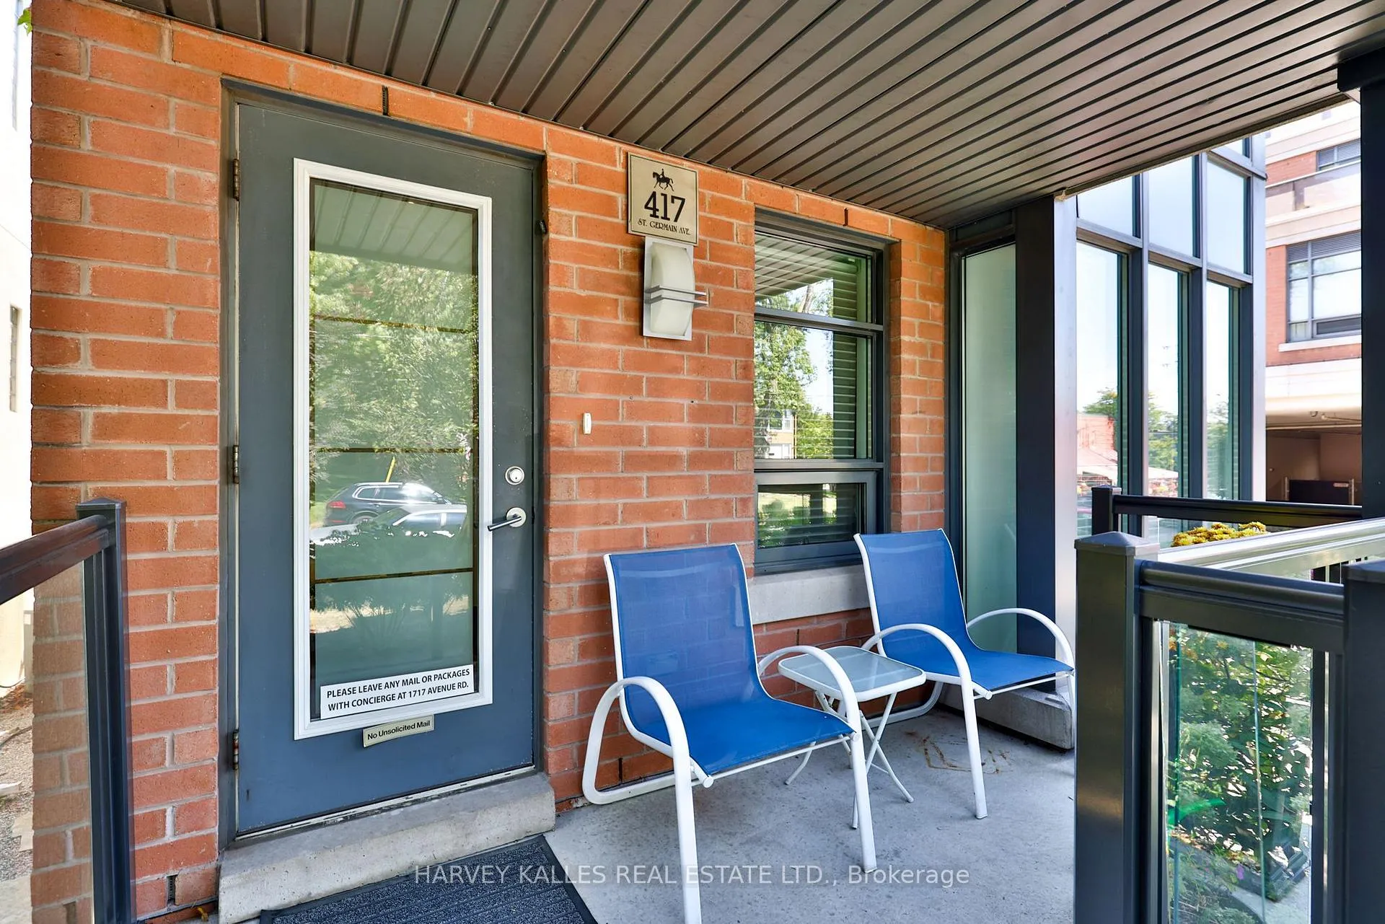
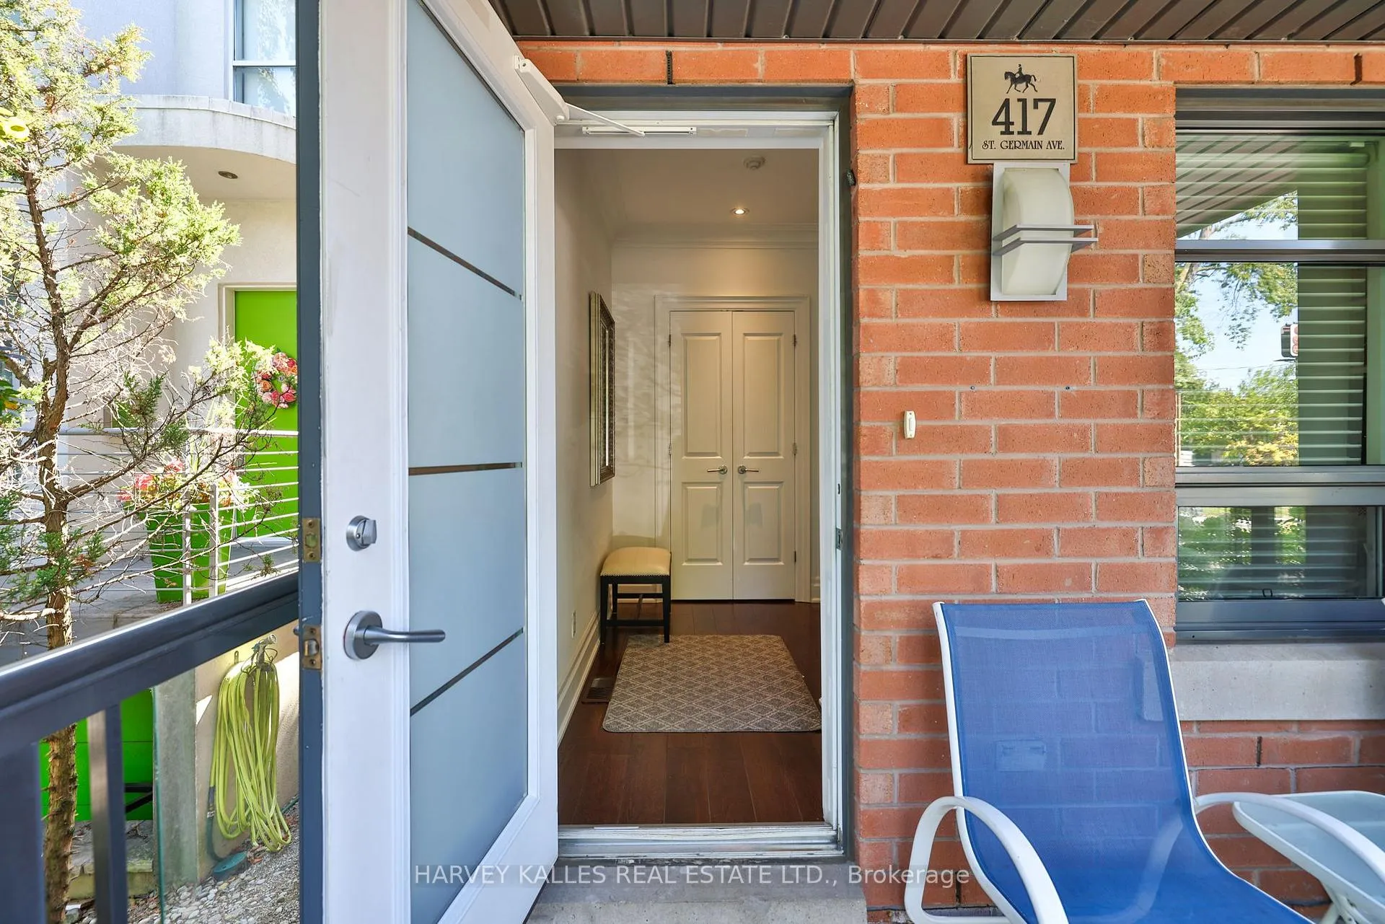
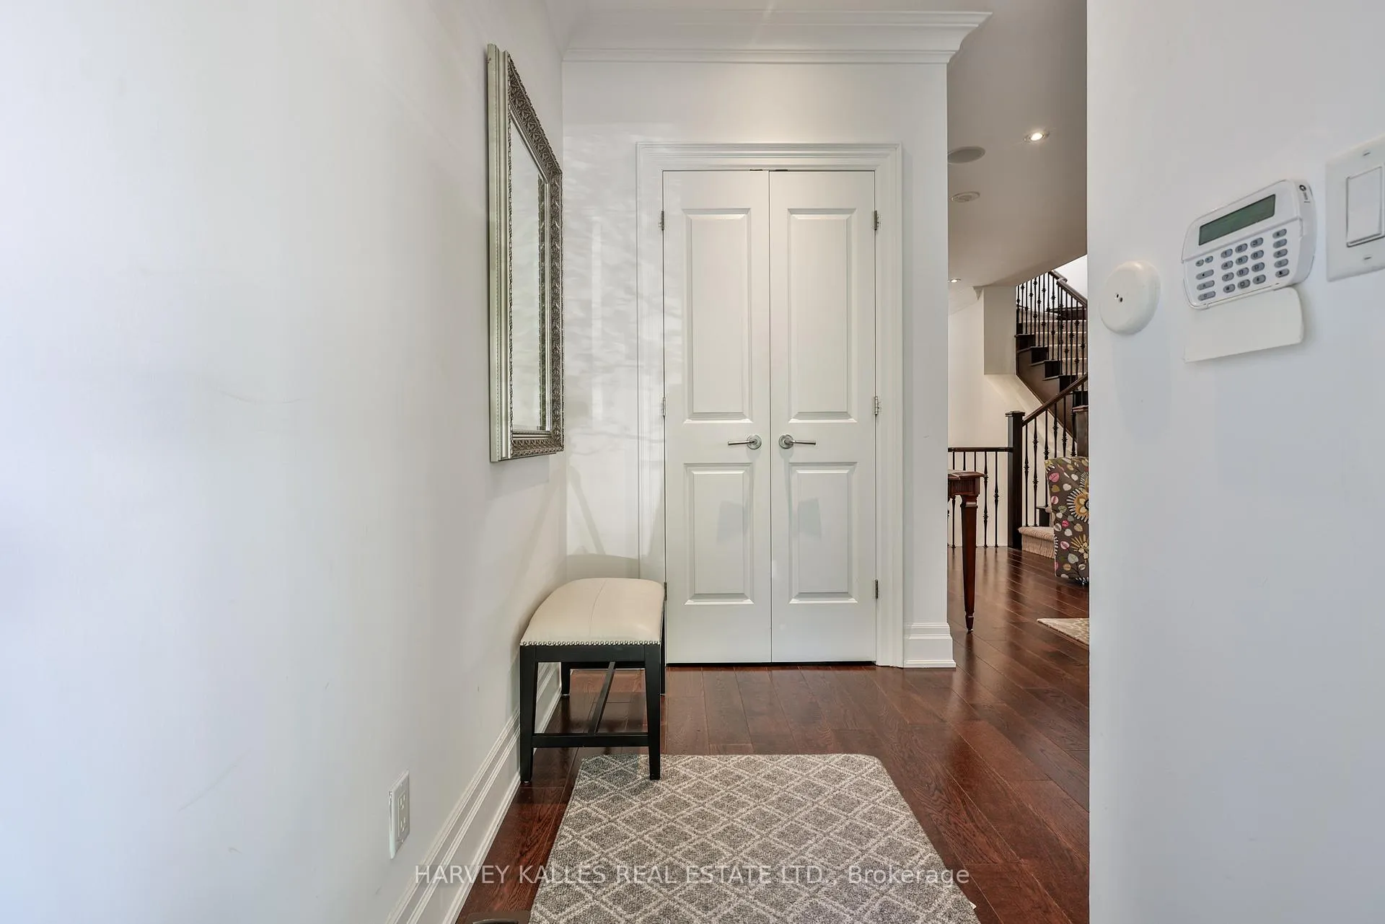
 See all 39 photos
Included in condo fee: Heat, Water, Parking, Common Elements, Building Insurance
Property history
- $1,695,000ExpiredList: 2026-06-11|End: 2026-08-31|81 daysC13430332
- $1,795,000TerminatedList: 2026-05-19|End: 2026-06-11|23 daysC13141924
- $1,895,000TerminatedList: 2026-03-30|End: 2026-05-15|46 daysC12936392
- $5,700SuspendedList: 2025-10-21|End: 2025-11-27|37 daysC12473557
Facts and features
- BasementFinished
- ExposureNorth south
- LaundryRoom, ensuite
- LockerOwned
- Separate entrance
- Hardwood floors
- Central air
- Concierge
- Party room/meeting room
- Gym
The homeCondo Townhouse, 2-storey, 2,000–2,249 sq ft
- Type: Condo Townhouse
- Style: 2-storey
- Living space: 2,000–2,249 sq ft
- Basement: Full, finished, separate entrance
- Exposure: North South
InsideHardwood, Broadloom, Marble, Heated, Laundry room, ensuite, upper level, Central vacuum, built-in oven, countertop range, garburator, storage, storage area lockers
- Flooring: Hardwood, Broadloom, Marble, Heated
- Laundry: Laundry room, ensuite, upper level
- Features: Central vacuum, built-in oven, countertop range, garburator, storage, storage area lockers
- Security: Alarm system
- Rooms above ground: 8
- Rooms in the basement: 4
- Bedrooms: 2
- Bathrooms: 3
- Kitchens: 1
- Family room: Yes
OutsideBrick, stone, Terrace, Deck, landscaped, patio, privacy, porch
- Exterior: Brick, stone
- Balcony: Terrace
- Features: Deck, landscaped, patio, privacy, porch
Parking and locker2 Parking, Underground, Parking type Owned
- Spaces: 2 Parking
- Garage: Underground
- Parking type: Owned
- Driveway: Underground
- Spot: #77
- Locker: Owned
- Locker unit: Level b, #180 & #131
- Locker level: Level a, #40
Building1717 avenue road, Storeys 2, Condo corporation 2173
- Name: 1717 avenue road
- Storeys: 2
- Condo corporation: 2173
- Amenities: Bbqs allowed, concierge, guest suites, party room/meeting room, visitor parking, gym
- Pets: Allowed
Heating, water and powerForced air, gas, Central air
- Heating: Forced air, gas
- Cooling: Central air
Costs and taxesTaxes $10,361 a year, Condo fee $2,065 a month, Heat included, common elements included, building insurance included, parking included, water included
- Taxes, 2025: $10,361 a year
- Condo fee: $2,065 a month
- Fee includes: Heat included, common elements included, building insurance included, parking included, water included
- HST: No HST
- Rental items: Hot water tank.
Included in the saleSub-zero fridge/freezer, wolf gas cooktop, miele dishwasher, panasonic built-in microwave with exhaust, miele washer and dryer, all existing electric light fixtures, all window coverings., Not included None.
- Included: Sub-zero fridge/freezer, wolf gas cooktop, miele dishwasher, panasonic built-in microwave with exhaust, miele washer and dryer, all existing electric light fixtures, all window coverings.
- Not included: None.
NearbyFenced yard, library, park, public transit, rec./commun.centre, school
- Close to: Fenced yard, library, park, public transit, rec./commun.centre, school
Listing detailsC13141924, Terminated, May 19, 2026
- MLS® number: C13141924
- Status: Terminated
- Listed on: May 19, 2026
- Days on market: 23
- Updated: Jun 11, 2026
- Possession: 60-89 days
- Occupied by: Owner
- Listing brokerage: HARVEY KALLES REAL ESTATE LTD.
About this home
417 St Germain Avenue, Toronto (Bedford Park-Nortown), ON M5M 1T7
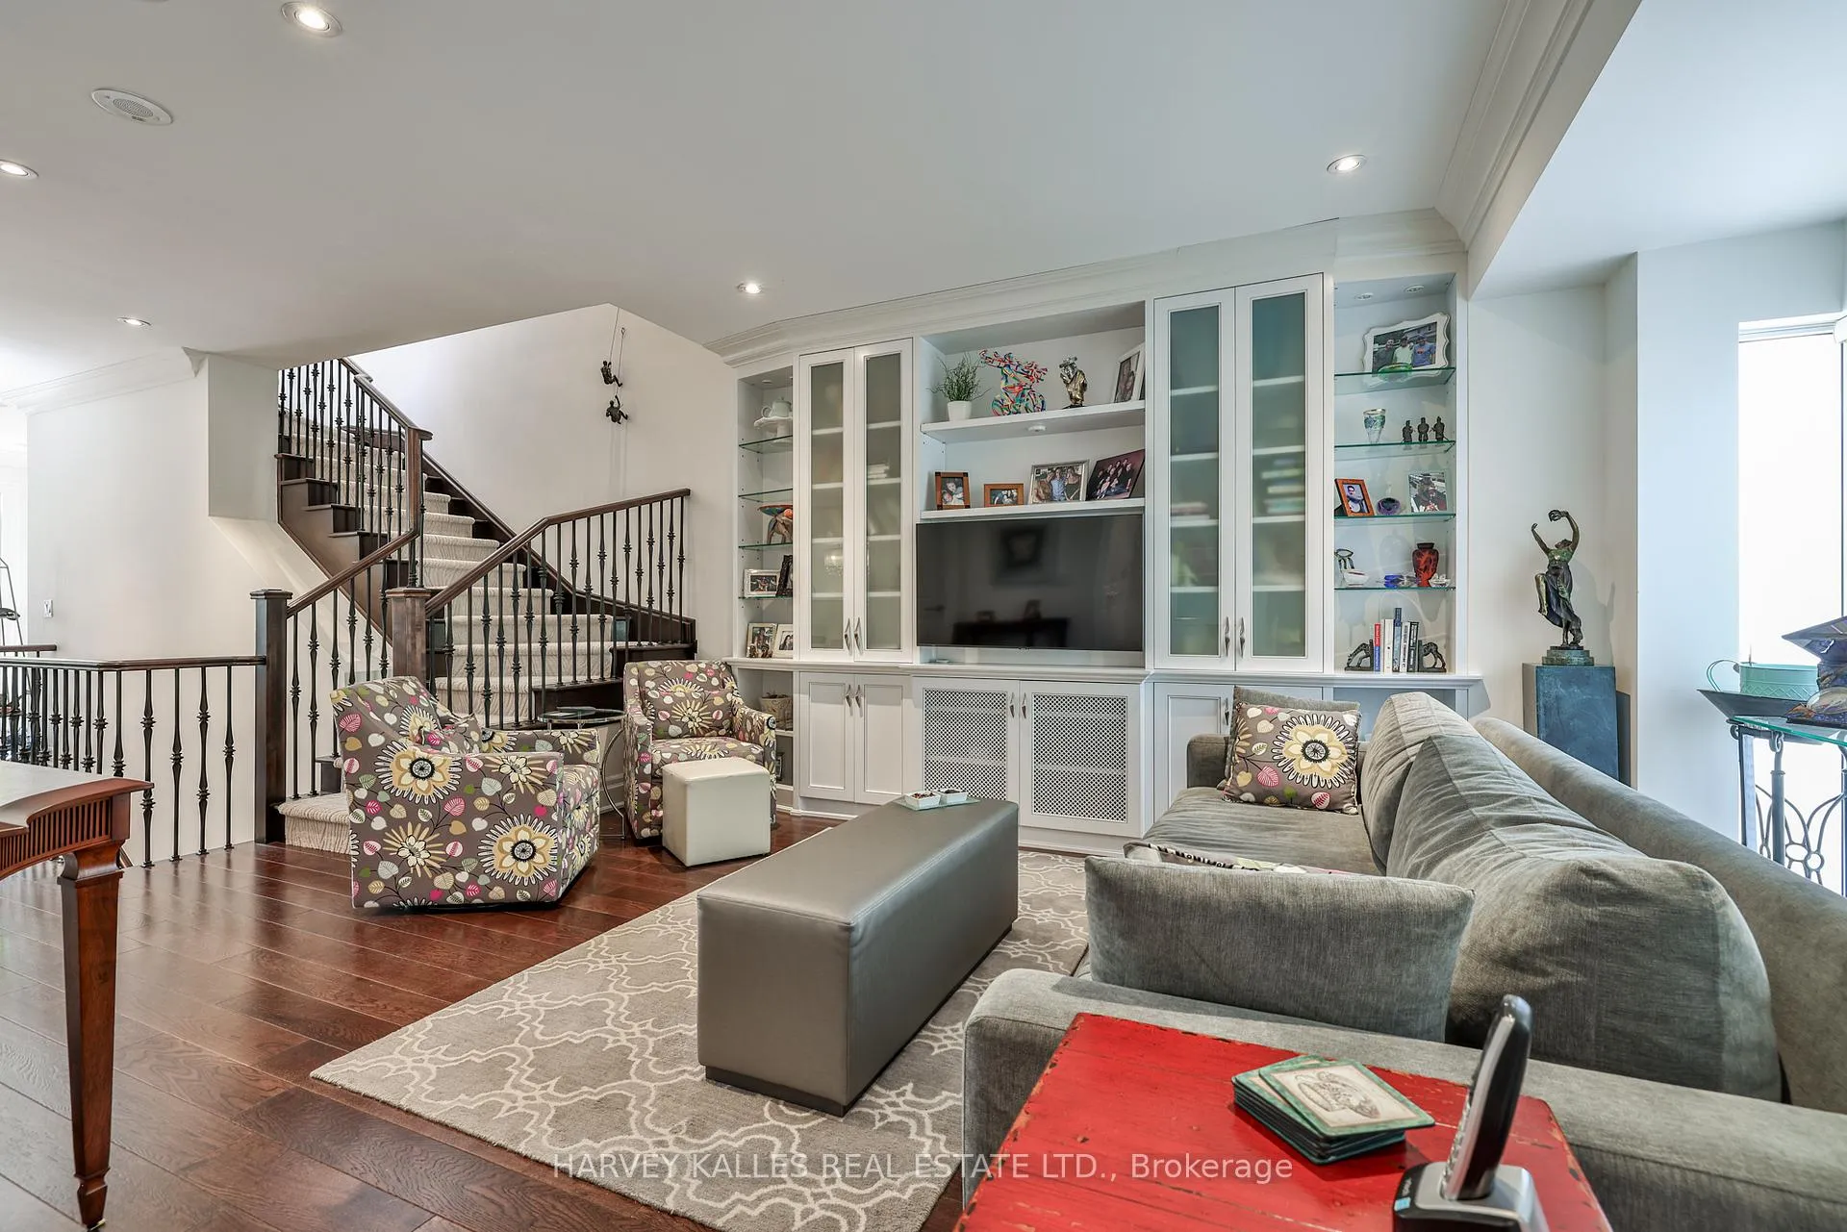
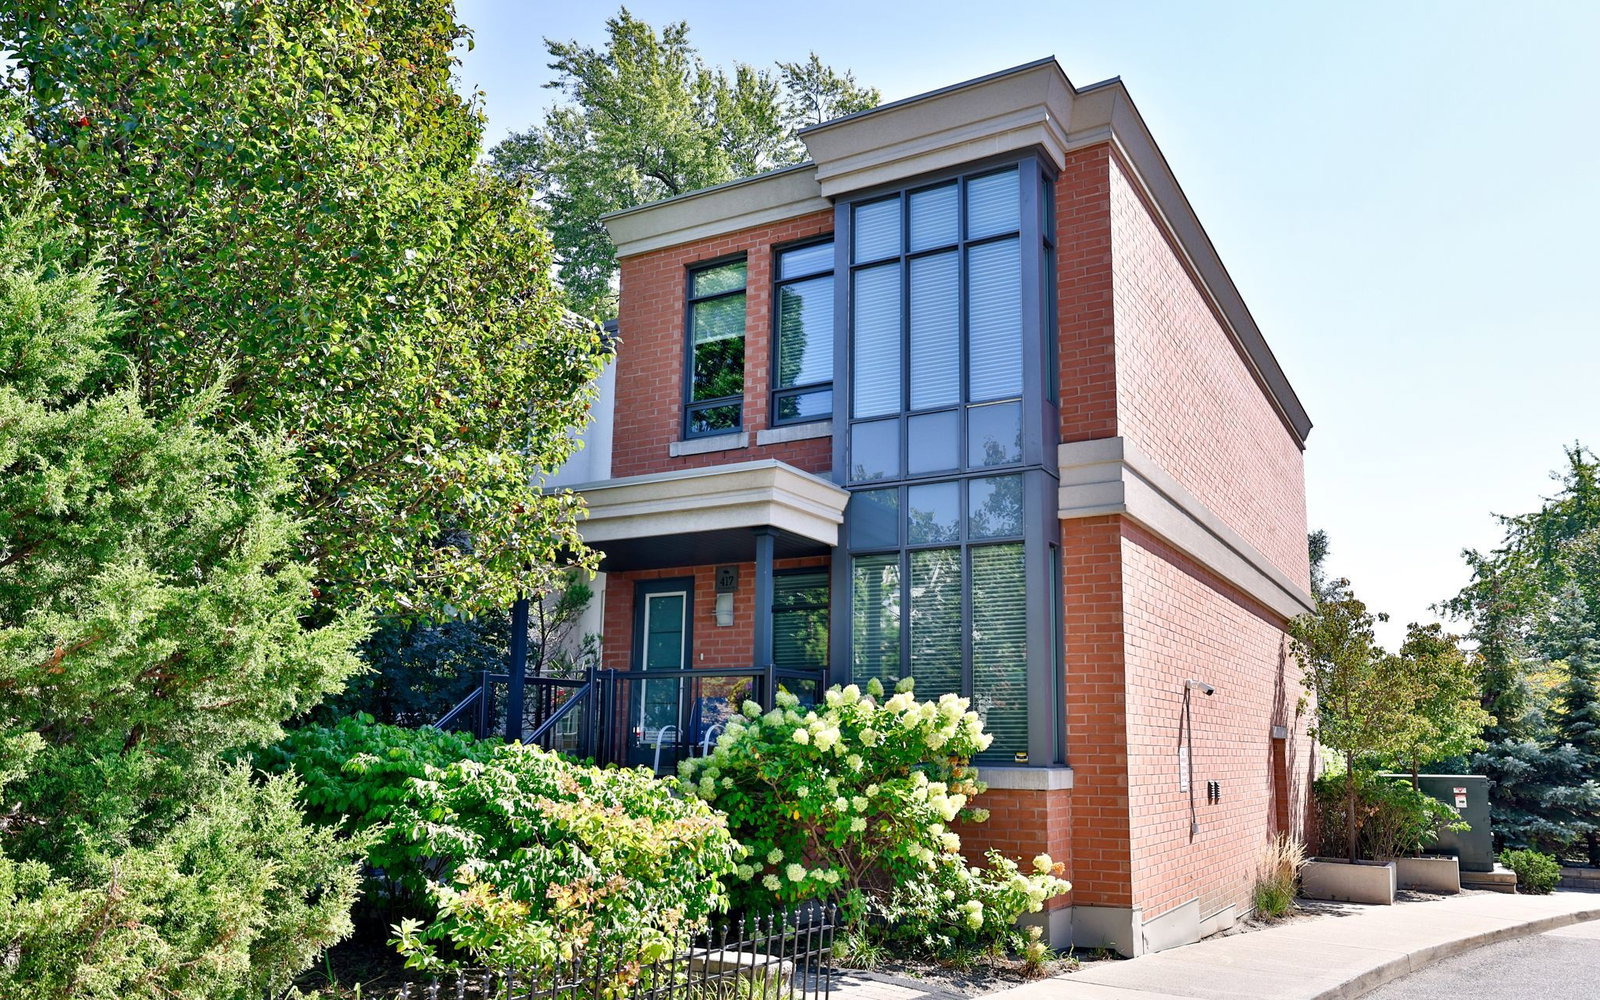
Experience refined living in this rare condominium townhouse at 1717 Avenue Road, offering the perfect blend of full-service luxury and the comfort of a private home. One of only two townhouse units in the complex, this unique residence features a private street-level entrance while enjoying all the benefits of a prestigious full-service building-truly the best of both worlds. Offering approximately 2,200 Sq. Ft. of total living space, this 2-bedroom, 3-bathroom home showcases elegant, well-proportioned principal rooms, hardwood floors, crown mouldings, and skylights that fill the home with natural light. The custom Irpinia kitchen is equipped with Sub-Zero, Wolf, and Miele appliances, quartz countertops, and bespoke cabinetry, opening seamlessly into a bright family room with walkout to a private terrace and landscaped yard-ideal for indoor-outdoor living and entertaining. The upper level features a spacious primary retreat with a 5-piece ensuite and walk-in closet, along with an exceptionally large second bedroom and additional full bath. A finished lower level offers versatile living space with direct, private access to the underground parking garage. Enjoy the exceptional amenities of 1717 Avenue Road, including 24-hour concierge, valet parking, gym, party room, guest suites, media room, and visitor parking, providing a secure, lock-and-leave lifestyle. Complete with 2-car underground parking and 3 storage lockers, this is a rare opportunity in one of Toronto's most sought-after midtown addresses, just steps to the Avenue Road corridor with its restaurants, cafes, boutique retail, and high-end grocers, as well as parks and top-rated schools including John Wanless, Glenview, Lawrence Park CI, and close to leading private schools.
Ask about this home
A HOMEH agent will answer your questions about this home.
Know more about 417 St. Germain Avenue
Condo building · 417 St. Germain Ave
417 St. Germain Avenue is a 2-storey condo. No units are on the market here right now.
- 2storeys
No similar units for sale in 417 St. Germain Avenue right now.
Around this home
Daily convenience, out of 100, from the distances below
Schools nearby
School rating, out of 10.
Helpful calculators
Your HOMEH agent

"Priced 11% over the Hestimate. I would see it this week."