
418 Glenlake Avenue
Toronto (High Park North)418 Glenlake Avenue
Toronto (High Park North)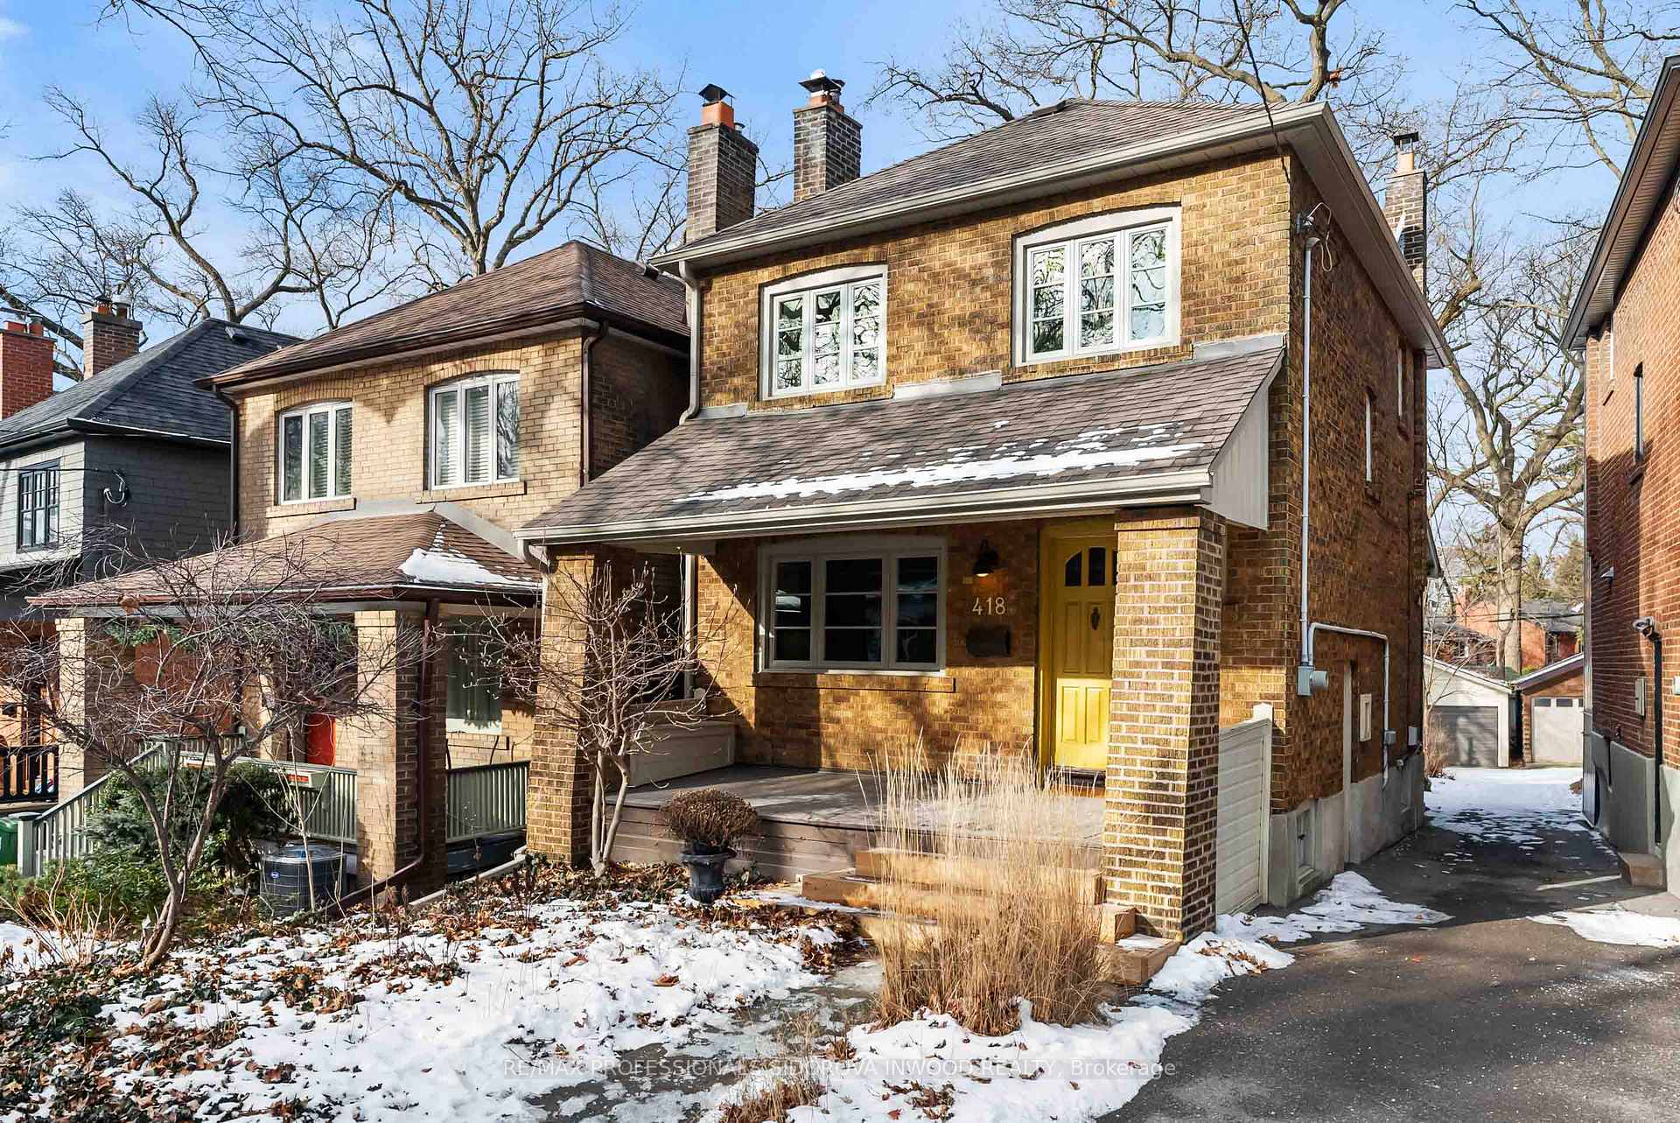
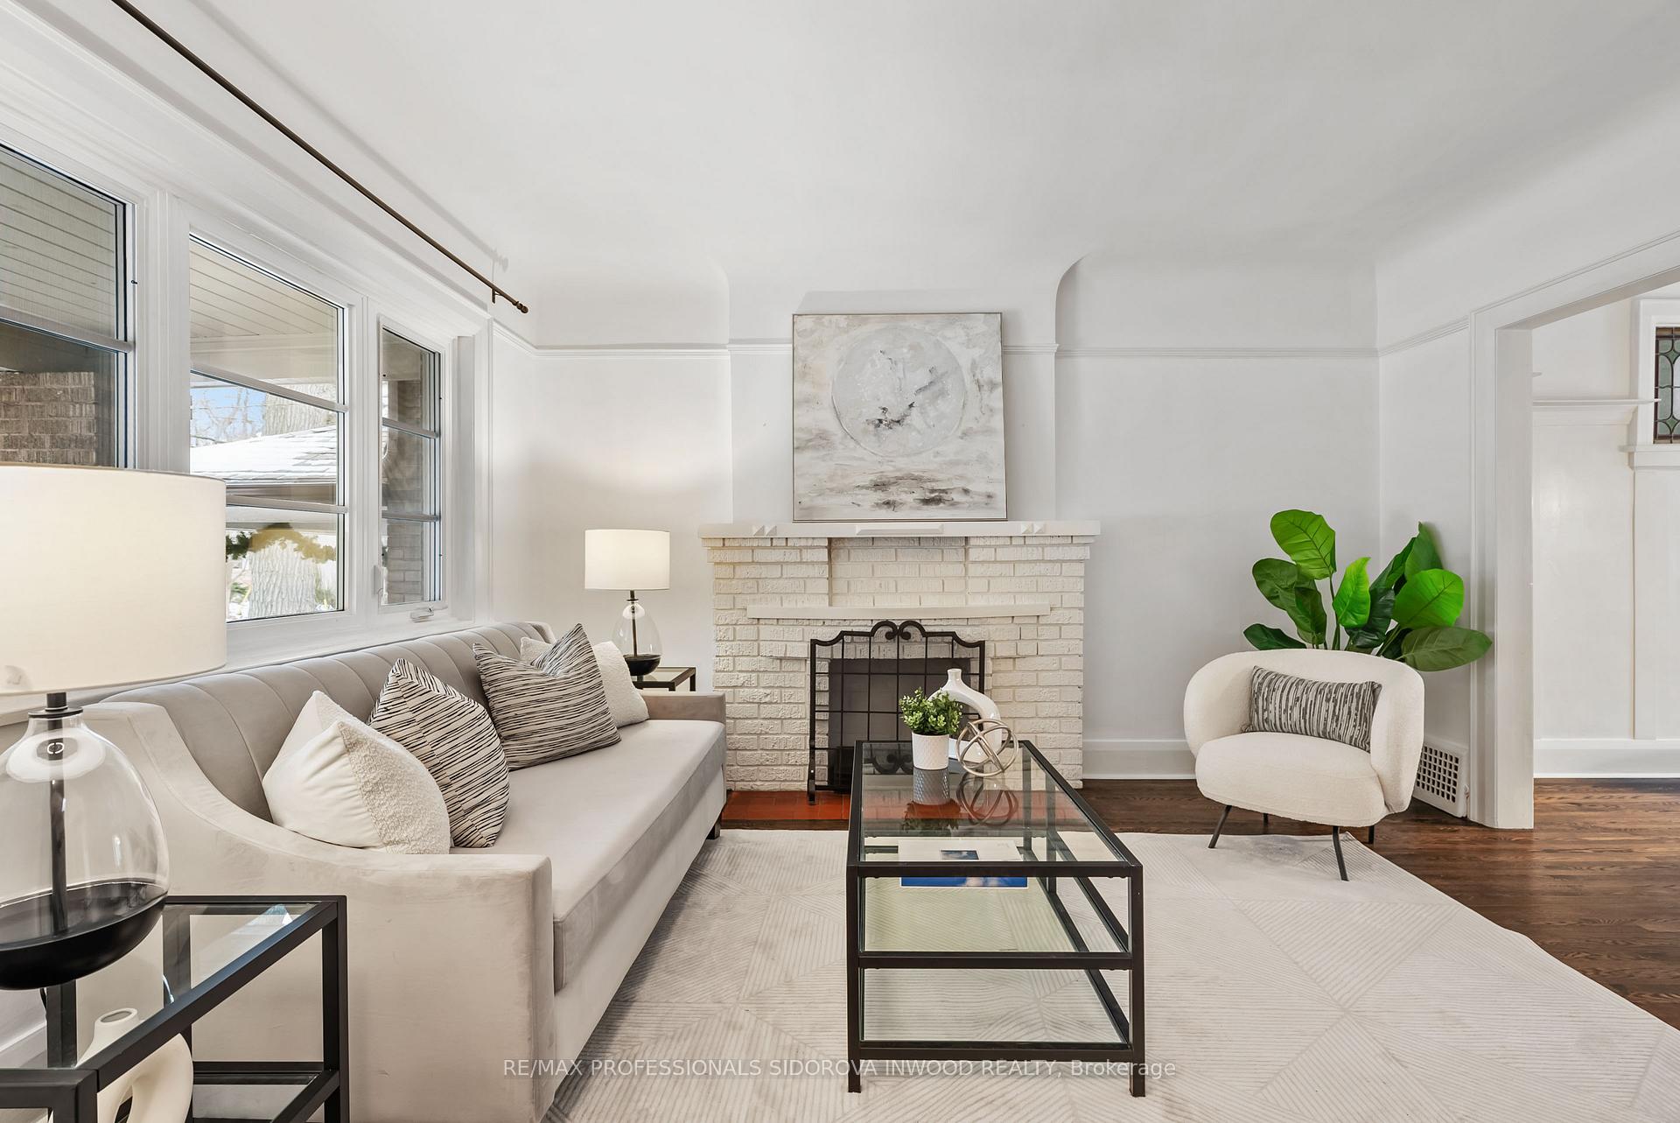 See all 38 photos
Property history

This home has sold. It is no longer available.
Property not available for sale or for rent.
Ask about this home
A HOMEH agent will answer your questions about this home.Ask HOMEH
About this home
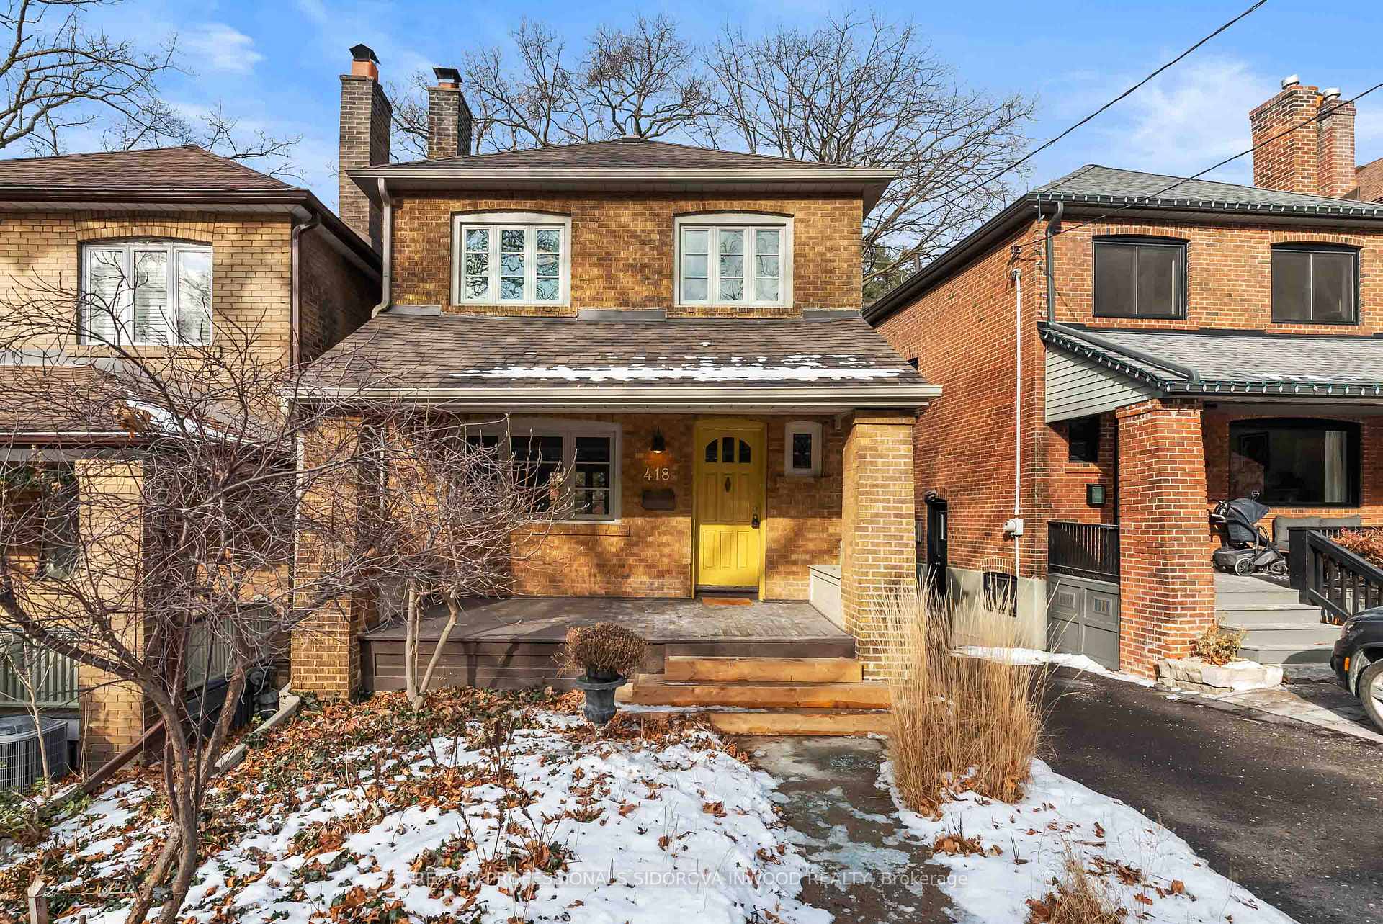
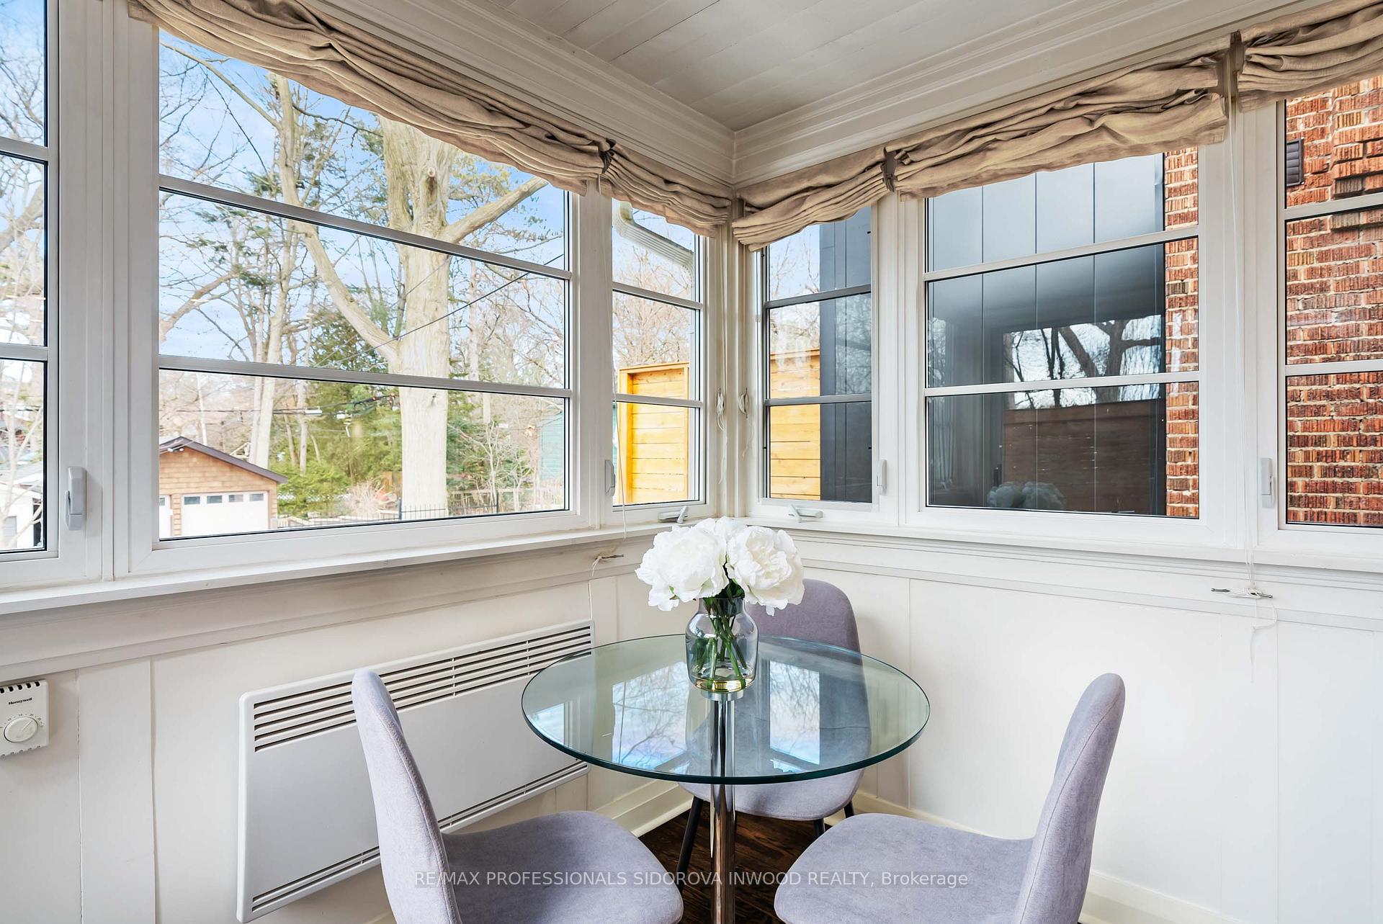
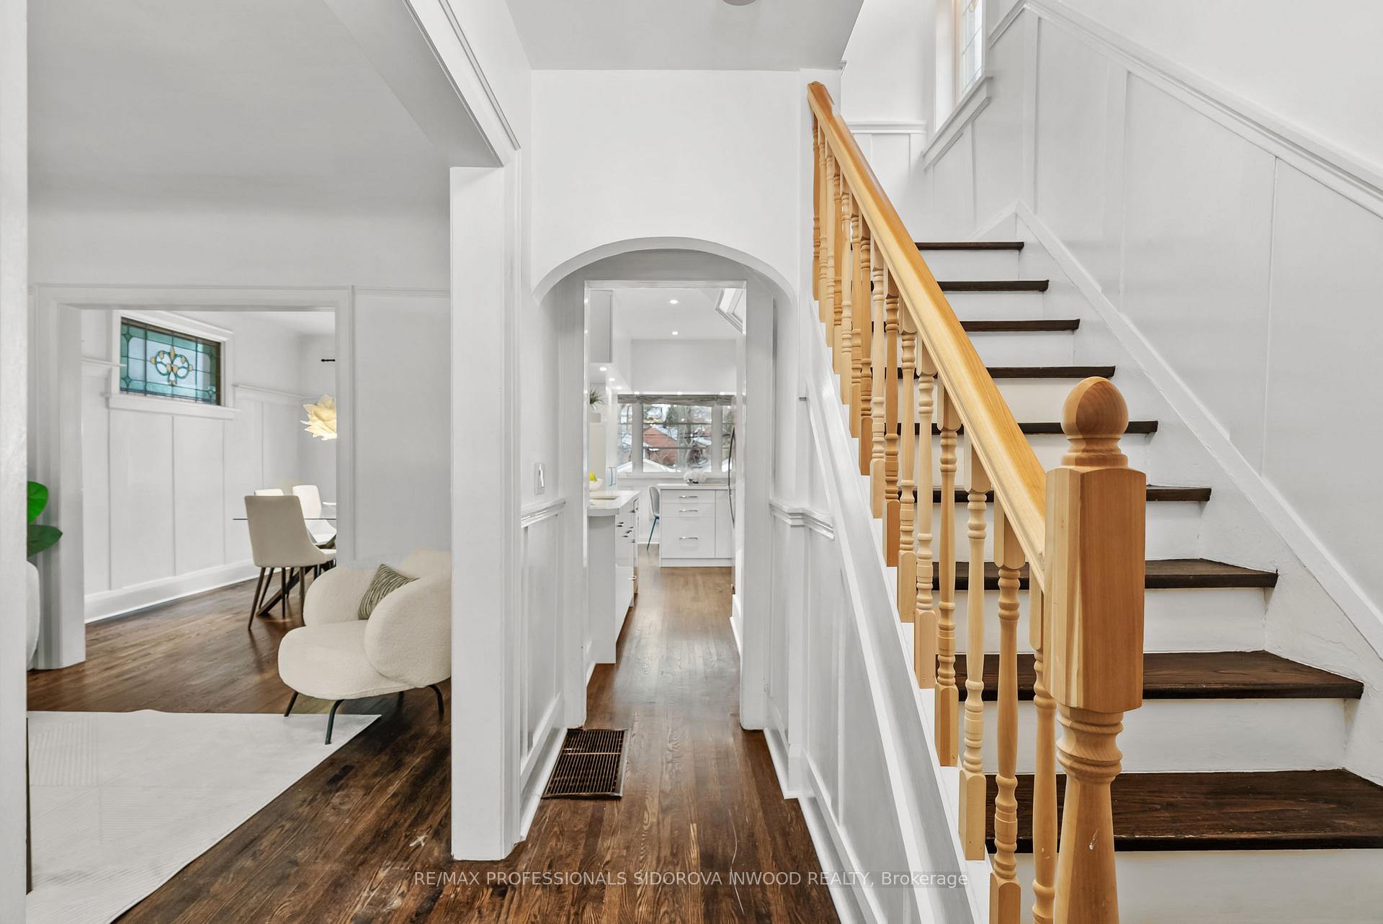
BEAUTIFUL UPDATED DETACHED HOME ON SERENE HUGE LOT- MUSKOKA SETTING WITH 2 CAR GARAGE, IN PRIME HIGH PARK NORTH. WELCOMING FRONT PORCH LEADS TO THE FOYER W/ POWDER ROOM, SPACIOUS LIVING ROOM W/FIREPLACE & NEW HARDWOOD FLOORS T/OUT THE HOUSE. FORMAL DINING ROOM W/ WAINSCOTTING, PLATE RAILING & WOOD TRIM. RENO GALLEY CUSTOM KITCHEN COMBINED W/ SUNROOM OR BREAKFAST ROOM. IT FEATURES CUSTOM CABINETS, QUARTZ COUNTERS, BACKSPLASH & SEMI ISLAND; POT LIGHTS, STAINLESS STEEL APPLIANCES & WALKOUT TO THE DECK AND SPECTACULAR PERENNIAL GARDEN, & 2 CAR GARAGE WITH WIDE DRIVE. SPACIOUS PRIME BEDROOM & RENO PRIME BATHROOM. 3RD BEDROOM HAS STAIRS TO THE 3RD FLOOR LOFT. HOUSE HAS UNFINISHED BASEMENT WITH SEPARATE ENTRANCE, ABOVE GRADE WINDOWS & LAUNDRY ROOM. THIS HOME HAS A GREAT CURB APPEAL & OFFERS A PERFECT LOCATION JUST STEPS AWAY FROM BLOOR SUBWAY, VIBRANT BLOOR WEST VILLAGE SHOPS & RESTAURANTS & MAJESTIC HIGH PARK. HIGH RATING PS, HUMBERSIDE CI, WESTERN TECH HS & URSULA FRANKLIN HS.
Facts & features
Ask about this home
A HOMEH agent will answer your questions about this home.
Rooms
9 rooms · 2 bathrooms
- Living room11′10″ × 14′166 sq.ft.
- Dining room10′2″ × 12′7″128 sq.ft.
- Kitchen7′11″ × 15′2″120 sq.ft.
- Breakfast8′2″ × 8′2″66 sq.ft.
- Primary bedroom13′1″ × 9′4″122 sq.ft.
- Bedroom 29′ × 17′1″154 sq.ft.
- Bedroom 39′ × 10′7″96 sq.ft.
- Loft—
- Utility room17′7″ × 25′10″454 sq.ft.
Around this home
Schools nearby
School rating, out of 10.
Listing details
Helpful tools
Your HOMEH agent
"I would see it this week."
Ask HOMEH about this home
Price, neighbourhood, monthly cost. Ask anything.
HOMEH Intelligent Agent is an AI, not a licensed representative. Check anything important with your agent.