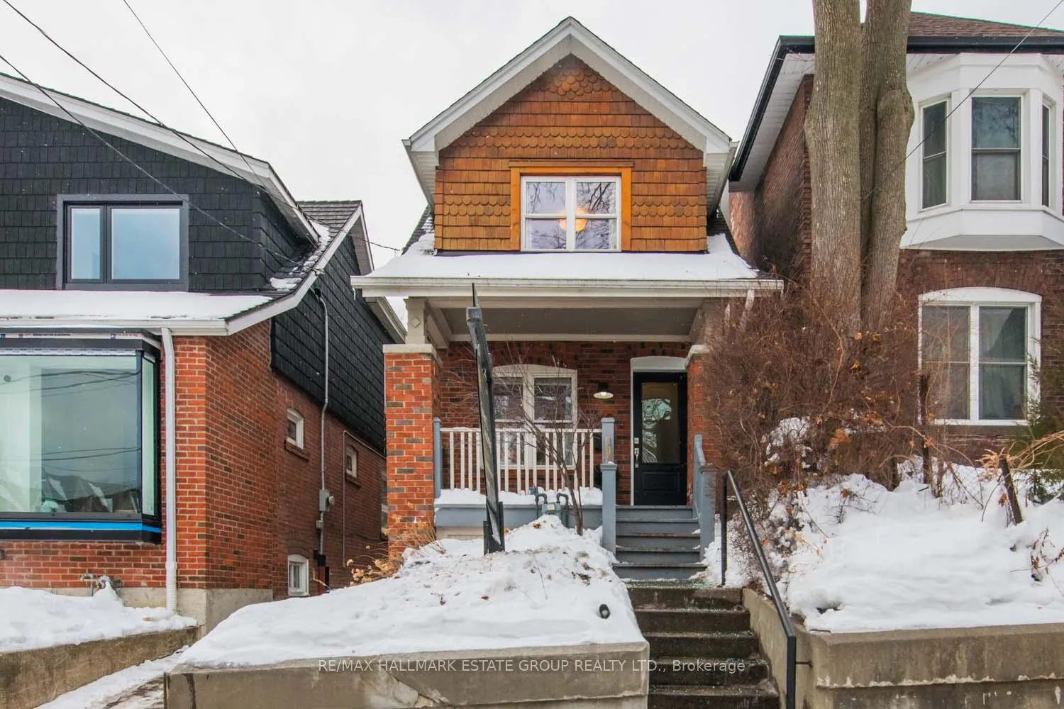
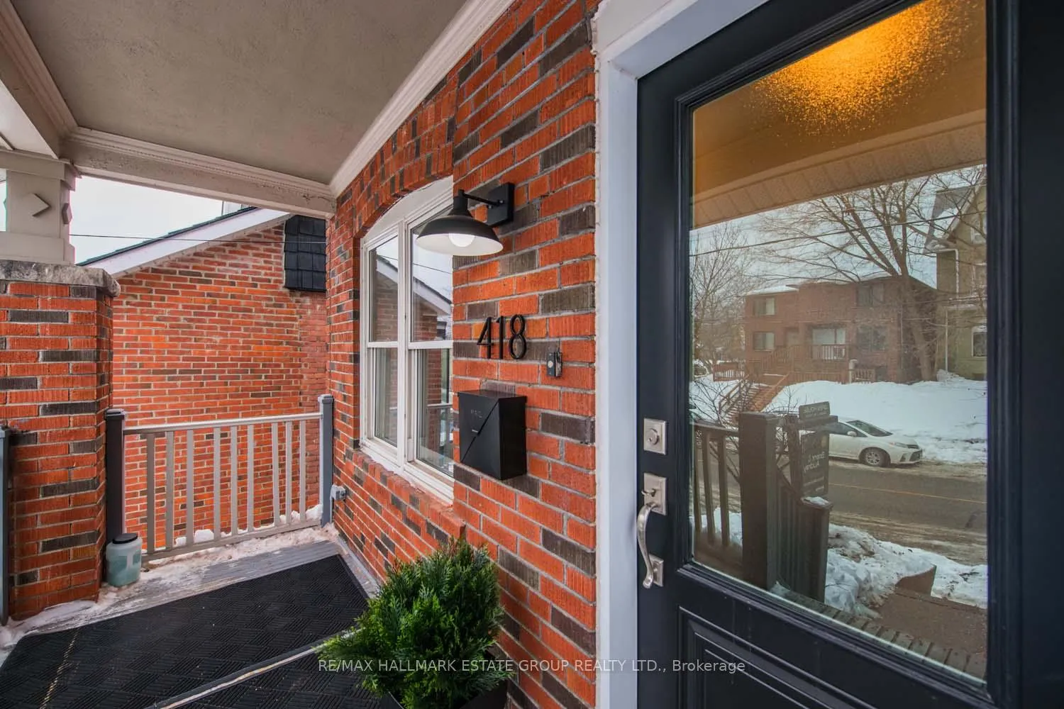
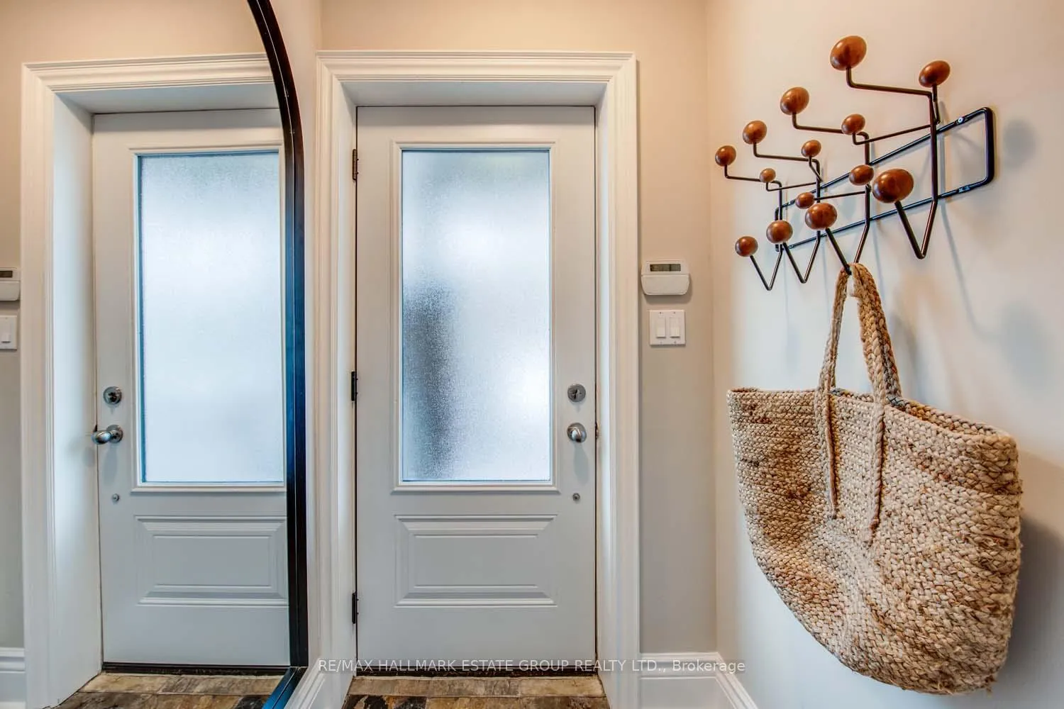
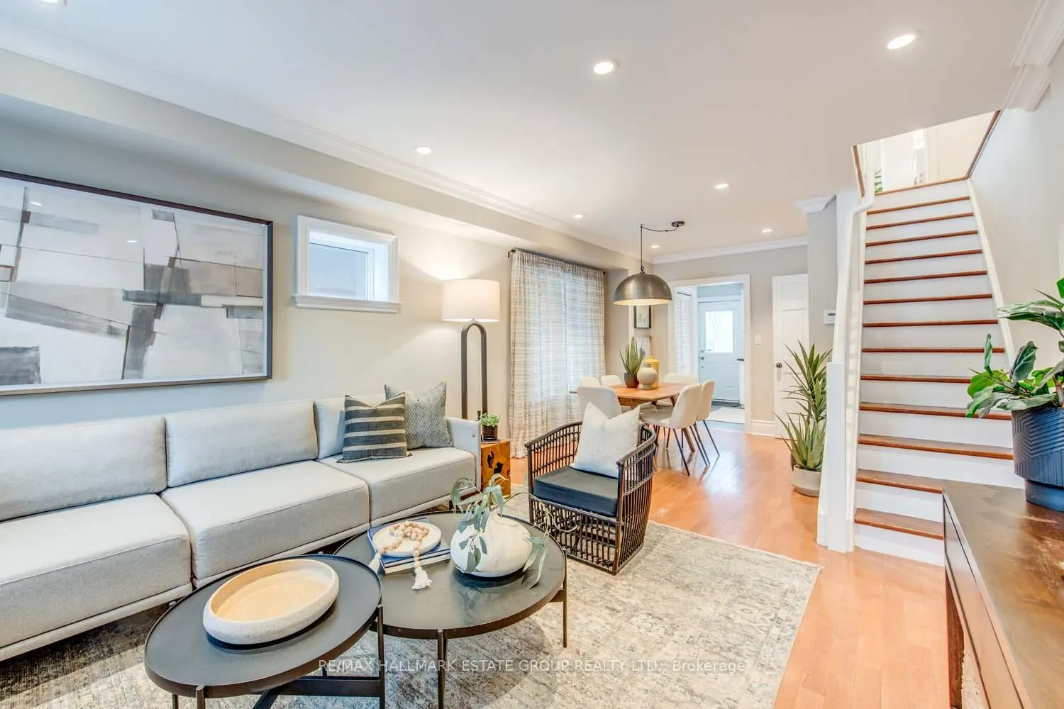
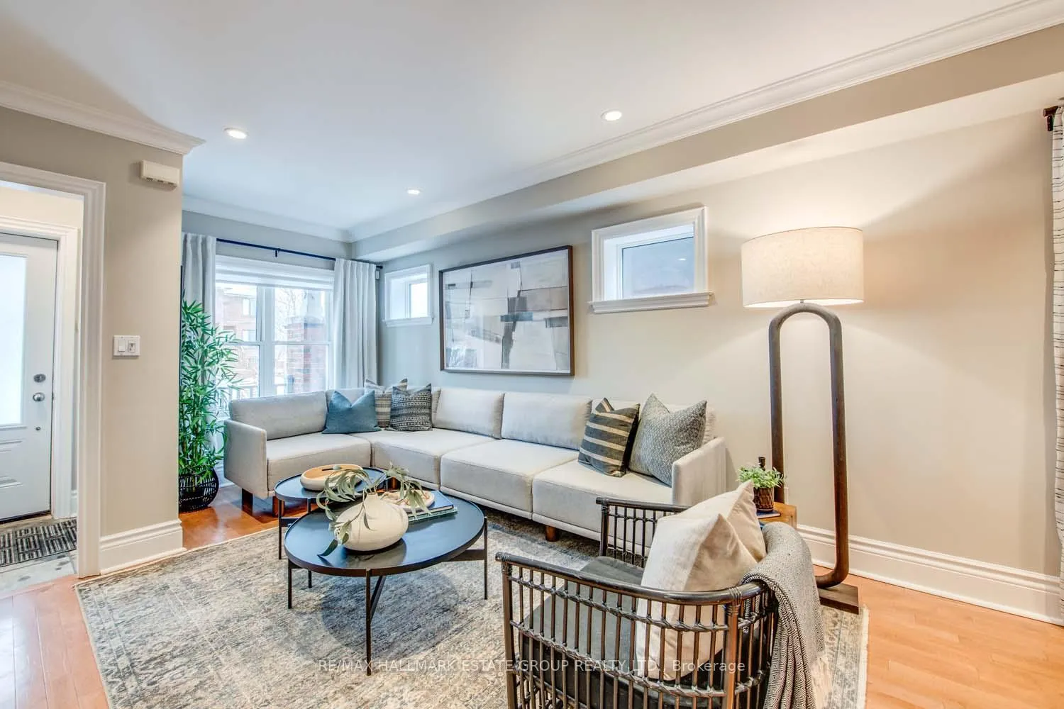
A beautifully renovated detached home with rare two-car parking, three bright bedrooms, two stylish bathrooms, and undeniable curb appeal-set impressively far back from the street for extra privacy you almost never find in the heart of the city. Perfectly positioned between two of Toronto's most coveted neighbourhoods, The Pocket and Riverdale, this home delivers the best of both worlds. Inside, the sun-filled open-concept main floor welcomes you with a dedicated coat-storage zone, a spacious sectional-worthy living room made for unwinding, warm maple hardwood floors, and sleek pot lights. The crisp white flat-panel kitchen shines with stone counters, heated floors, a picture window framing the west-facing garden, and a walkout to a fully fenced, landscaped backyard complete with a deck, interlock patio, storage shed, and seasonal downtown and CN Tower views. Upstairs, all three bedrooms include proper closets, and both bathrooms have been tastefully renovated with heated floors for everyday luxury, and the main bathroom has a extra storage closet. Primary bedroom has space for a king-size bed and his/her closets! The lower level impresses with high ceilings and heated floors throughout-a fantastic recreation space for kids, movie nights, or a cozy retreat. The location is unbeatable: just a short stroll to Donlands Station, Withrow Park, and the vibrant shops, cafes, and restaurants along the Danforth. Families will appreciate the proximity to La Mosaique, Georges-Etienne-Cartier, Blake Public School, and easy access to Earl Grey Senior Public School and Riverdale Collegiate. A rare blend of privacy, polish, and prime location, this is the kind of home that makes city living feel effortless and inspired. Offers welcome anytime!
Read more
Public Transit
Facts & features
TypeDetached
Style2-storey
Size700~1.1K Sq.Ft.
Lot20 x 120 ft
Tax$5,754 (2025)
HeatingForced air, gas
CoolingCentral air
BasementFinished
Parking2 drive
WaterMunicipal
Book a viewing
Wed28Oct
Thu29Oct
Fri30Oct
Sat31Oct
Sun1Nov
Pick a time
Rooms
8 rooms · 2 bathrooms
Main floor3 rooms
Living room15′7″ × 11′11″186 sq.ft.
Dining room10′10″ × 9′98 sq.ft.
Kitchen9′8″ × 11′11″115 sq.ft.
Second floor3 rooms
Primary bedroom14′6″ × 13′4″193 sq.ft.
Bedroom 29′2″ × 7′7″69 sq.ft.
Bedroom 38′6″ × 12′8″108 sq.ft.
Basement2 rooms
Recreation11′9″ × 11′3″132 sq.ft.
Laundry12′10″ × 22′281 sq.ft.
Bathrooms2
4-pcSecond4-pcBasement
Thinking of selling your home?See what your home is worth today.

 See all 47 photos
