

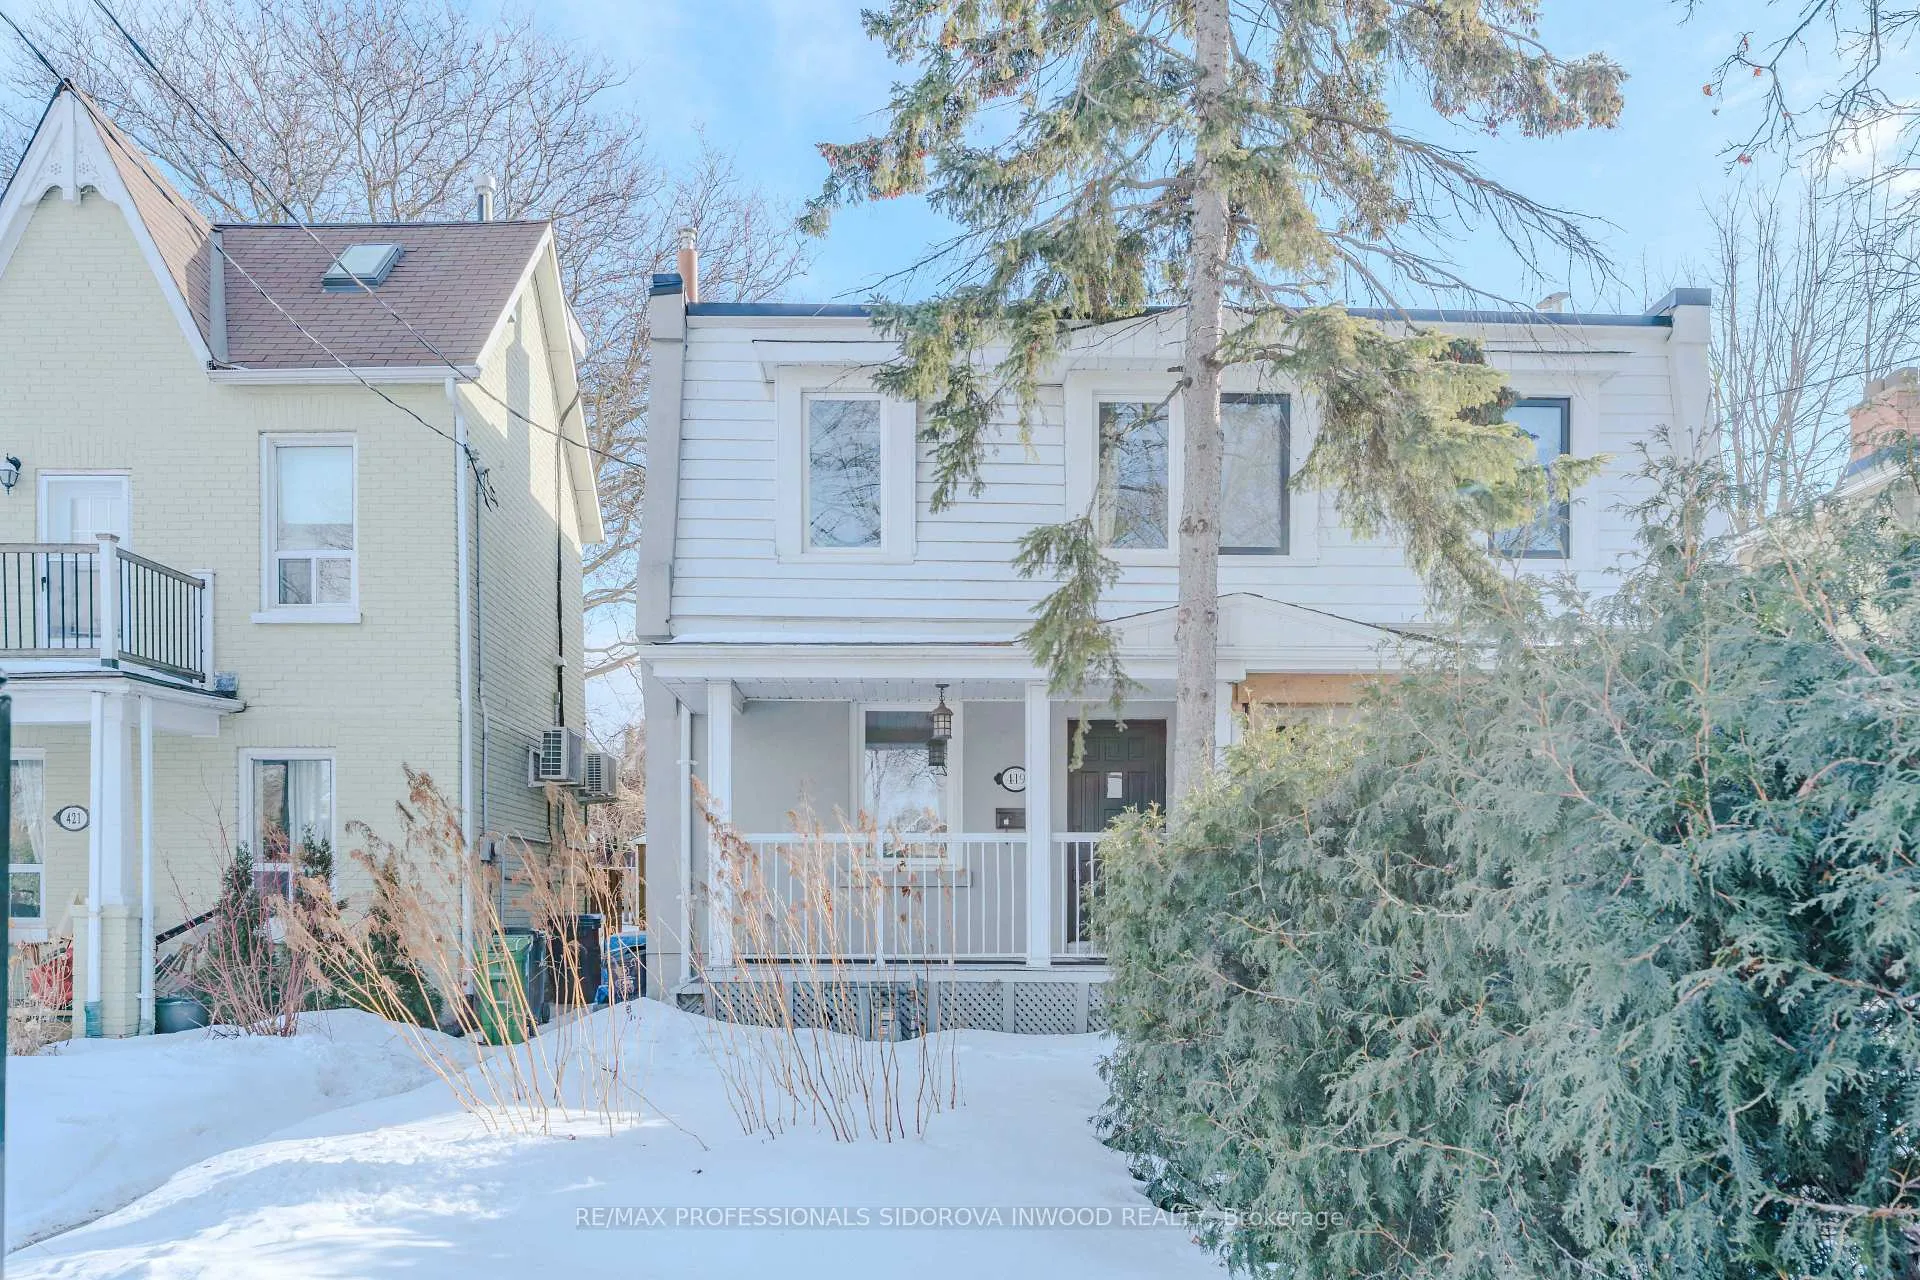
419 Indian Grove
419 Indian Grove
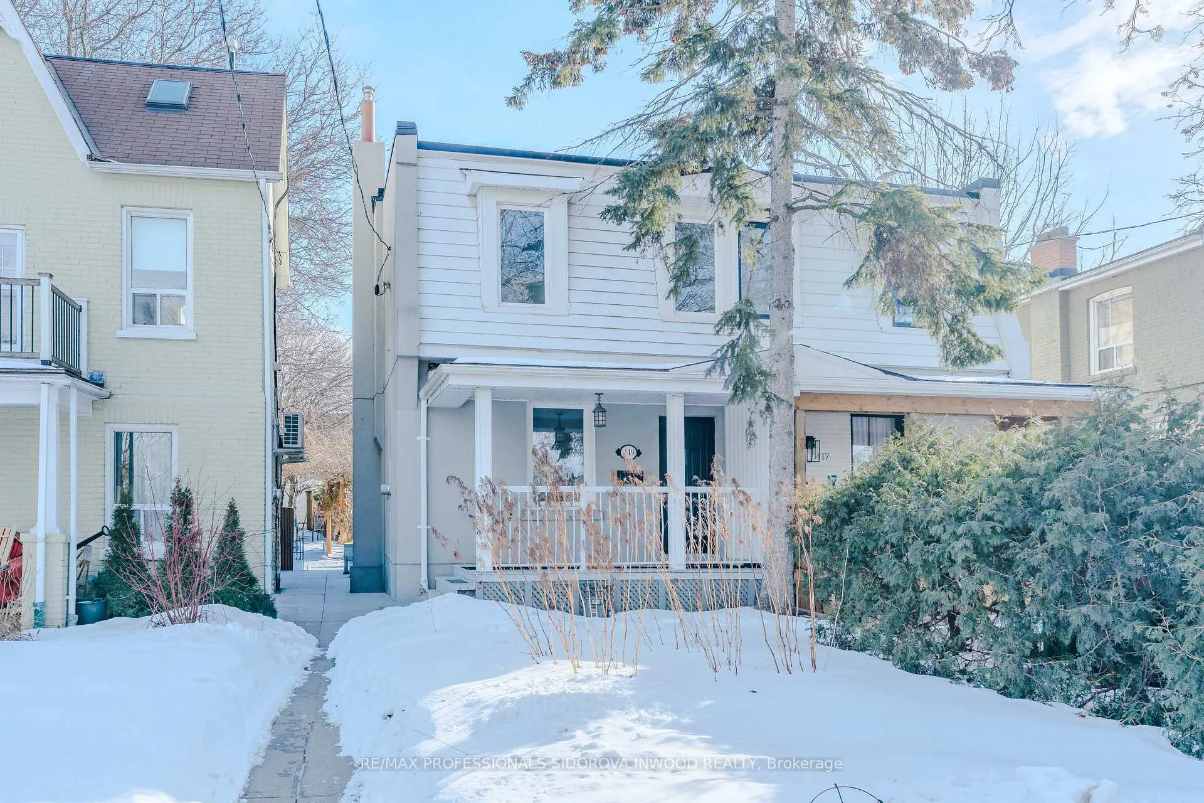
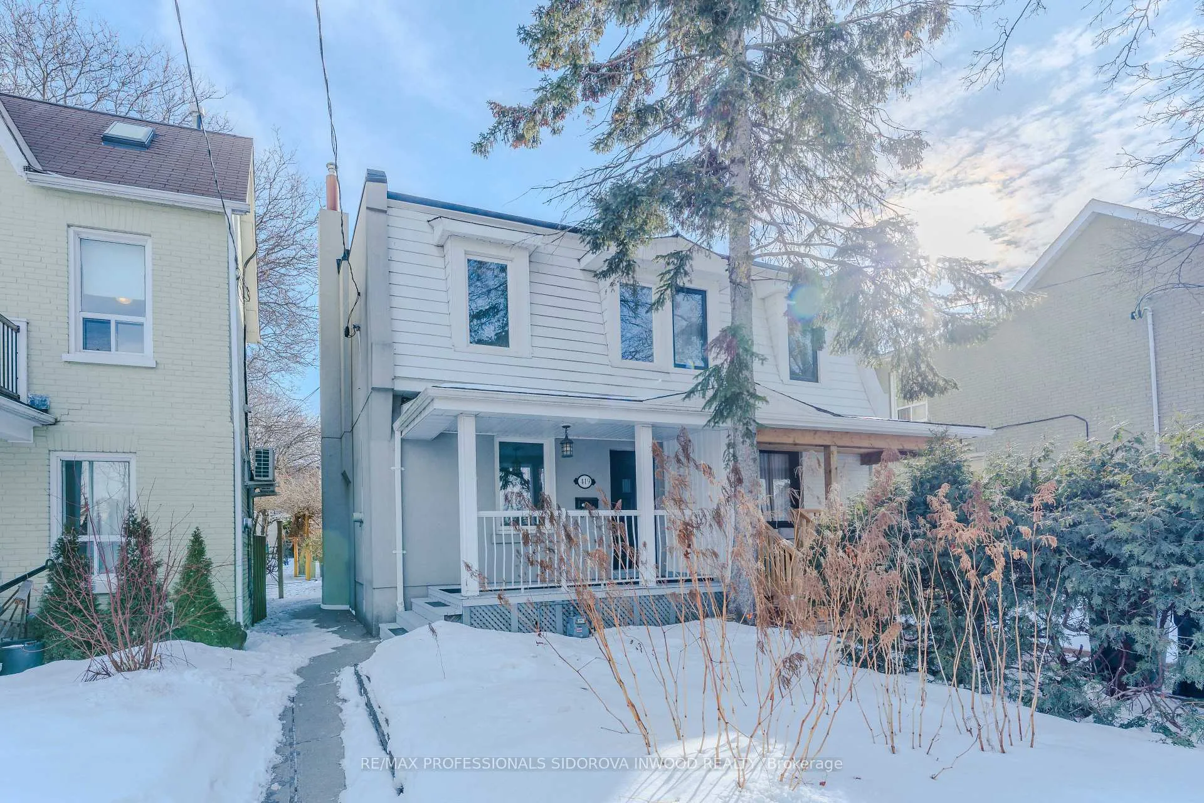
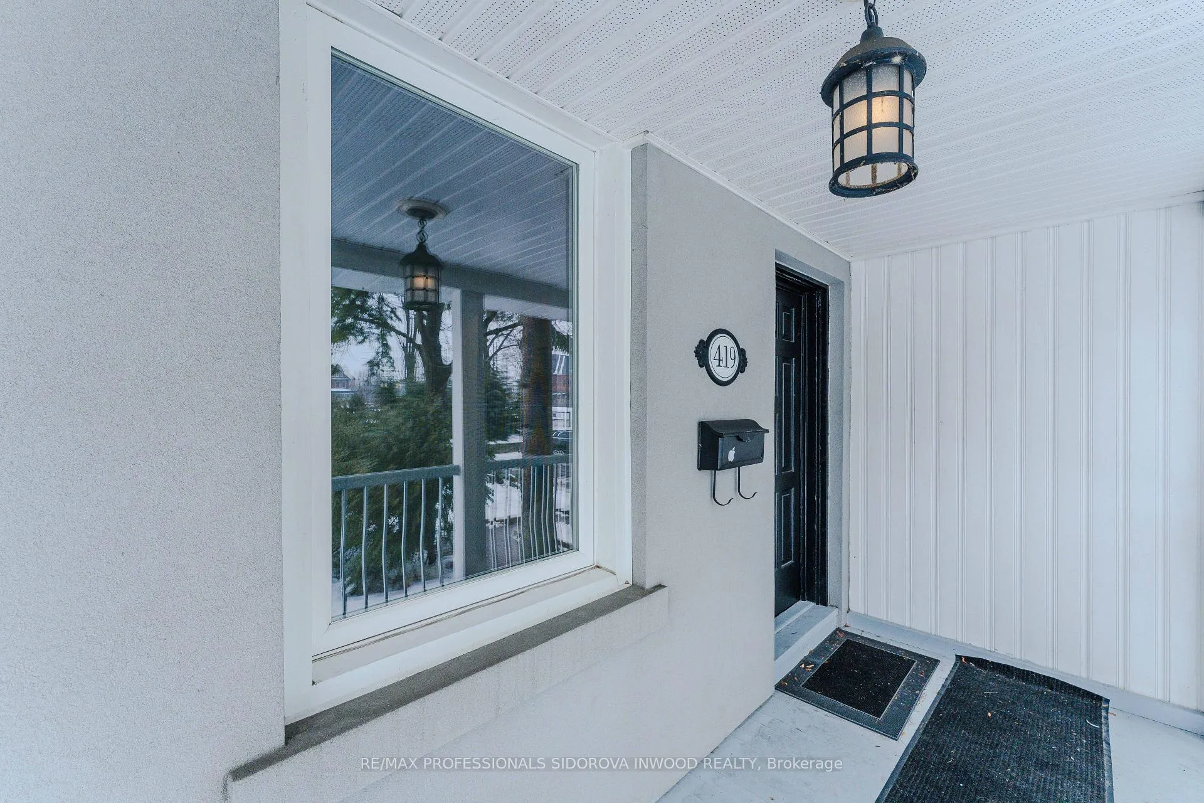
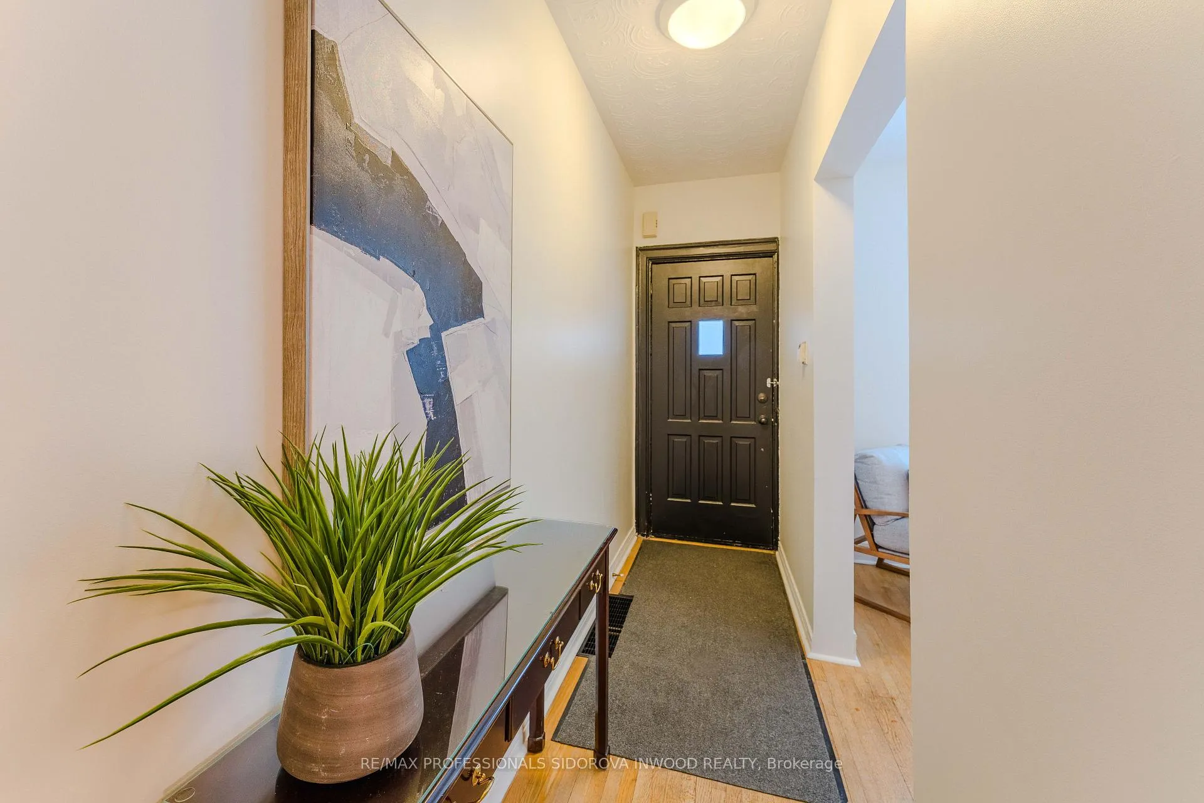 See all 43 photos
Property history
Facts and features
- BasementFinished
- Water, sewerMunicipal
- HeatingForced air
- CoolingCentral air
- Hardwood floors
- Central air
The homeSemi-Detached, 2-storey, 1,100–1,500 sq ft
- Type: Semi-Detached
- Style: 2-storey
- Living space: 1,100–1,500 sq ft
- Basement: Finished
InsideTile, Hardwood, Vinyl, Other, Rooms above ground 6
- Flooring: Tile, Hardwood, Vinyl
- Features: Other
- Rooms above ground: 6
- Bedrooms: 3
- Bathrooms: 2
- Kitchens: 1
Outside and lotMetal/steel siding, wood, Asphalt shingle, Brick
- Exterior: Metal/steel siding, wood
- Roof: Asphalt shingle
- Foundation: Brick
- Size: 20 × 143.5 ft
Parking1 Garage, Detached
- Spaces: 1 Garage
- Garage: Detached
Heating, water and powerForced air, gas, Central air, Municipal water
- Heating: Forced air, gas
- Cooling: Central air
- Water: Municipal water
- Sewer: Municipal sewer
Costs and taxesTaxes $6,410 a year, HST included in the price, N/a
- Taxes, 2025: $6,410 a year
- HST: HST included in the price
- Rental items: N/a
Included in the saleWasher / dryer, cupboards in laundry room (basement), fridge / dishwasher / over (kitchen) , window covering(small window), / main: cupboards & blinds by back entrance, light fixture & sheer drapes in dining room, blinds (2) in living/dining rooms / top floor: blinds, window coverings & closet unit in primary bedroom /other: garage door opener, N/a
- Included: Washer / dryer, cupboards in laundry room (basement), fridge / dishwasher / over (kitchen) , window covering(small window), / main: cupboards & blinds by back entrance, light fixture & sheer drapes in dining room, blinds (2) in living/dining rooms / top floor: blinds, window coverings & closet unit in primary bedroom /other: garage door opener
- Not included: N/a
Listing detailsW12815250, Sold, Feb 24, 2026
- MLS® number: W12815250
- Status: Sold
- Listed on: Feb 24, 2026
- Days on market: 9
- Updated: Mar 5, 2026
- Possession: 30-59 days
- Occupied by: Owner
- Listing brokerage: RE/MAX PROFESSIONALS SIDOROVA INWOOD REALTY
About this home
419 Indian Grove, Toronto (Junction Area), ON M6P 2H7
Welcome To 419 Indian Grove! This Classic 2-Storey Semi-Detached Home Is Ideally Situated In The Heart Of The Junction. Offering 3 Bedrooms & 2 Bathrooms, This Well-Maintained Residence Blends Traditional Character With Thoughtful Functionality. The Main Floor Welcomes You With A Covered Front Porch & Defined Principal Rooms. The Bright Living Room Features A Large Window & Hardwood Floors, Flowing Seamlessly Into The Formal Dining Room. The Spacious Kitchen Is Equipped With Stainless Steel Appliances, Ample Cabinetry, Tile Flooring & A Large Centre Island With Seating. Upstairs The Primary Bedroom Offers Generous Proportions, Hardwood Flooring, And A Large Window That Draws In Natural Light. The Two Additional Bedrooms Each Feature Large Windows And Adaptable Layouts Suited To Family, Guests, Or A Dedicated Workspace. A Recently Updated Four-Piece Bathroom Completes The Second Level. The Finished Lower Level Extends The Living Space With A Recreation Room Featuring Pot Lights & High Ceiling Height, Alongside A 3-Piece Bathroom, Laundry Area & Additional Storage-Ideal For Media, Workspace, Or Play. The Backyard Is Complete With A Beautifully Landscaped Garden, Providing A Quiet Outdoor Setting With Space To Relax Or Gather In A Private, Natural Setting. A Detached Garage With Space For Two Cars & Laneway Parking Is The Cherry On Top. This Property Enjoys Close Proximity To Local Shops, Parks, Schools & Transit. A Solid Opportunity In One Of Toronto's Vibrant West-End Neighbourhoods.
Ask about this home
A HOMEH agent will answer your questions about this home.
Around this home
Daily convenience, out of 100, from the distances below
Schools nearby
School rating, out of 10.
Helpful calculators
Your HOMEH agent

"I would see it this week."