

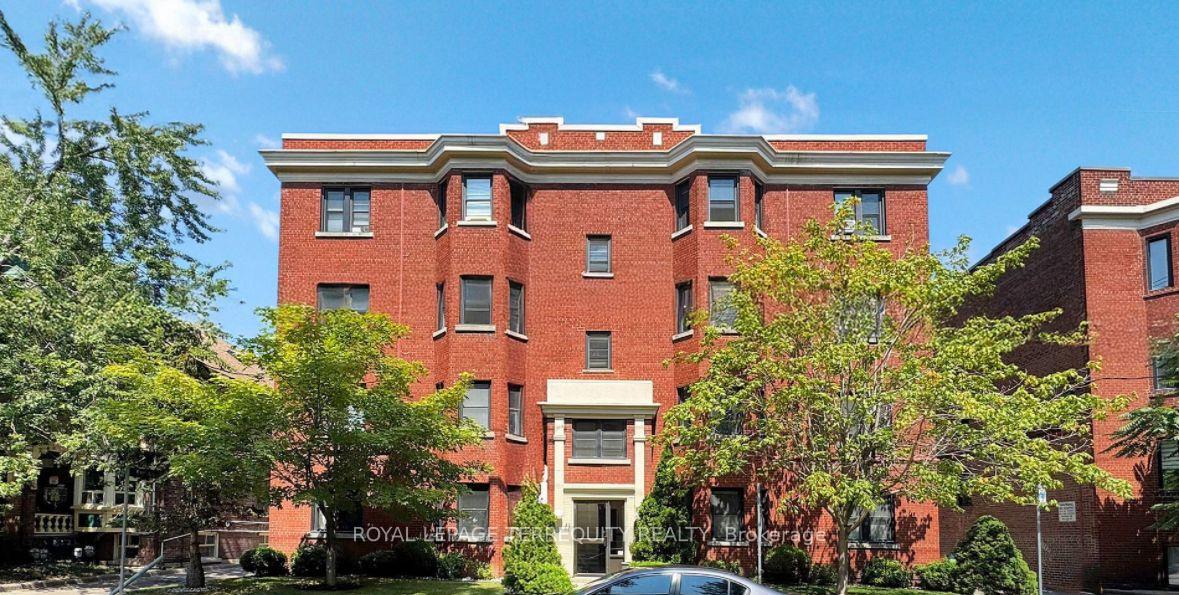
Unit 10, 42 Barton Avenue
Multiplex Rented
1/7Unit 10, 42 Barton Avenue
Multiplex Rented
 See all 7 photos
0 Bedrooms
1 Bathroom
0 Parking
700–1.1K sq.ft
Entire Home
— Unit
Property history
Facts and features
- BasementNone
- Lease term12 months
- FurnishedUnfurnished
- LaundryCoin operated
What stands out
- Hardwood floors
The homeMultiplex, Apartment, 700–1,100 sq ft
- Type: Multiplex
- Style: Apartment
- Living space: 700–1,100 sq ft
- Basement: None
InsideHardwood, Coin operated, lower level, Carpet free
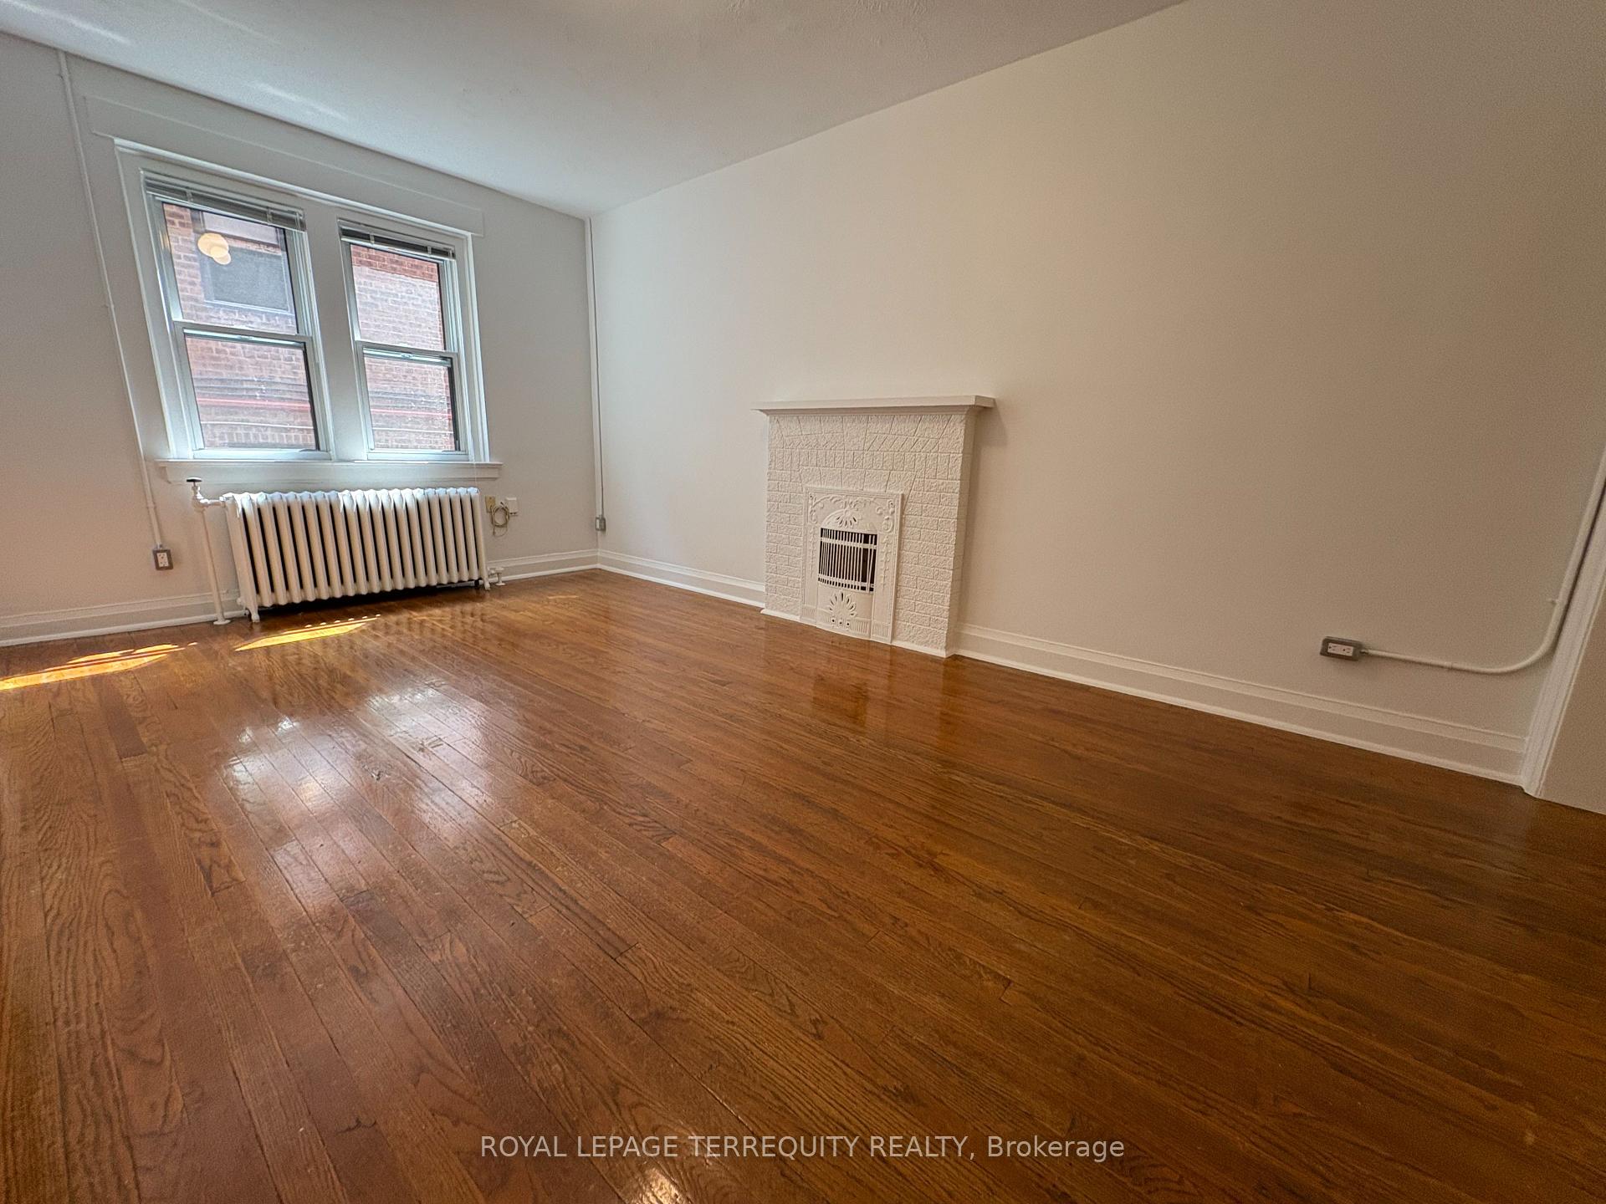
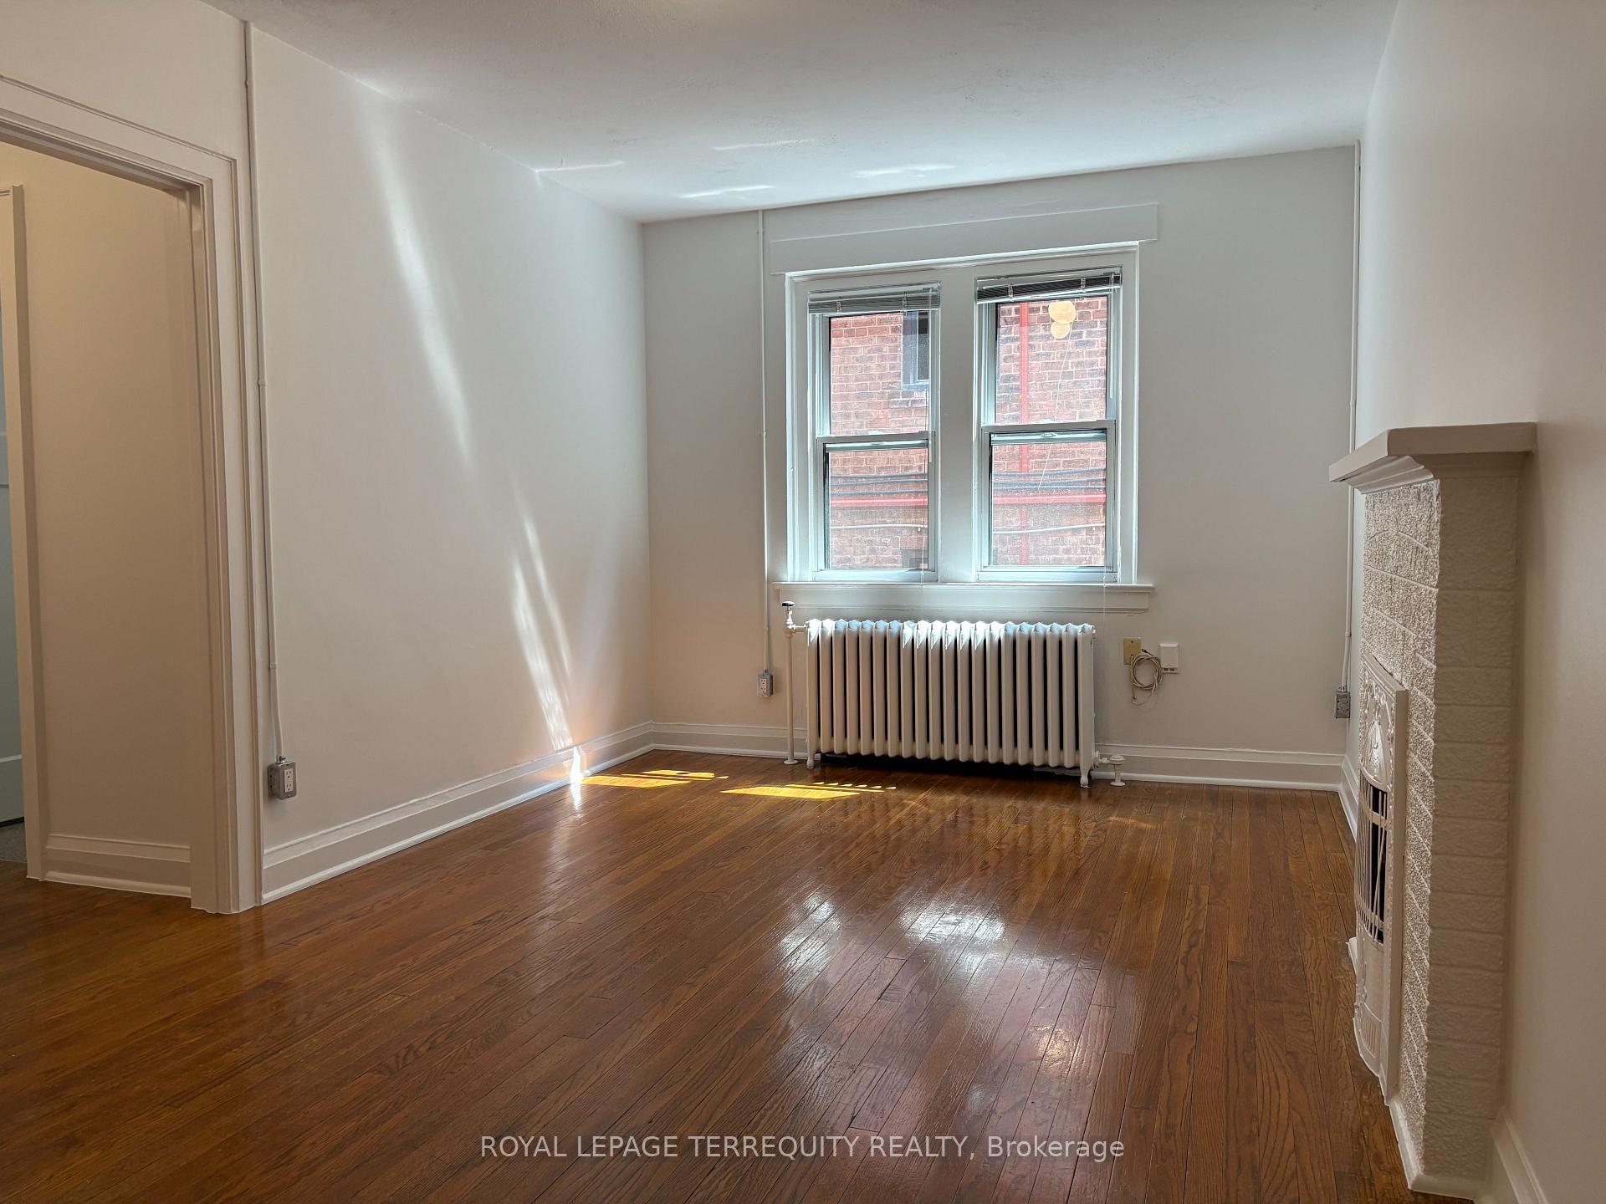
- Flooring: Hardwood
- Laundry: Coin operated, lower level
- Features: Carpet free
- Rooms above ground: 4
- Bathrooms: 1
- Kitchens: 1
Outside and lotBrick, Flat, Poured concrete
- Exterior: Brick
- Roof: Flat
- Foundation: Poured concrete
Heating, water and powerRadiant, gas, Municipal water, Municipal sewer
- Heating: Radiant, gas
- Water: Municipal water
- Sewer: Municipal sewer
Rent and termsRent $1,850 a month, Entire property, Unfurnished
- Rent: $1,850 a month
- Space for rent: Entire property
- Furnished: Unfurnished
- Lease: 12 months
- Paid: Monthly
- Rent includes: Common elements, heat, water
- Deposit: Required
- Credit check: Required
- Employment letter: Required
- Rental application: Required
- References: Required
IncludedAttach schedule b, rental application, full credit report, employment letter, last 2 pay stubs. $200 key deposit, 1st & last month deposit & tenant insurance required. kindly emailall offers to [email protected]
- Included: Attach schedule b, rental application, full credit report, employment letter, last 2 pay stubs. $200 key deposit, 1st & last month deposit & tenant insurance required. kindly emailall offers to [email protected]
Listing detailsC13576848, Rented, Jul 16, 2026
- MLS® number: C13576848
- Status: Rented
- Listed on: Jul 16, 2026
- Days on market: 12
- Updated: Jul 28, 2026
- Possession: 2026-08-01 / Immediate
- Occupied by: Vacant
- Listing brokerage: ROYAL LEPAGE TERREQUITY REALTY
About this home
Unit 10, 42 Barton Avenue, Toronto (The Annex), ON M6G 1P3
Carpet Free
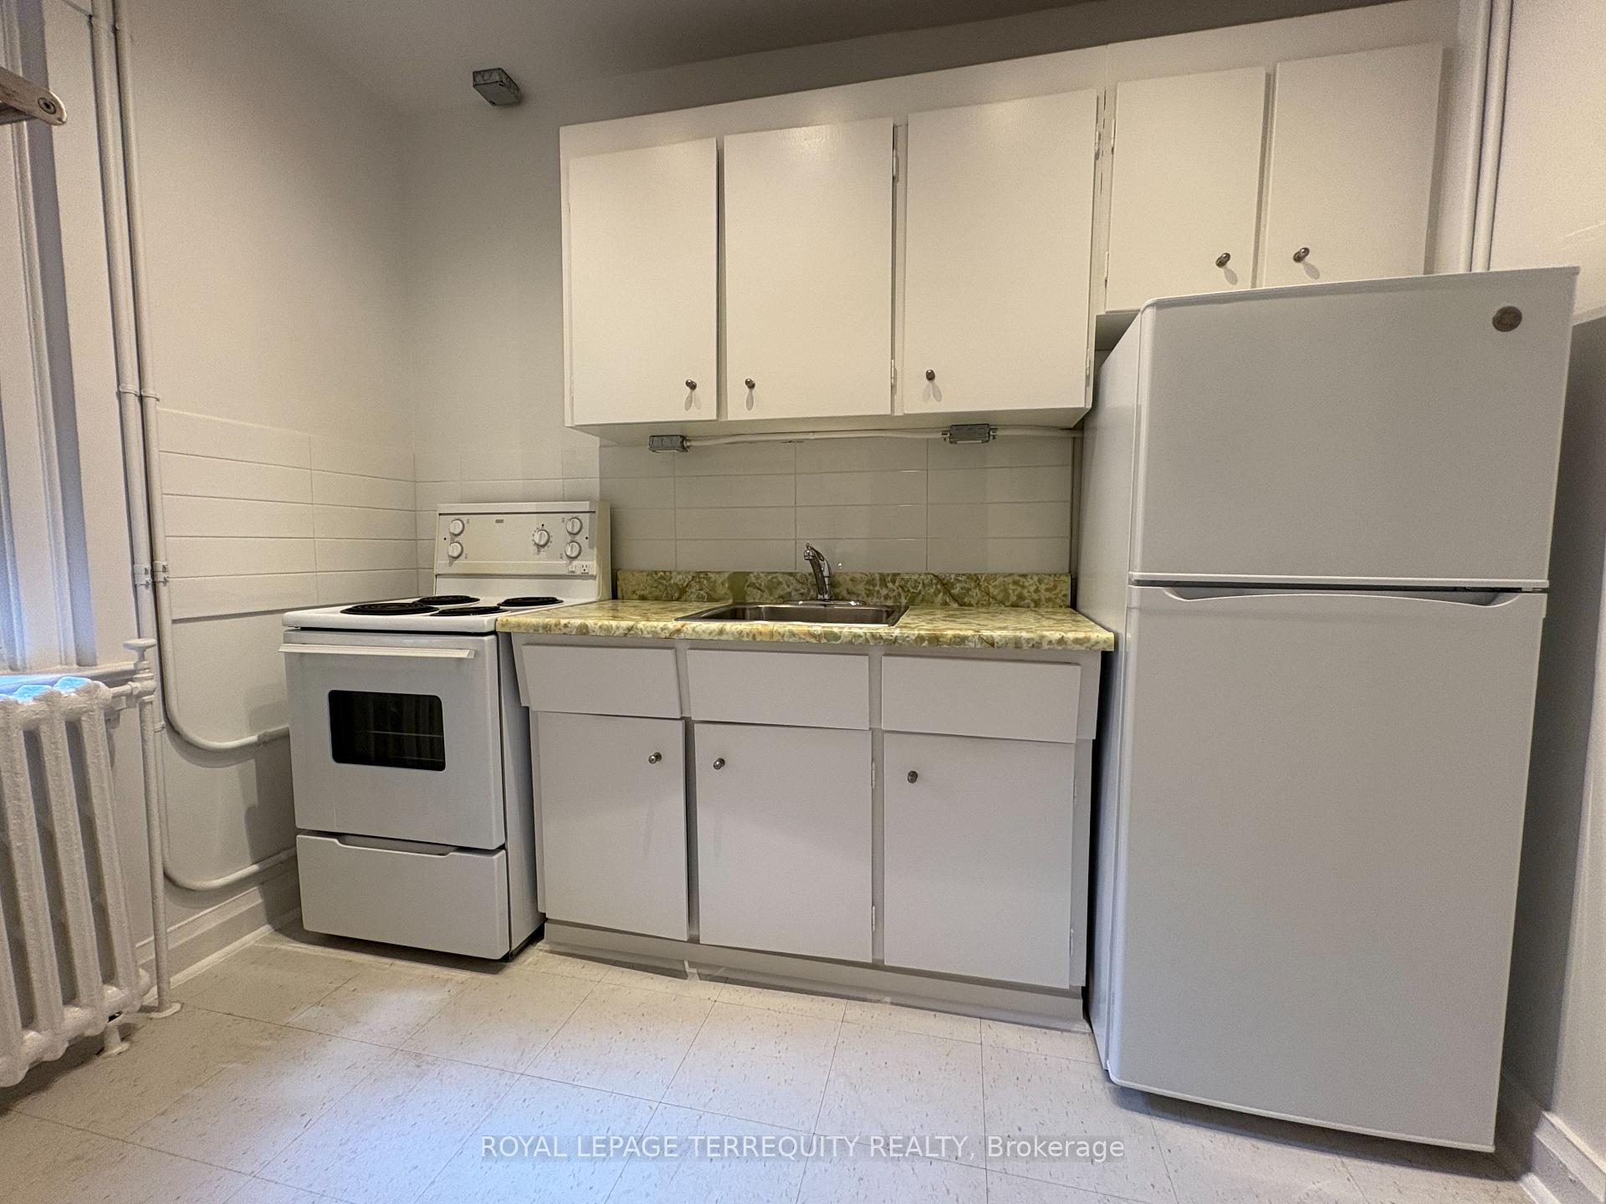
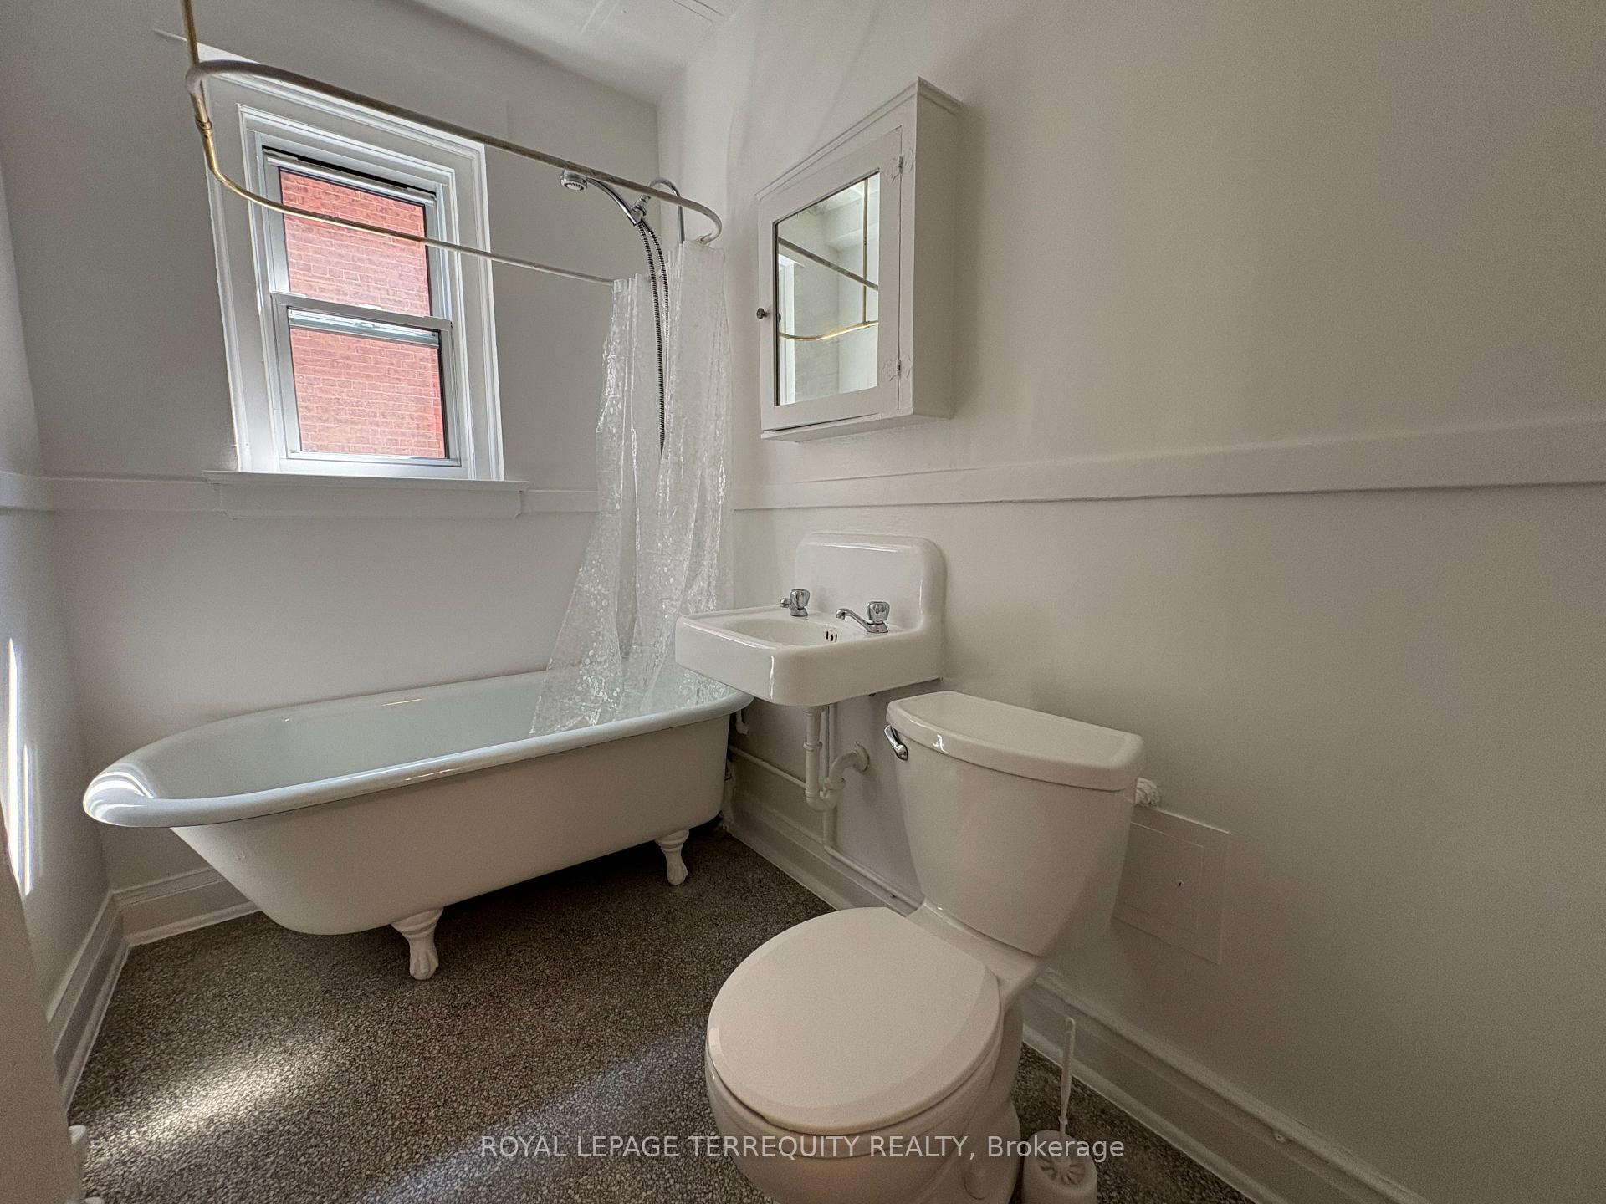
Bright and spacious bachelor unit in an unbeatable Bloor & Bathurst location! Surrounded by great restaurants, cafés, and everyday conveniences, with Bathurst TTC station just a short walk away-getting around the city couldn't be easier. The unit features hardwood floors throughout, an updated kitchen with stainless steel appliances and a quartz countertop, plus a clean 4-piece bathroom. Coin laundry on the lower level, with heat & water included. No smoking is preferred
Read more
Ask about this home
A HOMEH agent will answer your questions about this home.
Ask a question
Around this home
Bloor Street and Bathurst Street
Errands
Transit
Parks
Schools
Daily convenience, out of 100, from the distances below
ParkMonsignor Fraser College Park · 15 within 1 km3 min walk167 m
GroceryKarma Food Cooperative1 min walk79 m
SchoolMsgr Fraser Orientation Centre2 min walk120 m
Train stationBathurst Station4 min walk236 m
PharmacyMetro Drugs4 min walk244 m
Cafés & foodEmily Rose Cafe · 15 within 1 km2 min walk112 m
Gym & rec centre918 Bathurst1 min walk67 m
LibraryToronto Public Library - Palmerston6 min walk339 m
WalkDriveStraight-line distance, open map data
Grocery0.1 km
Park0.2 km
Coffee0.1 km
Dining0.1 km
Gym0.1 km
Bathurst Station0.2 km
Schools nearby
School rating, out of 10.
Msgr Fraser Orientation Centresecondary · Public · 0.1 km
—
Palmerston Avenue Junior Public Schoolelementary · Public · 0.2 km
8.5/10Excellent
Royal St George's Collegeelementary · Private · 0.3 km
—
Contact agent
Helpful calculators
Rent vs buy
Affordability
Mortgage
Down payment
Stress test
CMHC insurance
Your HOMEH agent

NimaHOMEH agent · Toronto
"I would see it this week."
Ask Nima
Keep exploring
You are here